

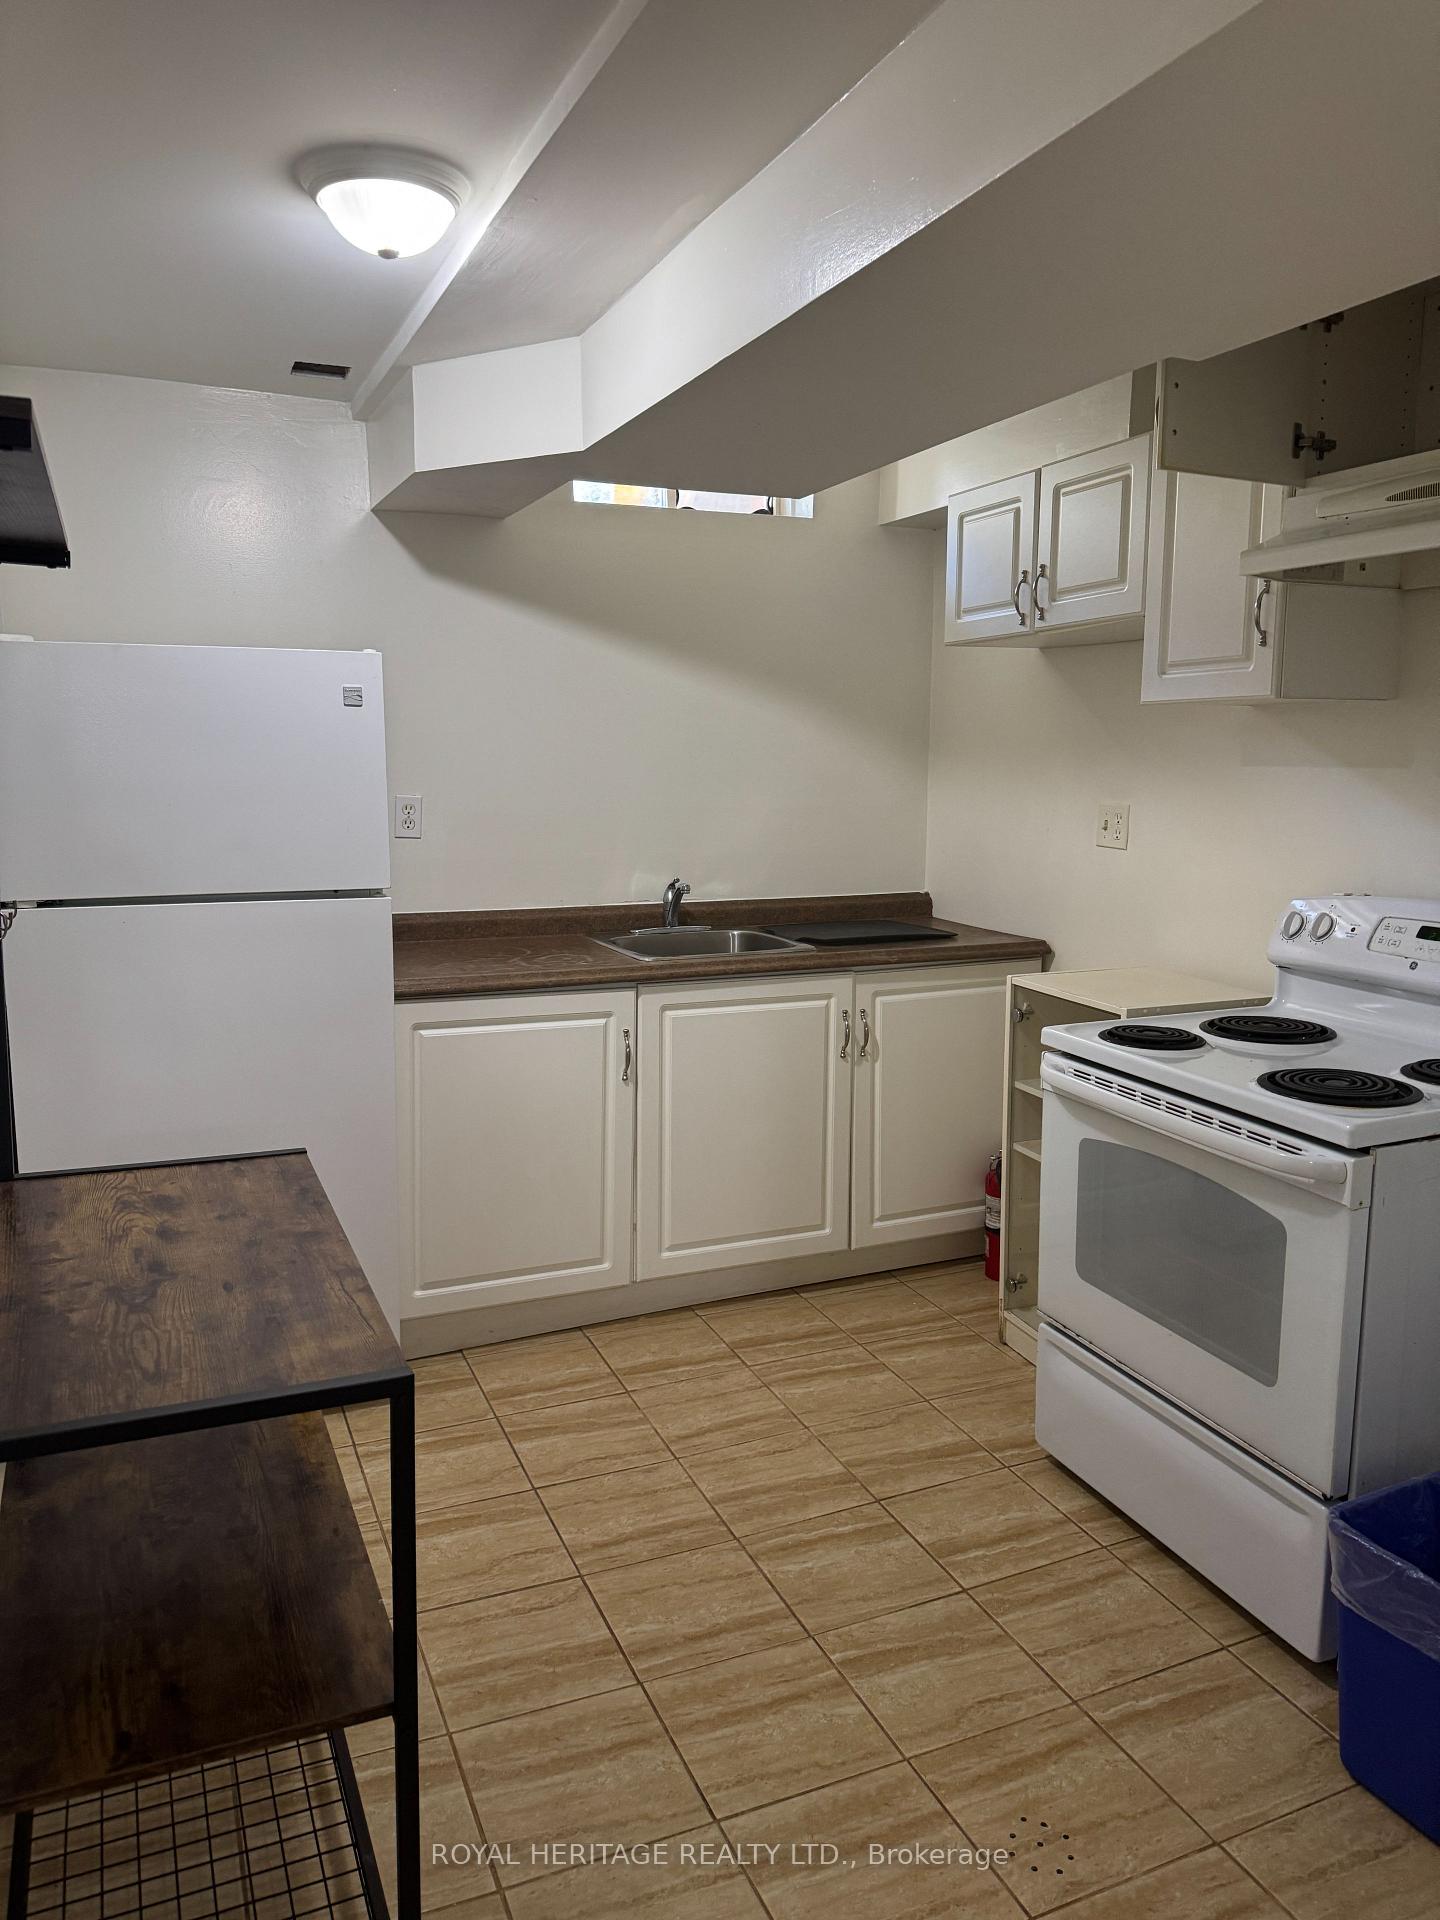
Bsmt, 71 Knowles Drive
Detached For Rent
1/9Bsmt, 71 Knowles Drive
Detached For Rent
 See all 9 photos
1 Bedroom
1 Bathroom
0 Garage
<700 sq.ft
Basement
From Dec 1
Facts and features
- BasementApartment
- Lot size33 × 90 ft
- Lease term12 months
- FurnishedPartially
What stands out
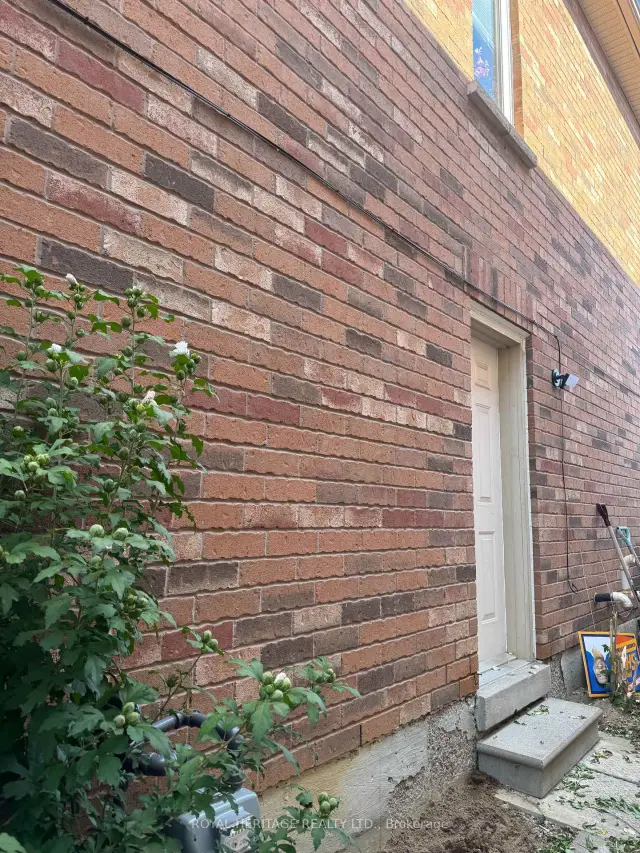
- Separate entrance
- Central air
The homeDetached, 2-storey, Under 700 sq ft
- TypeDetached
- Style2-storey
- Living spaceUnder 700 sq ft
- BasementApartment, separate entrance, finished
InsideEnsuite, Carpet free, Rooms above ground 2
- LaundryEnsuite
- FeaturesCarpet free
- Rooms above ground2
- Bedrooms1
- Bathrooms1
- Kitchens1
- Family roomYes
Outside and lotBrick, Shingles, Poured concrete
- ExteriorBrick
- RoofShingles
- FoundationPoured concrete
- Size32.97 × 89.57 ft
Parking1 Parking, Private
- Spaces1 Parking
- DrivewayPrivate
Heating, water and powerForced air, gas, Central air, Municipal water
- HeatingForced air, gas
- CoolingCentral air
- WaterMunicipal water
- SewerMunicipal sewer
Rent and termsRent $1,480 a month, Basement, Partially
- Rent$1,480 a month
- Space for rentBasement
- FurnishedPartially
- Lease12 months
- PaidMonthly
- Rent includesHeat, hydro, parking, water, water heater
- DepositRequired
- Credit checkRequired
- Employment letterRequired
- Rental applicationRequired
- ReferencesRequired
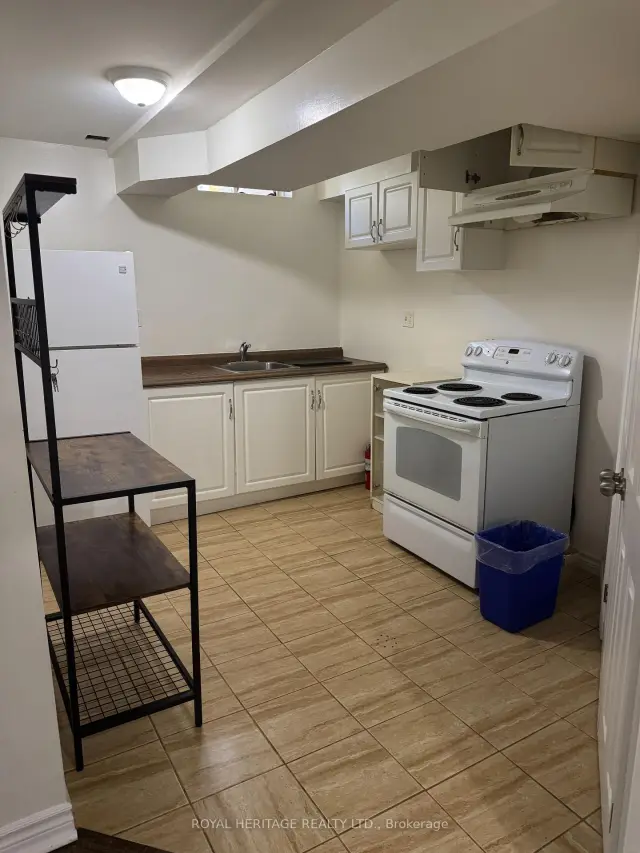
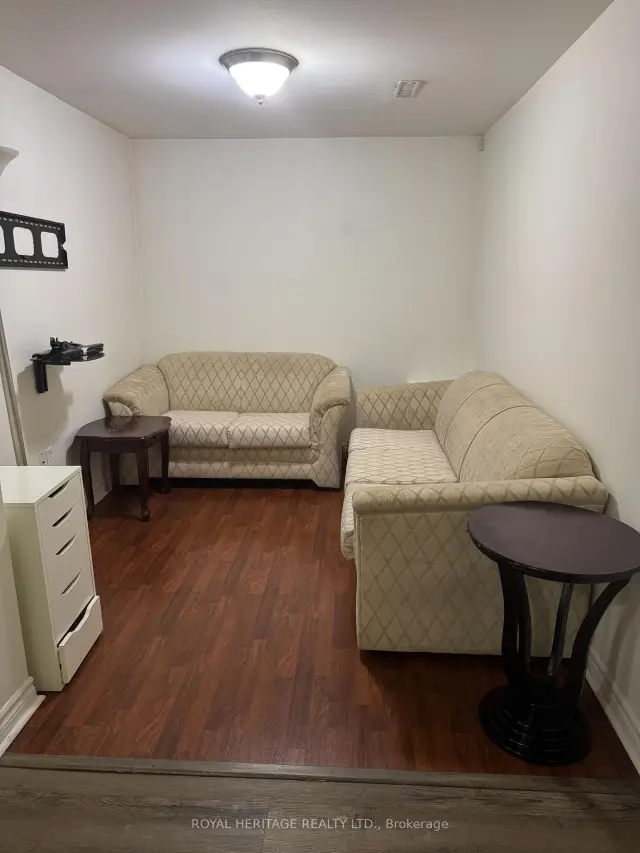
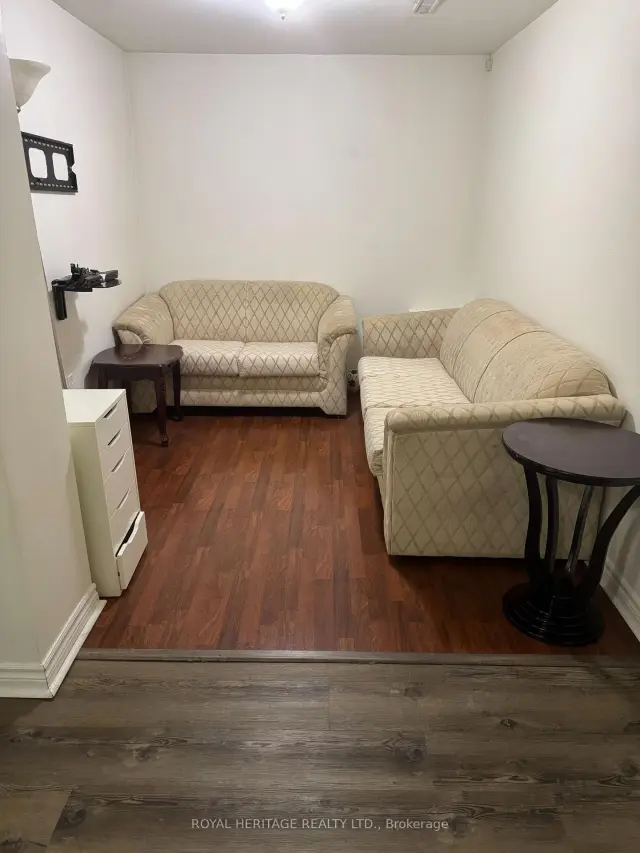
IncludedFridge, stove, partially furnished if needed- 2 couches, side table, small cabinet, small kitchen table. utilities included!
- IncludedFridge, stove, partially furnished if needed- 2 couches, side table, small cabinet, small kitchen table. utilities included!
Listing detailsE14188040, For Rent, Nov 16, 2026
- MLS® numberE14188040
- StatusFor Rent
- Listed onNov 16, 2026
- Days on market4
- UpdatedNov 17, 2026
- Possession2026-12-01 / 1-29 days
- Occupied byVacant
- Listing brokerageROYAL HERITAGE REALTY LTD.
About this home
Bsmt, 71 Knowles Drive, Scarborough (Rouge), ON M1X 1T6
Carpet Free
Looking for a comfortable place to call home? This spacious 1-bedroom basement apartment offers excellent value in a highly desirable and convenient location. Enjoy the privacy of a separate entrance, a generously sized living area, laminate flooring throughout, and a bright bedroom with a large window. Complete with a full bathroom, shared laundry, and one driveway parking space. Even better, rent is all-inclusive, making budgeting simple and convenient. A clean, well-maintained space with everything you need to settle in and feel at home!
Read more
Book a viewing
Fri20Nov
Sat21Nov
Sun22Nov
Mon23Nov
Tue24Nov
Wed25Nov
Thu26Nov
Pick A Time
Around this home
Morningside & Finch
Errands
Parks
Schools
Daily convenience, out of 100, from the distances below
ParkHoptree Park · 5 within 1 km7 min walk439 m
GrocerySunrise Mark13 min walk819 m
SchoolHeritage Park Public School11 min walk670 m
PharmacyShoppers Drug Mart28 min walk1.8 km
Cafés & foodPapa John's · 3 within 1 km11 min walk704 m
Gym & rec centreMalvern Family Resource Centre16 min walk996 m
WalkDriveStraight-line distance, open map data
Grocery0.8 km
Park0.4 km
Gym1.9 km
Schools nearby
School rating, out of 10.
Heritage Park Public Schoolelementary · Public · 0.7 km
8.3/10Excellent
Thomas L Wells Public Schoolelementary · Public · 0.9 km
8.3/10Excellent
St Bede Catholic Schoolelementary · Catholic · 0.9 km
—
Contact agent
Helpful calculators
Rent vs buy
Affordability
Mortgage
Down payment
Stress test
CMHC insurance

Your HOMEH agent
NimaHOMEH agent · Scarborough
"I would see it this week."
Ask Nima