

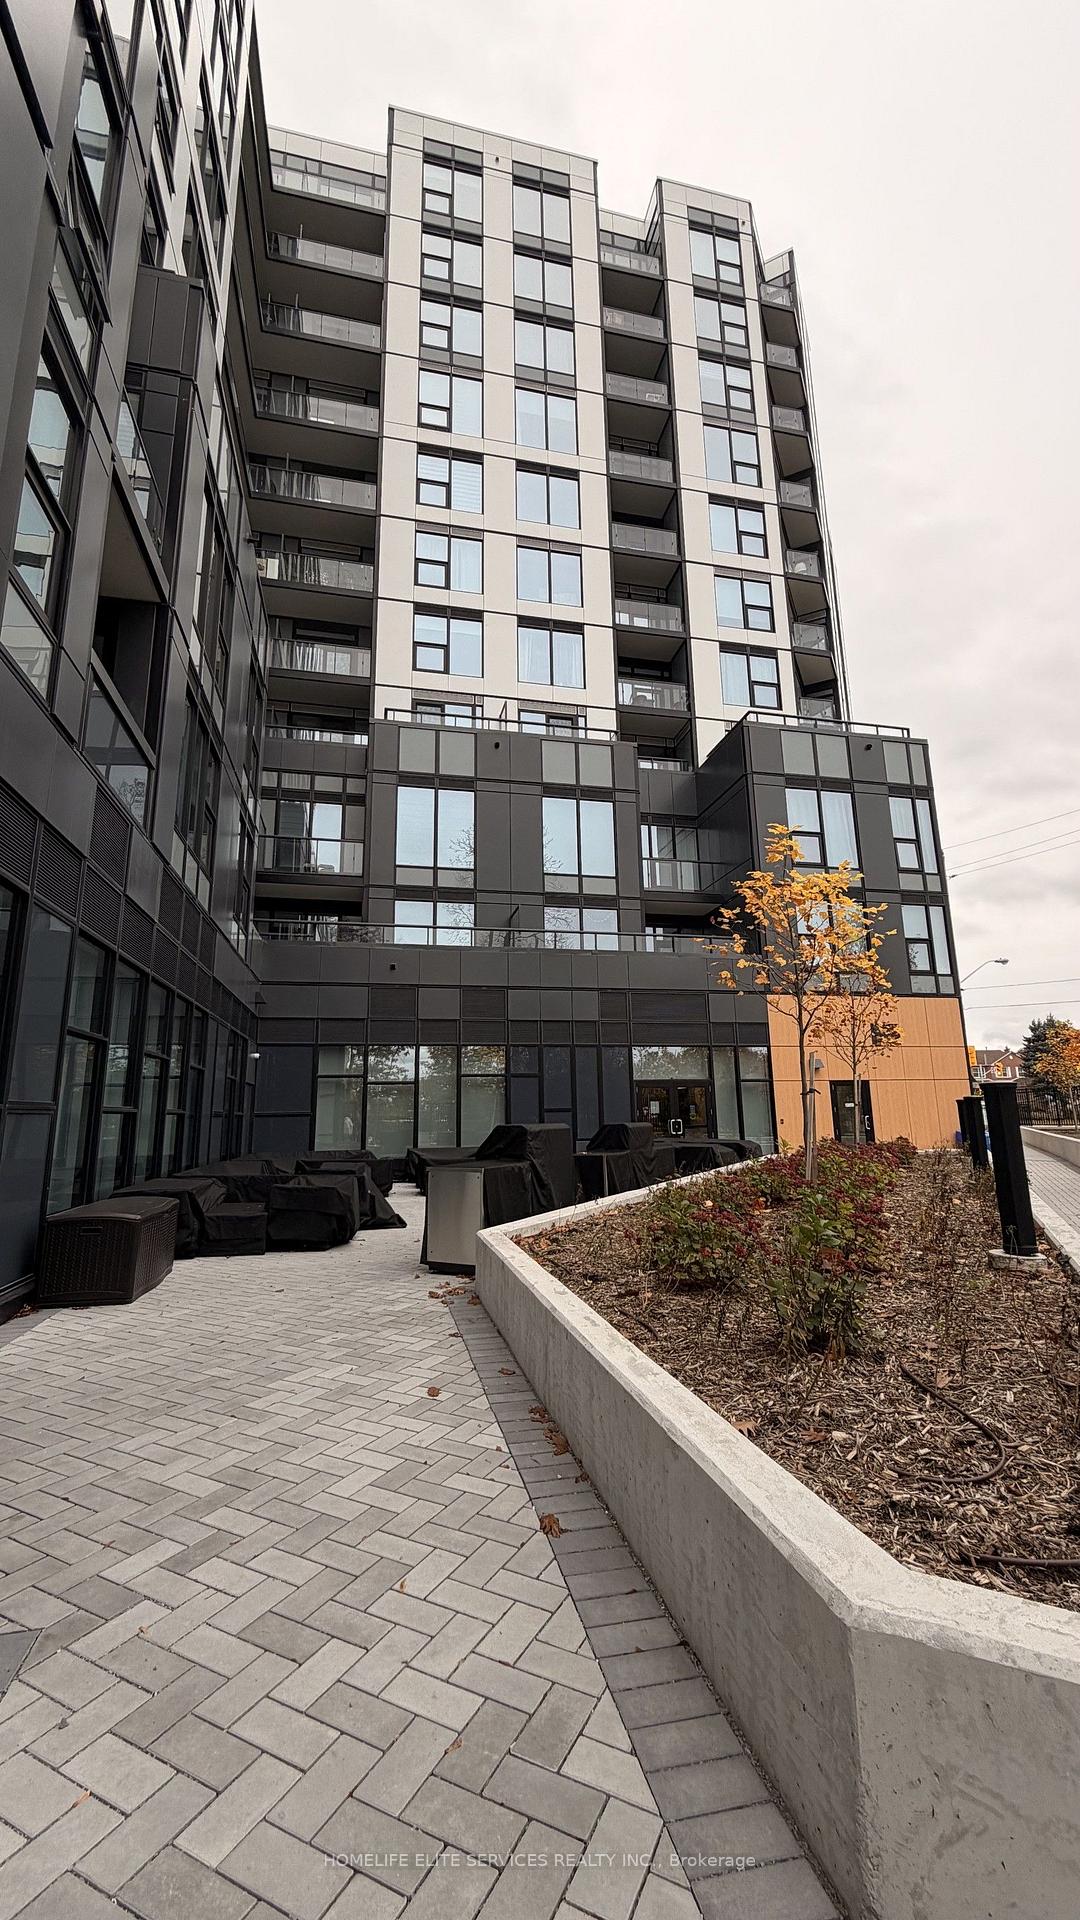
Unit 313, 7439 Kingston Road
Unit 313, 7439 Kingston Road
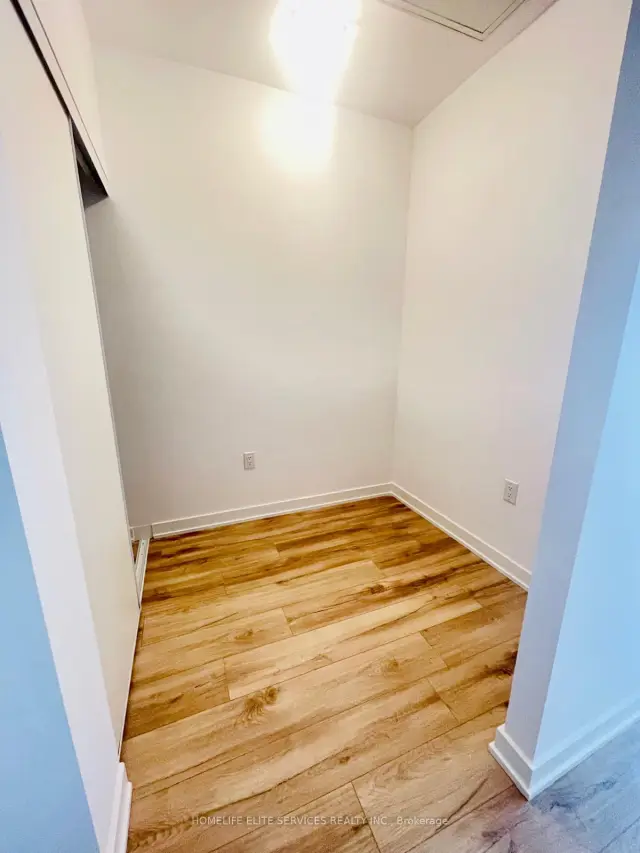 See all 43 photos
Facts and features
- ExposureEast
- LaundryIn-suite laundry, closet
- LockerOwned
- BalconyOpen
- Central air
- Concierge
- Exercise room
- Party room/meeting room
- Gym
The homeCondo Apartment, Apartment, Age 0–5 years
- Type: Condo Apartment
- Style: Apartment
- Age: 0–5 years
- Living space: 500–599 sq ft
- Basement: None
- Exposure: East
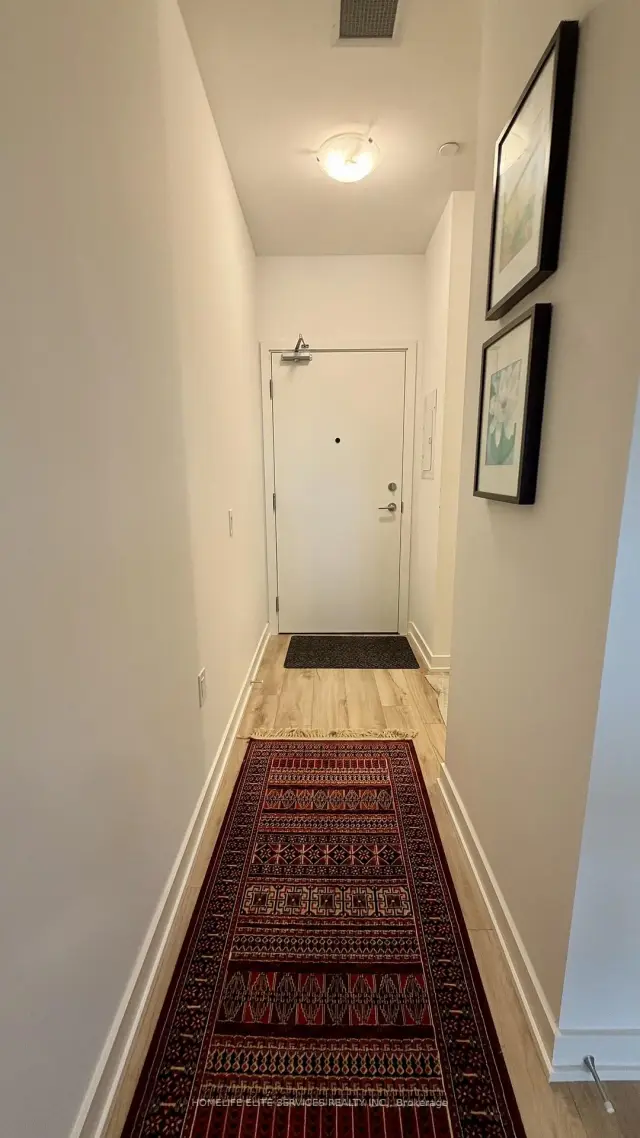
InsideWindow floor to ceiling, In-suite laundry, laundry closet, Carpet free
- Flooring: Window floor to ceiling
- Laundry: In-suite laundry, laundry closet
- Features: Carpet free
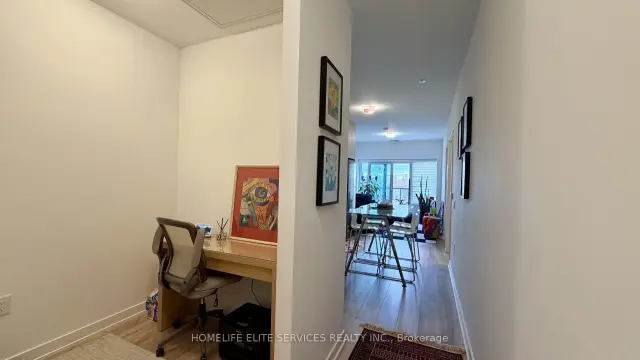
- Rooms above ground: 3
- Bedrooms: 1 + 1 in the basement
- Bathrooms: 1
- Kitchens: 1
OutsideConcrete, Open
- Exterior: Concrete
- Balcony: Open
Parking and locker1 Parking, Parking type Owned, Underground, reserved/assigned
- Spaces: 1 Parking
- Parking type: Owned
- Driveway: Underground, reserved/assigned
- Spot: 87
- Locker: Owned
- Locker unit: P305b
- Locker number: #271
- Locker level: P3 (near parking #1)
BuildingThe Narrative, Condo corporation 3152, Community bbq, concierge, exercise room, game room, party room/meeting room, gym
- Name: The Narrative
- Condo corporation: 3152
- Amenities: Community bbq, concierge, exercise room, game room, party room/meeting room, gym
- Pets: Not allowed
Heating, water and powerFan coil, electric, Central air
- Heating: Fan coil, electric
- Cooling: Central air
Rent and termsRent $2,250 a month, Entire property, Unfurnished
- Rent: $2,250 a month
- Space for rent: Entire property
- Furnished: Unfurnished
- Lease: 12 months
- Paid: Monthly
- Rent includes: Central air conditioning, parking
- Deposit: Required
- Credit check: Required
- Employment letter: Required
- Rental application: Required
- References: Required
IncludedElectric light fixtures, stainless-steel fridge, built-in stainless-steel microwave, built-in stainless-steel stove, built-in stainless-steel dishwasher, stacked washer & dryer, zebra blinds. tenants to pay all utilities., Hvac rental, water and hydro on separate bill to be paid by tenant.
- Included: Electric light fixtures, stainless-steel fridge, built-in stainless-steel microwave, built-in stainless-steel stove, built-in stainless-steel dishwasher, stacked washer & dryer, zebra blinds. tenants to pay all utilities.
- Not included: Hvac rental, water and hydro on separate bill to be paid by tenant.
NearbyGreenbelt/conservation, park, public transit, ravine, wooded/treed
- Close to: Greenbelt/conservation, park, public transit, ravine, wooded/treed
Listing detailsE14186730, For Rent, Nov 17, 2026
- MLS® number: E14186730
- Status: For Rent
- Listed on: Nov 17, 2026
- Days on market: 4
- Updated: Nov 18, 2026
- Possession: 2026-12-22 / Other
- Occupied by: Tenant
- Listing brokerage: HOMELIFE ELITE SERVICES REALTY INC.
About this home
Unit 313, 7439 Kingston Road, Scarborough (Rouge), ON M1B 5S3
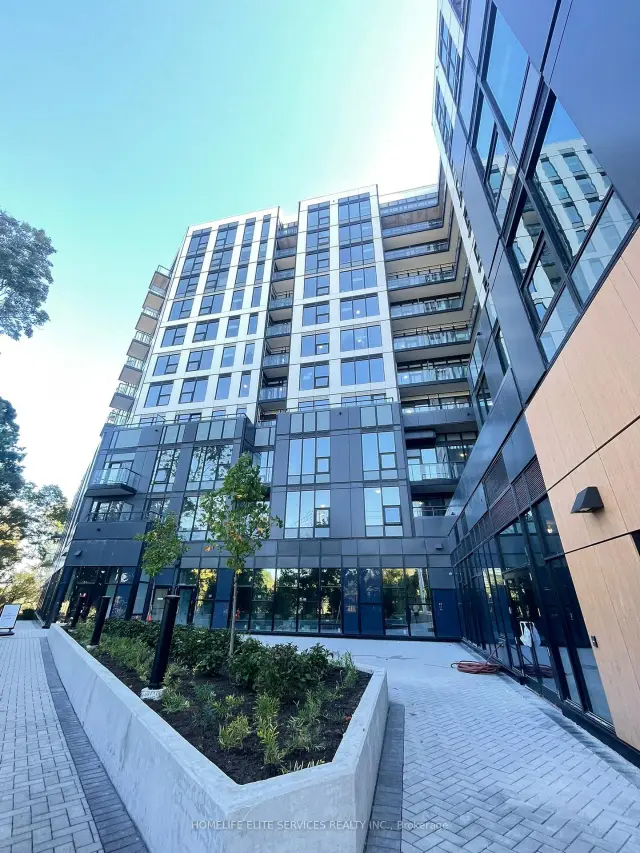
Experience stylish, nature-inspired living near trails, golf, and city essentials in this Fantastic 530 sq ft, 1 bedroom, 1 bathroom suite at the centrally located Narrative Condos in East Scarborough. Features a functional layout with Southern exposure, modern kitchen with stainless steel appliances, quartz counters, and sleek cabinetry, plus laminate flooring throughout. Enjoy a balcony for your morning coffee. This unit has one parking and one locker. Take advantage of the full suite of modern amenities such as the elegant lobby lounge with 24/7 concierge service, a stylish work lounge, and state-of-the-art wellness center with yoga studio, games lounge and kids' Play Studio. Entertain in the sophisticated party room or relax on the outdoor terrace featuring BBQs and comfortable lounge seating. Bonus Free high speed Fibre internet. One Underground Parking & Locker for extra storage also included. Prime location: two min access to Hwy 401, Rouge Hill GO, Port Union Waterfront, Rouge Park, U of T Scarborough, Centennial College, and Scarborough Town Centre & Pickering Town Centre. Next door to Tim Hortons, McDonalds, Lammana's Famous Bakery, Canadian Tire, Shoppers Drugmart and No Frills. 30 min drive to downtown Toronto.
Book a viewing
Know more about The Narrative
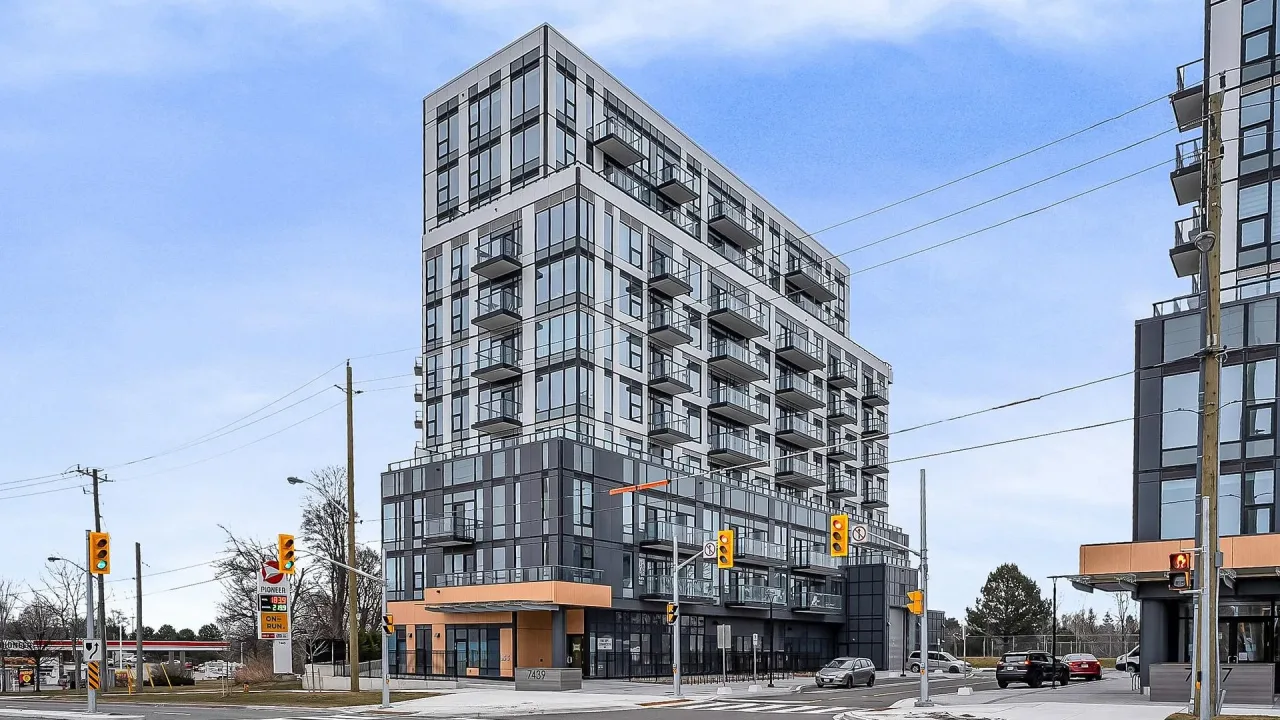
Condo building · 7437 Kingston Road
The Narrative is a condo. Right now 4 for sale and 5 for rent are on the market here.
No similar units for rent in The Narrative right now.
Around this home
Daily convenience, out of 100, from the distances below
Schools nearby
School rating, out of 10.
Helpful calculators

Your HOMEH agent
"I would see it this week."