

71 Port Union Road
71 Port Union Road
 See all 50 photos
Property history
Facts and features
- BasementOther
- Age of home16–30 years
- Water, sewerMunicipal
- Lot shapeRectangular
- Hardwood floors
- Fireplace
The homeFreehold Townhouse, 3-storey, Age 16–30 years
- Type: Freehold Townhouse
- Style: 3-storey
- Age: 16–30 years
- Living space: 1,500–2,000 sq ft
- Basement: Other
InsideFireplace Yes, family room, Hardwood, Tile, Lower level
- Fireplace: Yes, family room
- Flooring: Hardwood, Tile
- Laundry: Lower level
- Features: Other
- Rooms above ground: 8
- Rooms in the basement: 3
- Bedrooms: 3
- Bathrooms: 2
- Kitchens: 1
- Family room: Yes
Outside and lotBrick, Asphalt shingle, Concrete block
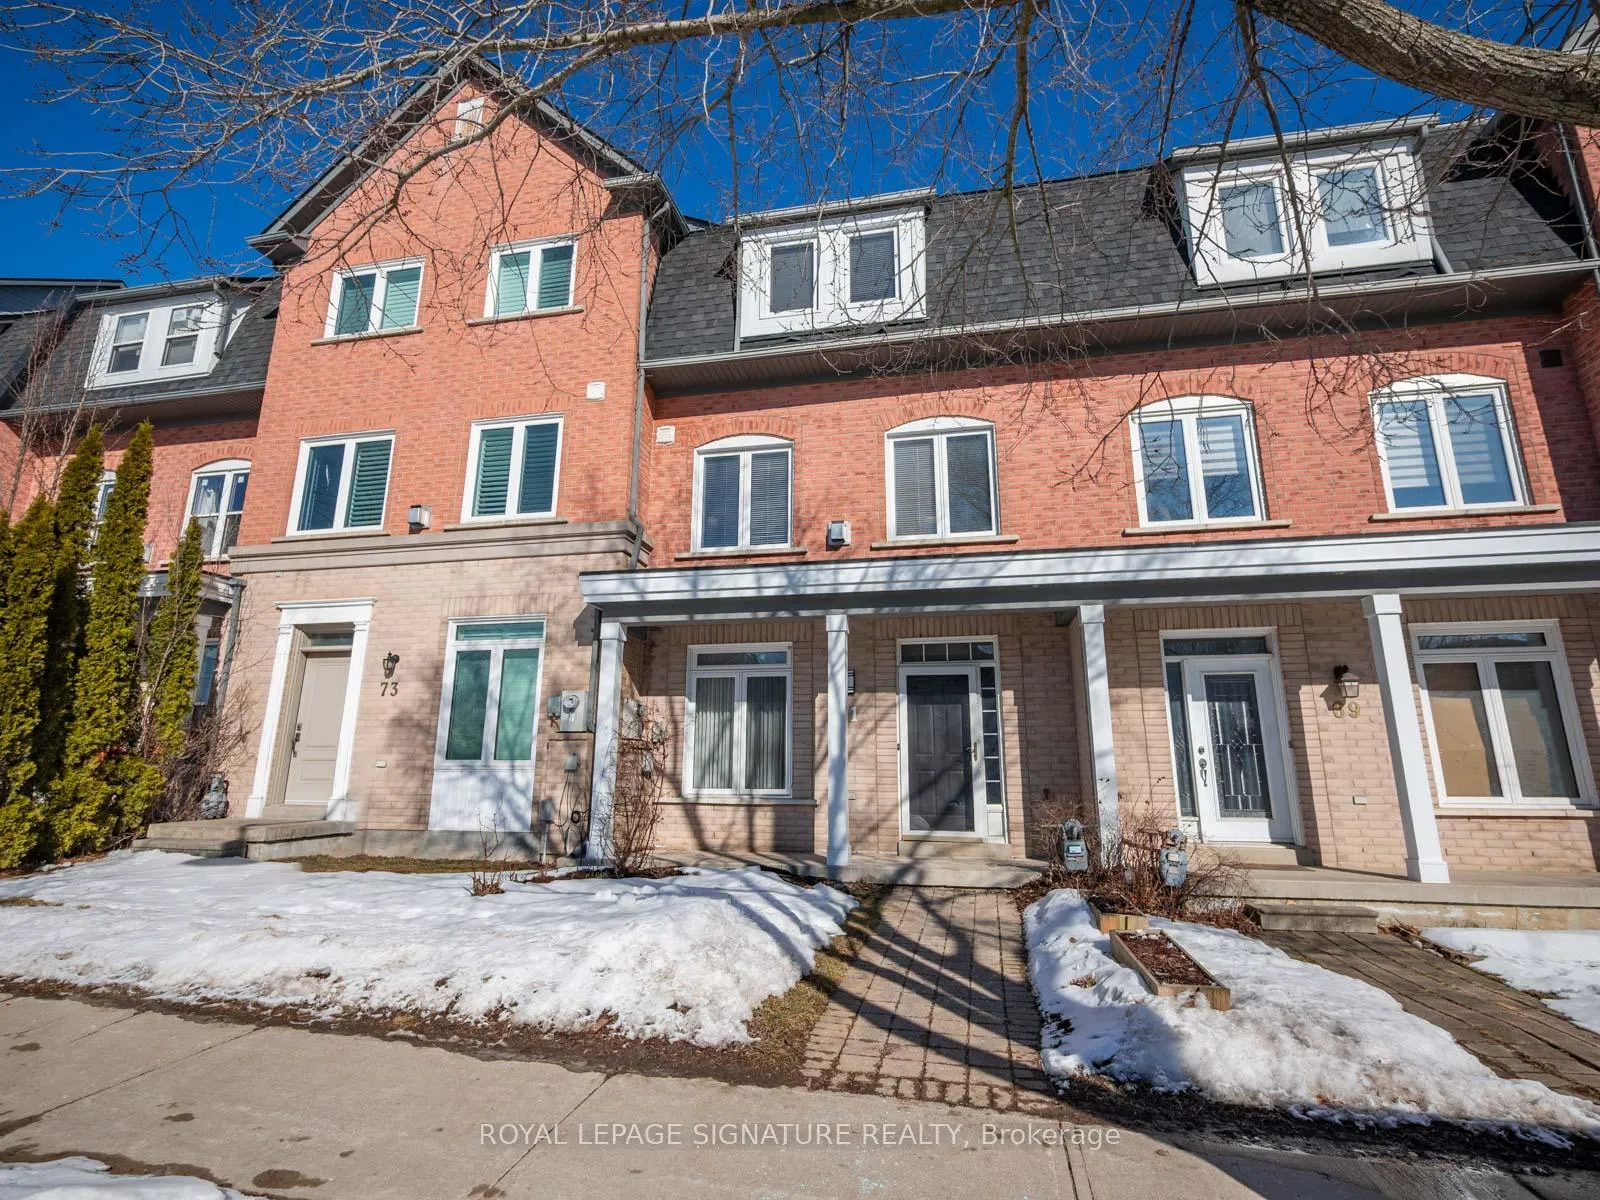
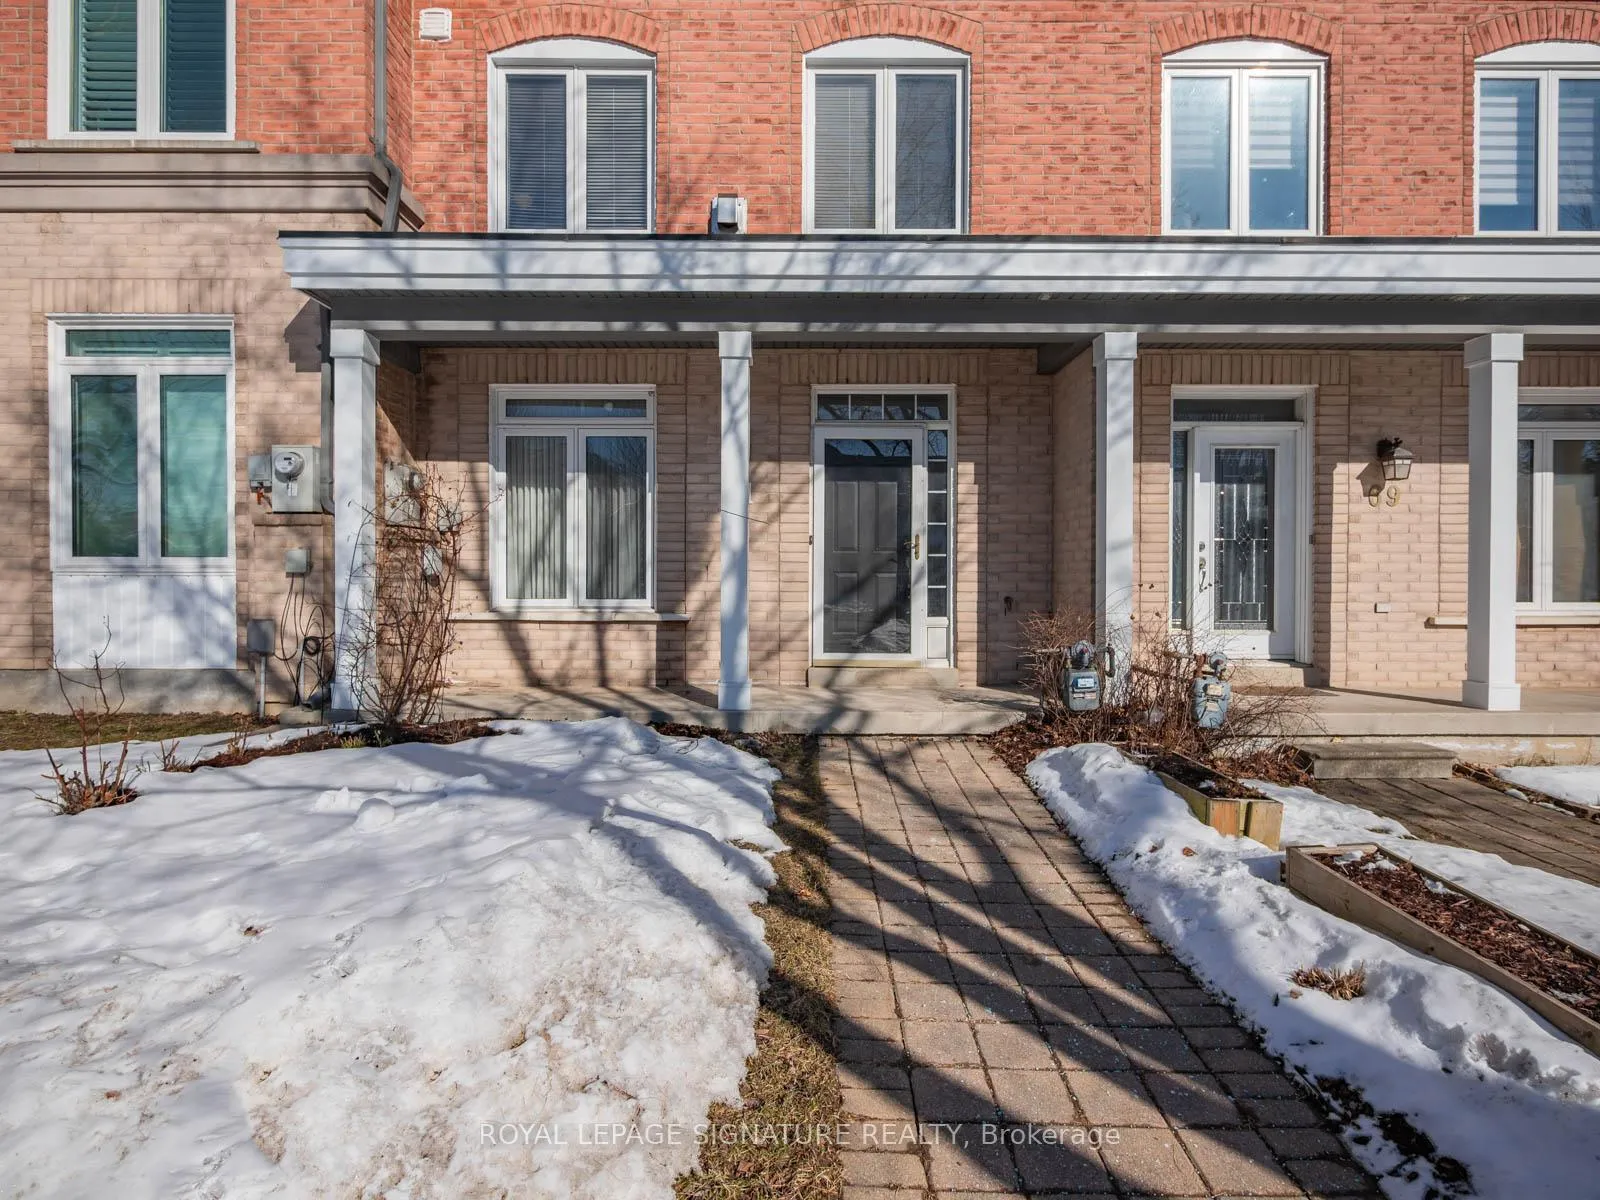
- Exterior: Brick
- Roof: Asphalt shingle
- Foundation: Concrete block
- Size: 18.7 × 59.22 ft
- Shape: Rectangular
Parking1 Garage, Detached, Private
- Spaces: 1 Garage
- Garage: Detached
- Driveway: Private
Heating, water and powerForced air, gas, Other, Municipal water
- Heating: Forced air, gas
- Cooling: Other
- Water: Municipal water
- Sewer: Municipal sewer
Costs and taxesTaxes $3,597 a year, HST included in the price, Hot water tank
- Taxes, 2025: $3,597 a year
- HST: HST included in the price
- Rental items: Hot water tank
Included in the saleExisting fridge, stove, dishwasher, exhaust fan, all window coverings, all electrical light fixtures, bathroom mirrors, washer and dryer, gas fireplace, garage door opener and remote(s), smart thermostat
- Included: Existing fridge, stove, dishwasher, exhaust fan, all window coverings, all electrical light fixtures, bathroom mirrors, washer and dryer, gas fireplace, garage door opener and remote(s), smart thermostat
Listing detailsE12842964, Sold, Mar 4, 2026
- MLS® number: E12842964
- Status: Sold
- Listed on: Mar 4, 2026
- Days on market: 10
- Updated: Mar 14, 2026
- Possession: Flexible
- Occupied by: Owner
- Listing brokerage: ROYAL LEPAGE SIGNATURE REALTY
About this home
71 Port Union Road, Scarborough (Rouge), ON M1C 5J4
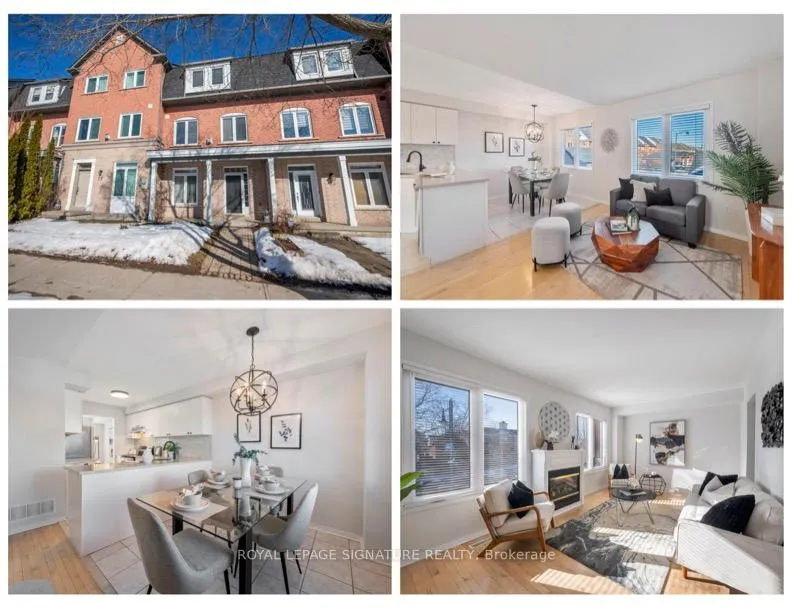
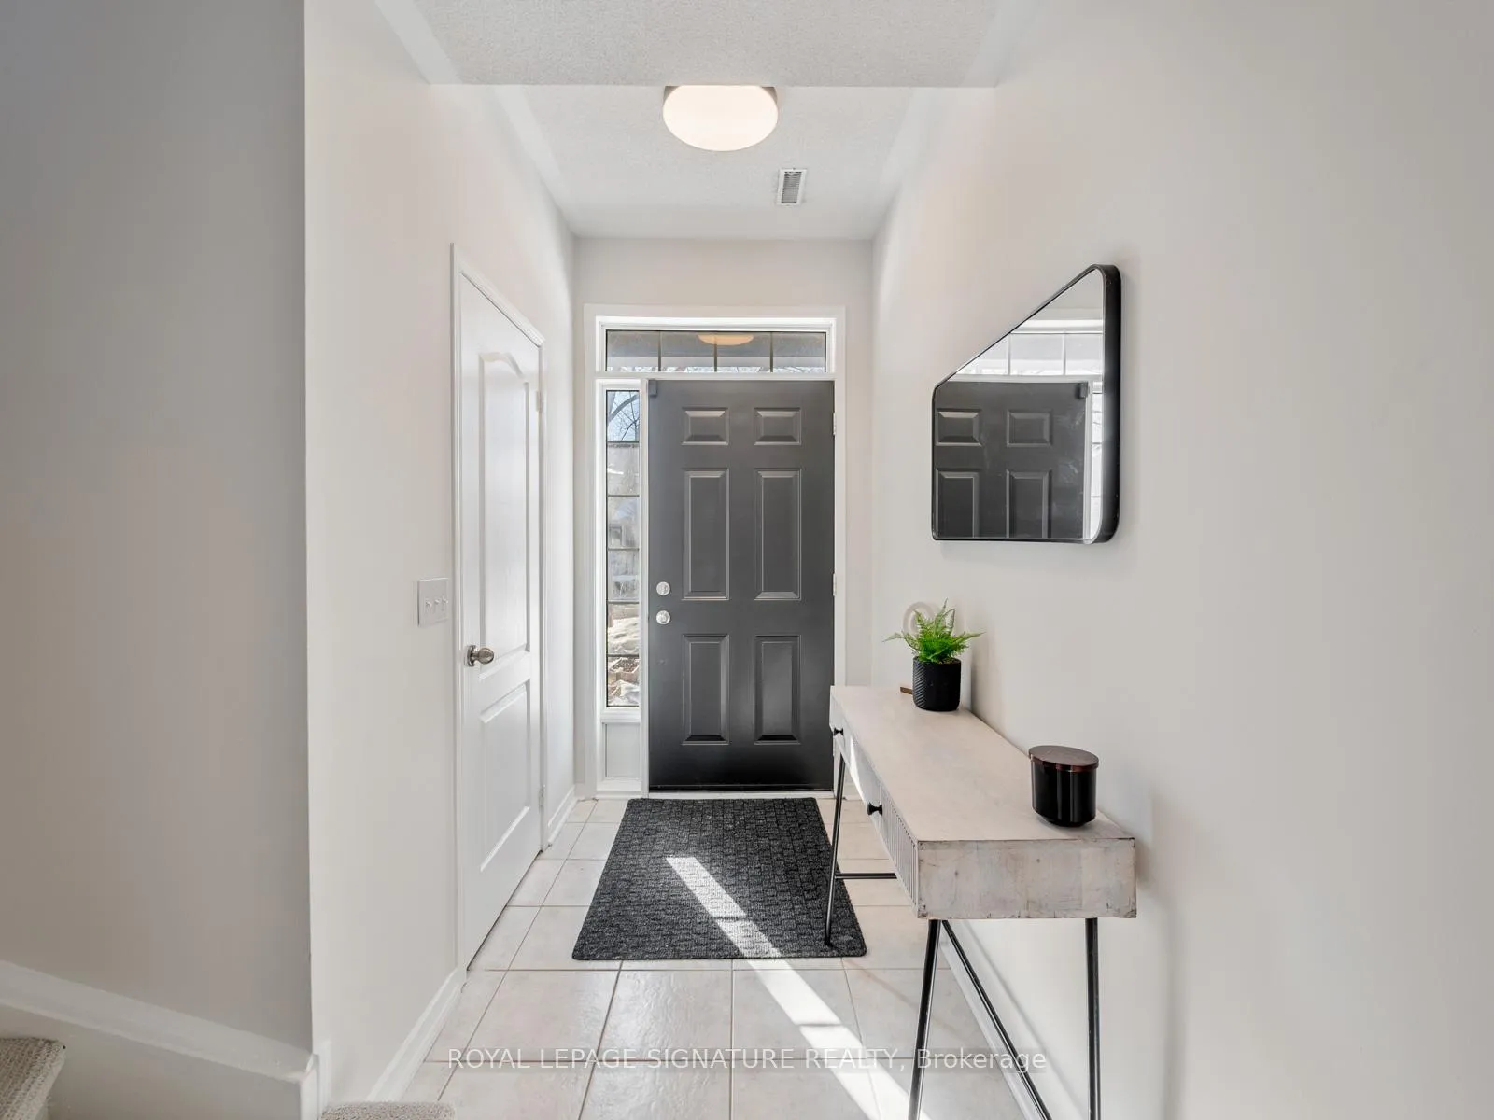
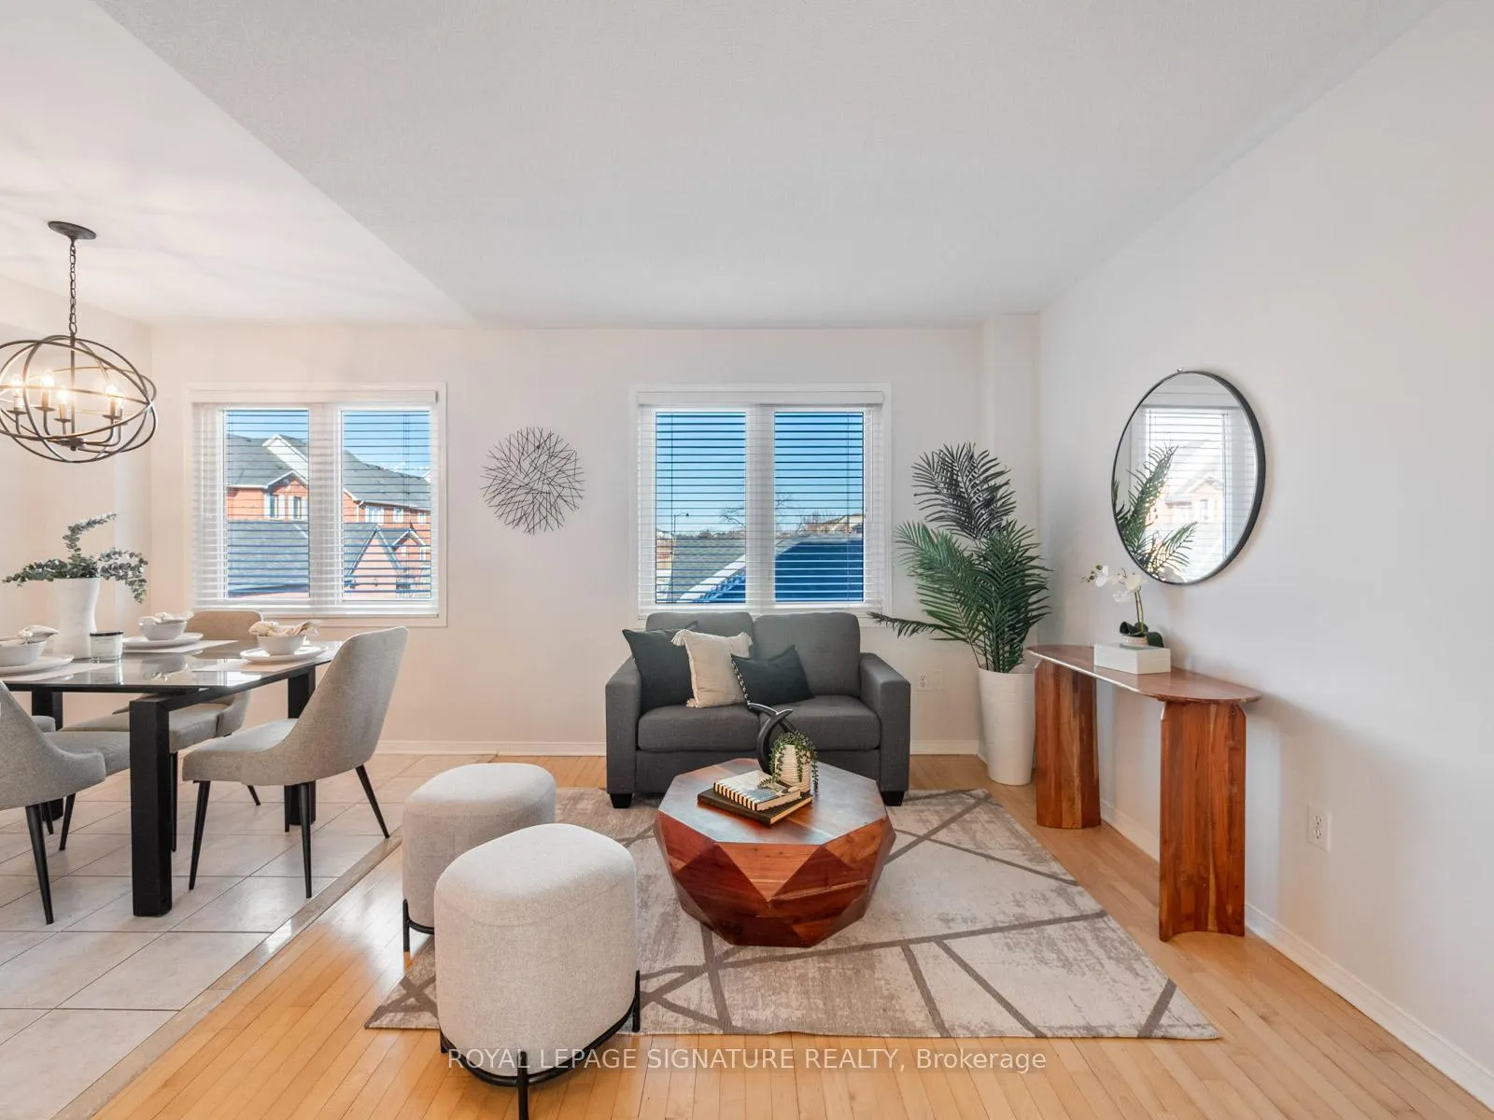
Welcome to 71 Port Union Rd - an ideal opportunity for first-time buyers to enter the West Rouge real estate market. This 3-bedroom, 2-bath freehold townhouse offers solid mechanics and approximately 1,692 sq ft of total living space across three bright levels. Move-in ready and thoughtfully updated, this home is open, welcoming, and filled with natural light. The above-grade ground level provides flexible bonus space, perfect for a home office, family room, gym, or play area. The main level features a renovated kitchen, open-concept dining area, and cozy living room with gas fireplace - ideal for everyday living and entertaining. Hardwood floors, updated lighting, fresh neutral paint, and a convenient powder room complete the space. The kitchen is both stylish and functional with quartz countertops, herringbone backsplash, ample cabinetry, and stainless-steel appliances. Upstairs, you'll find three bedrooms including a generous primary with double closets and a shared 4-piece bath. The private backyard features a deck with access to the detached garage and driveway parking. Steps to Lake Ontario, the Waterfront Trail, Rouge Beach, parks, splash pad, community centre, and playgrounds, this location offers year-round outdoor enjoyment. Commuting is easy with the Rouge Hill GO Station steps away and quick access to Kingston Rd and Hwy 401. Close to shops, cafes, LCBO, and everyday amenities at Port Union Plaza. Bright, updated, and exceptional value - this is your chance to own in one of Toronto's most loved, family-friendly neighbourhoods.
Ask about this home
A HOMEH agent will answer your questions about this home.
Around this home
Daily convenience, out of 100, from the distances below
Schools nearby
School rating, out of 10.
Helpful calculators
Your HOMEH agent

"Priced 7% over the Hestimate. I would see it this week."