

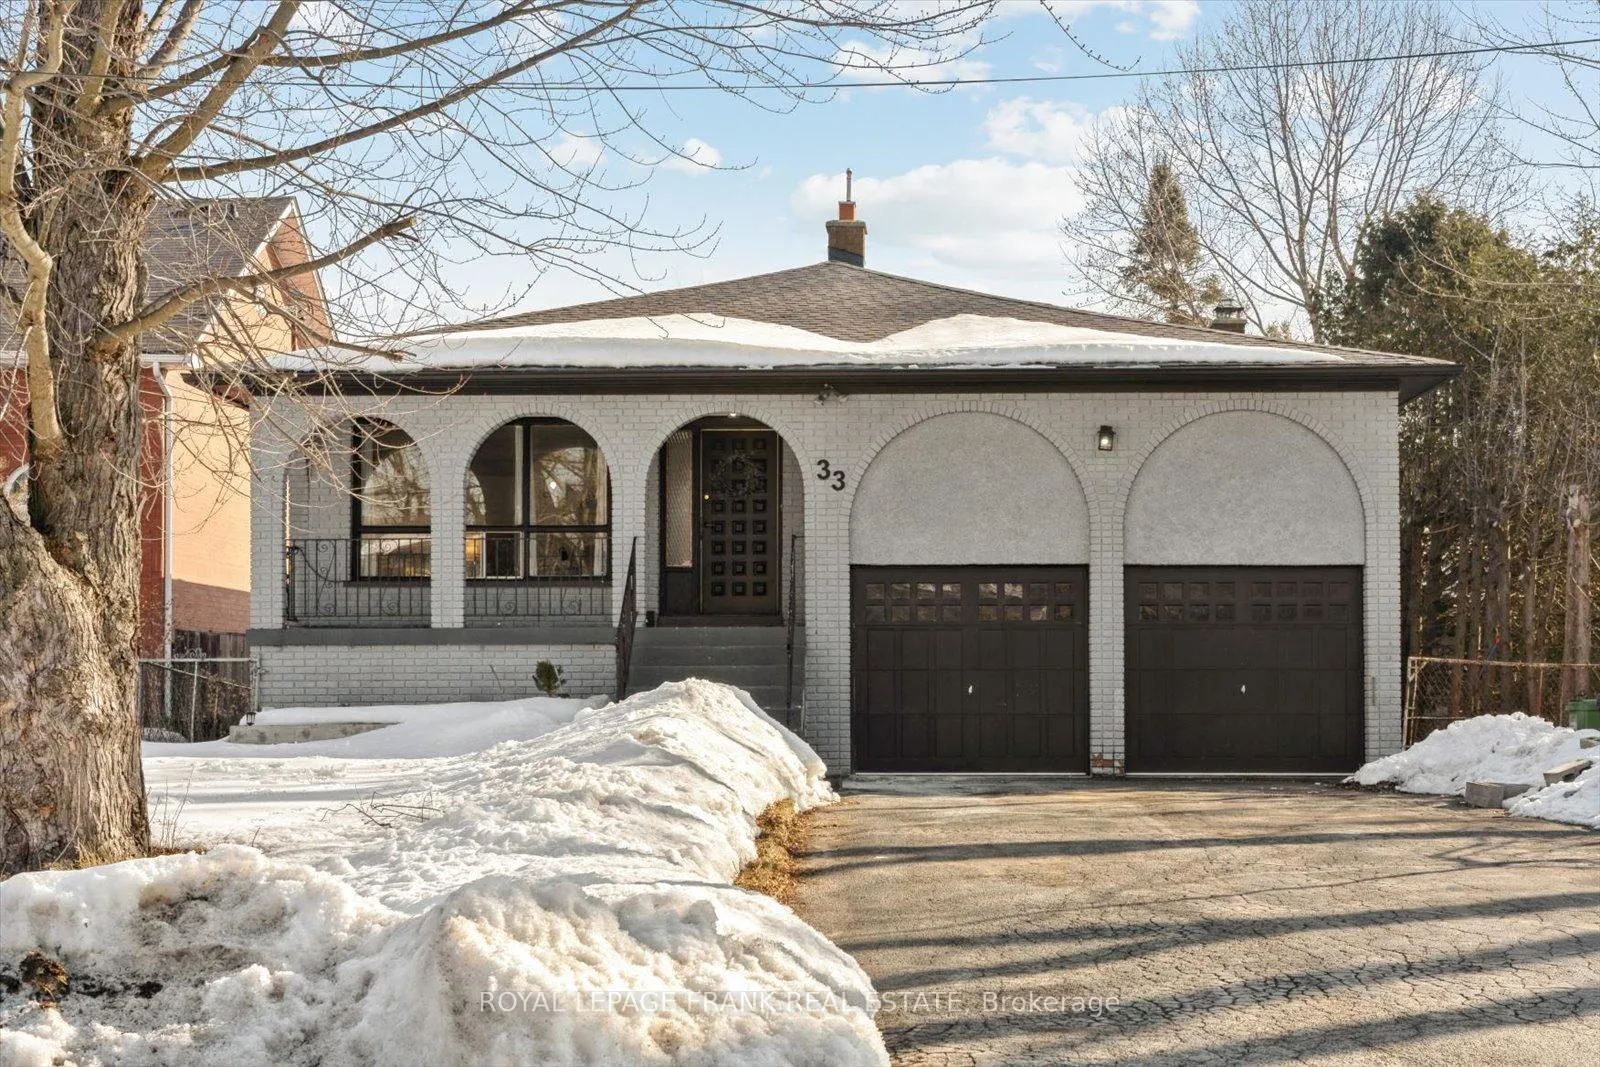
33 Homestead Road
33 Homestead Road
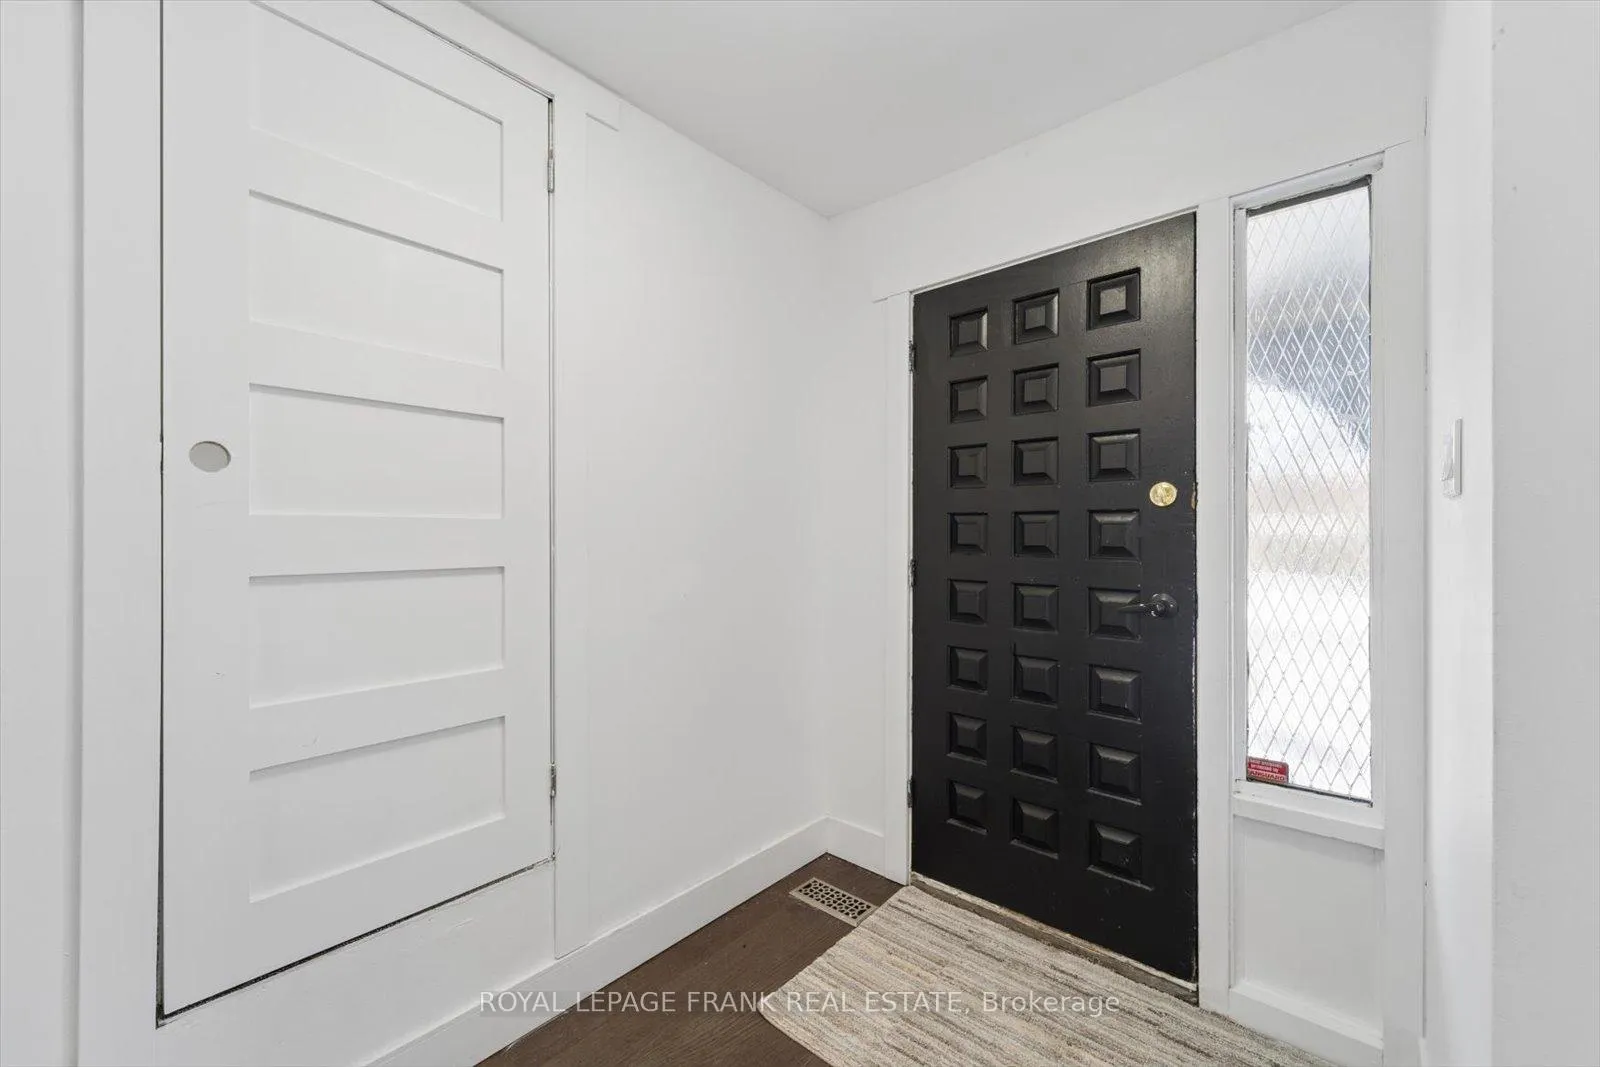 See all 50 photos
Facts and features
- BasementApartment
- Water, sewerMunicipal
- Lot shapeRectangular
- HeatingForced air
- Second kitchen
- Separate entrance
- Hardwood floors
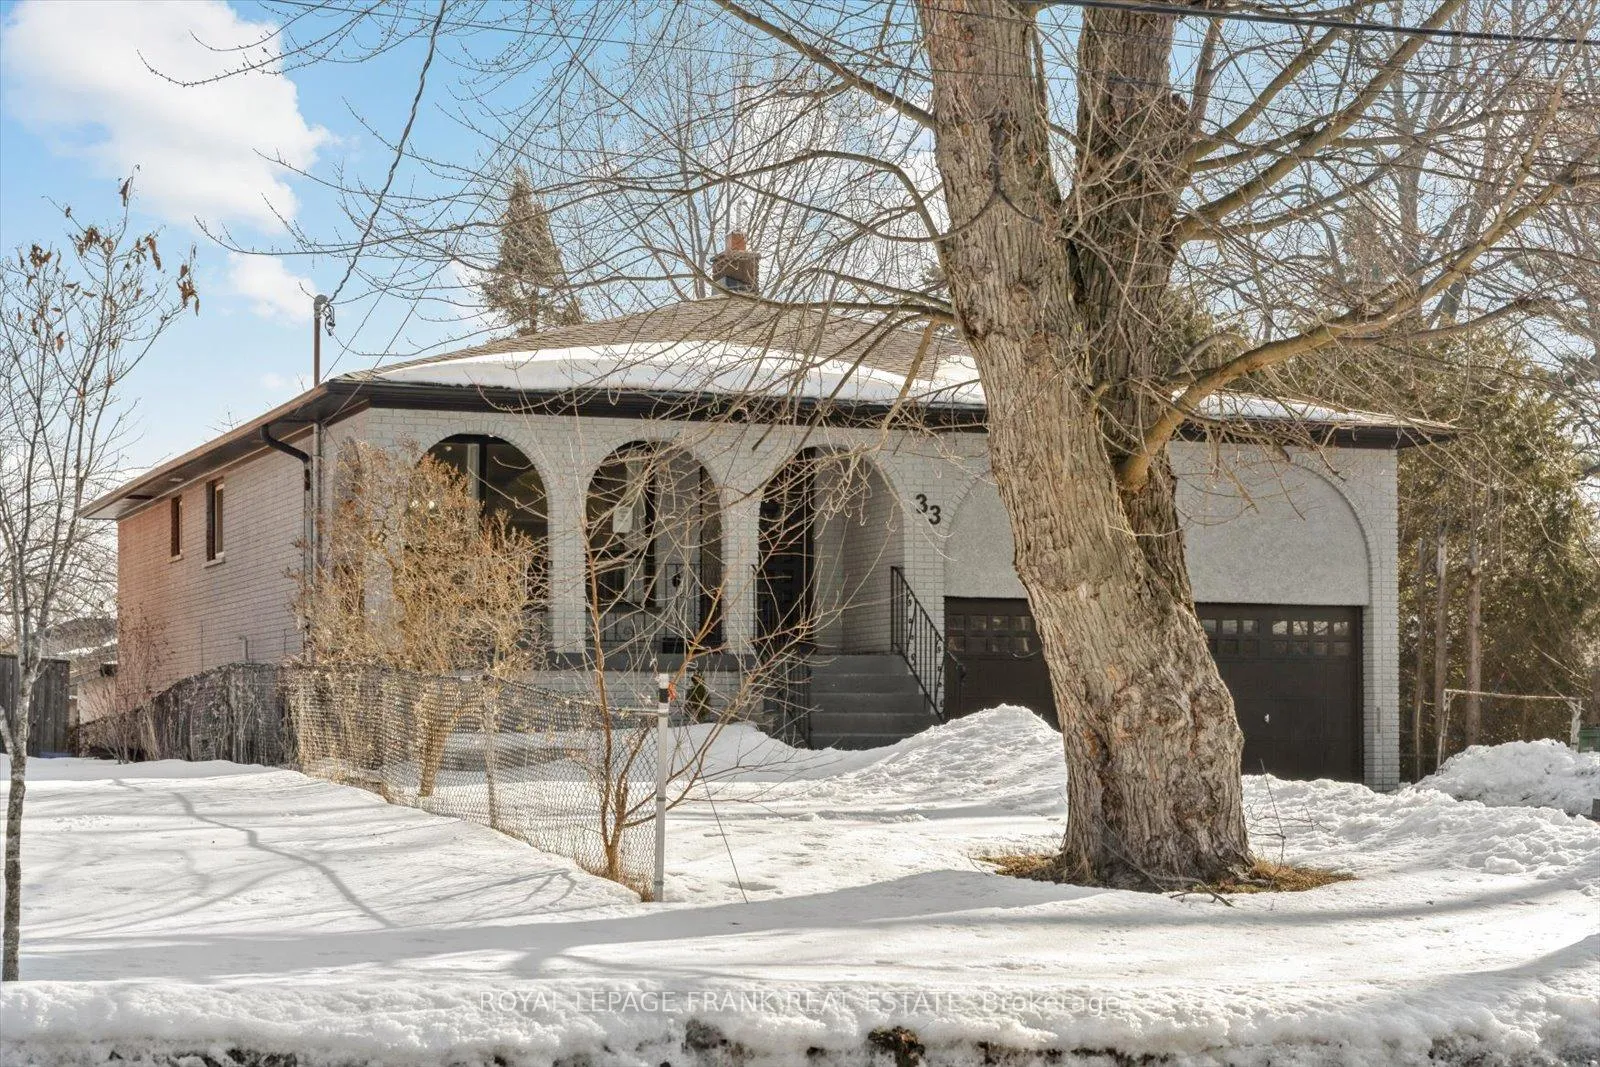
The homeDetached, Bungalow, 1,500–2,000 sq ft
- Type: Detached
- Style: Bungalow
- Living space: 1,500–2,000 sq ft
- Basement: Apartment, separate entrance
InsideHardwood, Other, Rooms above ground 7
- Flooring: Hardwood
- Features: Other
- Rooms above ground: 7
- Rooms in the basement: 9
- Bedrooms: 3 + 5 in the basement
- Bathrooms: 4
- Kitchens: 2
- Family room: Yes
Outside and lotBrick, Asphalt shingle, Unknown
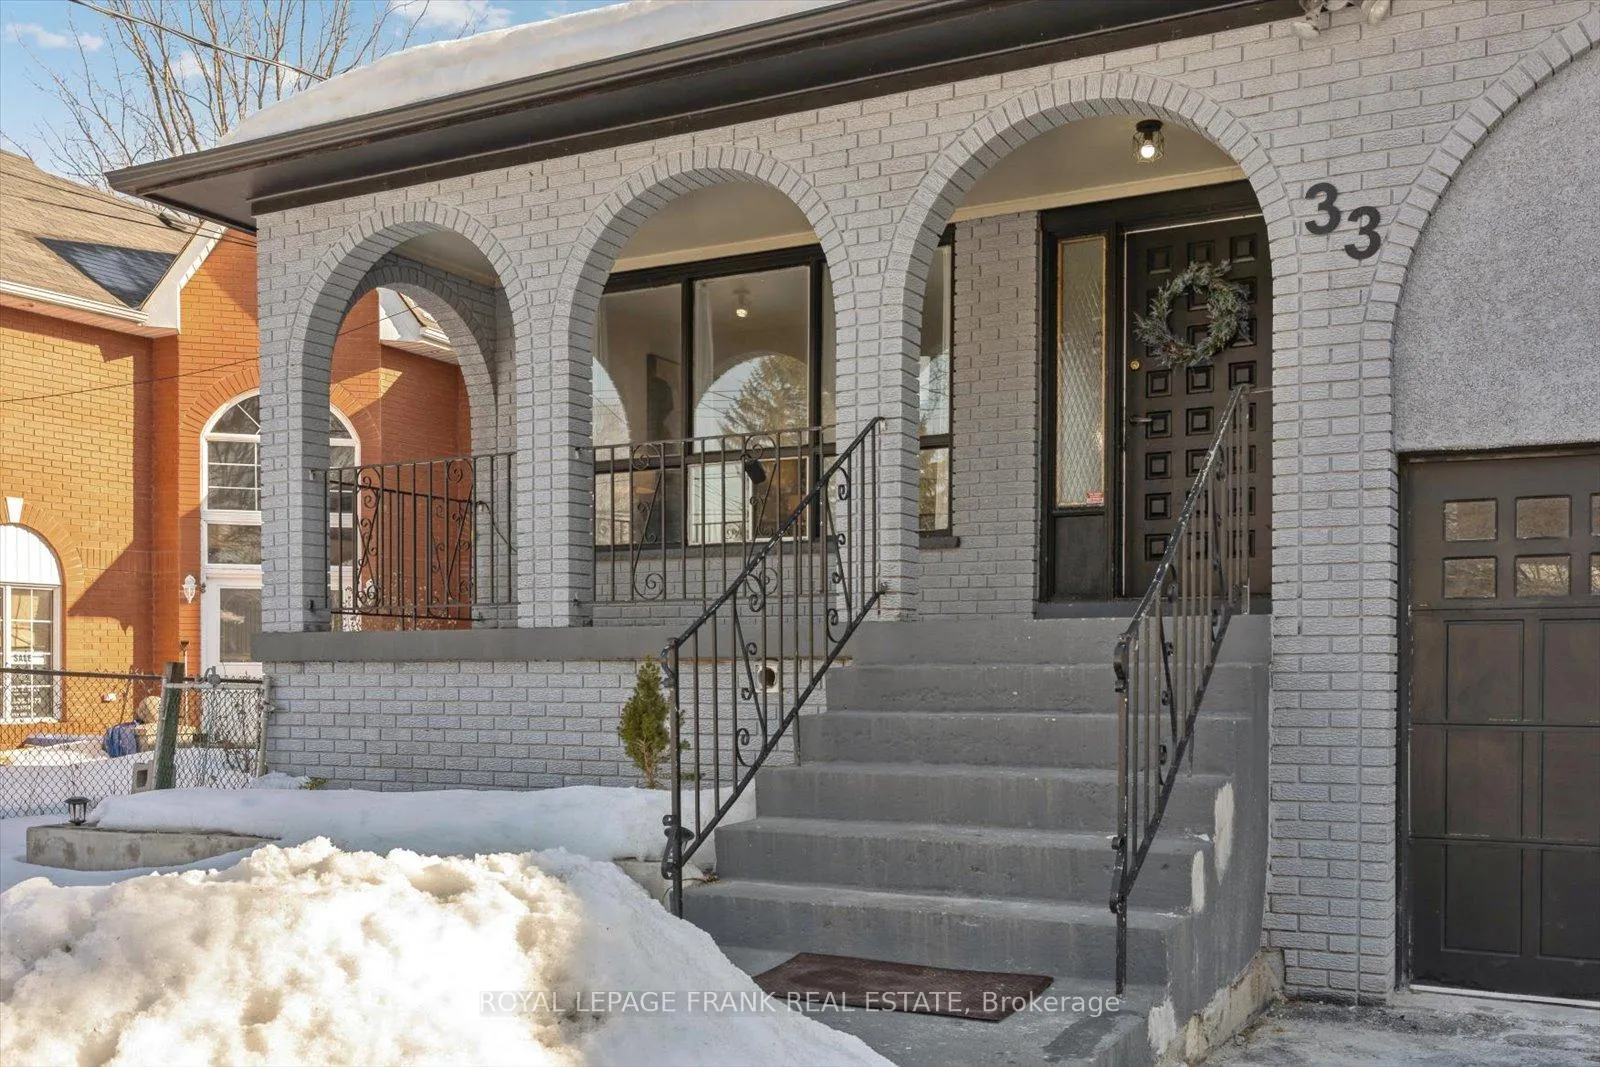
- Exterior: Brick
- Roof: Asphalt shingle
- Foundation: Unknown
- Size: 50 × 188 ft
- Shape: Rectangular
Parking2 Garage, Attached, Private
- Spaces: 2 Garage
- Garage: Attached
- Driveway: Private
Heating, water and powerForced air, gas, Municipal water, Municipal sewer
- Heating: Forced air, gas
- Water: Municipal water
- Sewer: Municipal sewer
Costs and taxesTaxes $4,766 a year, HST included in the price, Buyer to assume any rental or lease to own contracts associated with property. refer to schedule b2 regarding power of sale.
- Taxes, 2026: $4,766 a year
- HST: HST included in the price
- Rental items: Buyer to assume any rental or lease to own contracts associated with property. refer to schedule b2 regarding power of sale.
Included in the saleRefer to schedule b2 regarding power of sale, Refer to schedule b2 regarding power of sale
- Included: Refer to schedule b2 regarding power of sale
- Not included: Refer to schedule b2 regarding power of sale
Listing detailsE12848620, Sold, Mar 5, 2026
- MLS® number: E12848620
- Status: Sold
- Listed on: Mar 5, 2026
- Days on market: 13
- Updated: Mar 18, 2026
- Possession: Flexible
- Occupied by: Vacant
- Listing brokerage: ROYAL LEPAGE FRANK REAL ESTATE
About this home
33 Homestead Road, Scarborough (West Hill), ON M1E 3R8
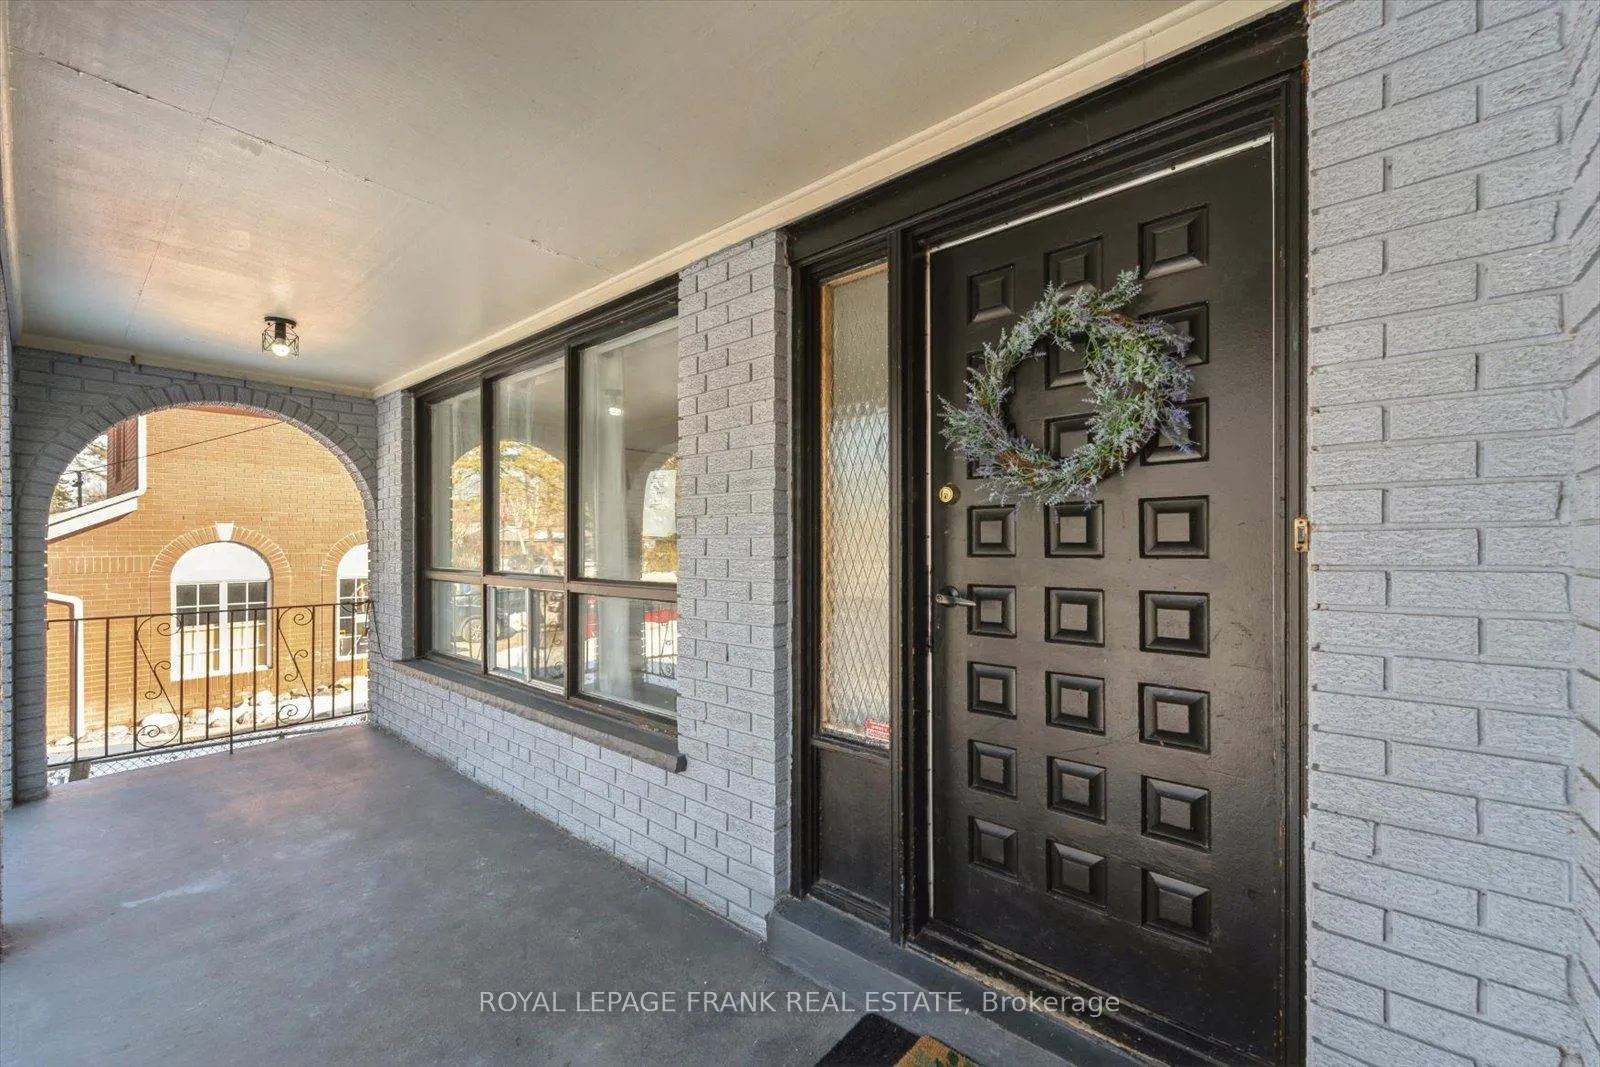
Knock, knock...oh hello opportunity! Welcome to this spacious multi-generational home, with many upgrades done, and just a few that need a final push to get across the finish line! The large main floor has hardwood floors, 3 spacious bedrooms, two bathrooms (4pc & 5pc), an open concept living area, renovated kitchen and a large 17'x14' bonus room above the garage that can be used to suit your needs (family room, extra bedroom, playroom, etc). The walkout basement has a large addition and contains 2 separate entrances, large windows, an additional 5 bedrooms, 2 bathrooms, full kitchen, living room, laundry & office. This home sits on a huge 50' x 188' lot, with parking for up to 6 cars. Ideally located in the heart of Scarborough in the highly sought after West Hill community, just steps to the Heron Park Community Centre, featuring an indoor pool, skating rink, tennis courts, and programs for all ages. Enjoy the nearby trails of Morningside Park and scenic lakefront paths, perfect for walking and biking. Close to great schools including French immersion, the public library, shopping, groceries, and banks, with excellent commuter access via TTC, GO Transit, and major routes. An ideal setting for families or investors.
Ask about this home
A HOMEH agent will answer your questions about this home.
Around this home
Daily convenience, out of 100, from the distances below
Schools nearby
School rating, out of 10.
Helpful calculators
Your HOMEH agent

"Priced 4% under the Hestimate. I would see it this week."