

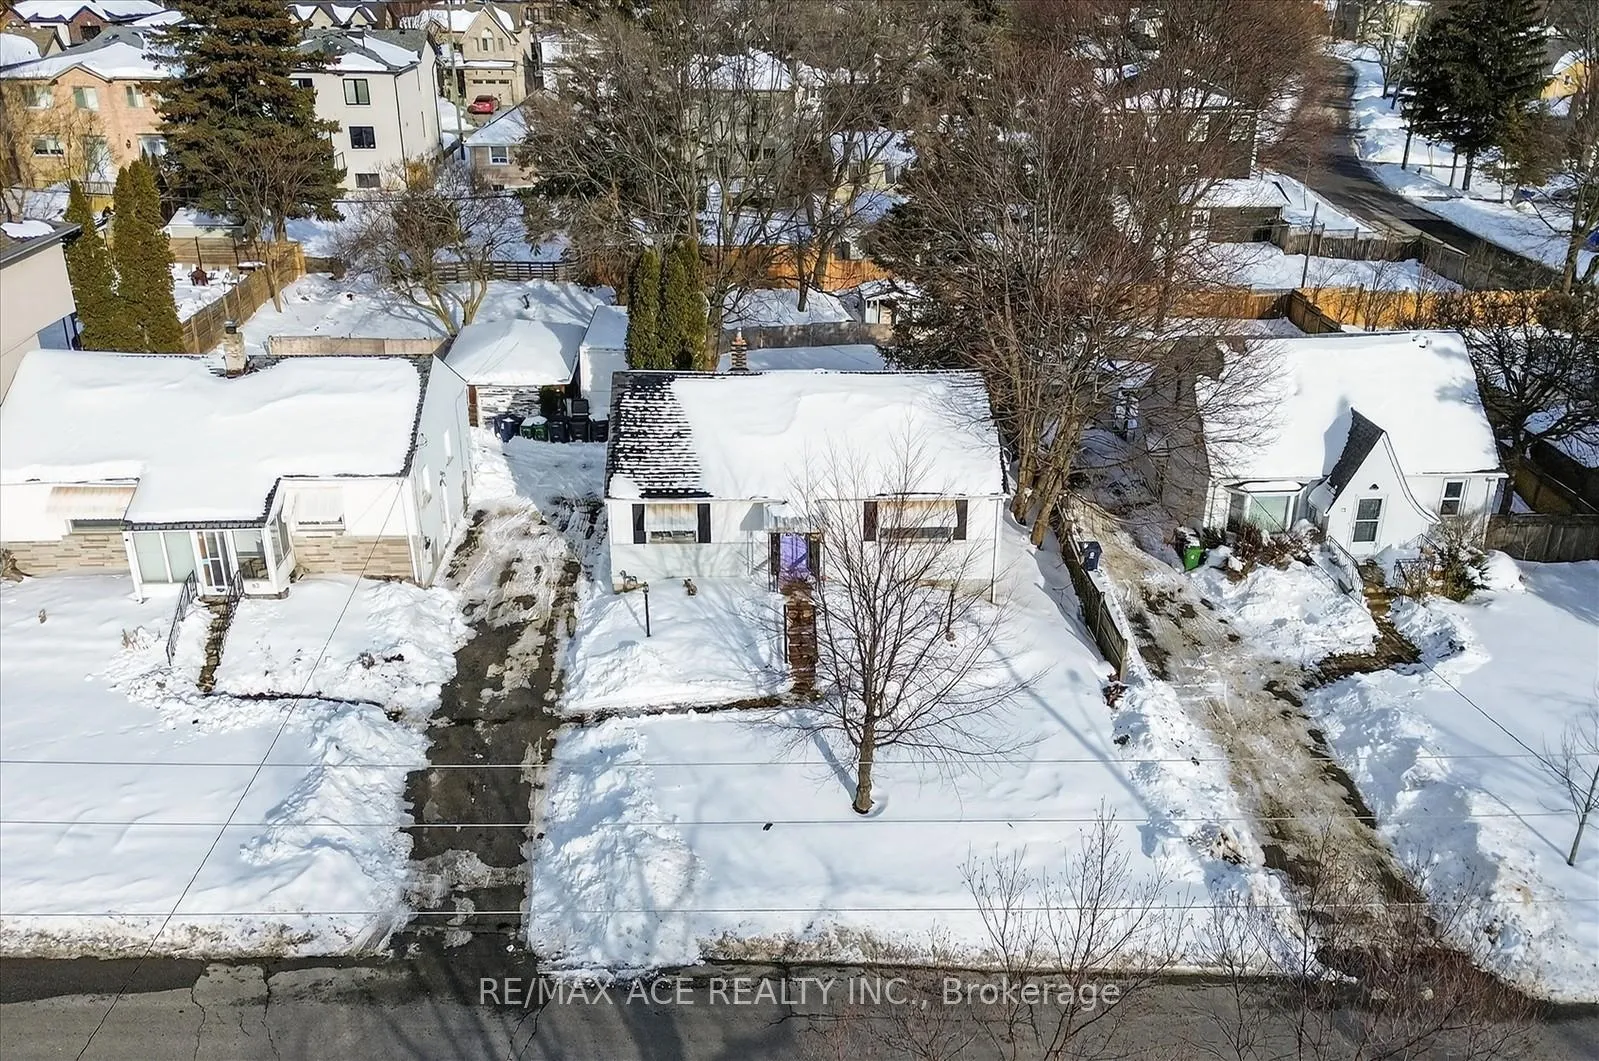
73 Brooklawn Avenue
73 Brooklawn Avenue
Property history
- $899,999TerminatedList: 2026-06-29|End: 2026-07-22|23 daysE13507464
- $899,999TerminatedList: 2026-02-20|End: 2026-04-14|53 daysE12805566
- $890,000ExpiredList: 2025-10-07|End: 2026-01-01|86 daysE12450592
Facts and features
- BasementNone
- Water, sewerMunicipal
- HeatingForced air
- CoolingOther
The homeDetached, Bungalow, Under 700 sq ft
- Type: Detached
- Style: Bungalow
- Living space: Under 700 sq ft
- Basement: None
InsideRooms above ground 0, Family room Yes
- Rooms above ground: 0
- Family room: Yes
Outside and lotVinyl siding, Asphalt shingle, Concrete
- Exterior: Vinyl siding
- Roof: Asphalt shingle
- Foundation: Concrete
- Size: 50 × 133 ft
Parking3 Parking, Other, Available
- Spaces: 3 Parking
- Garage: Other
- Driveway: Available
Heating, water and powerForced air, gas, Other, Municipal water
- Heating: Forced air, gas
- Cooling: Other
- Water: Municipal water
- Sewer: Municipal sewer
Costs and taxesTaxes $5,701 a year, HST included in the price
- Taxes, 2025: $5,701 a year
- HST: HST included in the price
Listing detailsE12805566, Terminated, Feb 20, 2026
- MLS® number: E12805566
- Status: Terminated
- Listed on: Feb 20, 2026
- Days on market: 53
- Updated: Apr 14, 2026
- Possession: Flexible
- Occupied by: Vacant
- Listing brokerage: RE/MAX ACE REALTY INC.
About this home
73 Brooklawn Avenue, Scarborough (Cliffcrest), ON M1M 2P7
Attention builders, investors, and contractors! Exceptional development opportunity in the prestigious Cliffcrest community, south of Kingston Rd. Three fully serviced lots are being offered together as a package, as they have been severed and planned to accommodate five new custom-built homes. This is a rare chance to secure a multi-lot project in a high-demand, family-oriented neighbourhood. The lots are approved and ready for development, providing a blank canvas for your custom builds. The seller will provide ready-to-build permits and cover all applicable development fees, making this a truly shovel-ready opportunity. Building permits will be available on or before closing for custom homes of approximately 2,745 sq. ft., featuring 4+2 bedrooms and 5 washrooms. Design and construct modern residences tailored to today's buyers in an area surrounded by upscale custom homes. Ideally located next to R.H. King Academy, Fairmount Public School, the Scarborough Bluffs, and numerous local amenities, this offering is perfect for builders seeking their next signature project or investors looking for a turnkey development in one of Scarborough's most desirable communities.
Ask about this home
A HOMEH agent will answer your questions about this home.
Around this home
Daily convenience, out of 100, from the distances below
Schools nearby
School rating, out of 10.
Helpful calculators
Your HOMEH agent

"Priced 7% over the Hestimate. I would see it this week."