

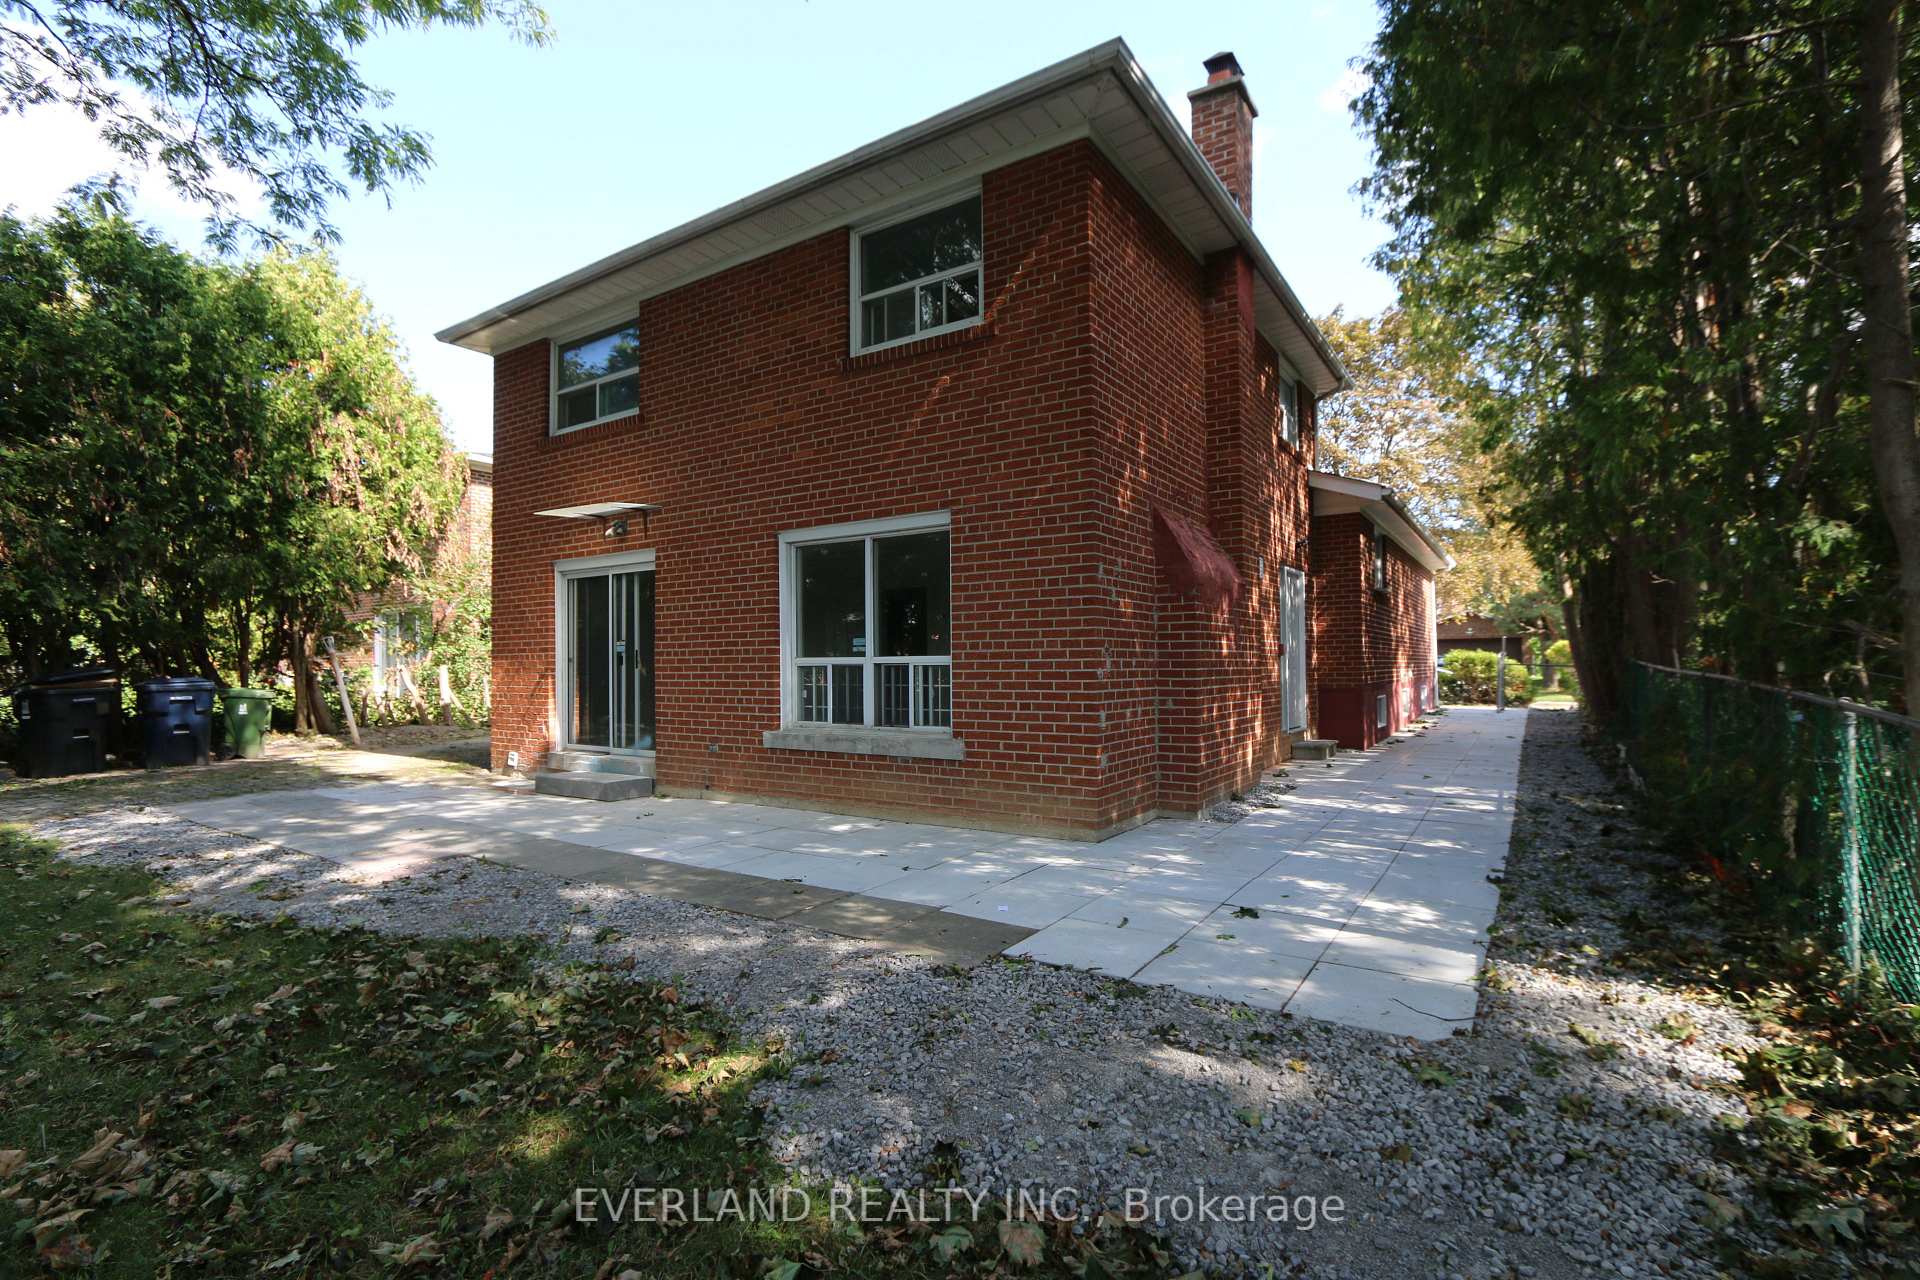
Lower Level, 73 Shellamwood Trail
Detached Terminated
1/11Lower Level, 73 Shellamwood Trail
Detached Terminated
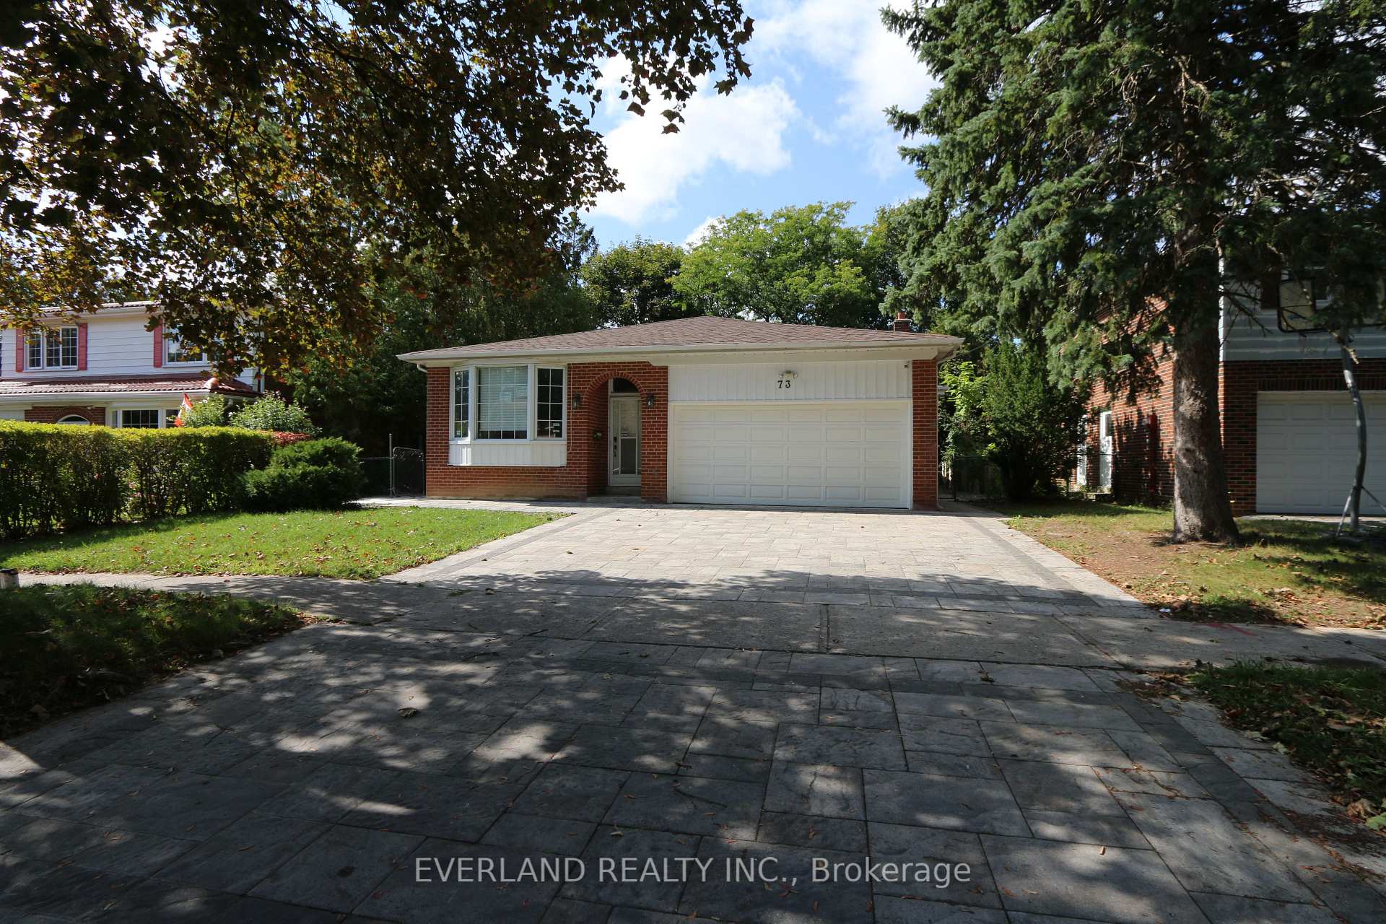
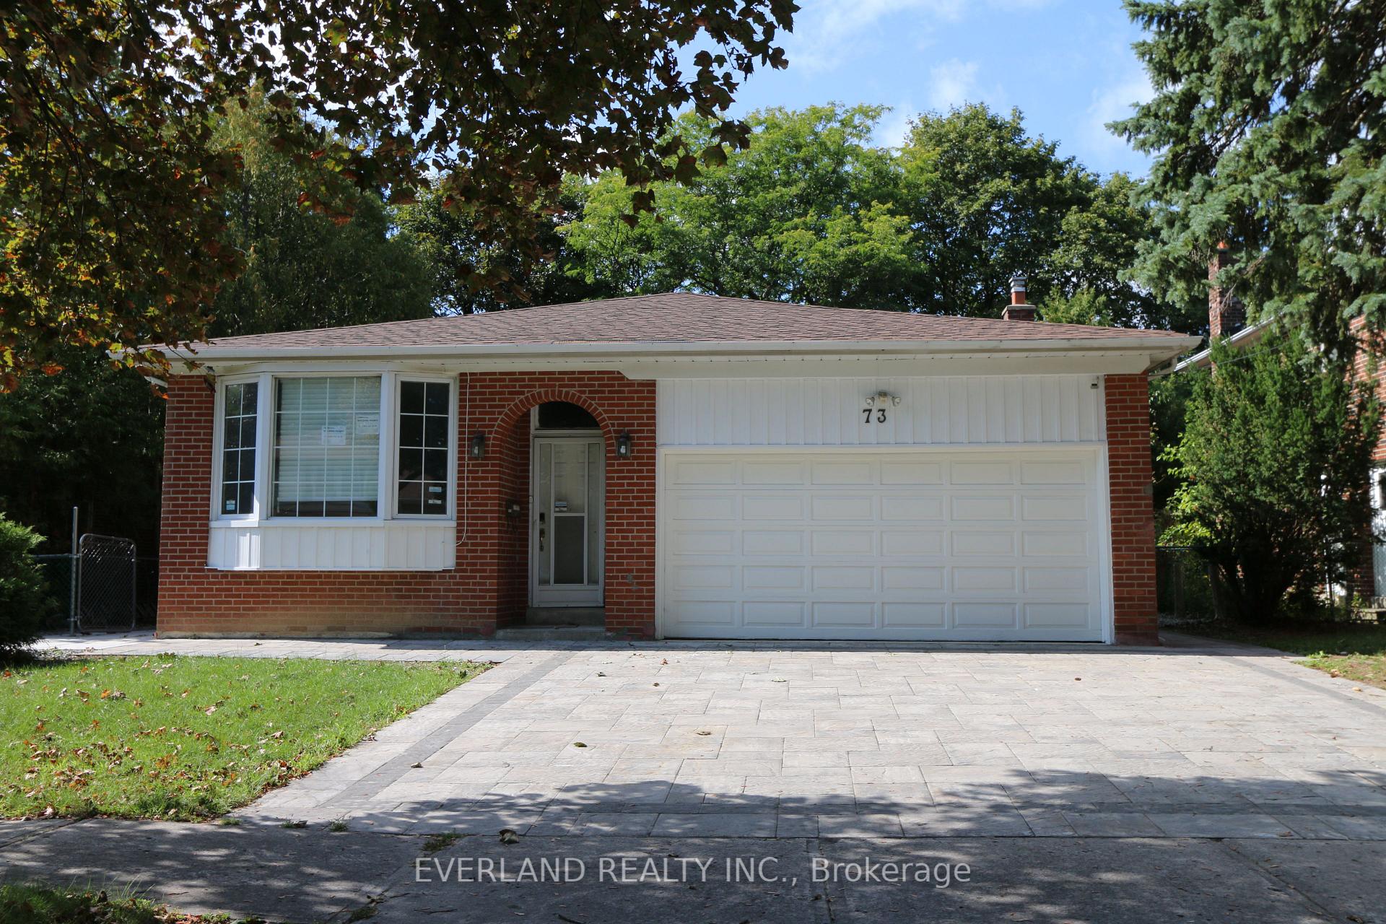
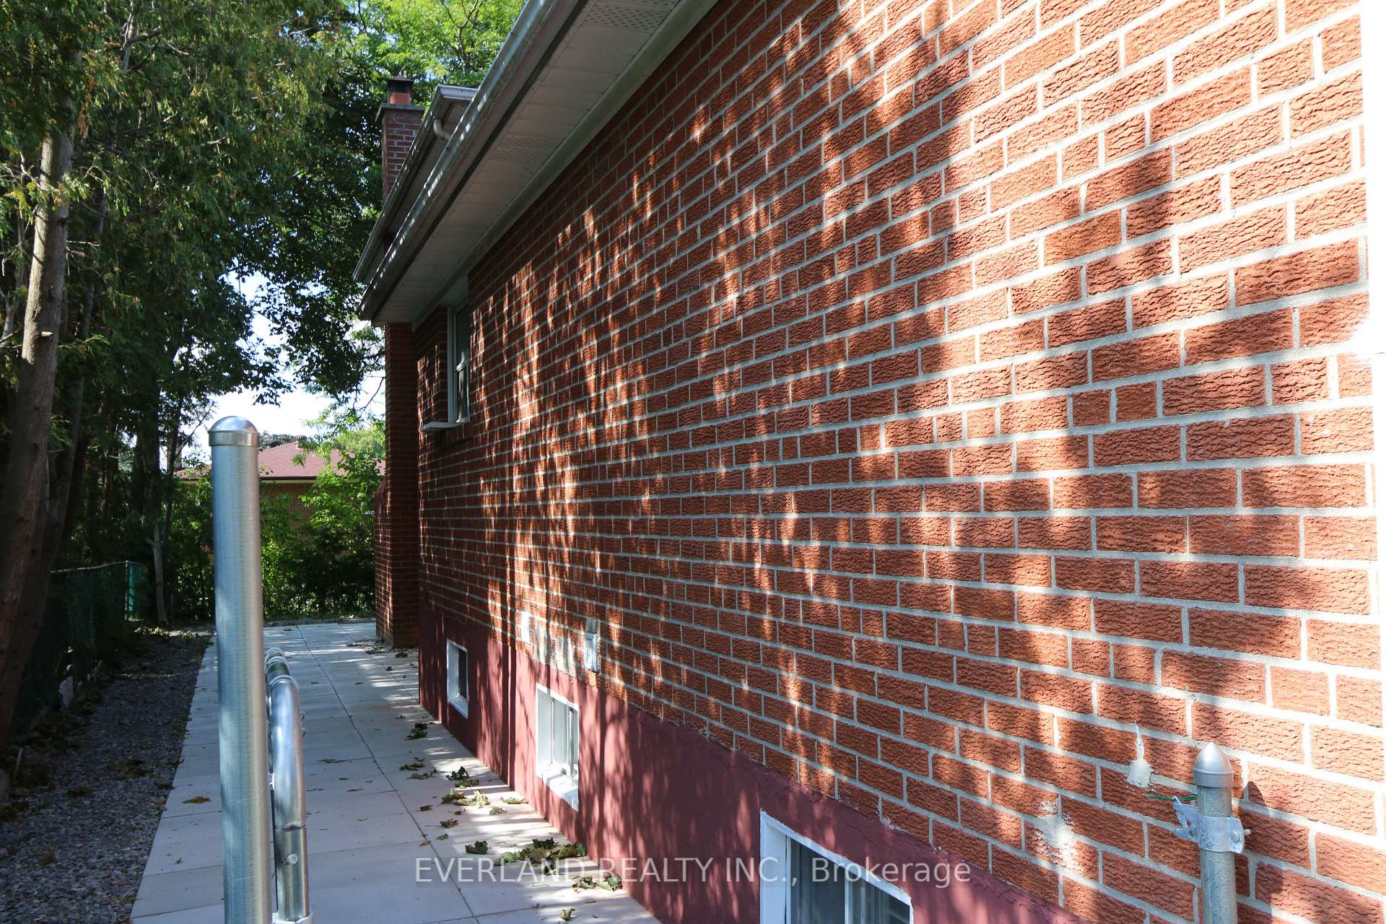
 See all 11 photos
3 Bedrooms
1 Bathroom
0 Garage
1.5K–2K sq.ft
Other, Basem…
— Unit
Property history
- $1,880TerminatedList: 2025-09-09|End: 2025-09-30|21 daysE12391371
- $3,550TerminatedList: 2025-09-08|End: 2025-09-30|22 daysE12390350
Facts and features
- BasementFinished
- Lot size55 × 110 ft
- Lease term12 months
- FurnishedUnfurnished
What stands out
- Separate entrance
- Central air
The homeDetached, Backsplit 4, 1,500–2,000 sq ft
- Type: Detached
- Style: Backsplit 4
- Living space: 1,500–2,000 sq ft
- Basement: Finished, separate entrance
InsideEnsuite, Carpet free, Rooms above ground 9
- Laundry: Ensuite
- Features: Carpet free
- Rooms above ground: 9
- Bedrooms: 3
- Bathrooms: 1
- Kitchens: 1
Outside and lotBrick, Asphalt shingle, Unknown
Outside
- Exterior: Brick
- Roof: Asphalt shingle
- Foundation: Unknown
- Size: 55 × 110 ft
Parking1 Parking, Built-in, Private double
- Spaces: 1 Parking
- Garage: Built-in
- Driveway: Private double
Heating, water and powerForced air, gas, Central air, Municipal water
- Heating: Forced air, gas
- Cooling: Central air
- Water: Municipal water
- Sewer: Municipal sewer
Rent and termsRent $1,880 a month, Other, basement, Unfurnished
- Rent: $1,880 a month
- Space for rent: Other, basement
- Furnished: Unfurnished
- Lease: 12 months
- Paid: Monthly
- Rent includes: Parking
- Deposit: Required
- Credit check: Required
- Employment letter: Required
- Rental application: Required
- References: Required
Listing detailsE12391371, Terminated, Sep 9, 2025
- MLS® number: E12391371
- Status: Terminated
- Listed on: Sep 9, 2025
- Days on market: 21
- Updated: Sep 30, 2025
- Possession: Immediate
- Occupied by: Vacant
- Listing brokerage: EVERLAND REALTY INC.
About this home
Lower Level, 73 Shellamwood Trail, Scarborough (Agincourt North), ON M1S 2M9
Carpet Free
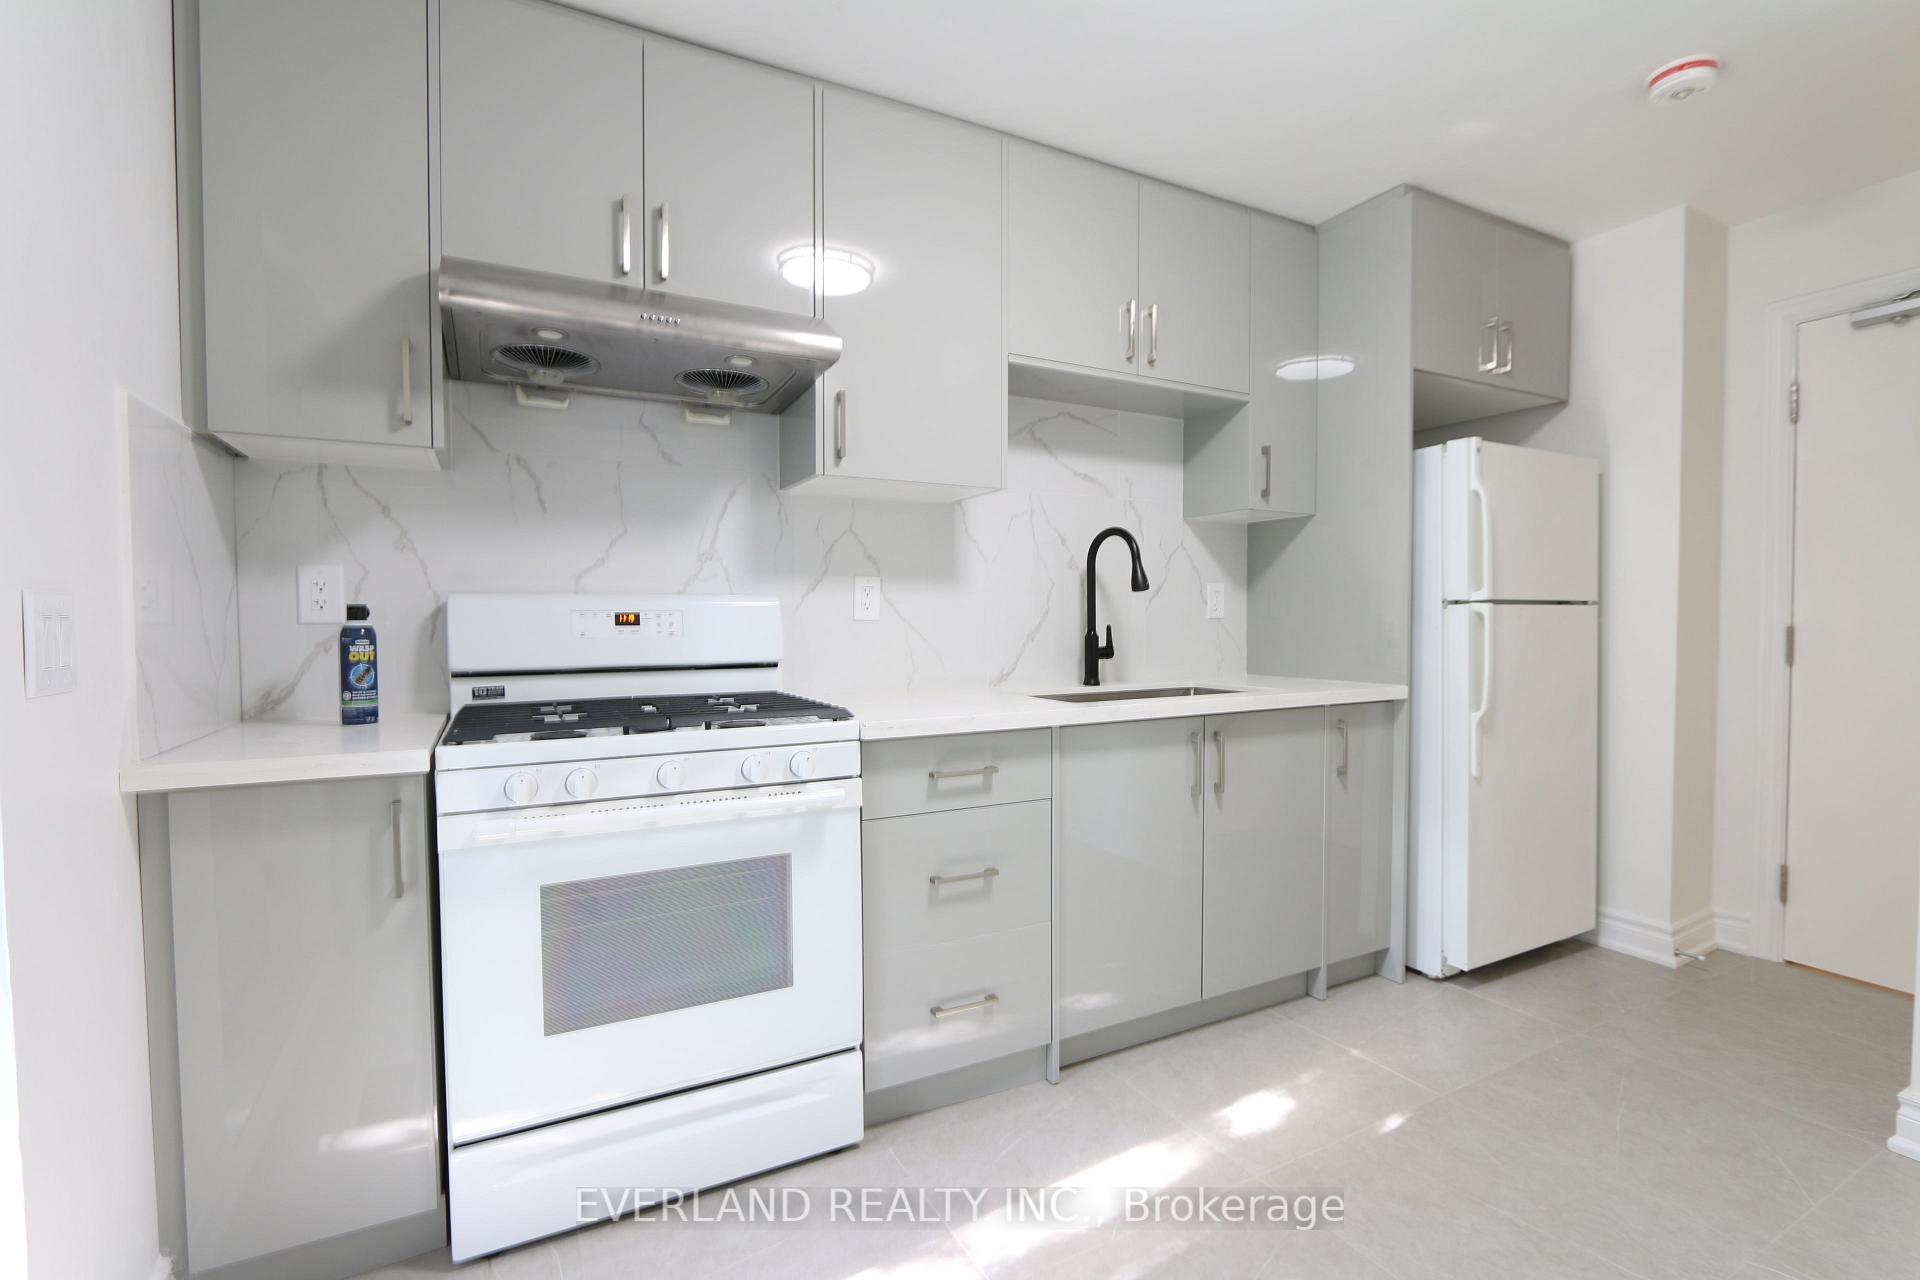
Gorgeous Home, New Renovated Backsplit 4 lower Level Unit, With Seperate Entrance, Three Spacious Bed Rooms, New Morden Kitchen on the flat level, Ready Move In. Excellent Location, Close Proximity To Ttc, Woodside Square Mall, Banks, Restaurant, Schools, Shopping & Parks And Etc.. Green Trees In Backyard. Very Quiet Street. One parking in Driveway included
Read more
Ask about this home
A HOMEH agent will answer your questions about this home.
Ask a question
Around this home
Brimley/Huntingwood
Errands
Parks
Schools
Daily convenience, out of 100, from the distances below
ParkNorth Agincourt Park · 3 within 1 km11 min walk666 m
GroceryShell Select10 min walk586 m
SchoolChartland Junior Public School3 min walk190 m
PharmacyBrimley Pharmacy17 min walk1.0 km
Cafés & foodTim Hortons · 15 within 1 km11 min walk683 m
Gym & rec centreCommander Recreation Centre19 min walk1.2 km
LibraryToronto Public Library - Woodside Square19 min walk1.2 km
WalkDriveStraight-line distance, open map data
Grocery0.6 km
Park0.7 km
Coffee0.7 km
Dining0.7 km
Schools nearby
School rating, out of 10.
Chartland Junior Public Schoolelementary · Public · 0.2 km
6.6/10Good
Delphi Secondary Alternative Schoolsecondary · Public · 0.2 km
—
Henry Kelsey Senior Public Schoolelementary · Public · 0.3 km
—
Contact agent
Helpful calculators
Rent vs buy
Affordability
Mortgage
Down payment
Stress test
CMHC insurance
Your HOMEH agent

NimaHOMEH agent · Scarborough
"I would see it this week."
Ask Nima