

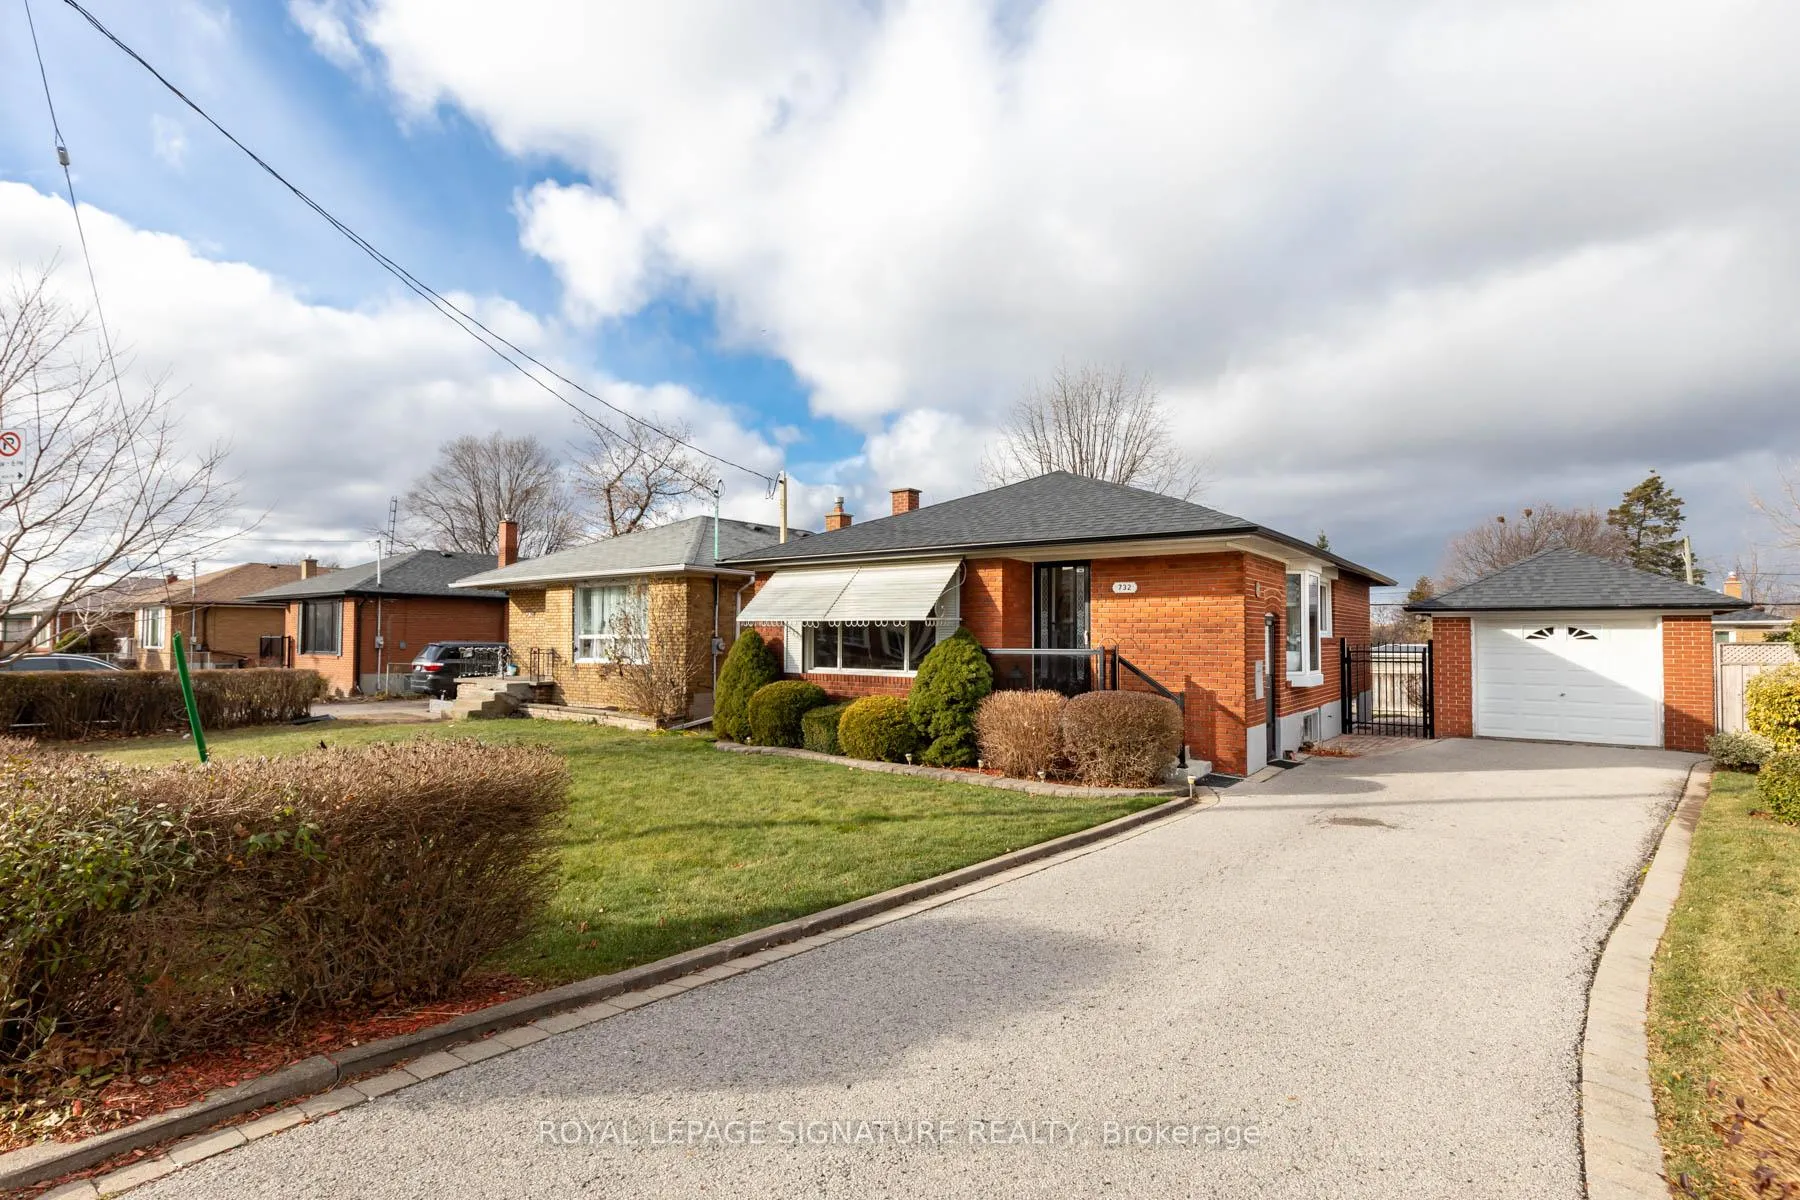
732 Danforth Road
732 Danforth Road
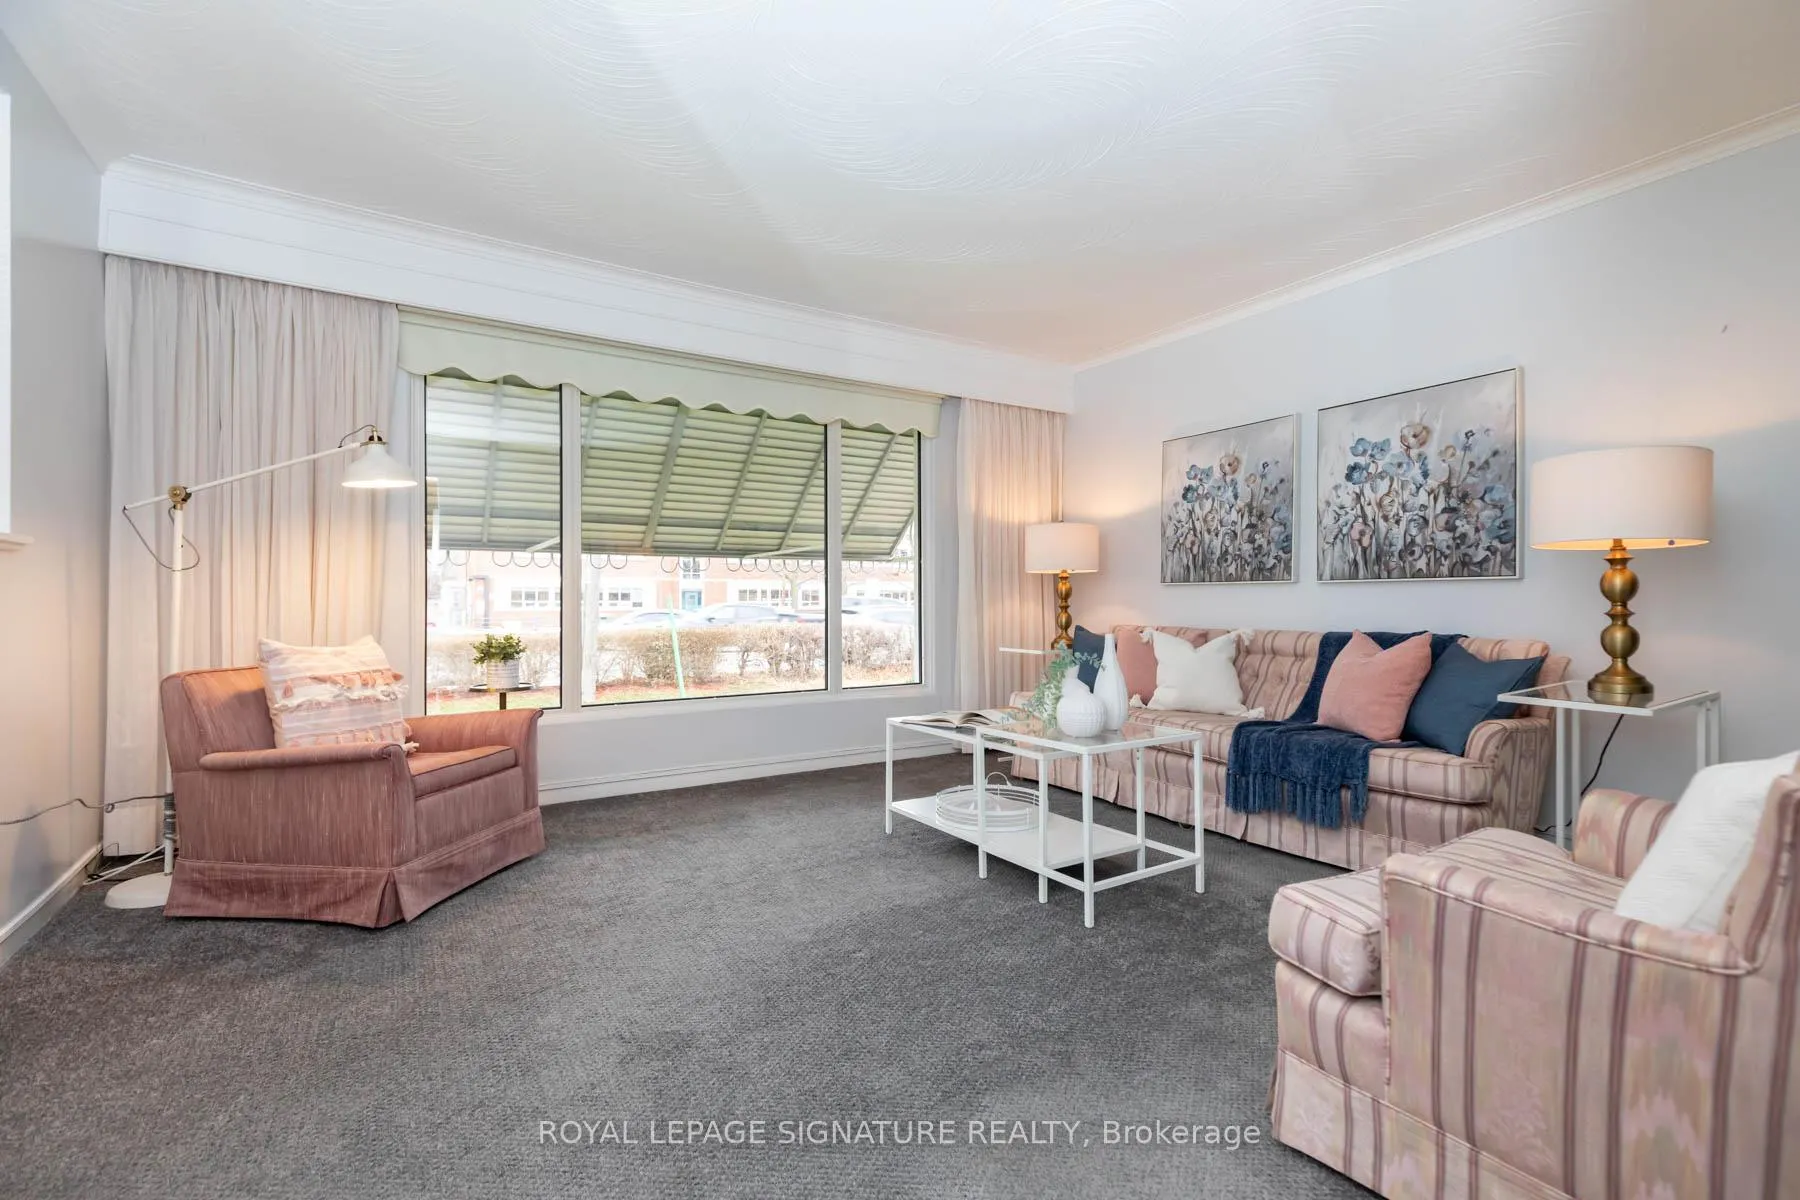 See all 40 photos
Property history
Facts and features
- BasementPart finished
- Age of home51–99 years
- Water, sewerMunicipal
- HeatingForced air
- Separate entrance
- Hardwood floors
- Central air
The homeDetached, Bungalow, Age 51–99 years
- Type: Detached
- Style: Bungalow
- Age: 51–99 years
- Basement: Partially finished, separate entrance
- Waterfront: None
InsideVinyl, Broadloom, Hardwood, Tile, Lower level, Built-in oven, primary bedroom - main floor, water heater
- Flooring: Vinyl, Broadloom, Hardwood, Tile
- Laundry: Lower level
- Features: Built-in oven, primary bedroom - main floor, water heater
- Rooms above ground: 6
- Rooms in the basement: 3
- Bedrooms: 3
- Bathrooms: 1
- Kitchens: 1
Outside and lotBrick, Asphalt shingle, Block, brick
- Exterior: Brick
- Roof: Asphalt shingle
- Foundation: Block, brick
- Size: 50 × 97.5 ft
Parking1 Garage, Detached, Private
- Spaces: 1 Garage
- Garage: Detached
- Driveway: Private
Heating, water and powerForced air, gas, Central air, Municipal water
- Heating: Forced air, gas
- Cooling: Central air
- Water: Municipal water
- Sewer: Municipal sewer
- Natural gas: Yes
- Hydro: Yes
- Cable: Yes
- Telephone: Yes
Costs and taxesTaxes $3,590 a year, HST included in the price, Hot water tank
- Taxes, 2024: $3,590 a year
- HST: HST included in the price
- Rental items: Hot water tank
- Under contract: Hot water tank-electric
Included in the saleAll existing appliances , stove, and refrigerator, washer & dryer. all existing light fixtures and all existing window coverings
- Included: All existing appliances , stove, and refrigerator, washer & dryer. all existing light fixtures and all existing window coverings
Listing detailsE11895804, Sold, Dec 17, 2024
- MLS® number: E11895804
- Status: Sold
- Listed on: Dec 17, 2024
- Days on market: 20
- Updated: Jan 6, 2025
- Possession: 2025-01-03 / January 3, 2025
- Occupied by: Owner
- Listing brokerage: ROYAL LEPAGE SIGNATURE REALTY
About this home
732 Danforth Road, Scarborough (Kennedy Park), ON M1K 1G5
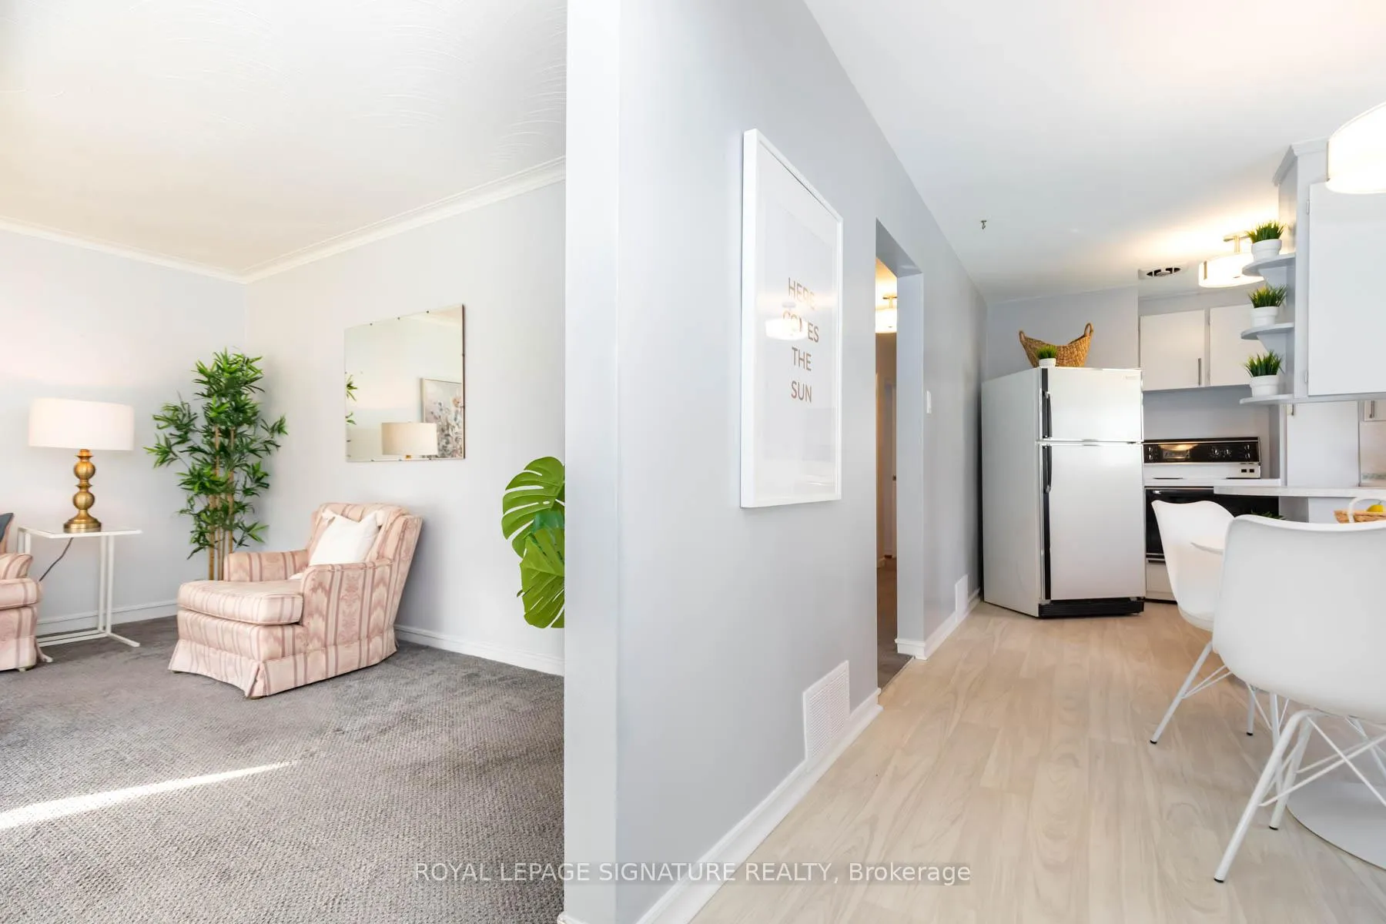
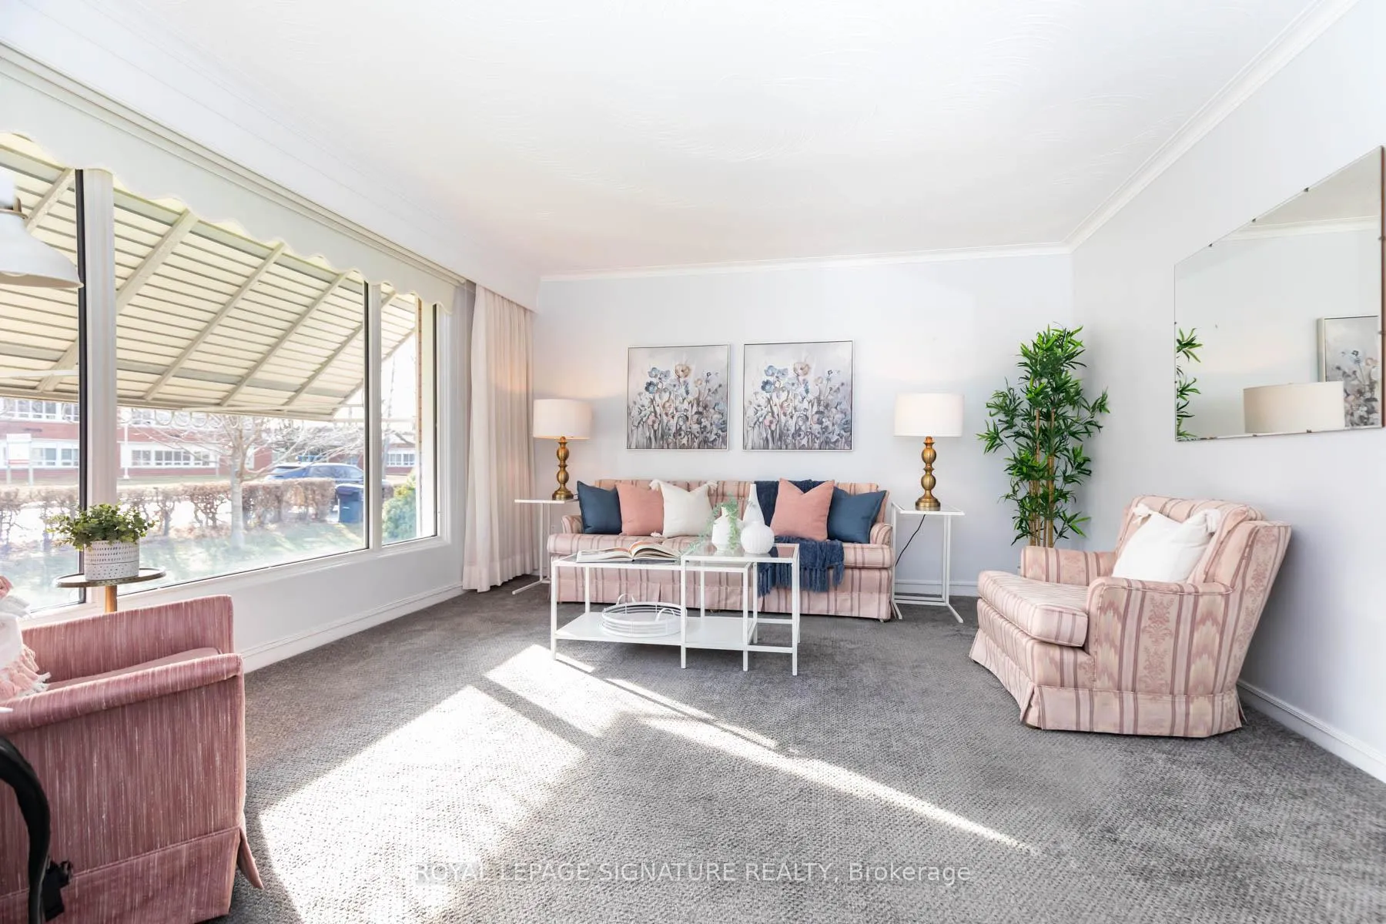
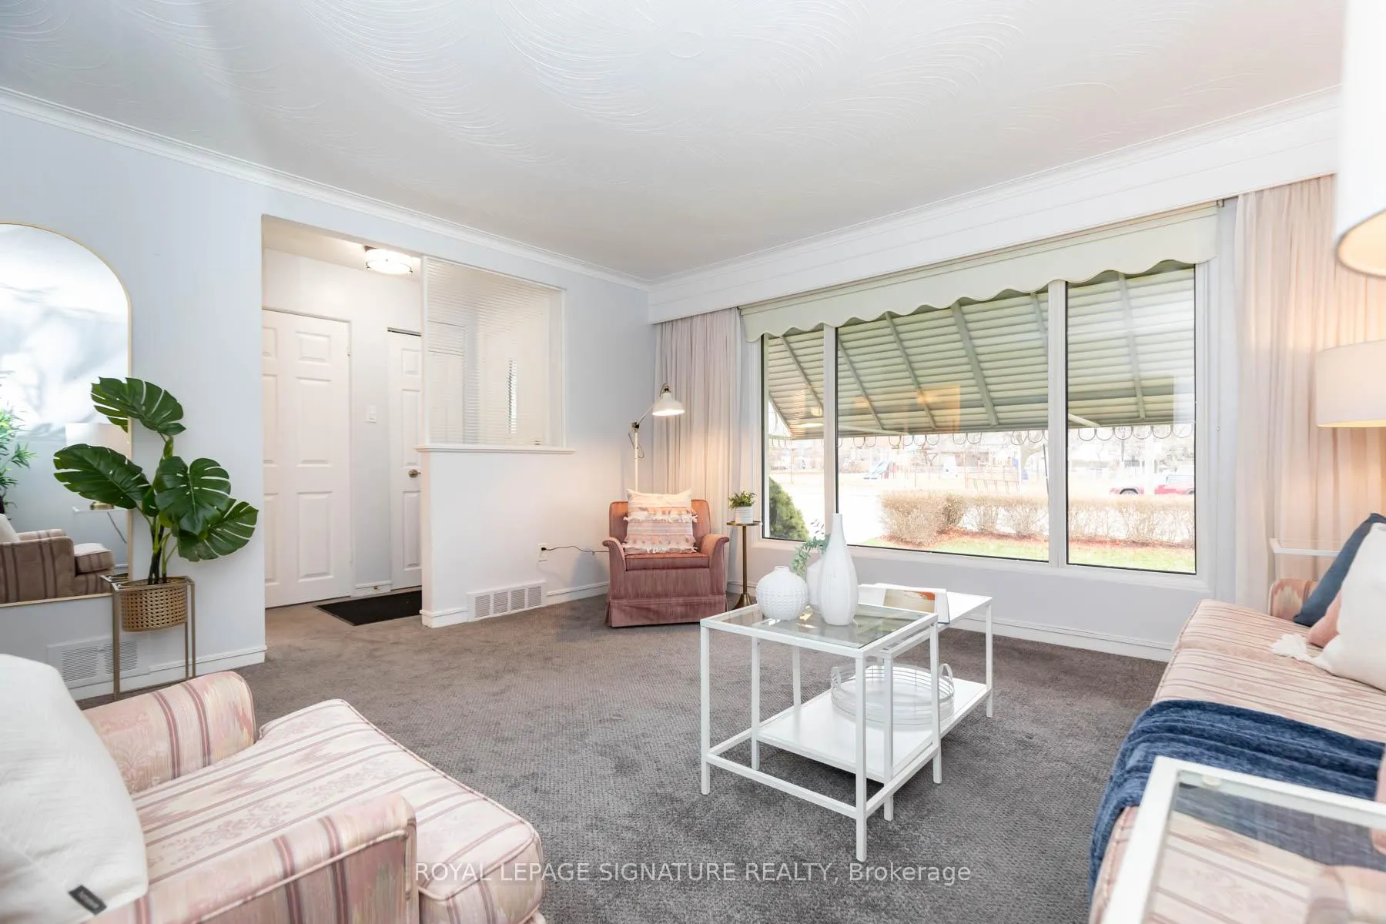
Welcome home to your light-filled 3-bedroom 1-bathroom bungalow in the family-oriented Kennedy Park neighbourhood. This home sits on a 50' wide lot and is a fantastic opportunity for a first-time home buyer, downsizer or investor! The main floor boasts newly painted walls, eat-in kitchen with updates, newer broadloom in the spacious living room, and large windows that allow plenty of natural light to filter in. The primary bedroom has a double-closet & window. The 2nd & 3rd bedrooms overlook the private fenced-in backyard.The basement has a separate side entrance and includes a recreation room, laundry room and large storage area with a work built-in work table.The private driveway and detached garage provide space for up to four cars. Families will appreciate having a community centre, many parks, a library and numerous schools nearby.Steps to the bus stop, taking you to the Warden Subway in just 1 minute. Find all your shopping and entertainment needs minutes away at the surrounding plazas, including Kennedy Park Plaza, Smart Centres on Eglinton, the Golden Mile Plaza and Eglinton Town Centre, which has a Cineplex Odeon theatre. Foodies can look forward to exploring the area's wide variety of excellent restaurants. Centrally located with convenient DVP and HWY 401 access within 20 minutes. Kennedy subway station and Warden Subway Station are also minutes away.
Ask about this home
A HOMEH agent will answer your questions about this home.
Around this home
Daily convenience, out of 100, from the distances below
Schools nearby
School rating, out of 10.
Helpful calculators
Your HOMEH agent

"I would see it this week."