

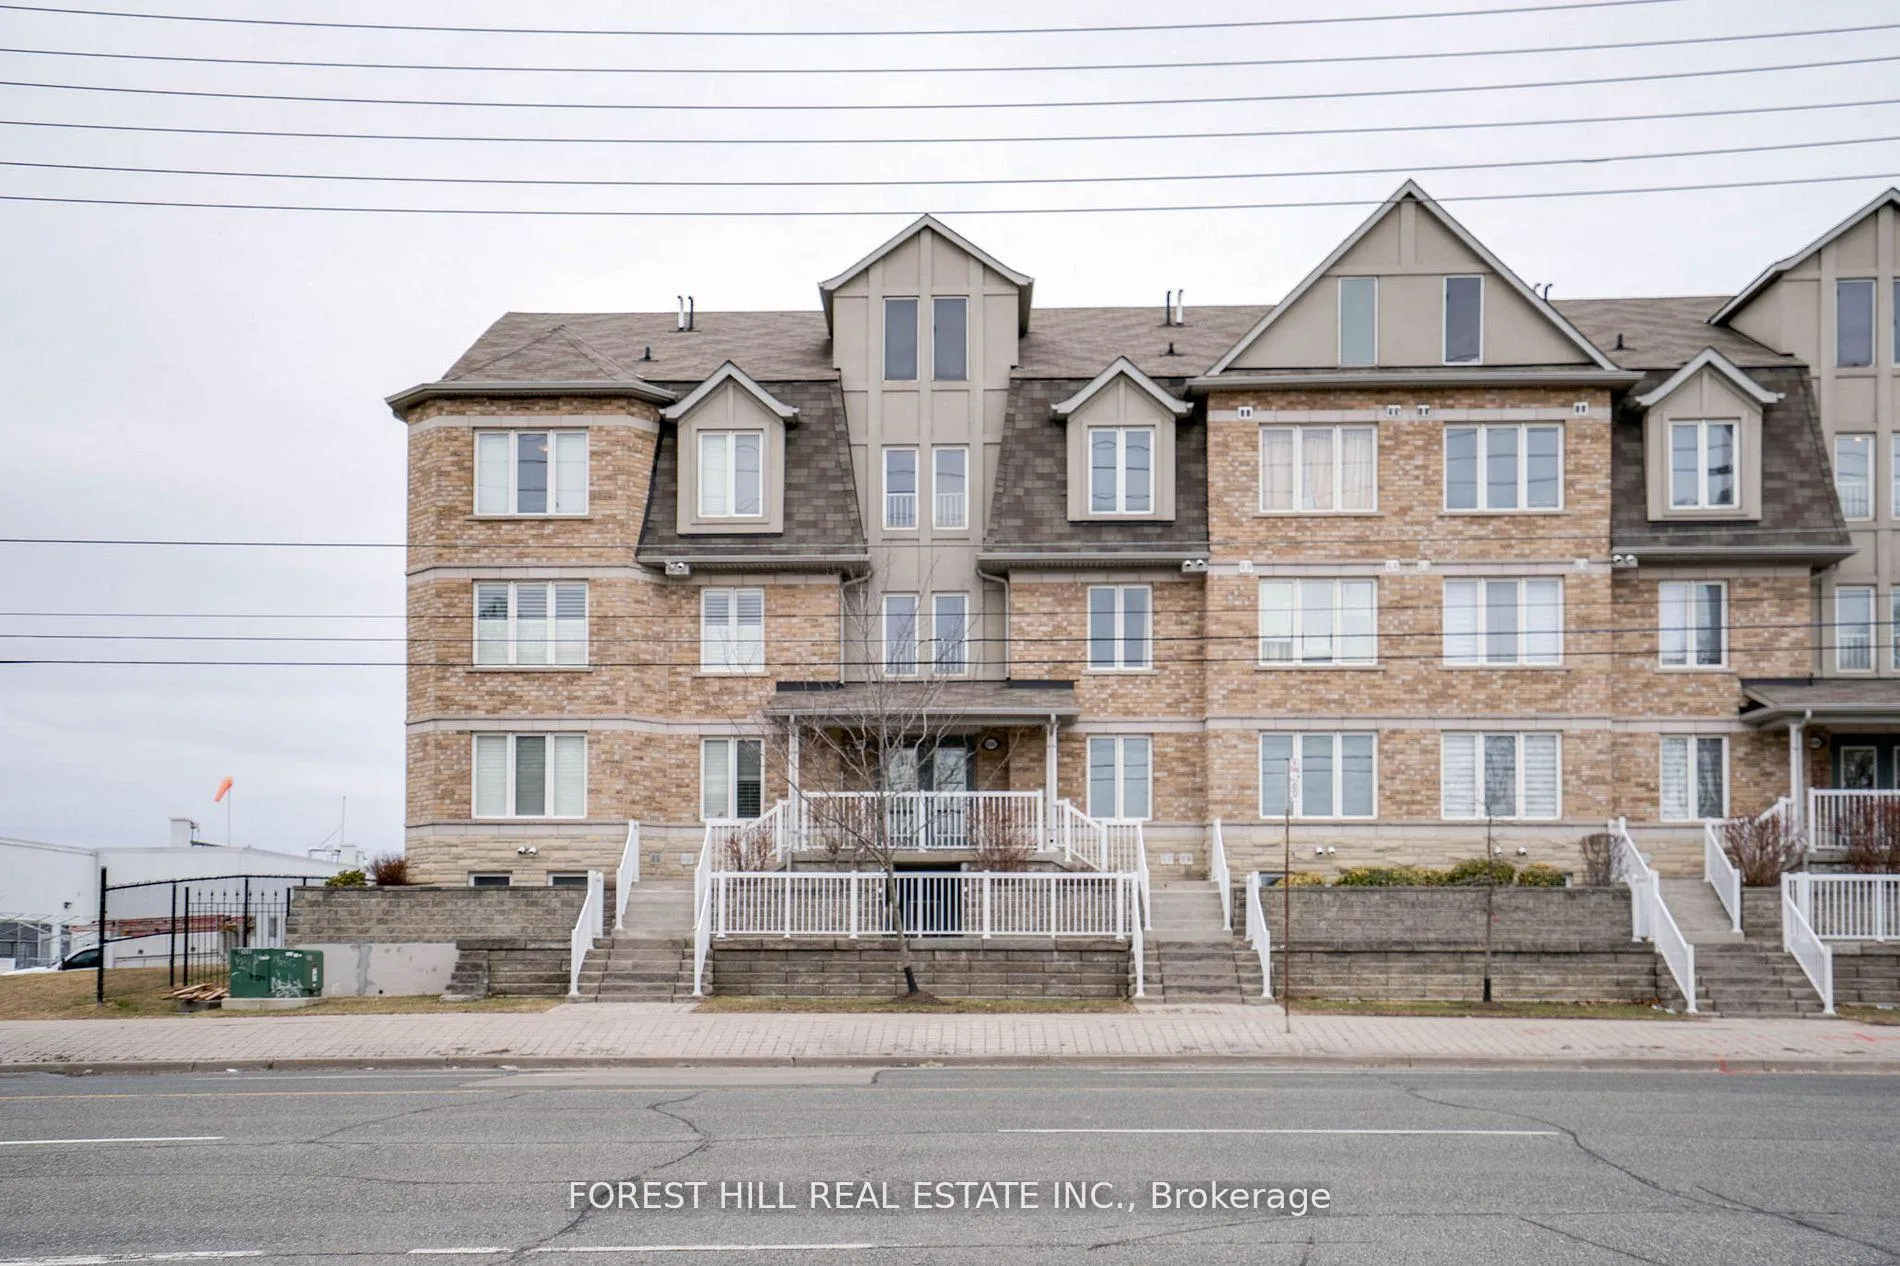
Unit 72, 655D Warden Avenue
Unit 72, 655D Warden Avenue
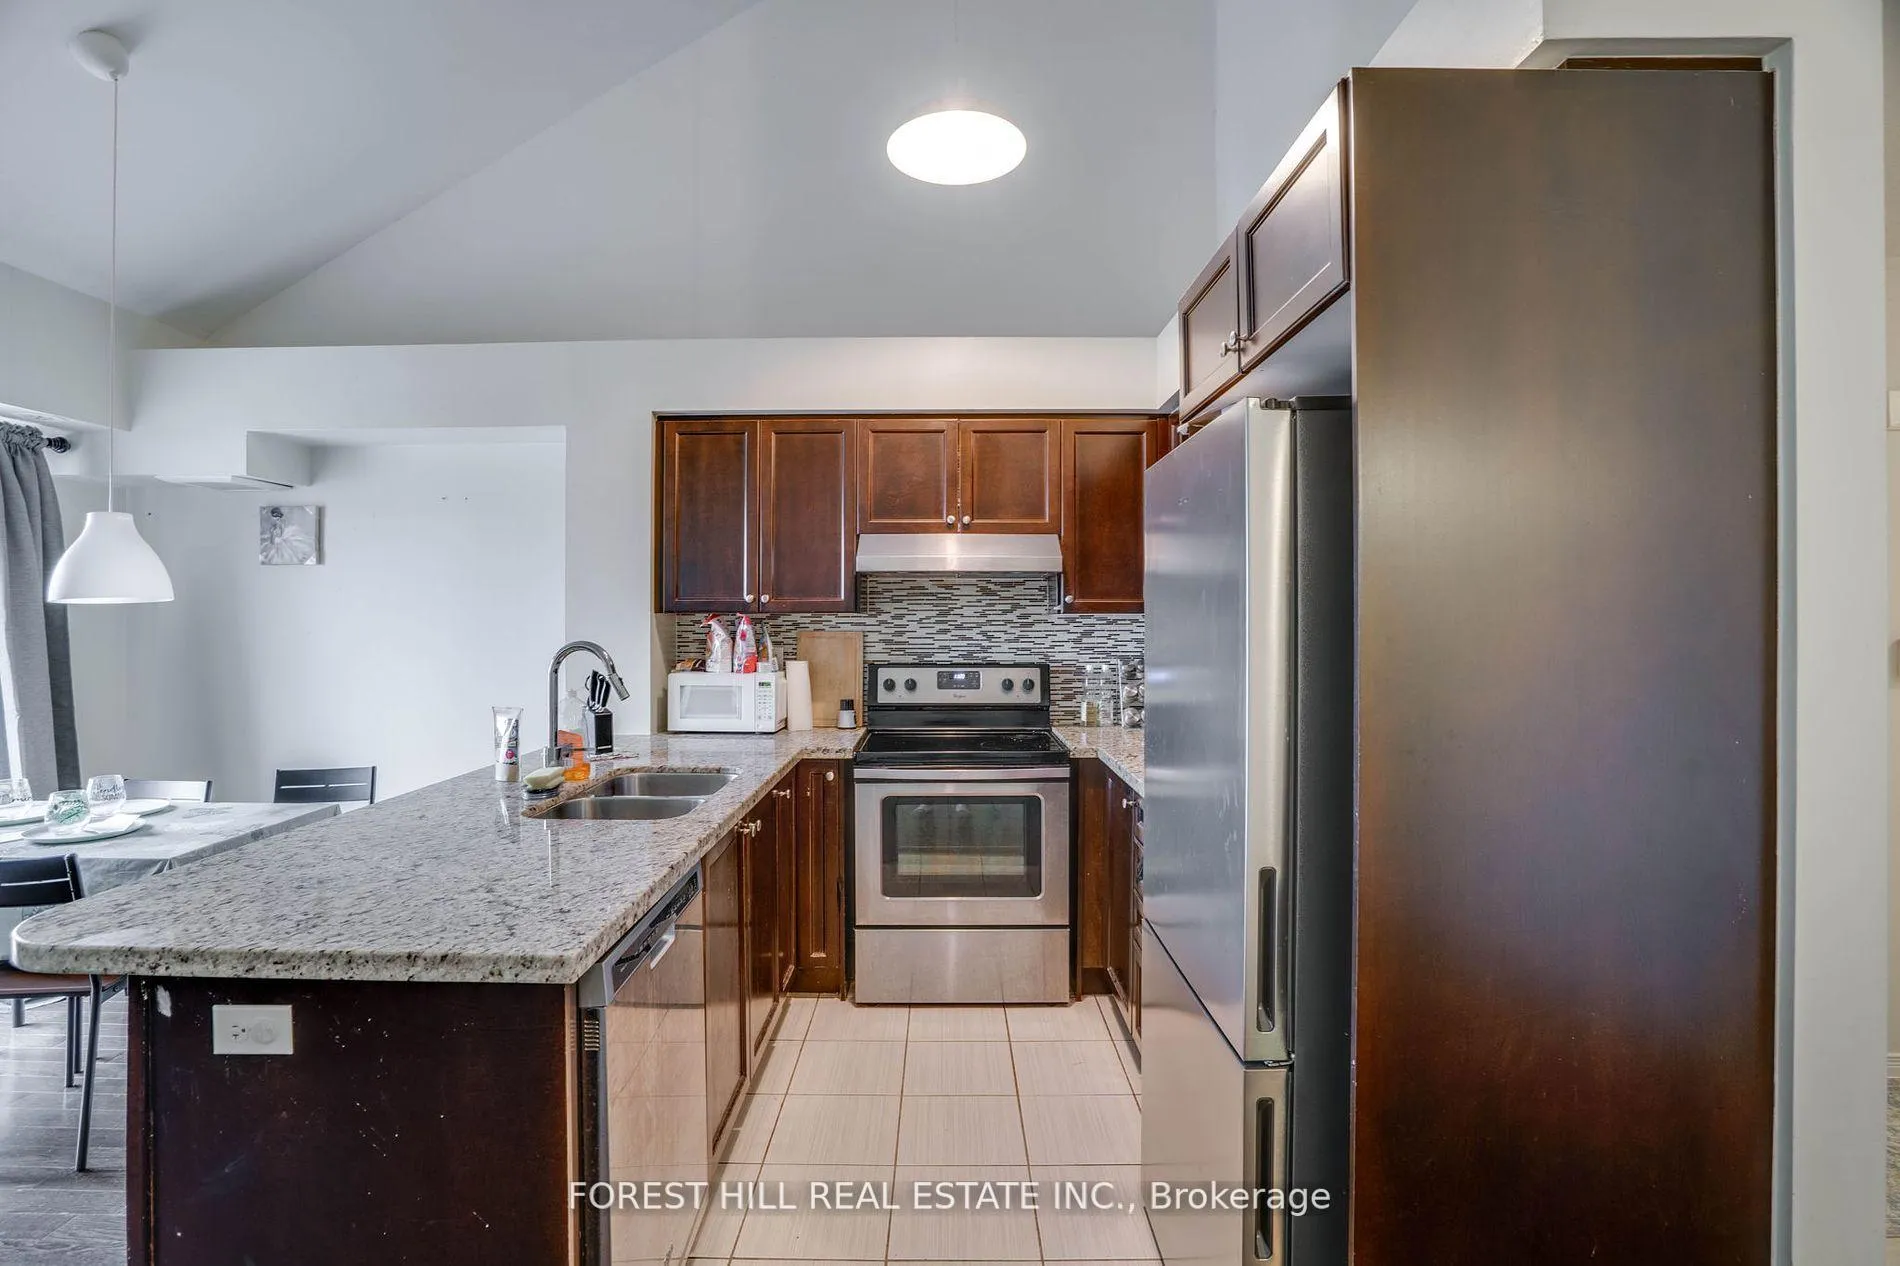 See all 16 photos
Property history
Facts and features
- BasementNone
- ExposureNorth east
- LaundryIn-suite
- LockerNone
- Hardwood floors
- Central air
The homeCondo Townhouse, Stacked townhouse, 1,200–1,399 sq ft
- Type: Condo Townhouse
- Style: Stacked townhouse
- Living space: 1,200–1,399 sq ft
- Basement: None
- Exposure: North East
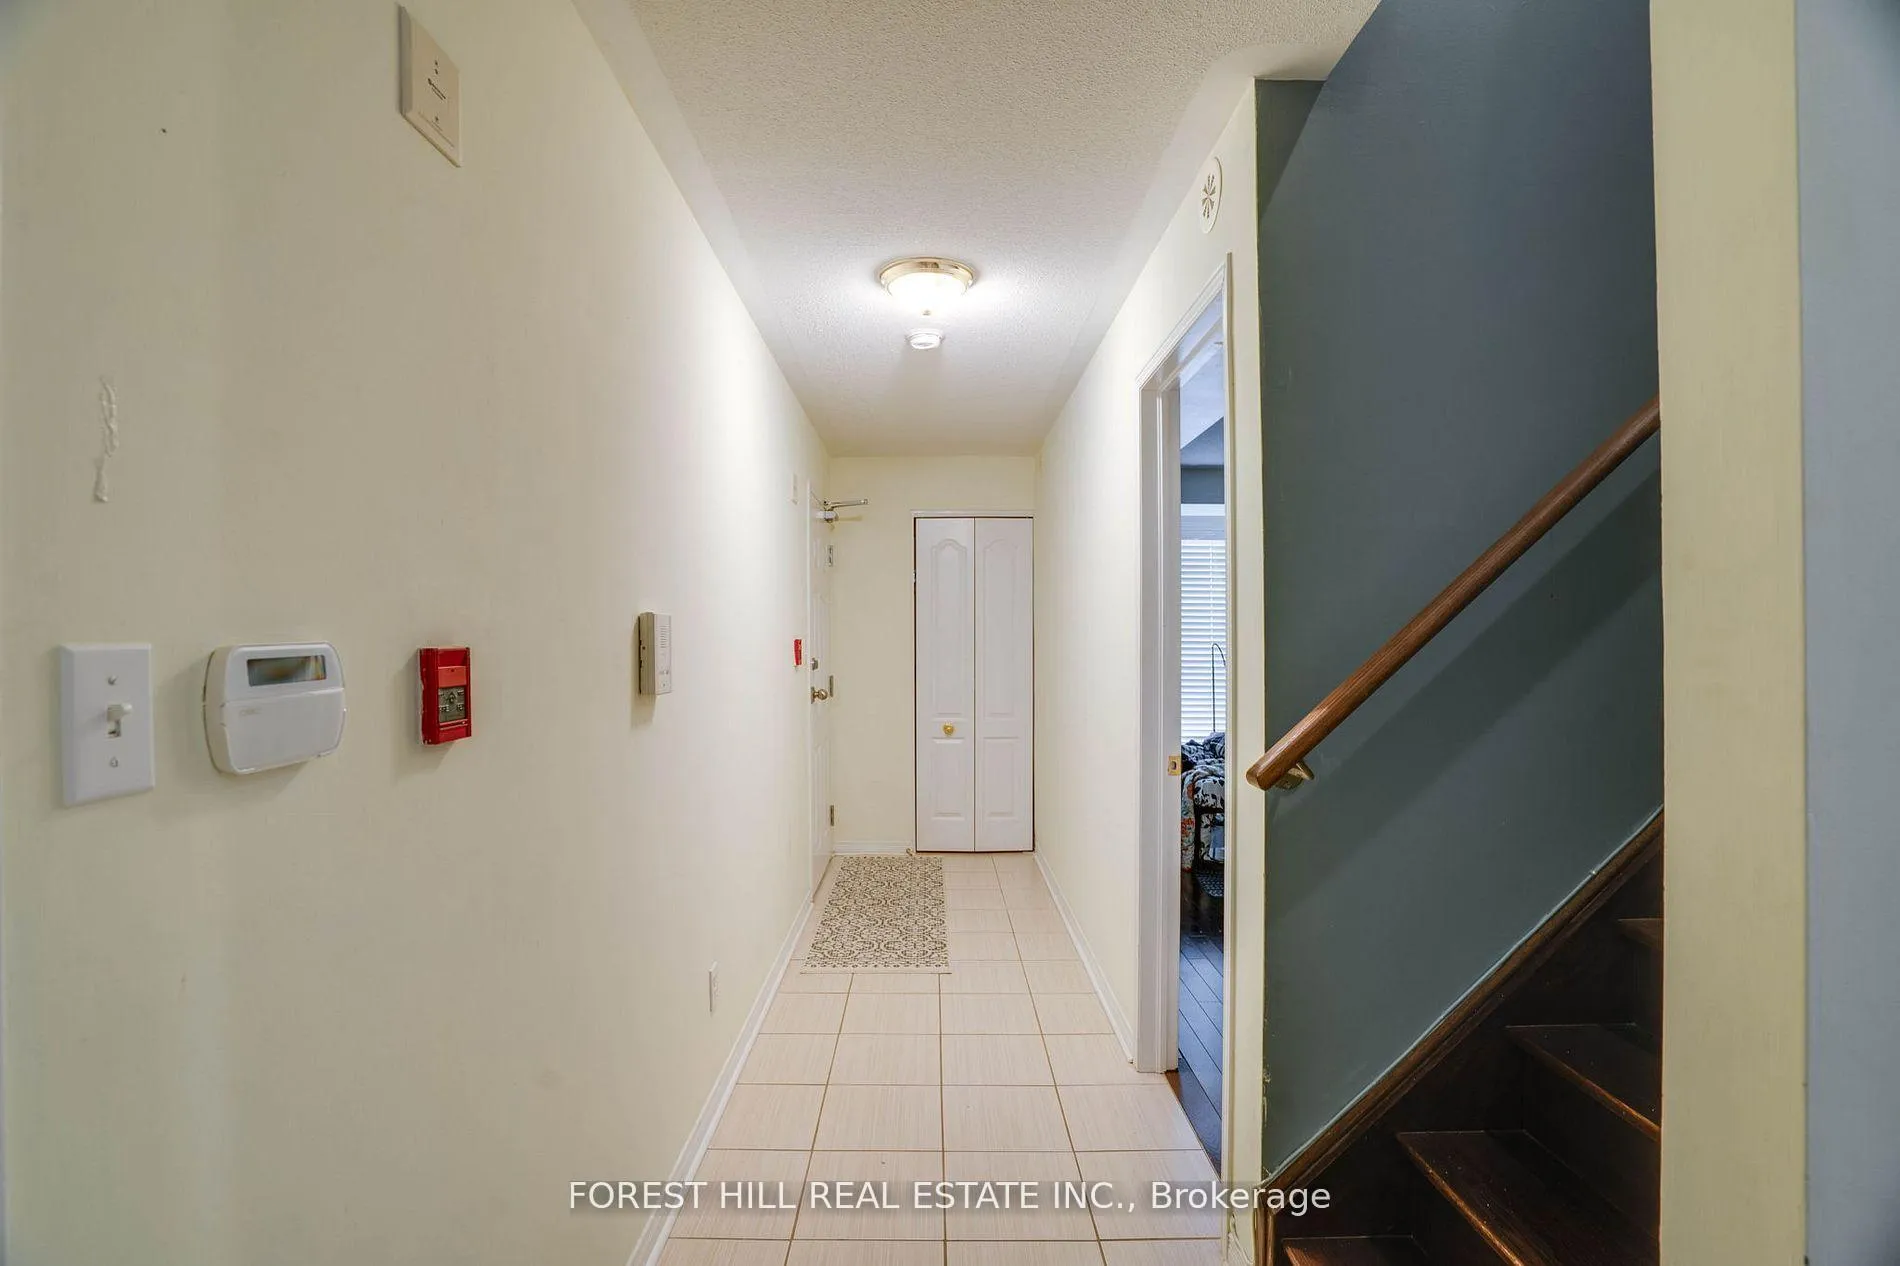
InsideHardwood, Ceramic, In-suite laundry, Carpet free
- Flooring: Hardwood, Ceramic
- Laundry: In-suite laundry
- Features: Carpet free
- Rooms above ground: 7
- Bedrooms: 4
- Bathrooms: 2
- Kitchens: 1
- Family room: Yes
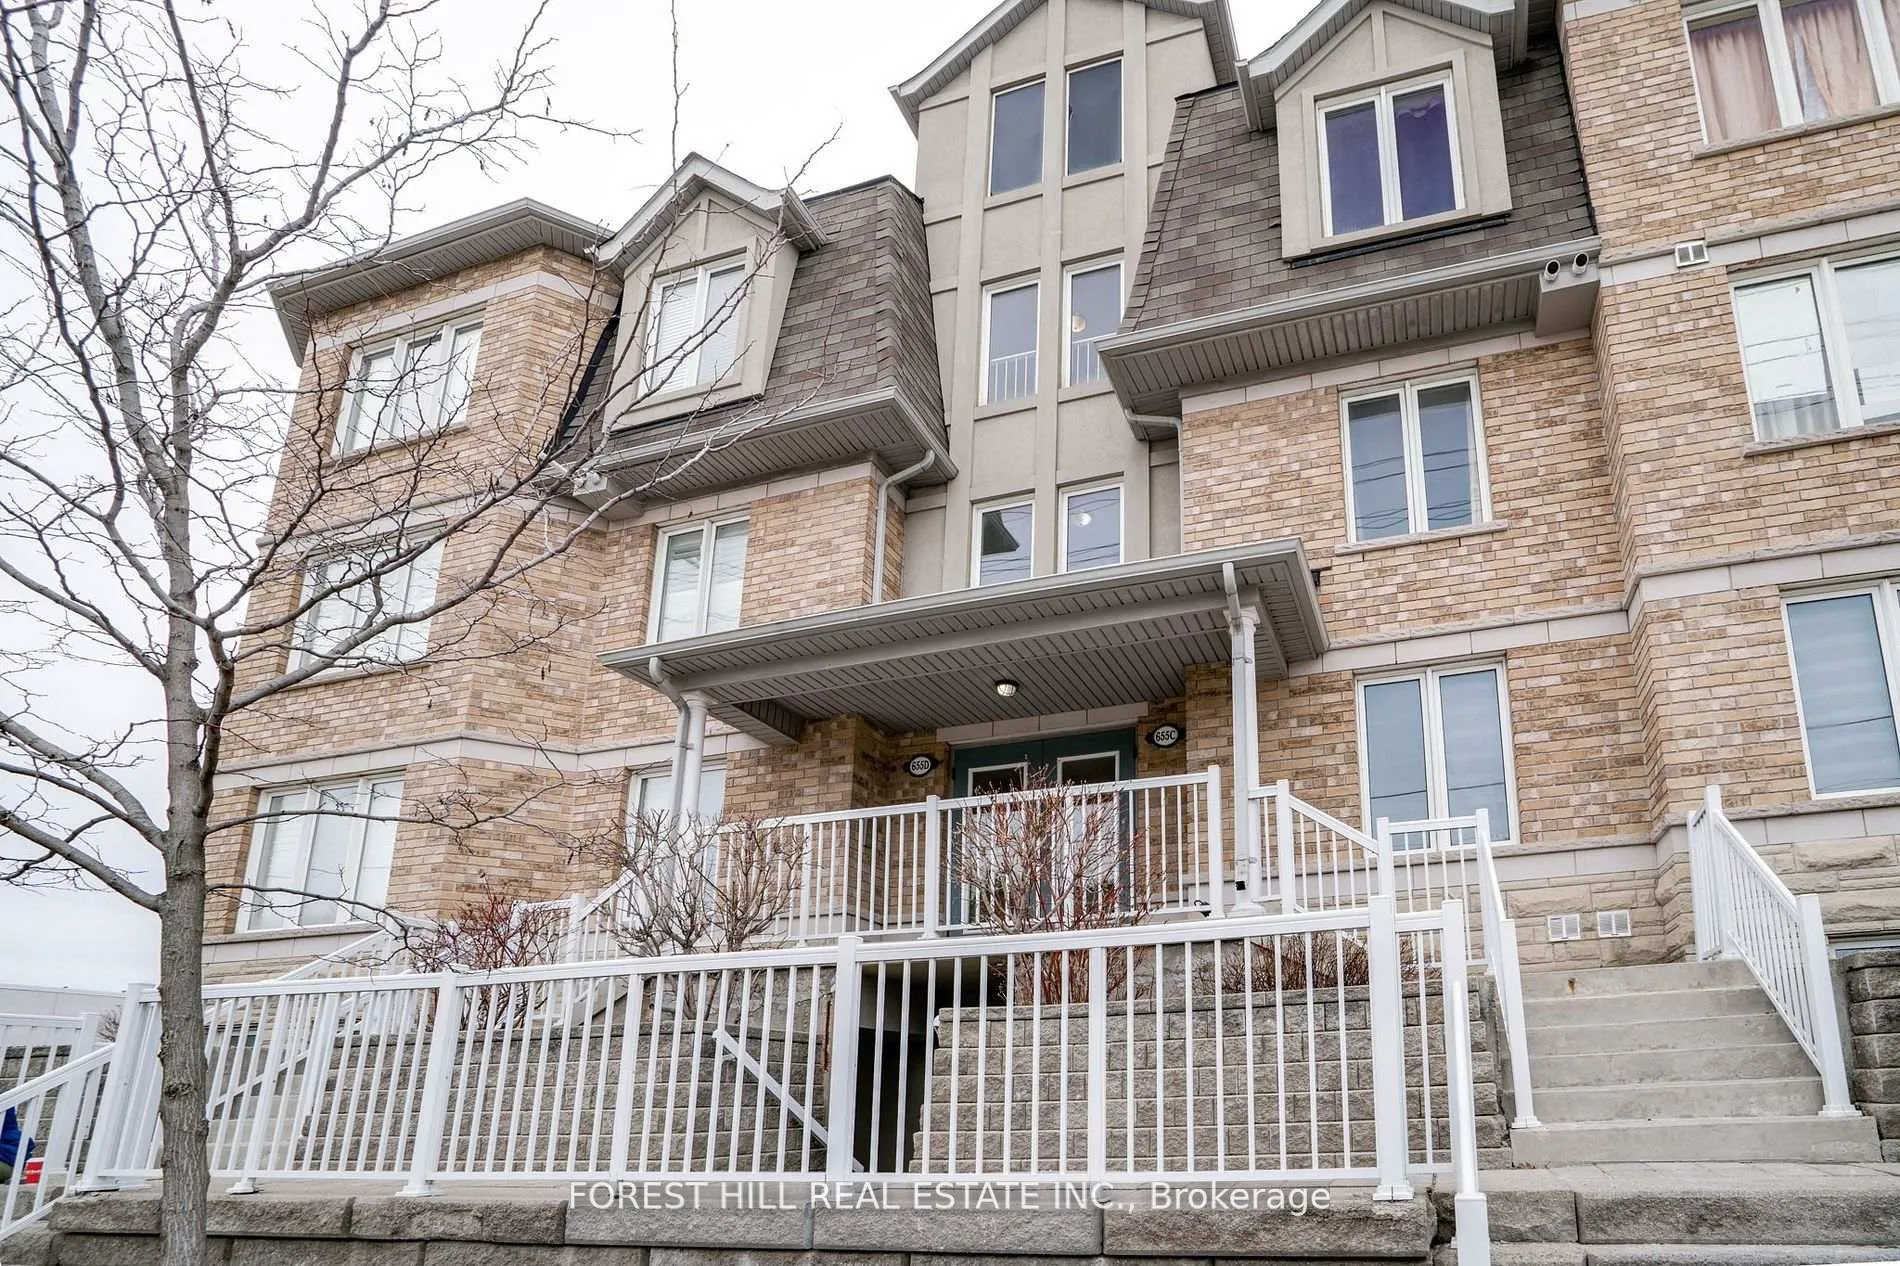
OutsideBrick, Terrace
- Exterior: Brick
- Balcony: Terrace
Parking and locker3 Parking (1 garage + 2 drive), Attached, Parking type Owned
- Spaces: 3 Parking (1 garage + 2 drive)
- Garage: Attached
- Parking type: Owned
- Driveway: Private
- Locker: None
BuildingThe Balsam II Townhomes, Storeys 3, Units 30
- Name: The Balsam II Townhomes
- Storeys: 3
- Units: 30
- Registered: 2012
- Condo corporation: 2241
- Pets: Allowed
Heating, water and powerForced air, gas, Central air
- Heating: Forced air, gas
- Cooling: Central air
Costs and taxesTaxes $3,019 a year, Condo fee $698 a month, Cac included, parking included, water included, common elements included
- Taxes, 2024: $3,019 a year
- Condo fee: $698 a month
- Fee includes: Cac included, parking included, water included, common elements included
- HST: HST included in the price
- Rental items: Hot water tank
Included in the saleS/s fridge, s/s stove, microwave, s/s dishwasher, washer & dryer; elfs and blinds
- Included: S/s fridge, s/s stove, microwave, s/s dishwasher, washer & dryer; elfs and blinds
NearbyHospital, public transit, ravine, rec./commun.centre, school
- Close to: Hospital, public transit, ravine, rec./commun.centre, school
Listing detailsE12272536, Sold, Jul 9, 2025
- MLS® number: E12272536
- Status: Sold
- Listed on: Jul 9, 2025
- Days on market: 81
- Updated: Sep 28, 2025
- Possession: Other
- Occupied by: Owner
- Listing brokerage: FOREST HILL REAL ESTATE INC.
About this home
Unit 72, 655D Warden Avenue, Scarborough (Clairlea-Birchmount), ON M1L 0E8
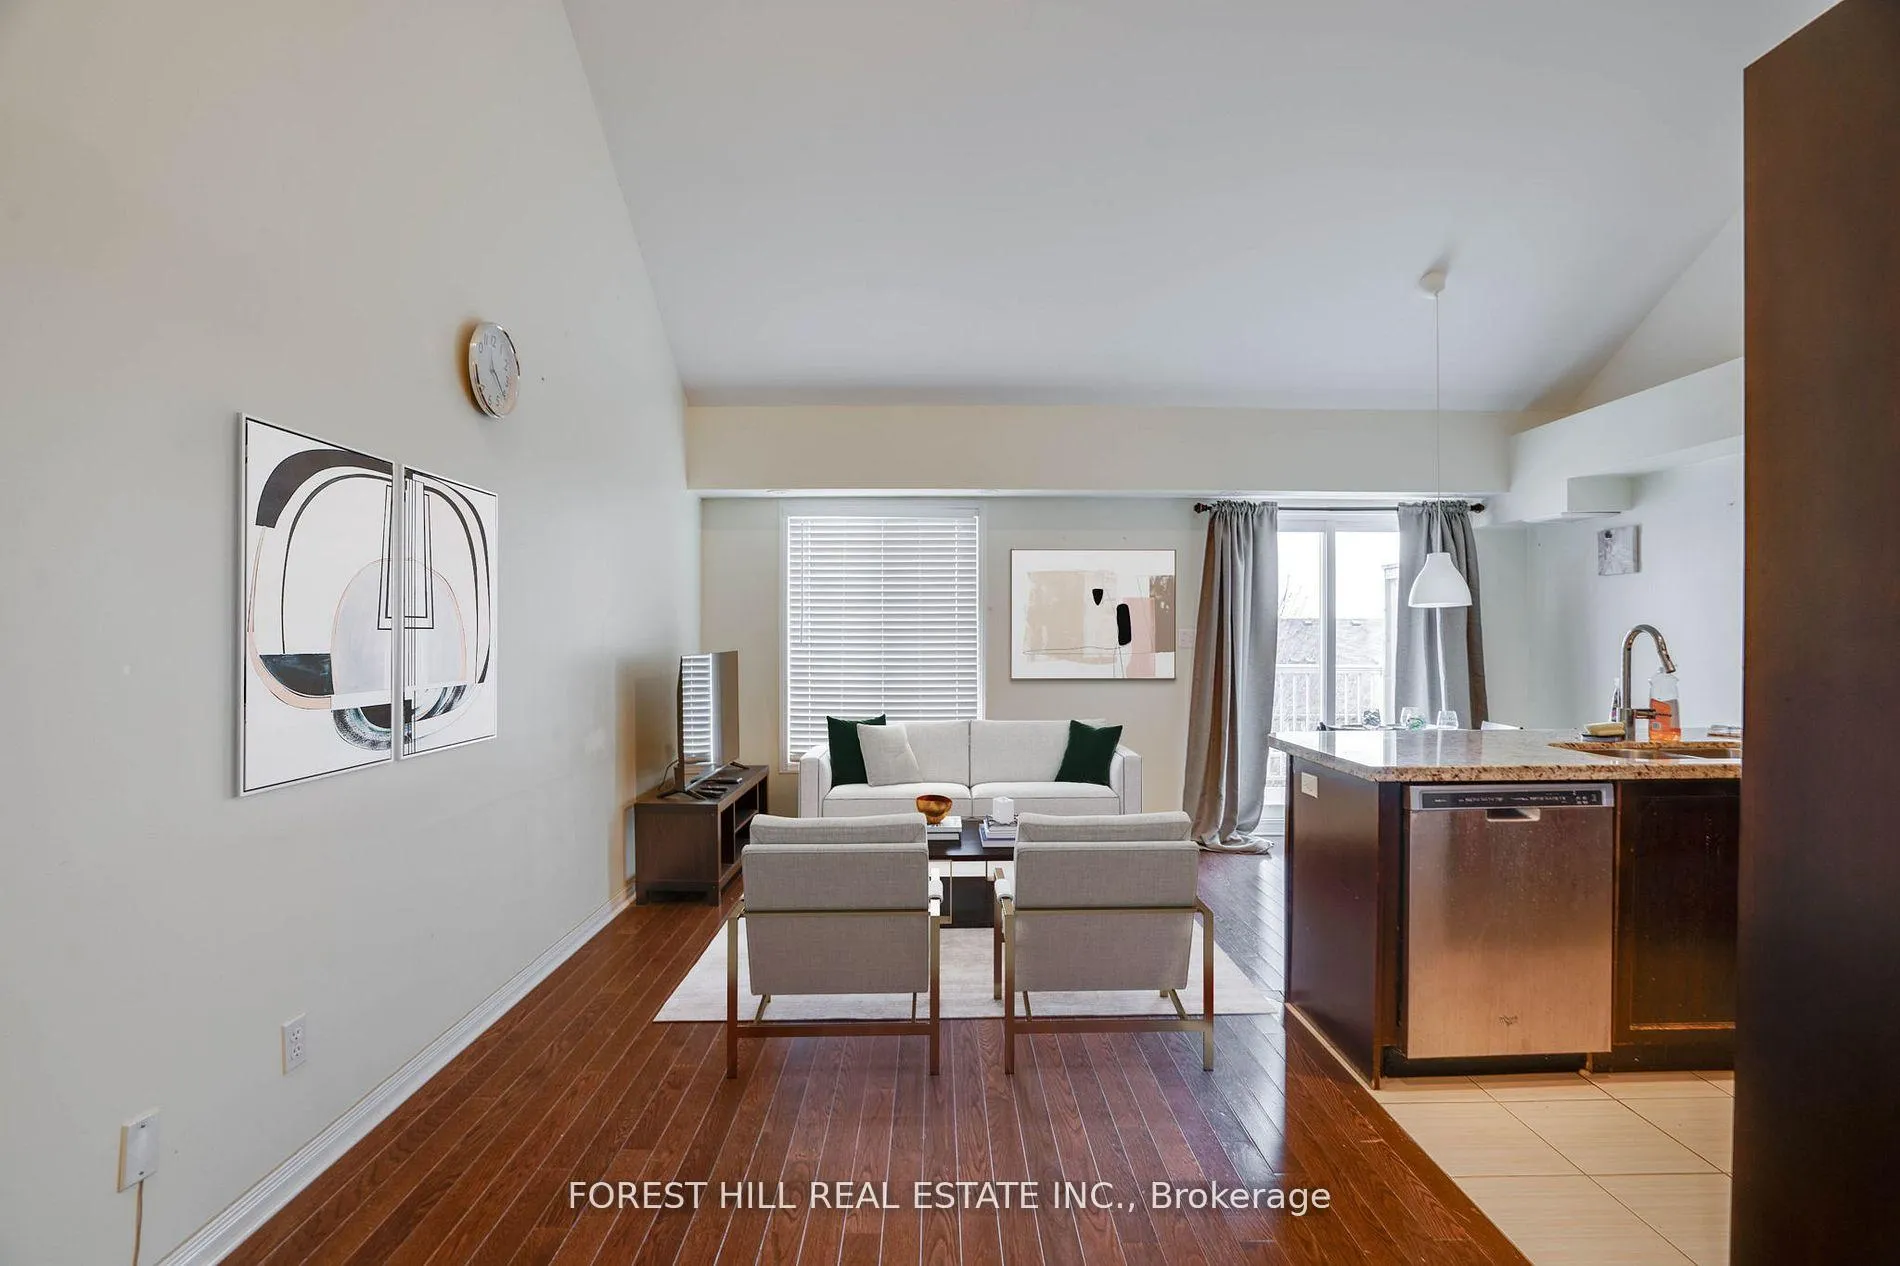
Bright, spacious, and thoughtfully designed, this 4-bedroom family home combines comfort with unbeatable convenience. Located in a top-floor corner unit, enjoy added privacy with no upstairs neighbors and an abundance of natural light streaming through every room. Featuring 2 full bathrooms and parking for 3 vehicles (including 1 in the attached garage), this home offers exceptional functionality. Inside, you'll find three generously sized bedrooms plus a flexible loft space with a walkout to a private deck perfect as a family room, home office, or an additional bedroom. The fourth bedroom also includes its own walkout patio and can easily be repurposed as a primary office or creative space. The open-concept main living area features soaring vaulted ceilings, a modern kitchen, and a combined living and dining area that opens to a private balcony ideal for relaxing or entertaining. Every corner of the home is filled with natural light, creating a warm, welcoming environment. Additional highlights include public transit right outside your door, a short walk to Warden subway station, and quick access to big-box stores, restaurants, Cineplex, and the upcoming Eglinton Crosstown LRT. Nearby nature trails add a touch of green, and the pet-friendly complex comes with no restrictions.
Ask about this home
A HOMEH agent will answer your questions about this home.
Know more about The Balsam II Townhomes
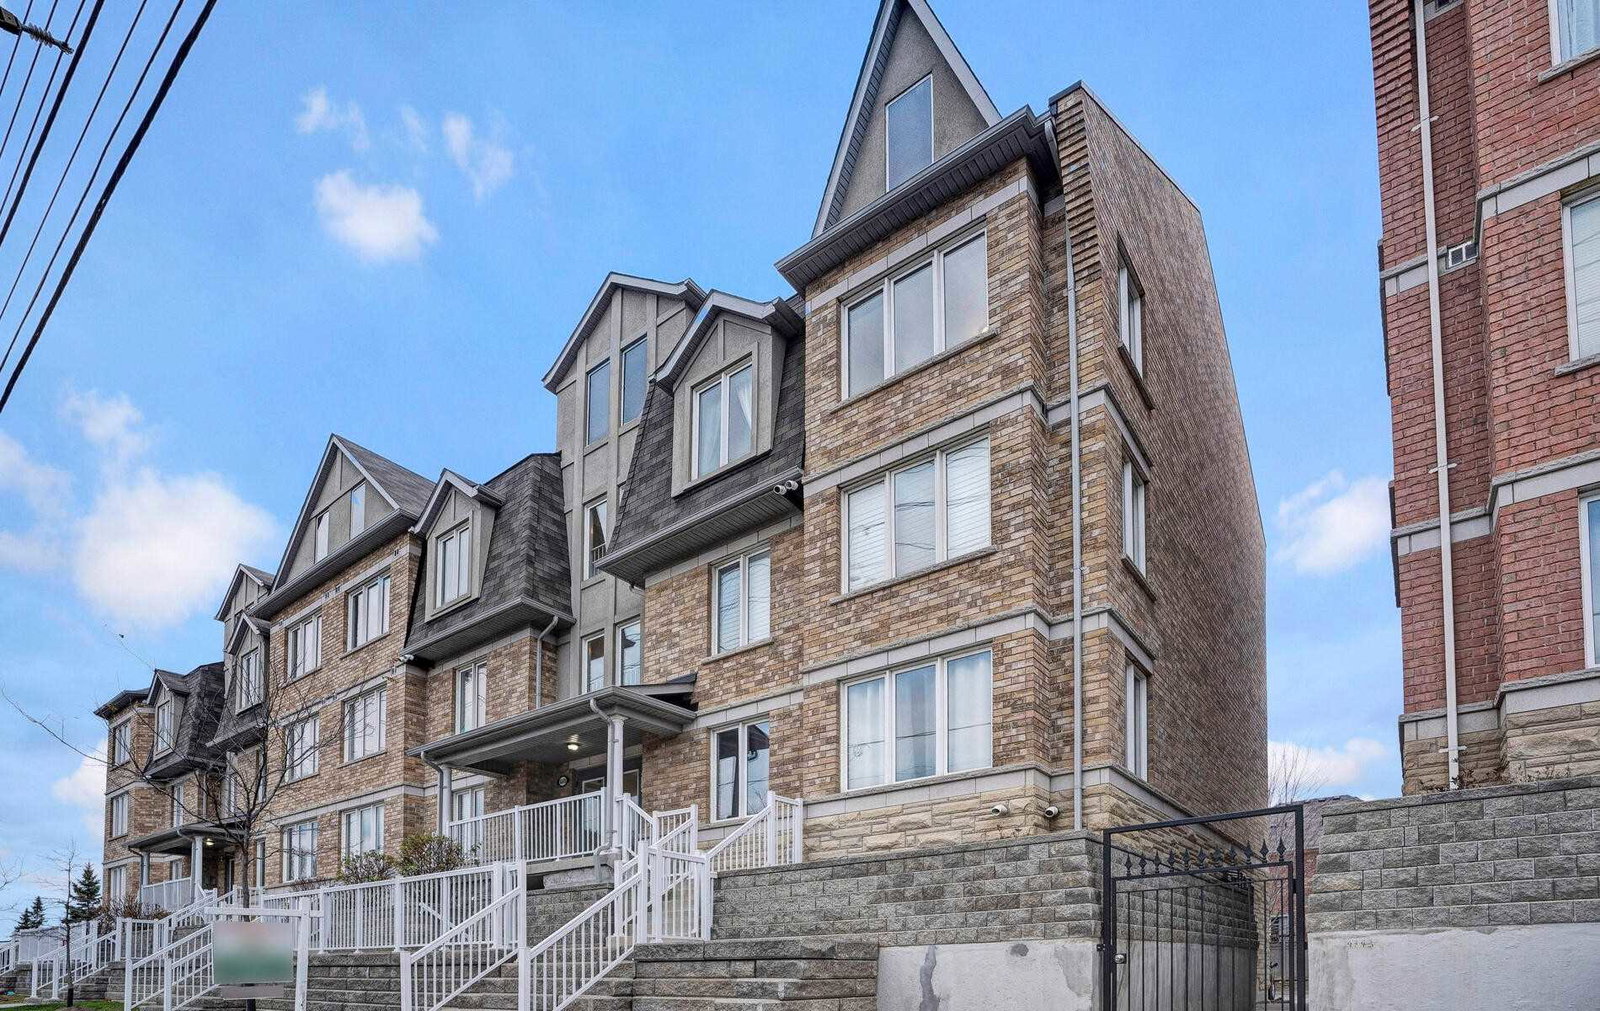
Condo building · 655D Warden Ave
The Balsam II Townhomes is a 3-storey condo with 30 suites, built in 2012 by Purple Stone Homes Inc. No units are on the market here right now.
- 3storeys
- 30suites
- $469/sq ft
- 2012built
No similar units for sale in The Balsam II Townhomes right now.
Around this home
Daily convenience, out of 100, from the distances below
Schools nearby
School rating, out of 10.
Helpful calculators
Your HOMEH agent

"I would see it this week."