

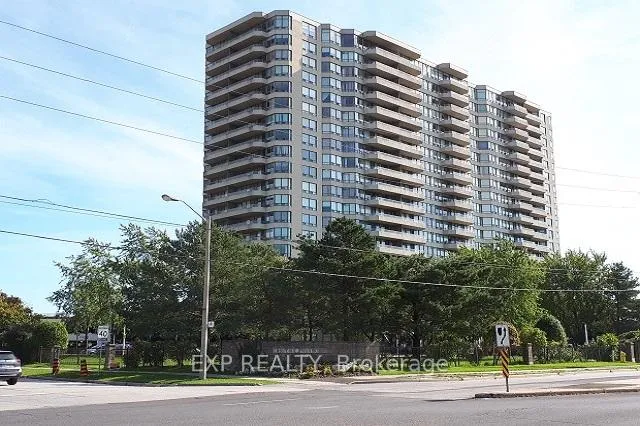
Unit 1985, 1 Greystone Walk Drive
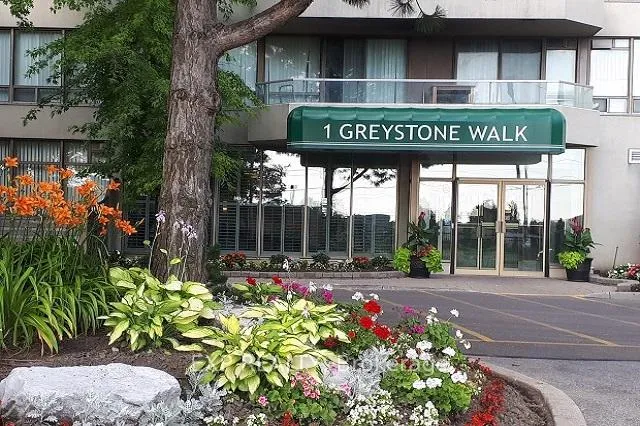
Unit 1985, 1 Greystone Walk Drive
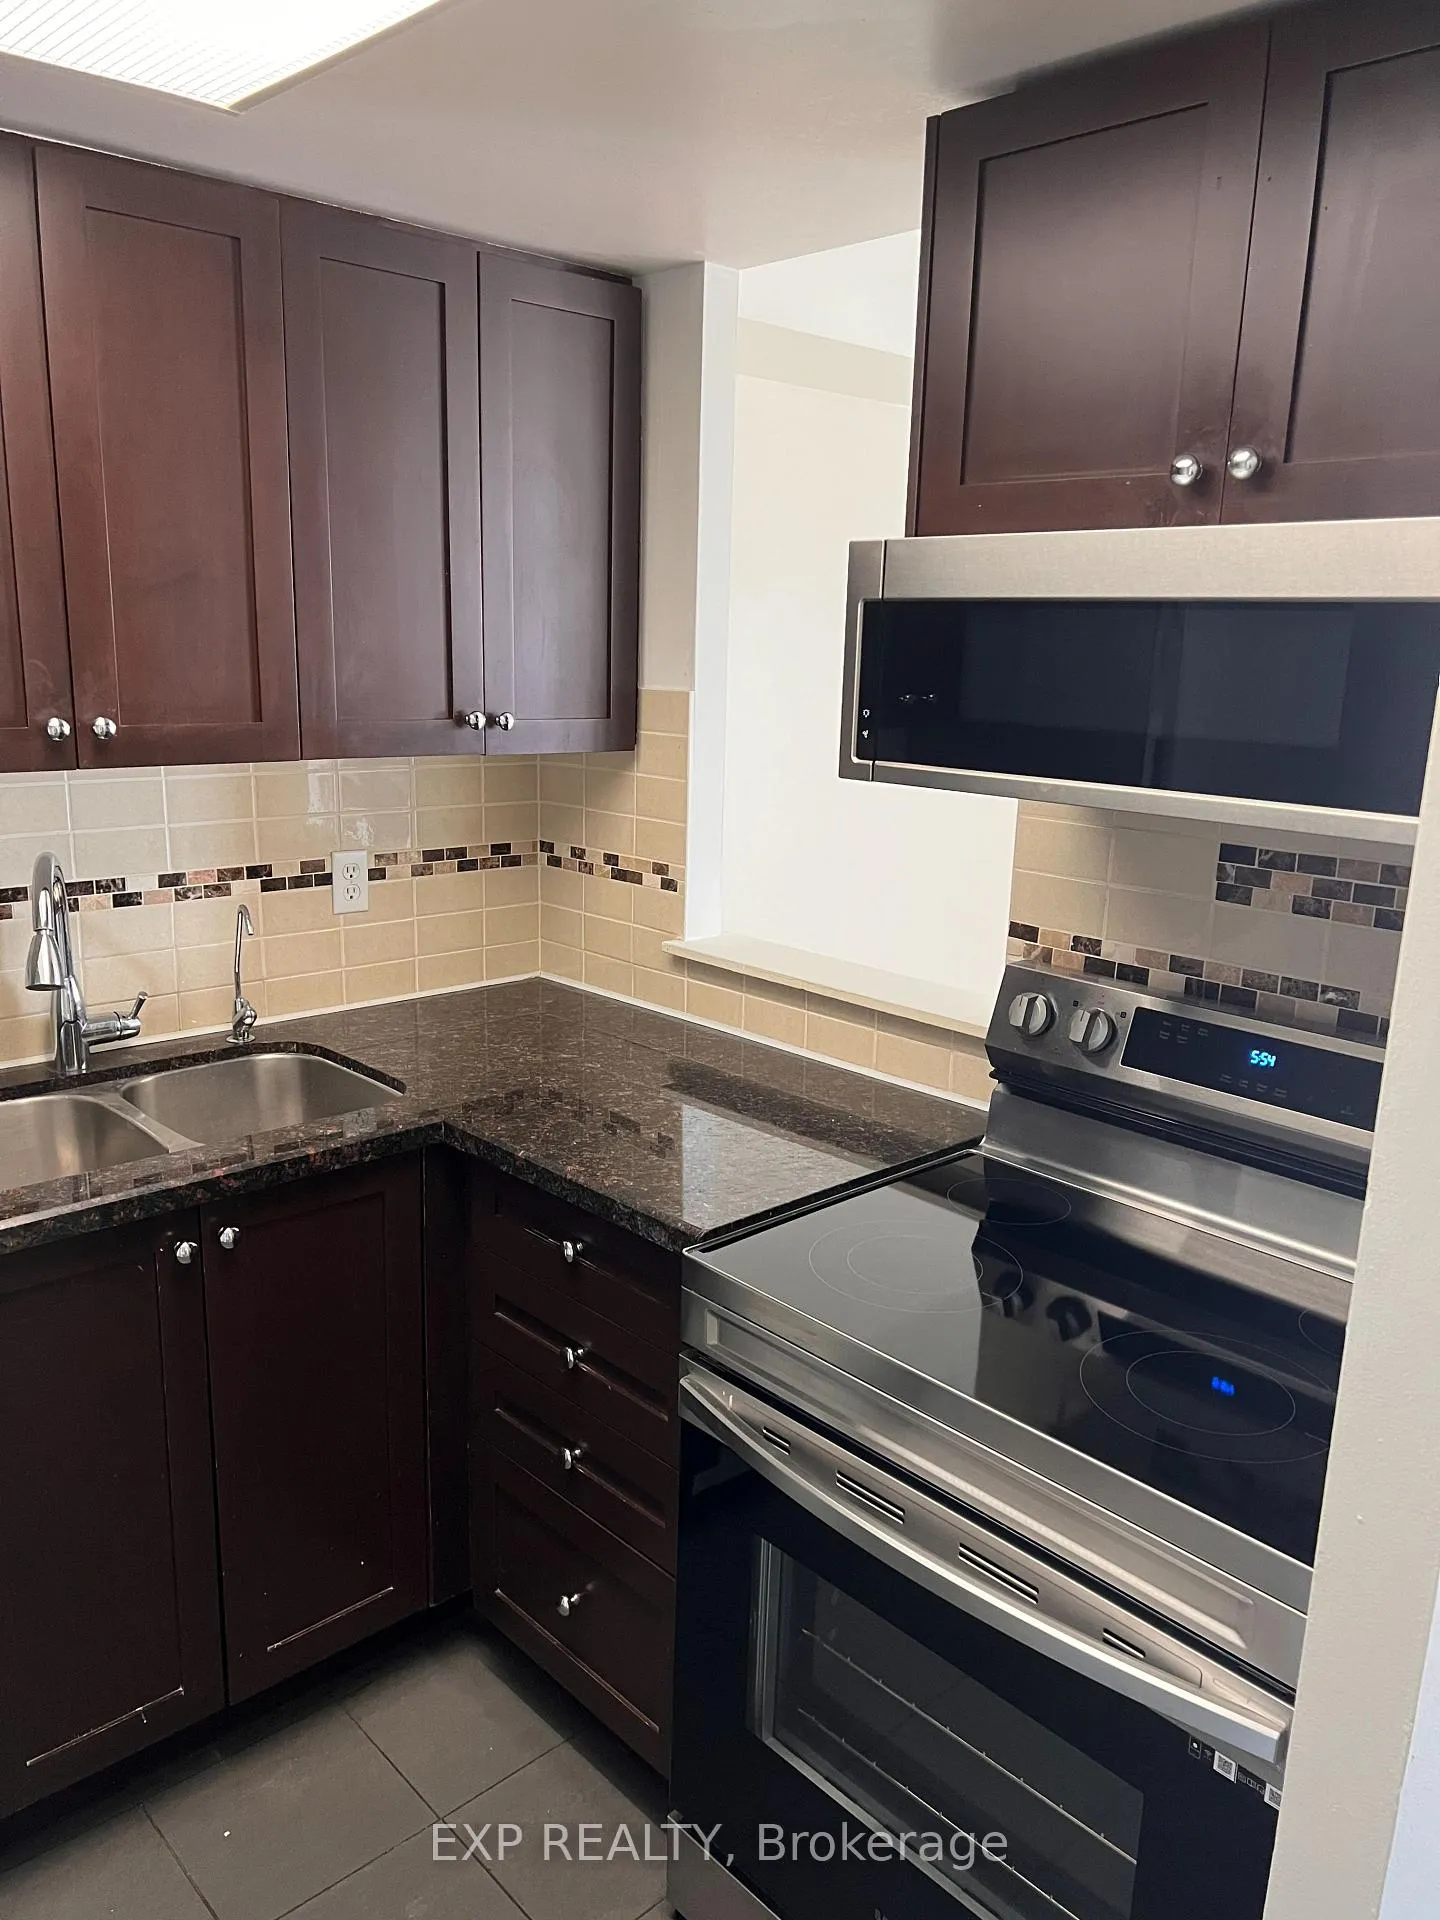 See all 16 photos
Property history
Facts and features
- ExposureSouth east
- LaundryEnsuite
- LockerNone
- BalconyNone
- Central air
- Gym
- Indoor pool
- Outdoor pool
The homeCondo Apartment, Apartment, 800–899 sq ft
- Type: Condo Apartment
- Style: Apartment
- Living space: 800–899 sq ft
- Basement: None
- Exposure: South East
InsideEnsuite, Rooms above ground 5, Bedrooms 2
- Laundry: Ensuite
- Rooms above ground: 5
- Bedrooms: 2
- Bathrooms: 1
- Kitchens: 1
OutsideConcrete, Balcony None
- Exterior: Concrete
- Balcony: None
Parking and locker1 Parking, Underground, Parking type Owned
- Spaces: 1 Parking
- Garage: Underground
- Parking type: Owned
- Locker: None
Building1 Greystone Walk Condos, Storeys 20, Units 266
- Name: 1 Greystone Walk Condos
- Storeys: 20
- Units: 266
- Registered: 1991
- Condo corporation: 986
- Amenities: Gym, indoor pool, outdoor pool, sauna, tennis court, guest suites
- Pets: Allowed
Heating, water and powerForced air, gas, Central air
- Heating: Forced air, gas
- Cooling: Central air
Rent and termsRent $2,400 a month, Entire property, Unfurnished
- Rent: $2,400 a month
- Space for rent: Entire property
- Furnished: Unfurnished
- Lease: 12 months
- Rent includes: Building insurance, central air conditioning, common elements, heat, hydro, parking, water
- Deposit: Required
- Credit check: Required
- Employment letter: Required
- Rental application: Required
IncludedStainless steel fridge, stove, dishwasher, washer and dryer, microwave with built in hood, all electronic light fixtures, parking and all utilities included.
- Included: Stainless steel fridge, stove, dishwasher, washer and dryer, microwave with built in hood, all electronic light fixtures, parking and all utilities included.
NearbyHospital, library, park, place of worship, public transit, school
- Close to: Hospital, library, park, place of worship, public transit, school
Listing detailsE12439829, Rented, Oct 2, 2025
- MLS® number: E12439829
- Status: Rented
- Listed on: Oct 2, 2025
- Days on market: 40
- Updated: Nov 11, 2025
- Possession: 2025-10-02 / Immediate
- Occupied by: Vacant
- Listing brokerage: eXp Realty
About this home
Unit 1985, 1 Greystone Walk Drive, Scarborough (Kennedy Park), ON M1K 5J3
Discover the perfect blend of comfort and convenience at this welcoming 2-bedroom, 1-bathroom condo in the vibrant Kennedy Park neighborhood. Featuring an updated kitchen with granite counters, custom backsplash and newer fridge, stove and microwave. The light filled open concept living room an dining room are ready for your enjoyment. This unit comes with underground parking and all utilities are included. This condo is part of a well-maintained building offering a range of premium amenities. Residents can enjoy a refreshing swim in the indoor pool or unwind in the sauna. The gym is perfect for staying fit without leaving home, while the tennis court and rec room provide opportunities for leisure and socializing. Situated in the heart of Scarborough, this condo is surrounded by a wealth of amenities. Grocery stores, including Metro and No Frills, are nearby ensuring your shopping needs are met with ease. The area is also rich in dining options, with a variety of restaurants offering global cuisines. For commuters, the location is unbeatable. The condo is conveniently close to Kennedy GO Station and Kennedy Subway Station, providing seamless access to downtown Toronto and beyond. Bus stops are also within easy reach, making public transportation a breeze. Enjoy the convenience of nearby retail stores, including and the proximity to parks and recreational facilities, perfect for outdoor activities. Don't miss the opportunity to make this exceptional condo your new home!
Ask about this home
A HOMEH agent will answer your questions about this home.
Know more about 1 Greystone Walk Condos
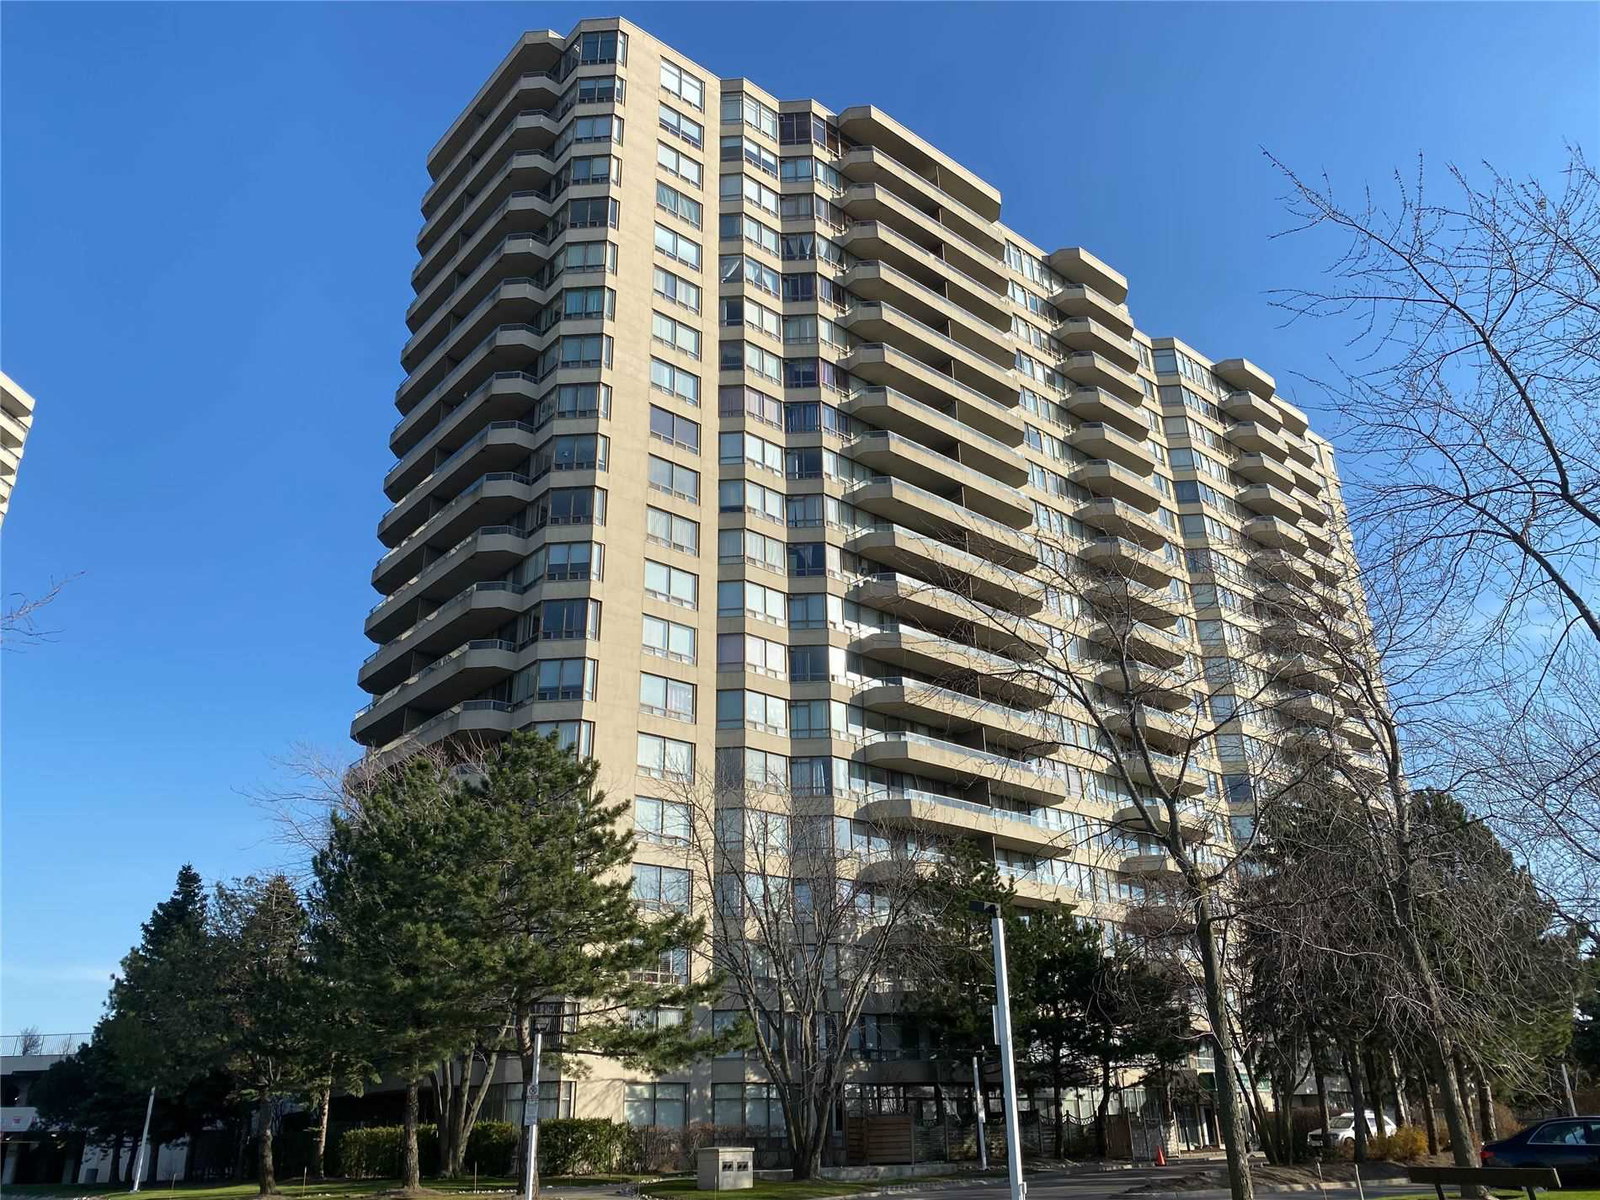
Condo building · 1 Greystone Walk Drive
1 Greystone Walk Condos is a 20-storey condo with 266 suites, built in 1991 by Greystone Walk Limited. Right now 4 for sale are on the market here.
- 20storeys
- 266suites
- $433/sq ft
- 1991built
No similar units for rent in 1 Greystone Walk Condos right now.
Around this home
Daily convenience, out of 100, from the distances below
Schools nearby
School rating, out of 10.
Helpful calculators
Your HOMEH agent

"I would see it this week."