

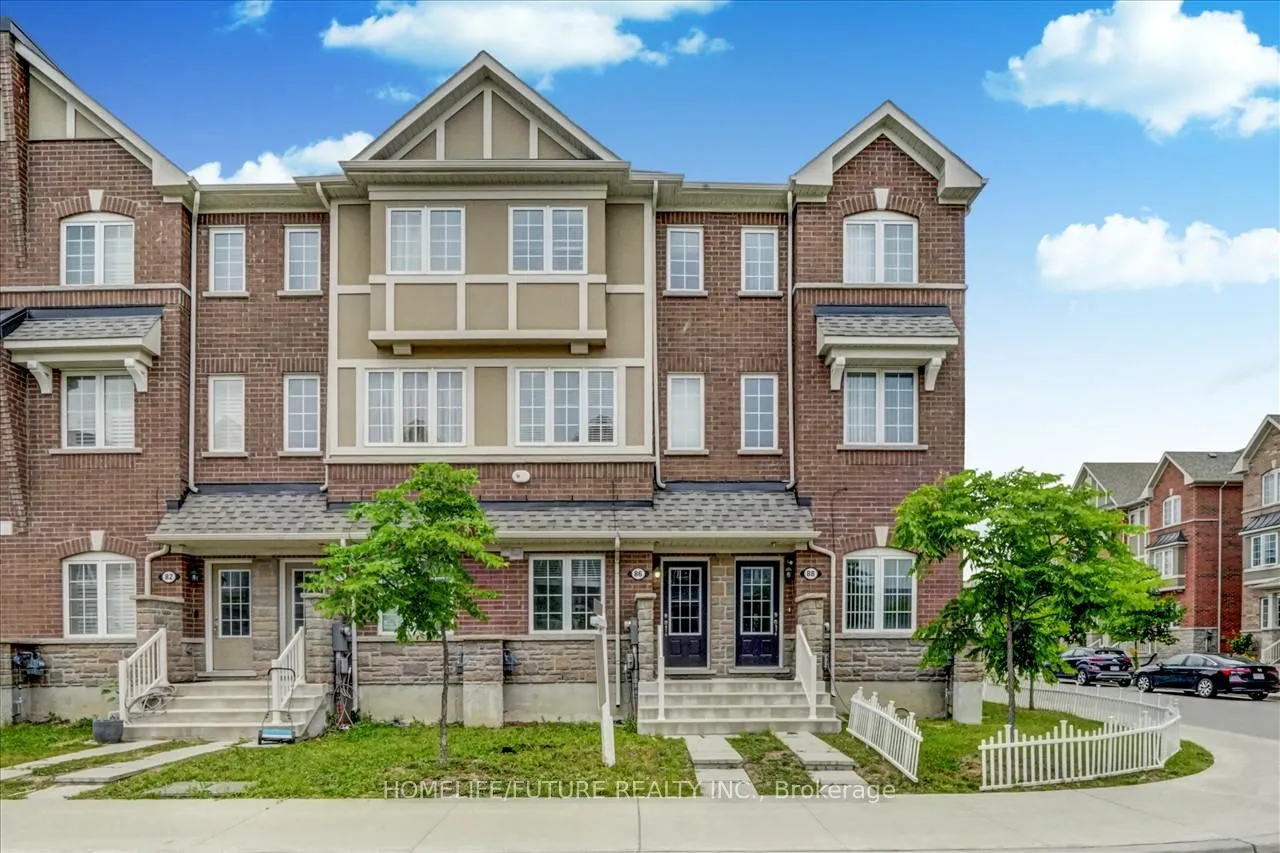
86 Jolly Way
Freehold Townhouse Sold
1/3586 Jolly Way
Freehold Townhouse Sold
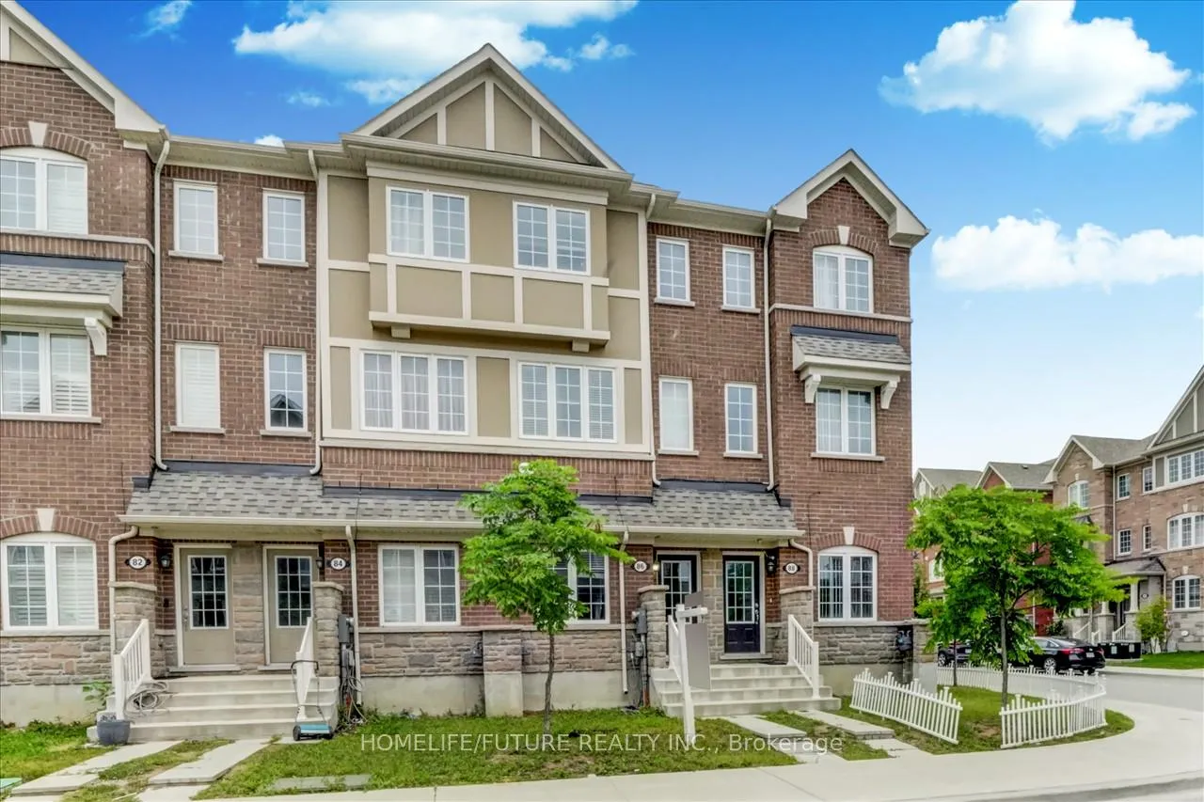
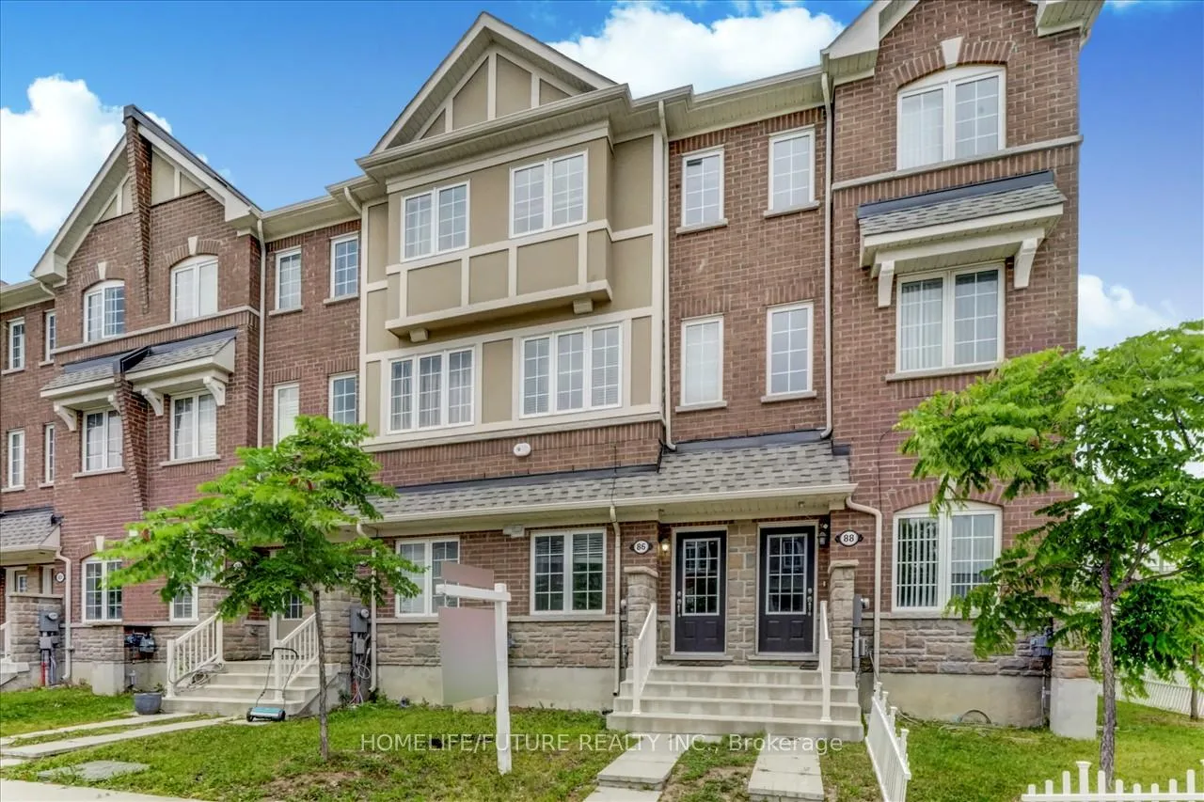
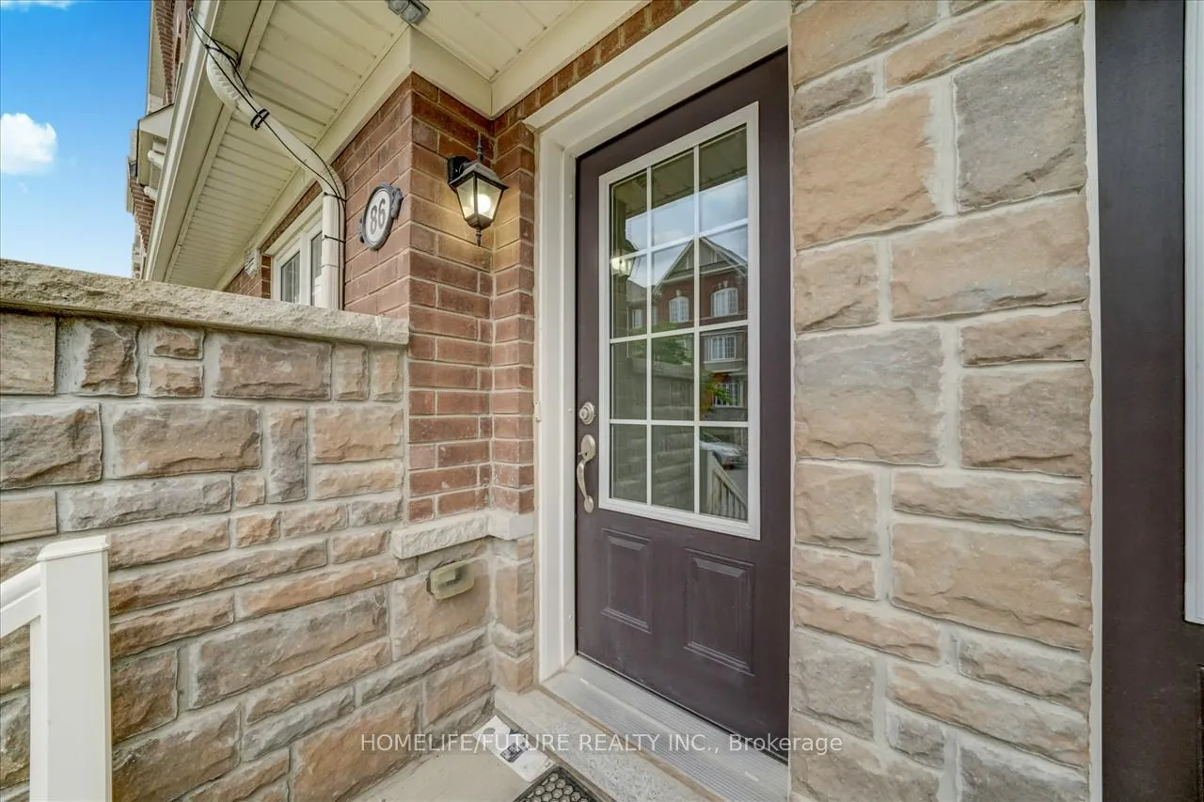
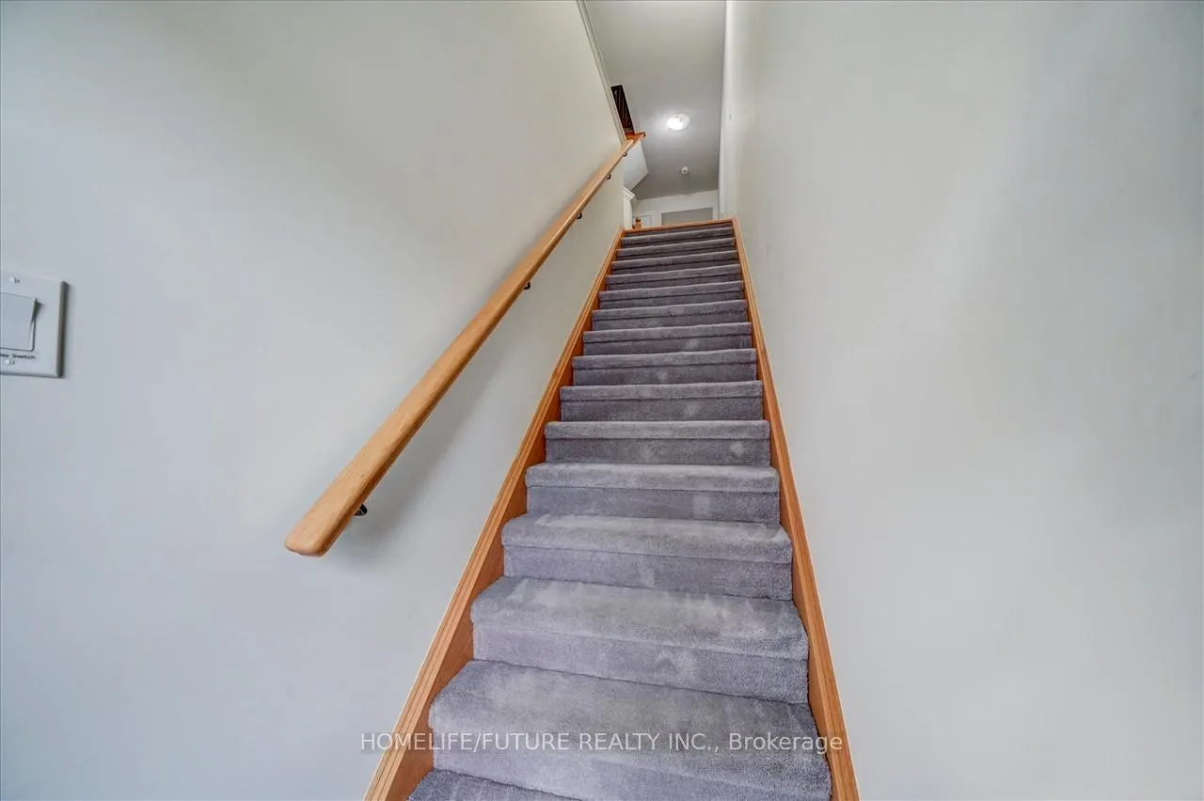 See all 35 photos
3 Bedrooms
3 Bathrooms
2 Garage
1.5K–2K sq.ft
13.78×78.08 ft
$4,364/yr
Property history
Facts and features
- BasementFinished
- Age of home0–5 years
- Water, sewerMunicipal
- HeatingForced air
What stands out
- Central air
The homeFreehold Townhouse, 3-storey, Age 0–5 years
- Type: Freehold Townhouse
- Style: 3-storey
- Age: 0–5 years
- Living space: 1,500–2,000 sq ft
- Basement: Finished
InsideCeramic, Broadloom, Main level, Other
- Flooring: Ceramic, Broadloom
- Laundry: Main level
- Features: Other
- Rooms above ground: 5
- Bedrooms: 3
- Bathrooms: 3
- Kitchens: 1
- Family room: Yes
Outside and lotBrick, Shingles, Concrete
Outside
- Exterior: Brick
- Roof: Shingles
- Foundation: Concrete
- Size: 13.78 × 78.08 ft
Parking2 Garage, Attached
- Spaces: 2 Garage
- Garage: Attached
Heating, water and powerForced air, gas, Central air, Municipal water
- Heating: Forced air, gas
- Cooling: Central air
- Water: Municipal water
- Sewer: Municipal sewer
- Natural gas: Yes
- Hydro: Yes
- Cable: No
- Telephone: No
Costs and taxesTaxes $4,364 a year, Tankless hot water rental $26.50/month
- Taxes, 2024: $4,364 a year
- Rental items: Tankless hot water rental $26.50/month
Included in the saleAll lights, all window coverings, s/s stove, fridge, dishwasher, washer & dryer
- Included: All lights, all window coverings, s/s stove, fridge, dishwasher, washer & dryer
NearbyClear view, hospital, library, park, public transit, school
- Close to: Clear view, hospital, library, park, public transit, school
Listing detailsE11883899, Sold, Dec 6, 2024
- MLS® number: E11883899
- Status: Sold
- Listed on: Dec 6, 2024
- Days on market: 17
- Updated: Dec 23, 2024
- Possession: Anytime
- Occupied by: Owner
- Listing brokerage: HOMELIFE/FUTURE REALTY INC.
About this home
86 Jolly Way, Scarborough (Dorset Park), ON M1P 0E2
OtherClear ViewHospitalLibraryParkPublic Transit
Beautiful Freehold Town House In High Demand Area Kennedy And Ellesmere. It Has 3 Bedrooms And 3 Washrooms, Finished Basement And 2 Cars Attached Garage. No Monthly POTL Fees. S/S Appliances, Very Well Maintained, Steps To Ellesmere RT Station, TTC Bus Stop, Hwy 401, Shopping Court, And All Amenities.
Read more
Ask about this home
A HOMEH agent will answer your questions about this home.
Ask a question
Thinking of selling your home?See what your home is worth today.
Around this home
Kennedy/Ellesmere
Errands
Parks
Schools
Daily convenience, out of 100, from the distances below
ParkJolly Way Park · 5 within 1 km2 min walk122 m
GroceryCircle K6 min walk382 m
SchoolEnquiring Minds Montessori School9 min walk570 m
PharmacyIDA - Kenndy Road Pharmacy14 min walk890 m
Cafés & foodMughal Darbar · 15 within 1 km5 min walk310 m
Gym & rec centreDorset Park Community Hub6 min walk350 m
WalkDriveStraight-line distance, open map data
Grocery0.4 km
Park0.1 km
Coffee0.4 km
Dining0.3 km
Gym0.5 km
Schools nearby
School rating, out of 10.
Enquiring Minds Montessori Schoolelementary · Private · 0.6 km
—
Edgewood Public Schoolelementary · Public · 0.9 km
3.9/10Low
Ellesmere-Statton Public Schoolelementary · Public · 0.9 km
5.9/10Fair
Contact agent
Helpful calculators
Mortgage
Affordability
Closing costs
Land transfer tax
Property tax
Down payment
CMHC insurance
Stress test
Cashback Rebate
Your HOMEH agent

KimHOMEH agent · Scarborough
"I would see it this week."
Ask Kim