

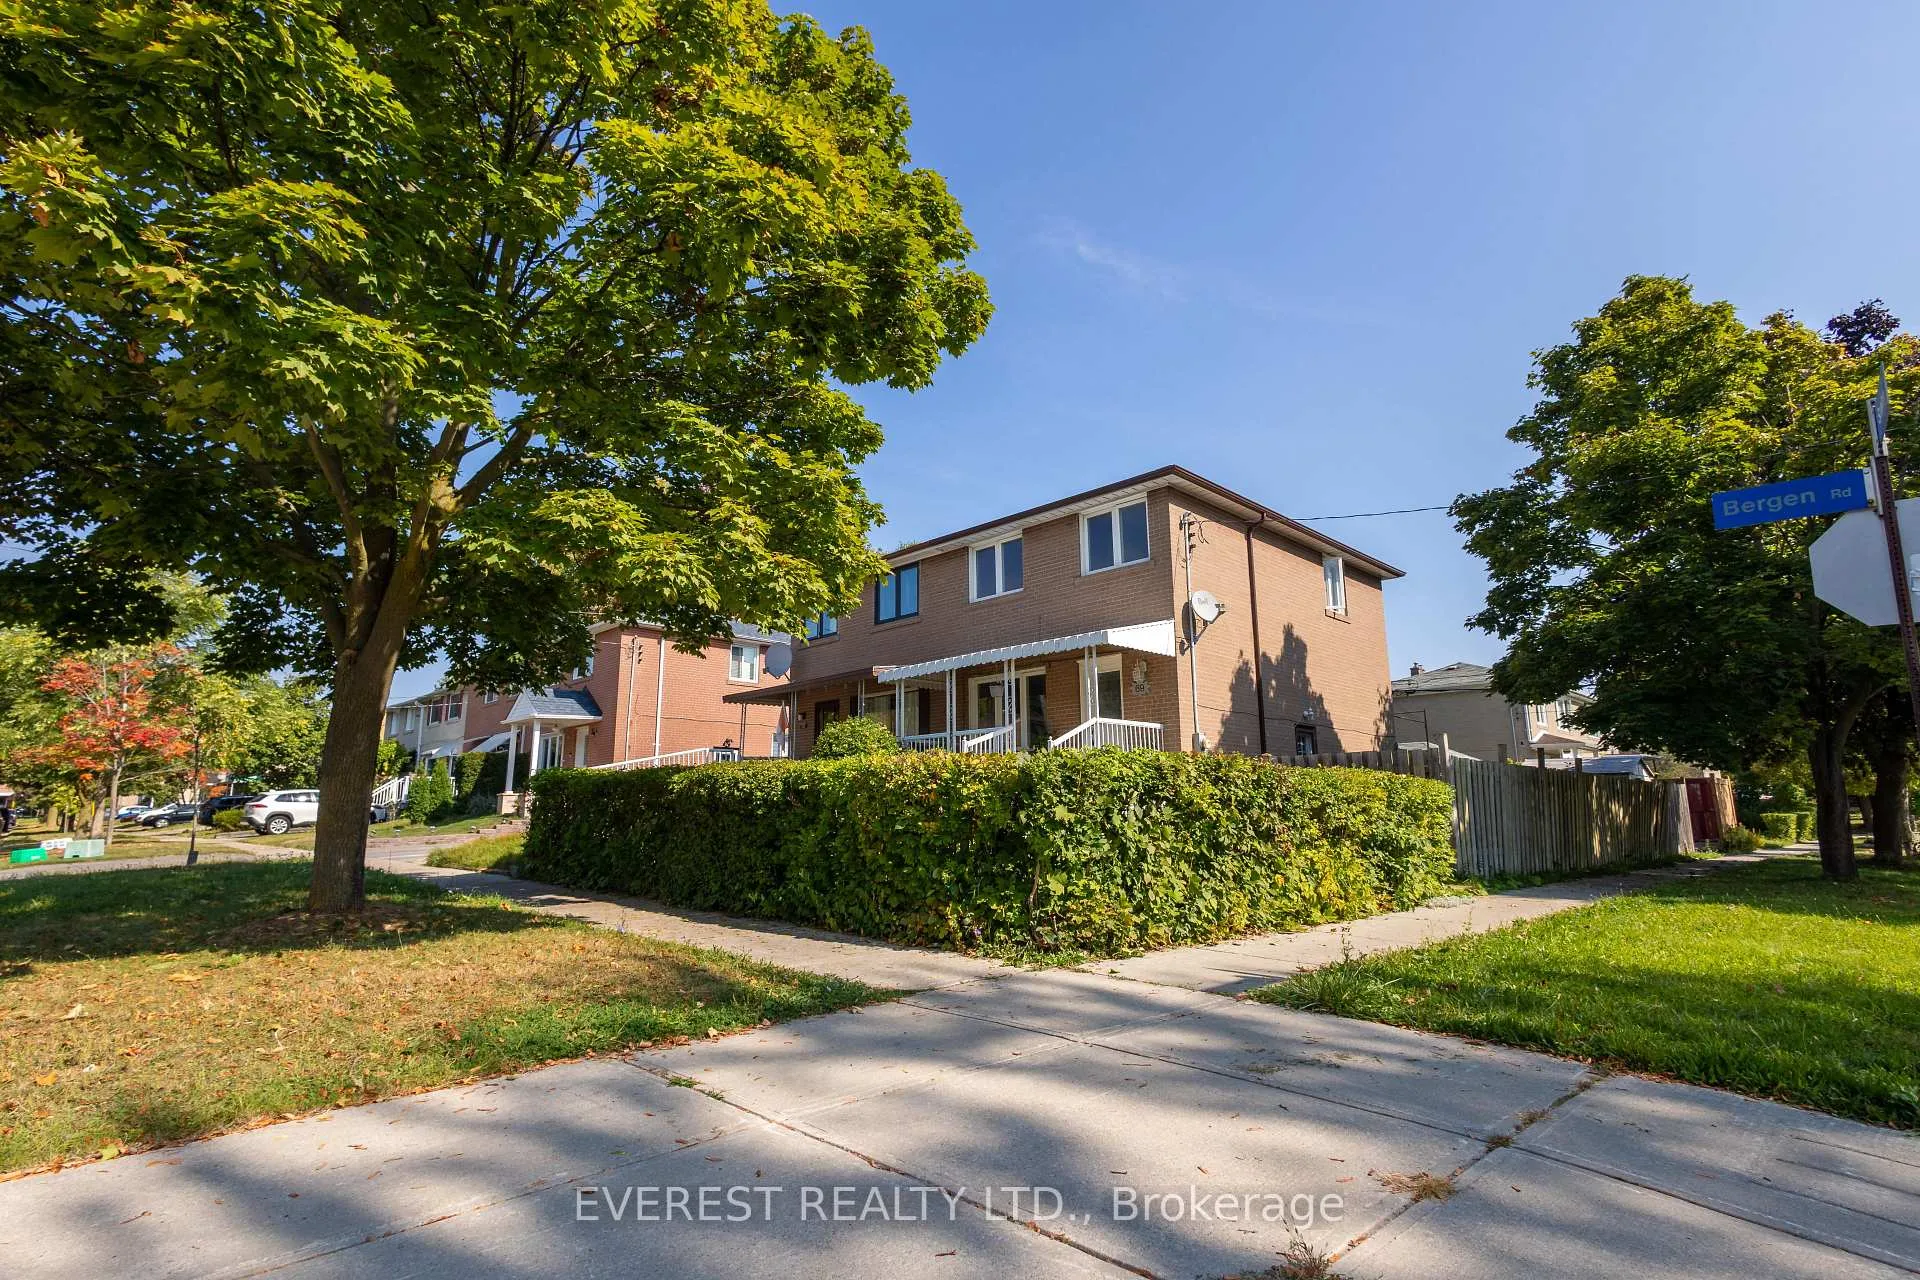
69 Bergen Road
Semi-Detached Sold
1/3969 Bergen Road
Semi-Detached Sold
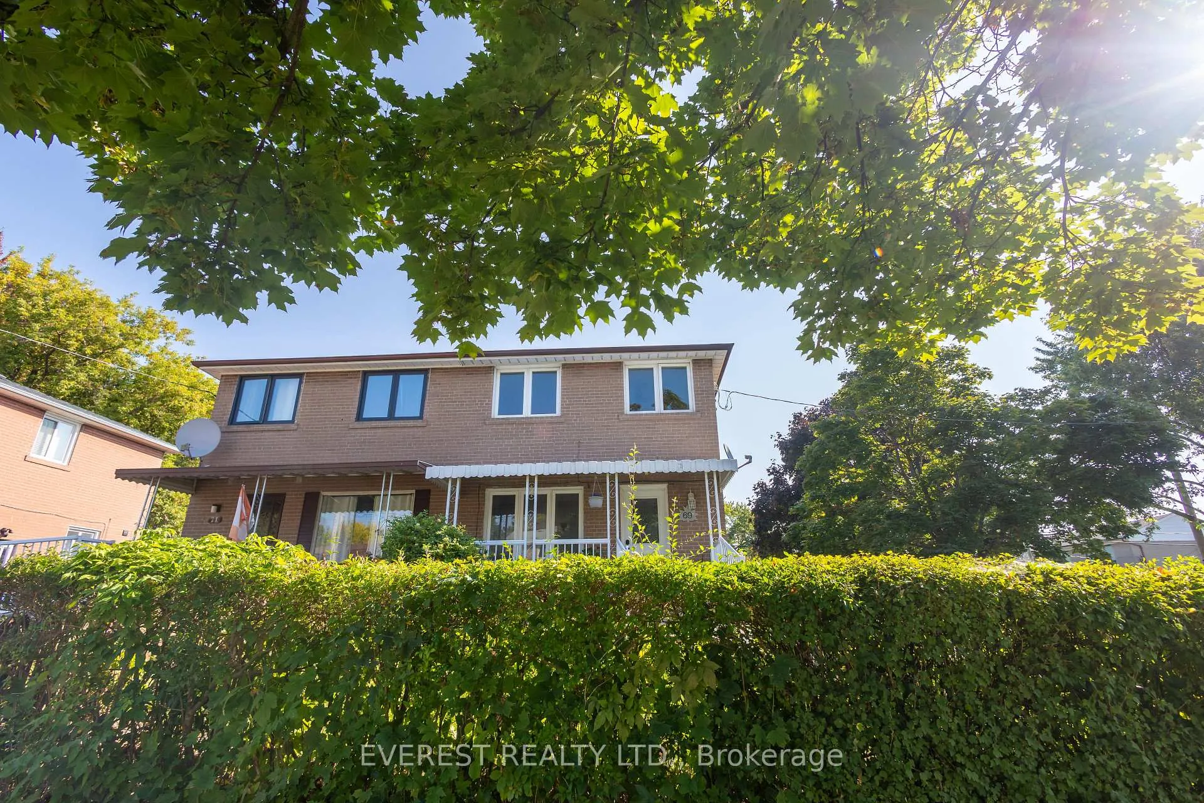
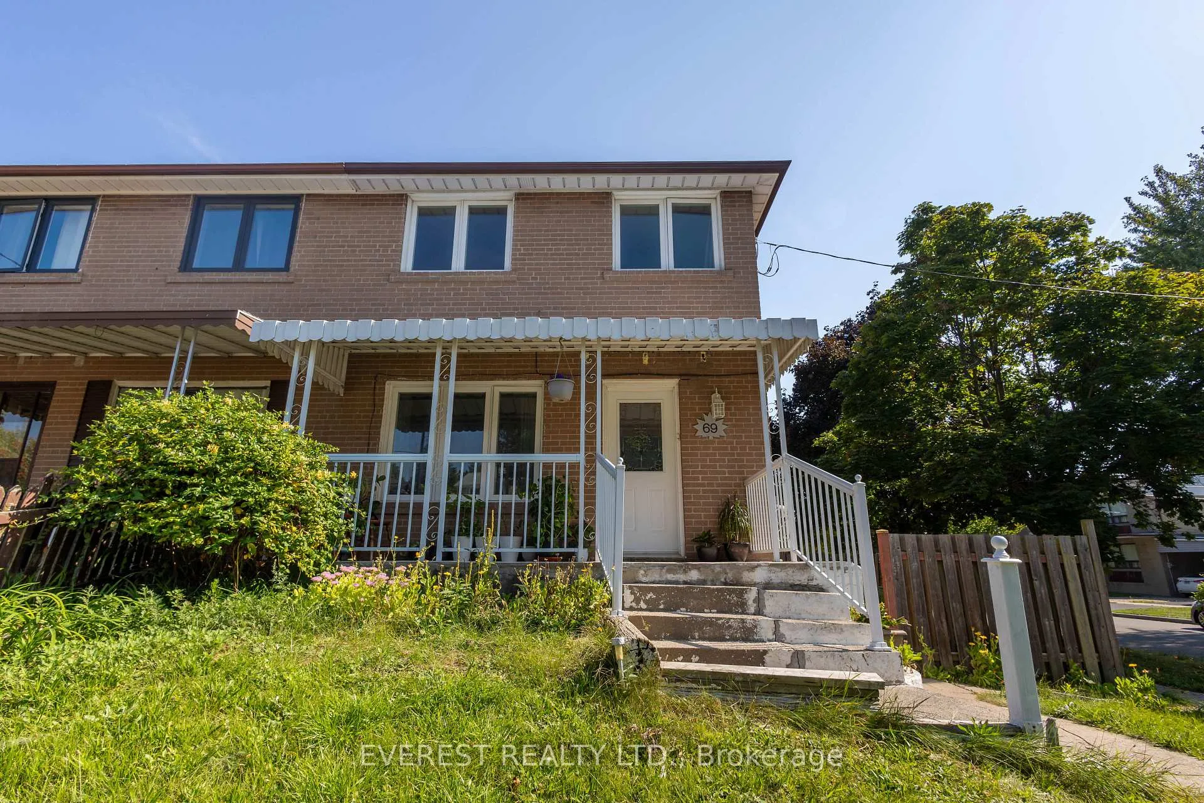
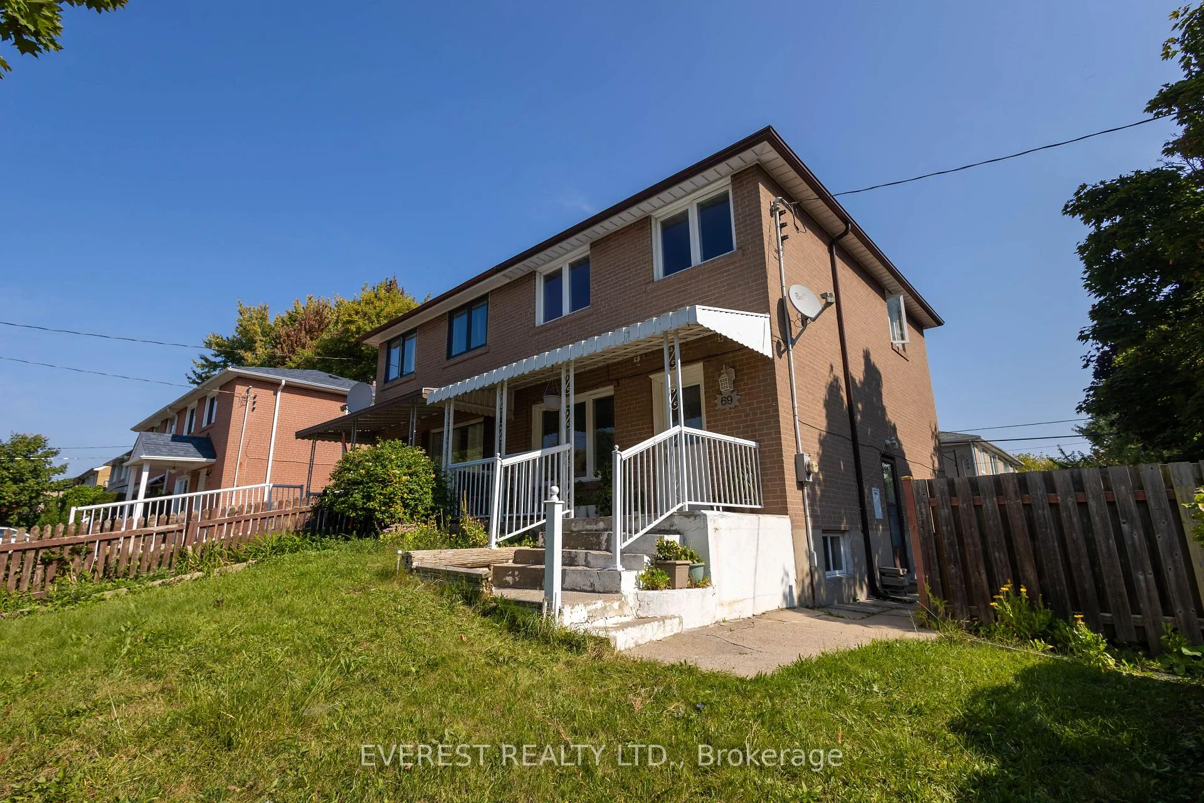
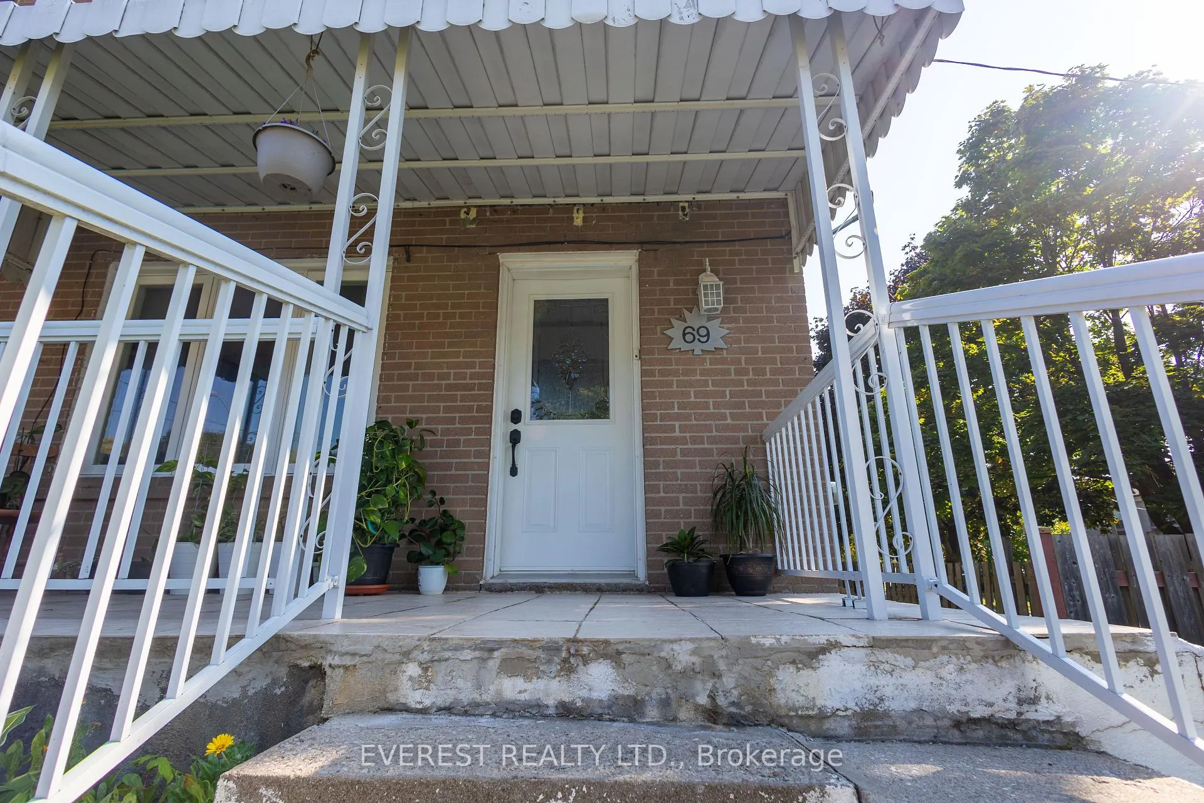 See all 39 photos
3+2 Bedrooms
2 Bathrooms
2 Garage
— sq.ft
30×100 ft
$3,105/yr
Property history
Facts and features
- BasementFinished
- Water, sewerMunicipal
- HeatingForced air
- CoolingCentral air
What stands out
- Second kitchen
- Separate entrance
- Central air
The homeSemi-Detached, 2-storey, Finished, separate entrance
- TypeSemi-Detached
- Style2-storey
- BasementFinished, separate entrance
InsideCeramic, Vinyl, Lower level, Water heater owned
- FlooringCeramic, Vinyl
- LaundryLower level
- FeaturesWater heater owned
- Rooms above ground7
- Rooms in the basement3
- Bedrooms3 + 2 in the basement
- Bathrooms2
- Kitchens2
- Family roomYes
Outside and lotBrick, Shingles, Wood frame
- ExteriorBrick
- RoofShingles
- FoundationWood frame
- Size30 × 100 ft
- ZoningResidential
Parking2 Garage, Carport, Private
- Spaces2 Garage
- GarageCarport
- DrivewayPrivate
Heating, water and powerForced air, gas, Central air, Municipal water
- HeatingForced air, gas
- CoolingCentral air
- WaterMunicipal water
- SewerMunicipal sewer
Costs and taxesTaxes $3,105 a year, HST included in the price
- Taxes, 2023$3,105 a year
- HSTHST included in the price
Included in the saleMain:ss stove, hood fan,refrigerator, stove, washer and dryer (basement),shed.
- IncludedMain:ss stove, hood fan,refrigerator, stove, washer and dryer (basement),shed.
Listing detailsE11885593, Sold, Dec 6, 2024
- MLS® numberE11885593
- StatusSold
- Listed onDec 6, 2024
- Days on market12
- UpdatedDec 18, 2024
- Possession2024-12-31 / December 31, 2024
- Occupied byPartial
- Listing brokerageEVEREST REALTY LTD.
About this home
69 Bergen Road, Scarborough (Dorset Park), ON M1P 1S3
Water Heater Owned
A Hidden Gem In The Prime Dorset Park of Scarborough! Well maintained Corner Lot Semi-Detached with 3+2 Bedrooms and 2 Baths! Fully Finished Basement With Separate Entrance.Brand New Stairs and Brand New Flooring on the 2nd floor.Family Friendly Neighbourhood, Close To Schools, Parks, Shopping, TTC & Hwy 401. SOLD CONDITIONAL BUT STILL ALLOWING SHOWING UNTIL THE DEAL IS FIRM.
Read more
Ask about this home
A HOMEH agent will answer your questions about this home.
Ask a question
Thinking of selling your home?See what your home is worth today.
Around this home
Birchmount and Ellesmere
Errands
Parks
Schools
Daily convenience, out of 100, from the distances below
ParkDorset Park · 2 within 1 km10 min walk605 m
GroceryARUN Convenience15 min walk923 m
SchoolBond Academy5 min walk280 m
PharmacyCostco Pharmacy15 min walk900 m
Cafés & foodBlue Cat Espresso · 15 within 1 km7 min walk412 m
Gym & rec centreMcGregor Park Community Centre18 min walk1.1 km
LibraryToronto Public Library - McGregor Park17 min walk1.1 km
WalkDriveStraight-line distance, open map data
Grocery0.9 km
Park0.6 km
Coffee0.4 km
Dining0.8 km
Gym1.6 km
Schools nearby
School rating, out of 10.
Bond Academyelementary · Private · 0.3 km
—
Bond International Collegesecondary · Private · 0.3 km
—
Manhattan Park Junior Public Schoolelementary · Public · 0.8 km
5.4/10Fair
Contact agent
Helpful calculators
Mortgage
Affordability
Closing costs
Land transfer tax
Property tax
Down payment
CMHC insurance
Stress test
Cashback Rebate
Your HOMEH agent

KimHOMEH agent · Scarborough
"I would see it this week."
Ask Kim