

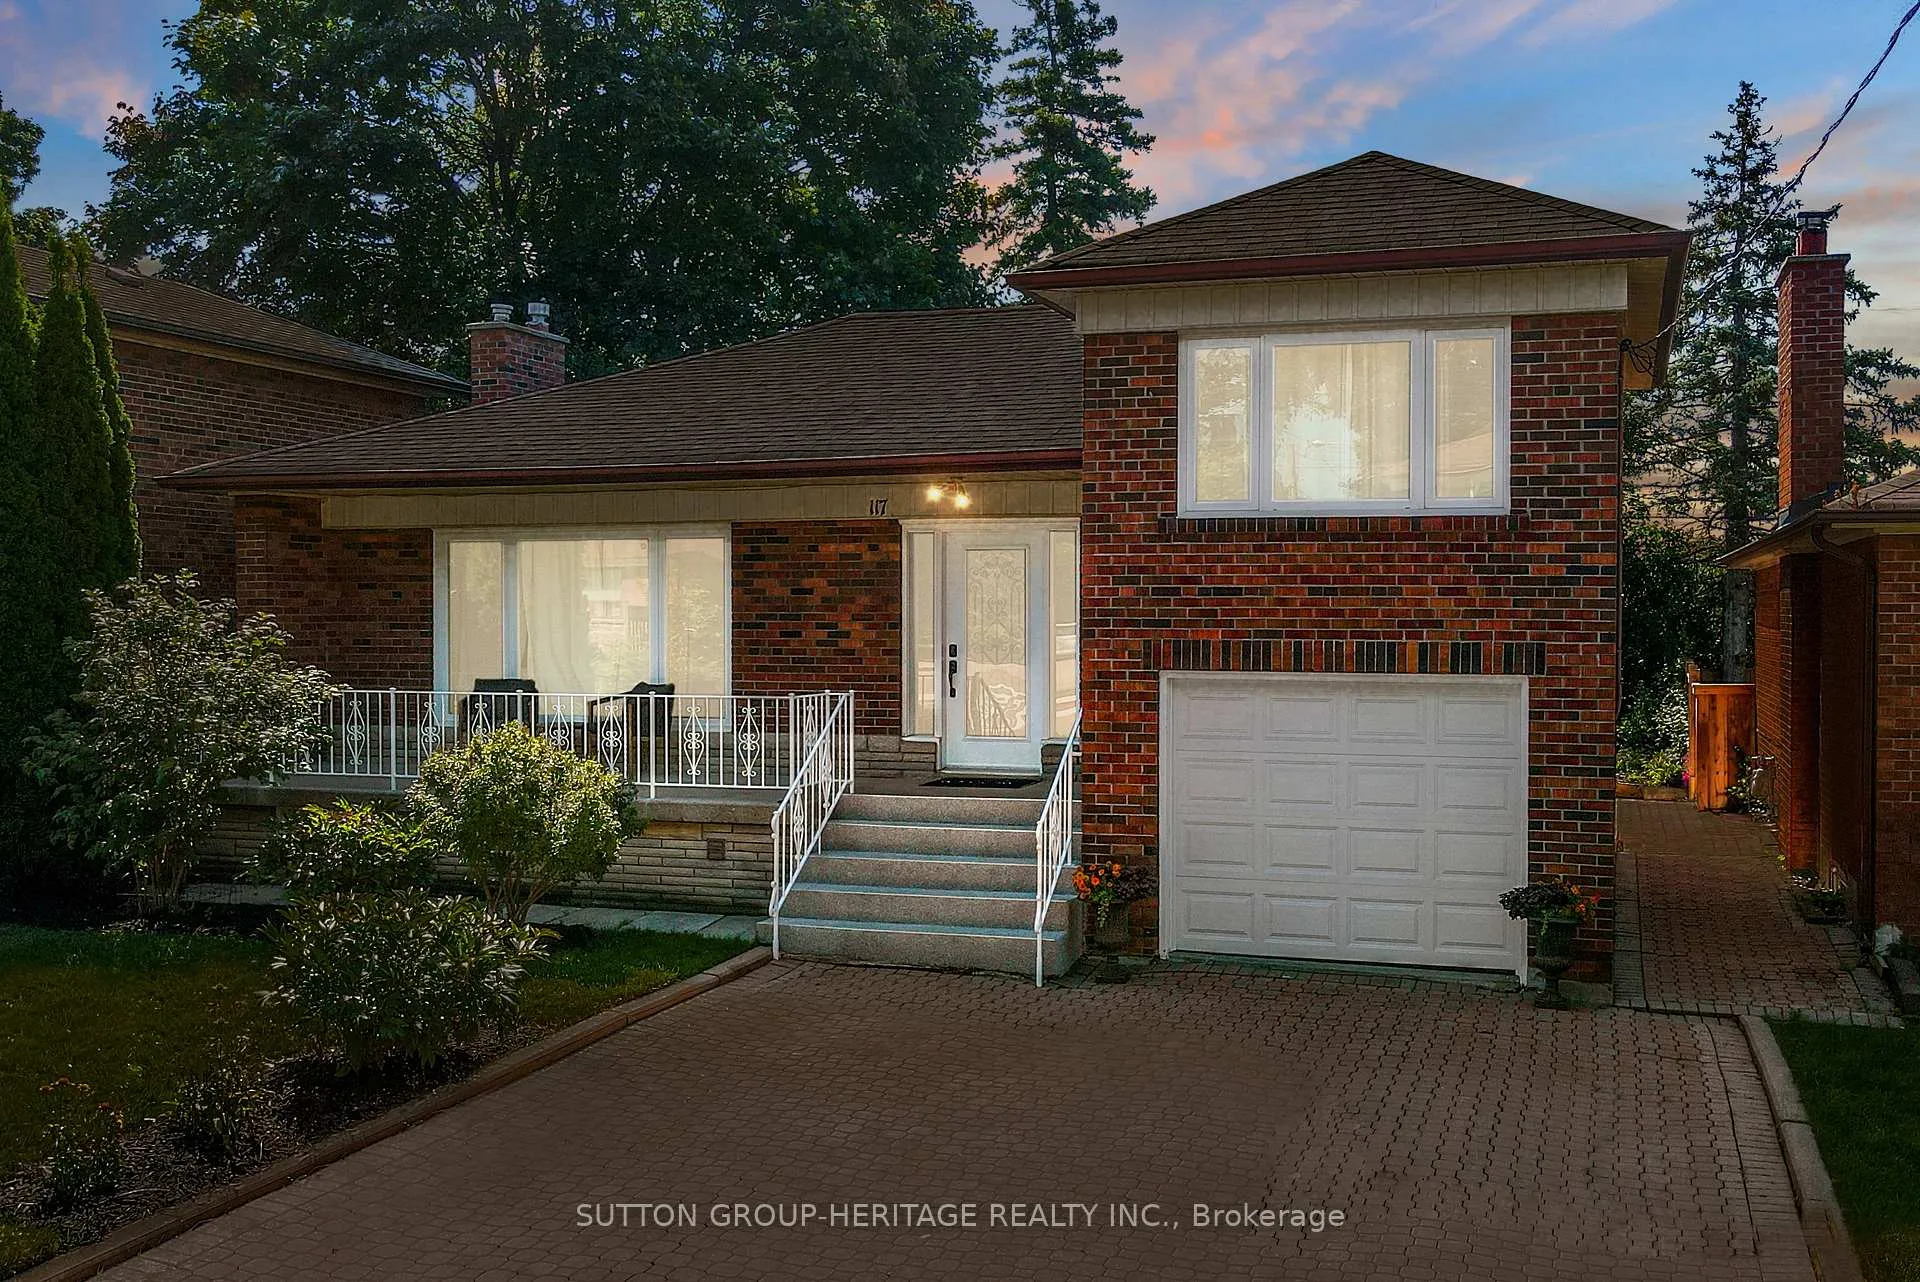
117 Bertrand Avenue
117 Bertrand Avenue
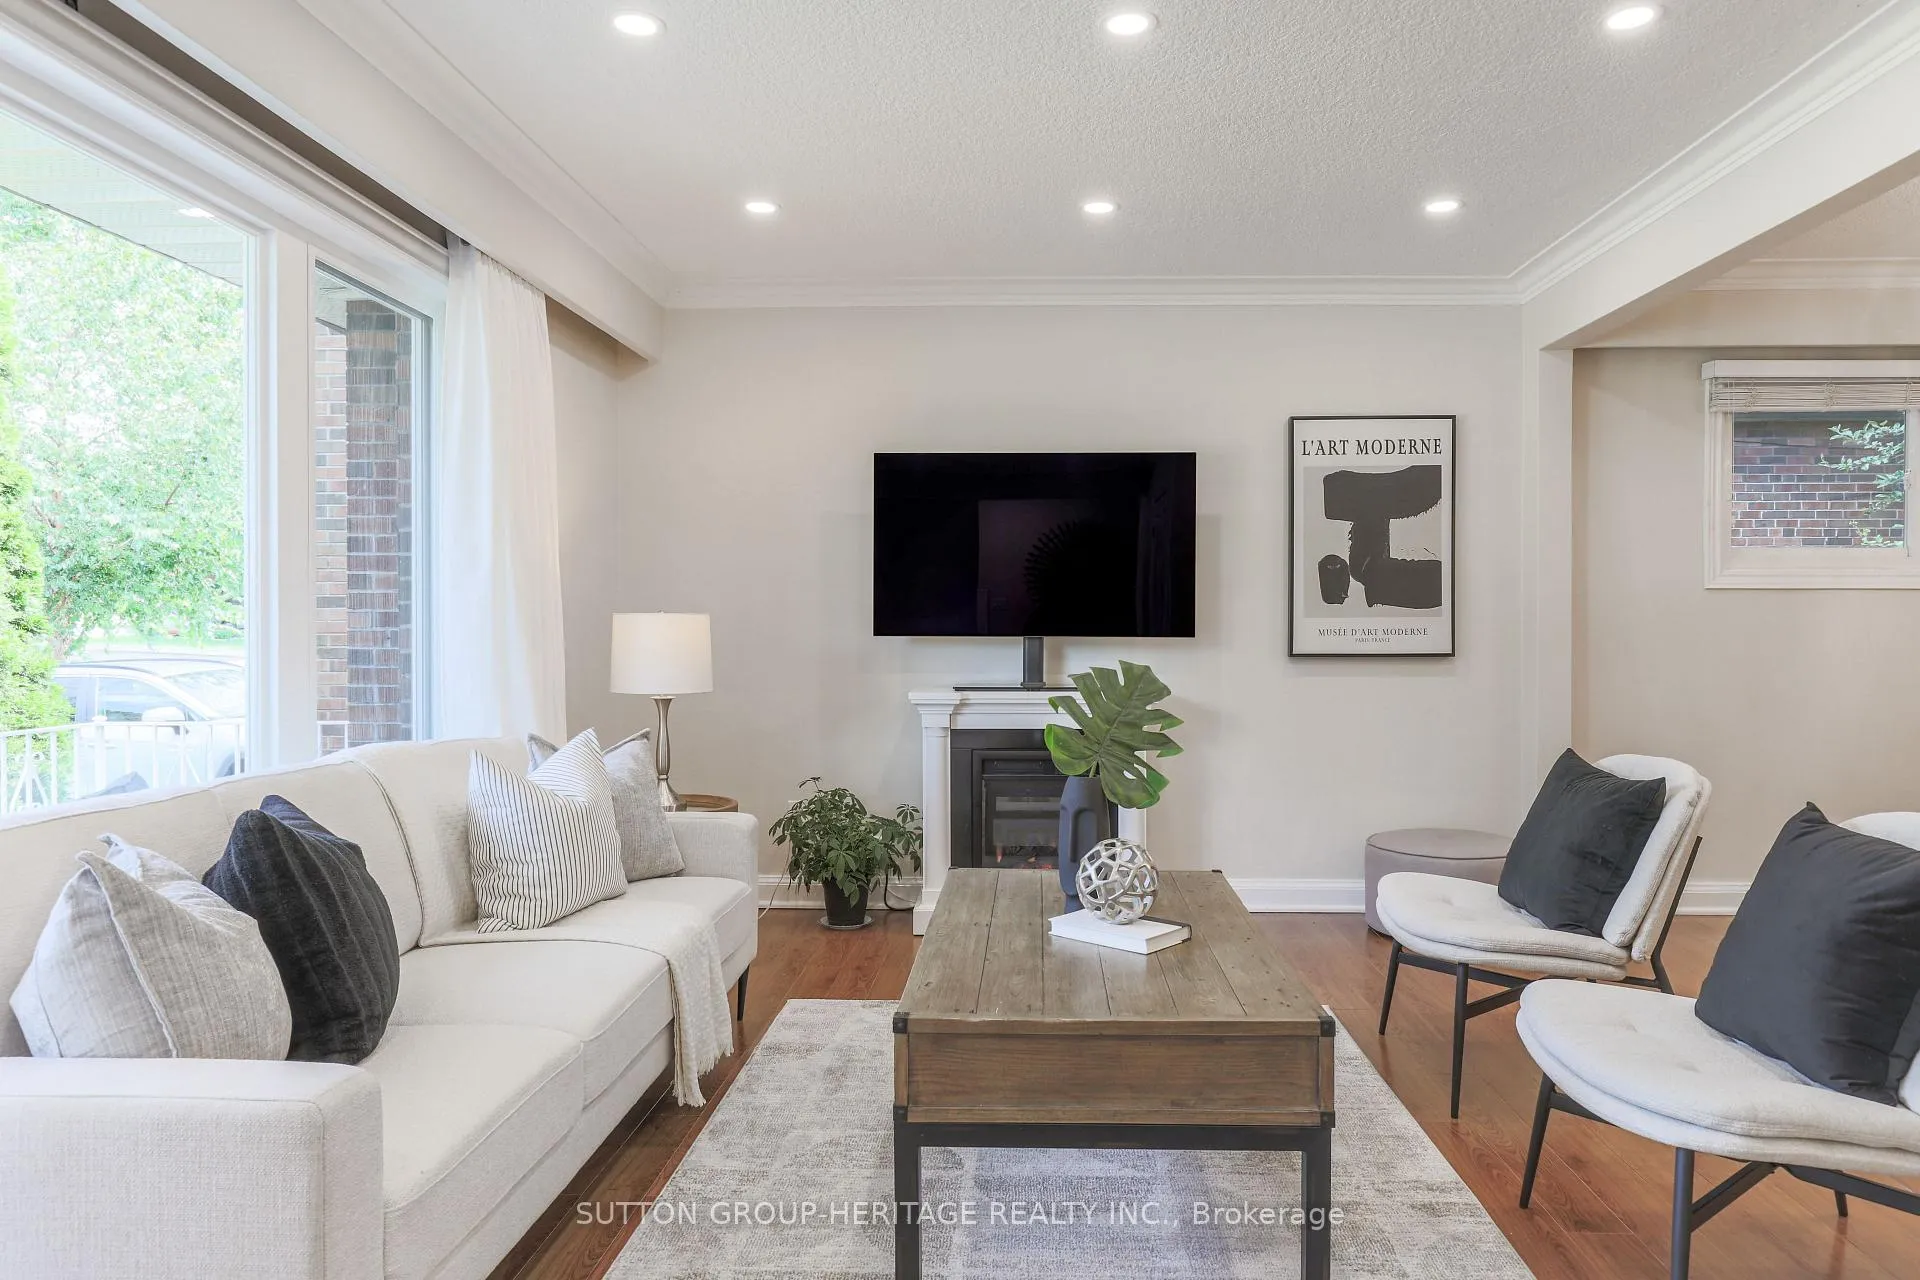 See all 28 photos
Property history
Facts and features
- BasementFinished
- Age of home51–99 years
- Water, sewerMunicipal
- HeatingForced air
- Second kitchen
- Separate entrance
- Central air
The homeDetached, Bungaloft, Age 51–99 years
- Type: Detached
- Style: Bungaloft
- Age: 51–99 years
- Living space: 1,100–1,500 sq ft
- Basement: Finished, separate entrance
InsideCeramic, Broadloom, Lower level, In-law suite, auto garage door remote, in-law capability
- Flooring: Ceramic, Broadloom
- Laundry: Lower level
- Features: In-law suite, auto garage door remote, in-law capability
- Rooms above ground: 7
- Rooms in the basement: 4
- Bedrooms: 3 + 1 in the basement
- Bathrooms: 3
- Kitchens: 2
Outside and lotBrick, Unknown, Unknown
- Exterior: Brick
- Roof: Unknown
- Foundation: Unknown
- Size: 45.04 × 114.6 ft
Parking1 Garage, Built-in, Private
- Spaces: 1 Garage
- Garage: Built-in
- Driveway: Private
Heating, water and powerForced air, gas, Central air, Municipal water
- Heating: Forced air, gas
- Cooling: Central air
- Water: Municipal water
- Sewer: Municipal sewer
Costs and taxesTaxes $4,335 a year, Hot water tank
- Taxes, 2024: $4,335 a year
- Rental items: Hot water tank
Included in the saleAll elf's, window coverings, s/s fridge, s/s stove, s/s dishwasher, b/i microwave, 2 bsmt fridges, bsmt stove, bsmt microwave, 2 washers, 2 dryers, b/i primary wardrobe, wardrobe in bsmt bedroom, garden shed, garage door opener.
- Included: All elf's, window coverings, s/s fridge, s/s stove, s/s dishwasher, b/i microwave, 2 bsmt fridges, bsmt stove, bsmt microwave, 2 washers, 2 dryers, b/i primary wardrobe, wardrobe in bsmt bedroom, garden shed, garage door opener.
NearbyHospital, level, library, place of worship, public transit, school
- Close to: Hospital, level, library, place of worship, public transit, school
Listing detailsE11888531, Sold, Dec 10, 2024
- MLS® number: E11888531
- Status: Sold
- Listed on: Dec 10, 2024
- Days on market: 5
- Updated: Dec 15, 2024
- Possession: To Be Determined
- Occupied by: Owner
- Listing brokerage: SUTTON GROUP-HERITAGE REALTY INC.
About this home
117 Bertrand Avenue, Scarborough (Ionview), ON M1K 2S9
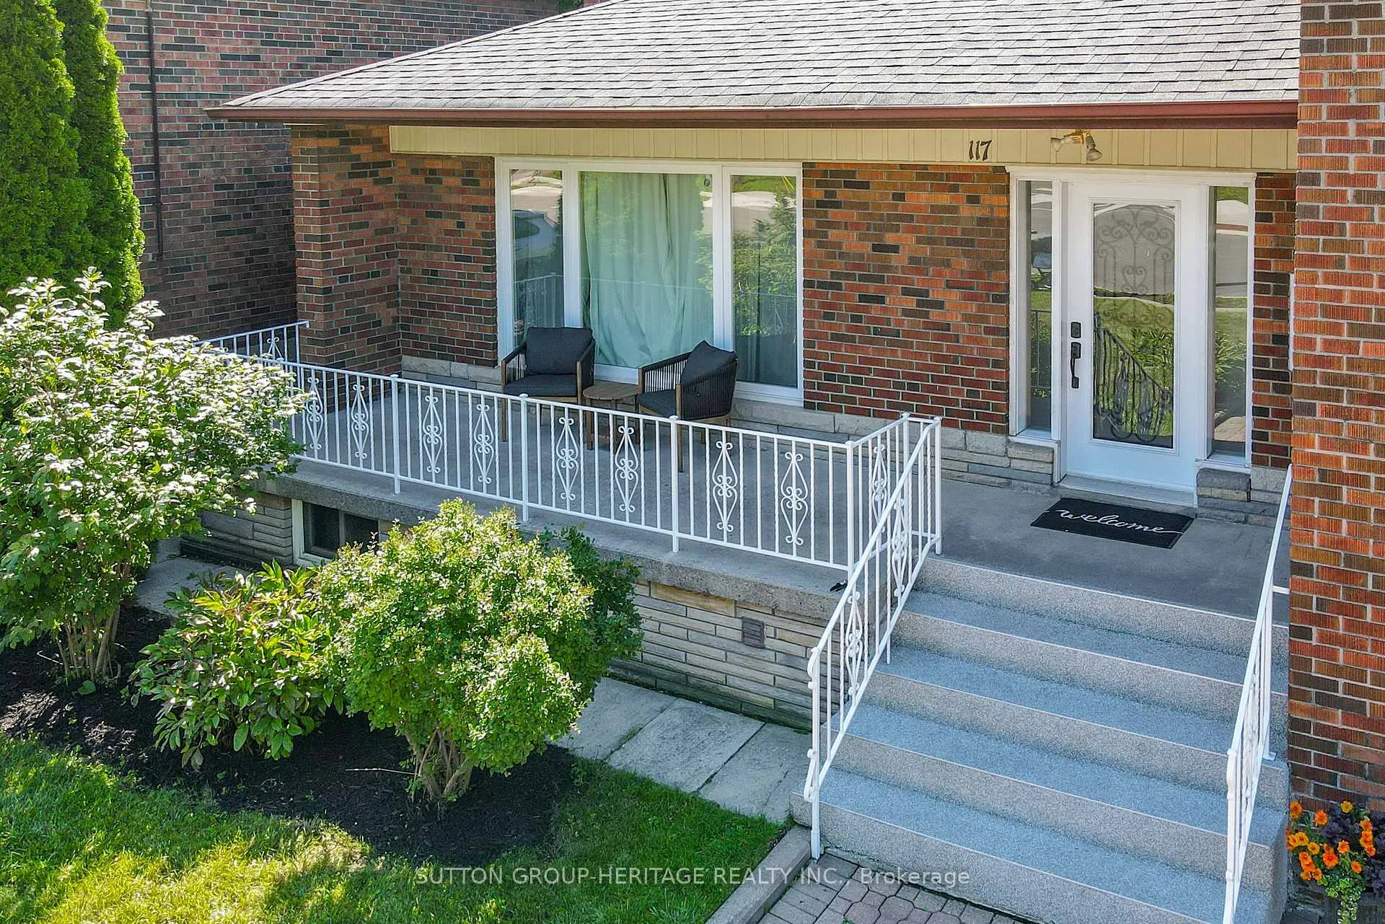
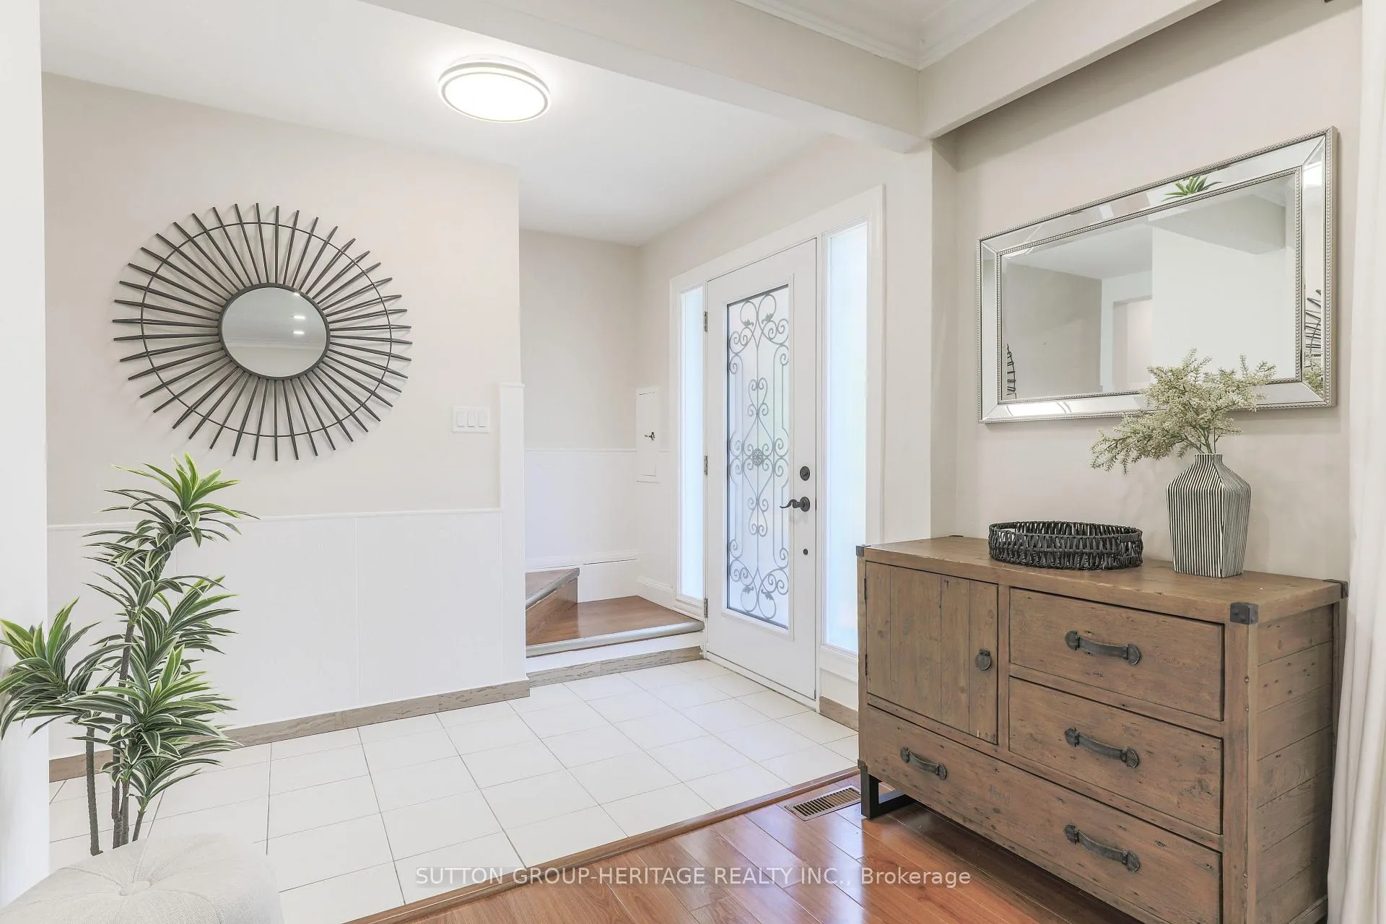
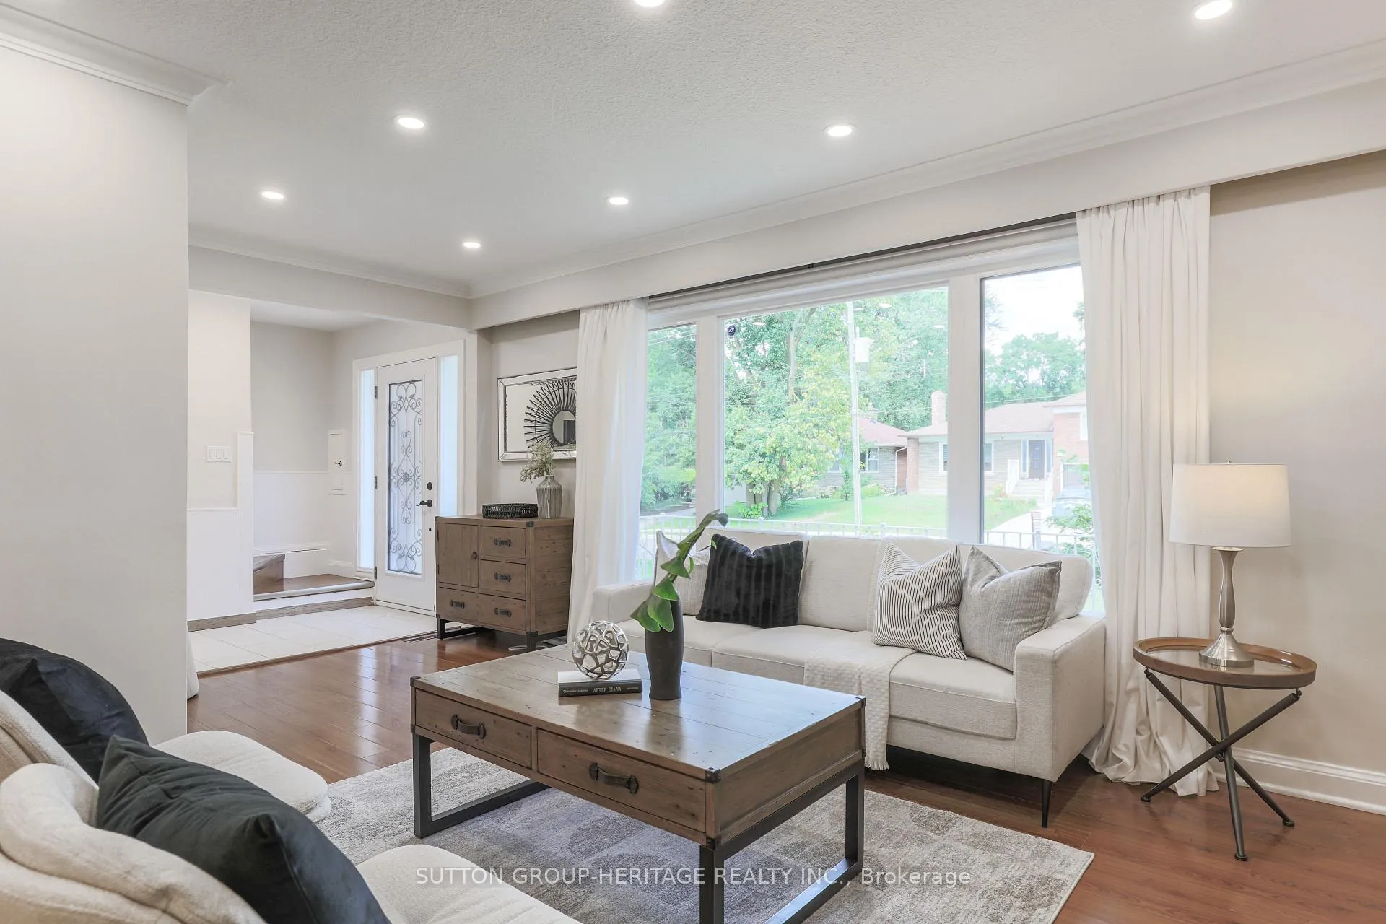
The perfect home in the city! This 3+1 Bed 3 Bath home in sought-after Ionview neighborhood is mere steps from TTC. Large entry leads to open concept living/dining, featuring new pot lights & massive picture window. Spacious eat-in kitchen with new stainless appliances, quartz counters & backsplash. This kitchen is a chef's dream. Updated Main floor bath features modern vanity, Zen soaker tub & LED mirror. Main Floor features 2 of the 3 spacious bedrooms overlooking the private yard. Private primary suite located on the second floor includes 3 piece ensuite & massive built wardrobe for storage. 1-car garage w/ double-wide interlock driveway provides ample parking. For added flexibility & income potential, the fully finished basement includes a 1-bedroom in-law suite with separate entrance & private laundry. The backyard boasts interlock patio, mature fruit trees & is the perfect oasis in the heart of the city ready to move in & enjoy.
Ask about this home
A HOMEH agent will answer your questions about this home.
Around this home
Daily convenience, out of 100, from the distances below
Schools nearby
School rating, out of 10.
Helpful calculators
Your HOMEH agent

"I would see it this week."