

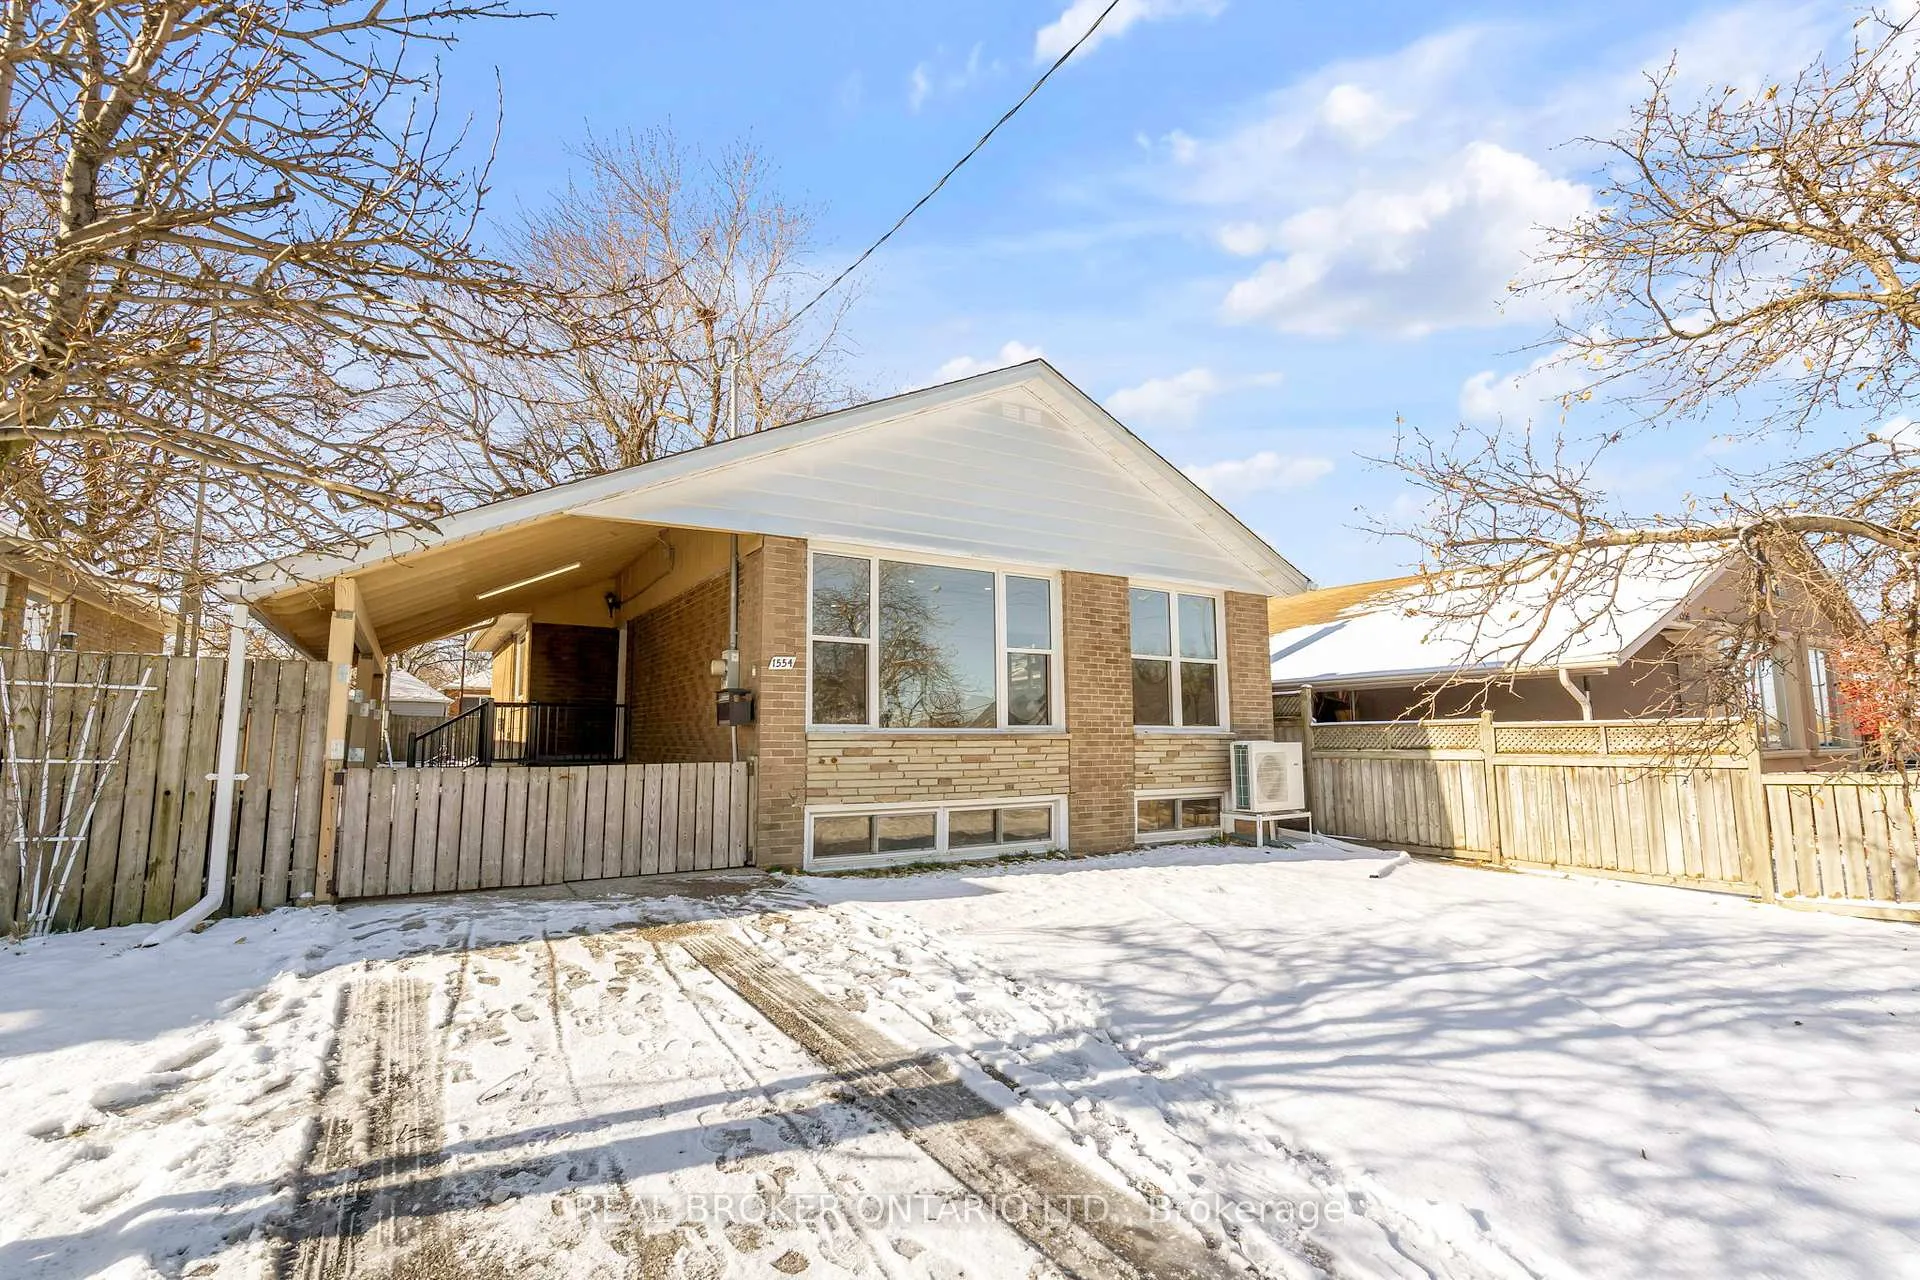
1554 Warden Avenue
1554 Warden Avenue
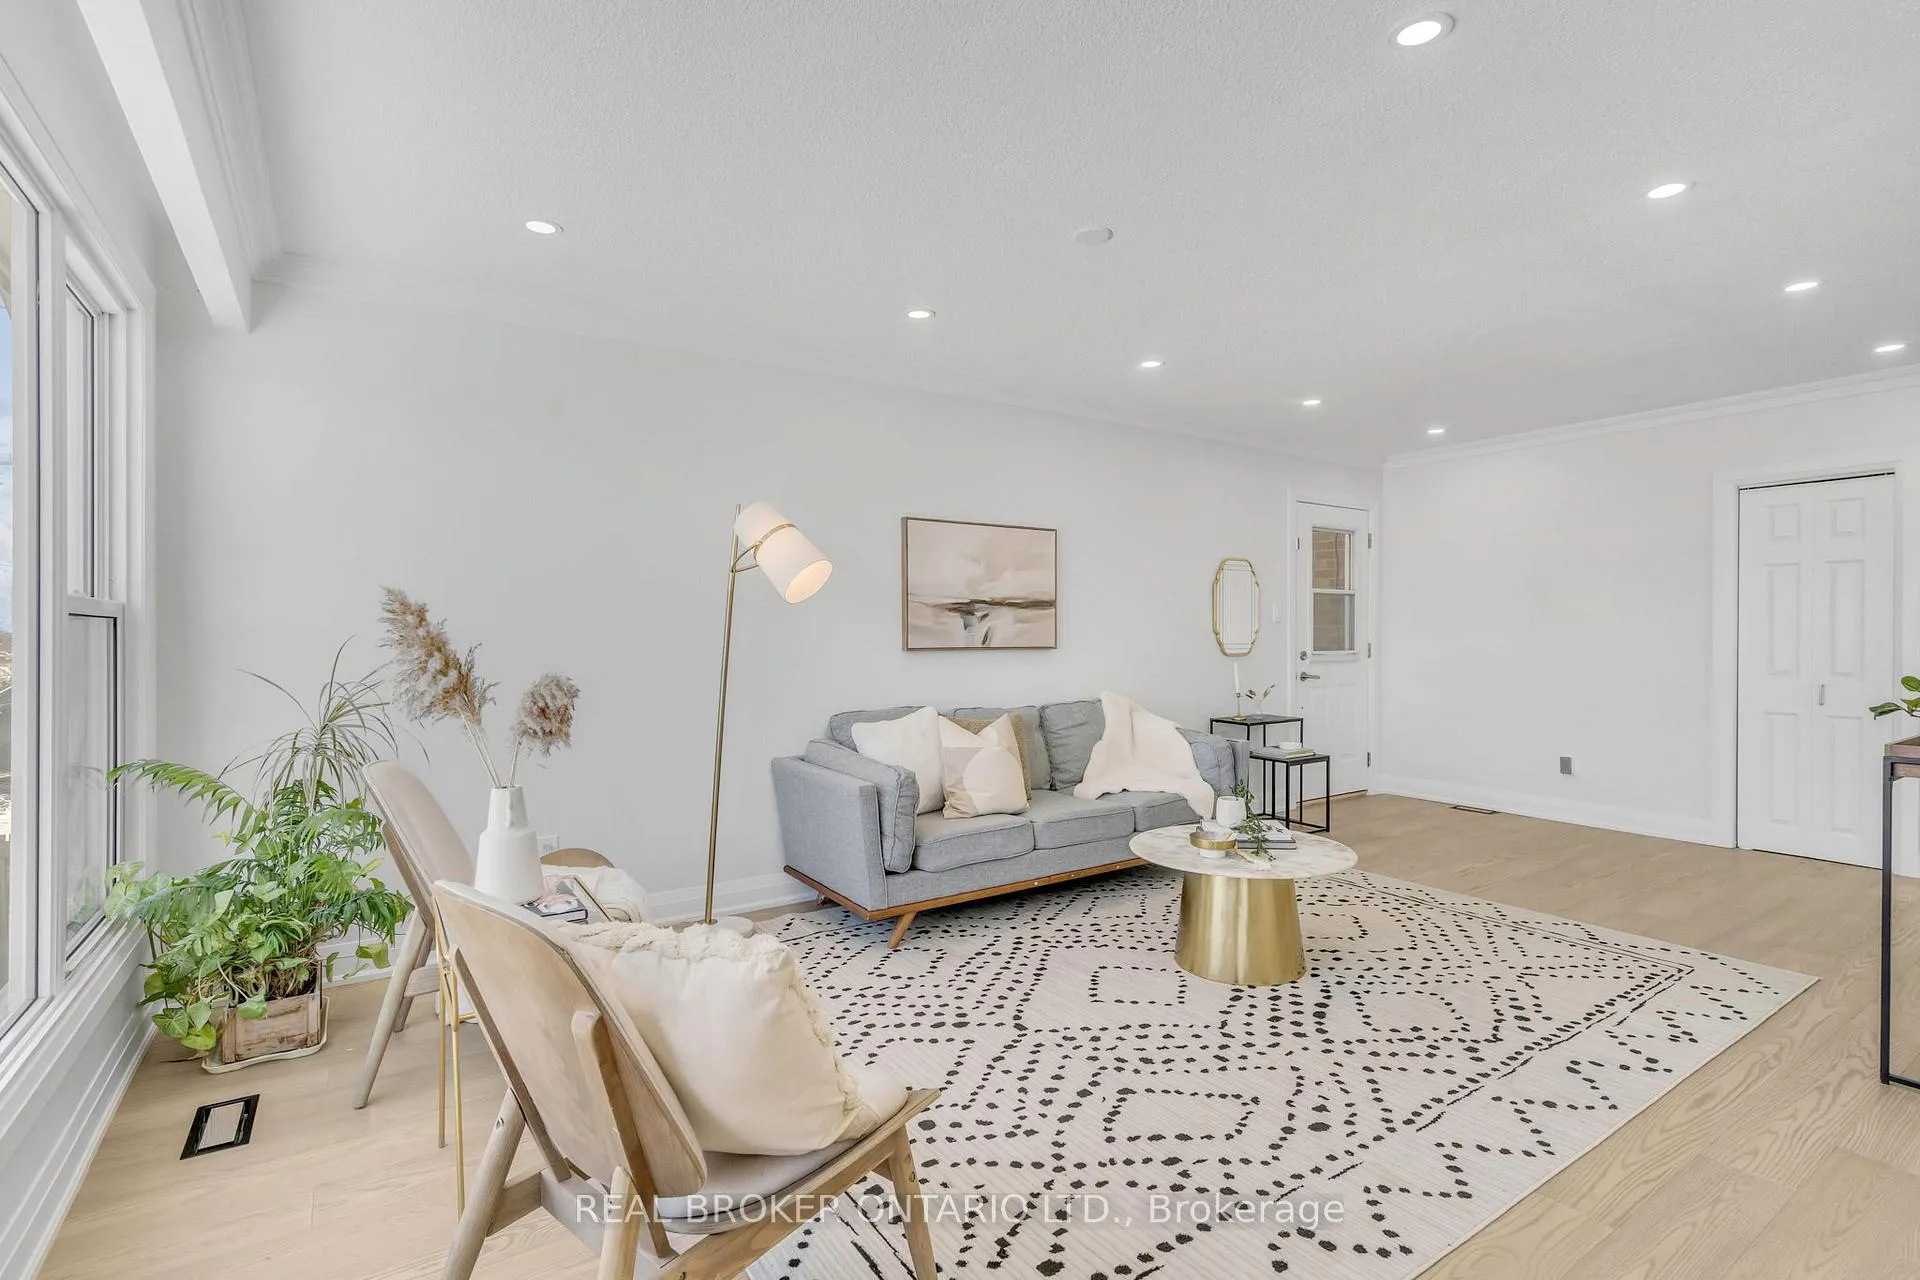 See all 34 photos
Facts and features
- BasementFinished
- Age of home51–99 years
- Water, sewerMunicipal
- HeatingForced air
- Separate entrance
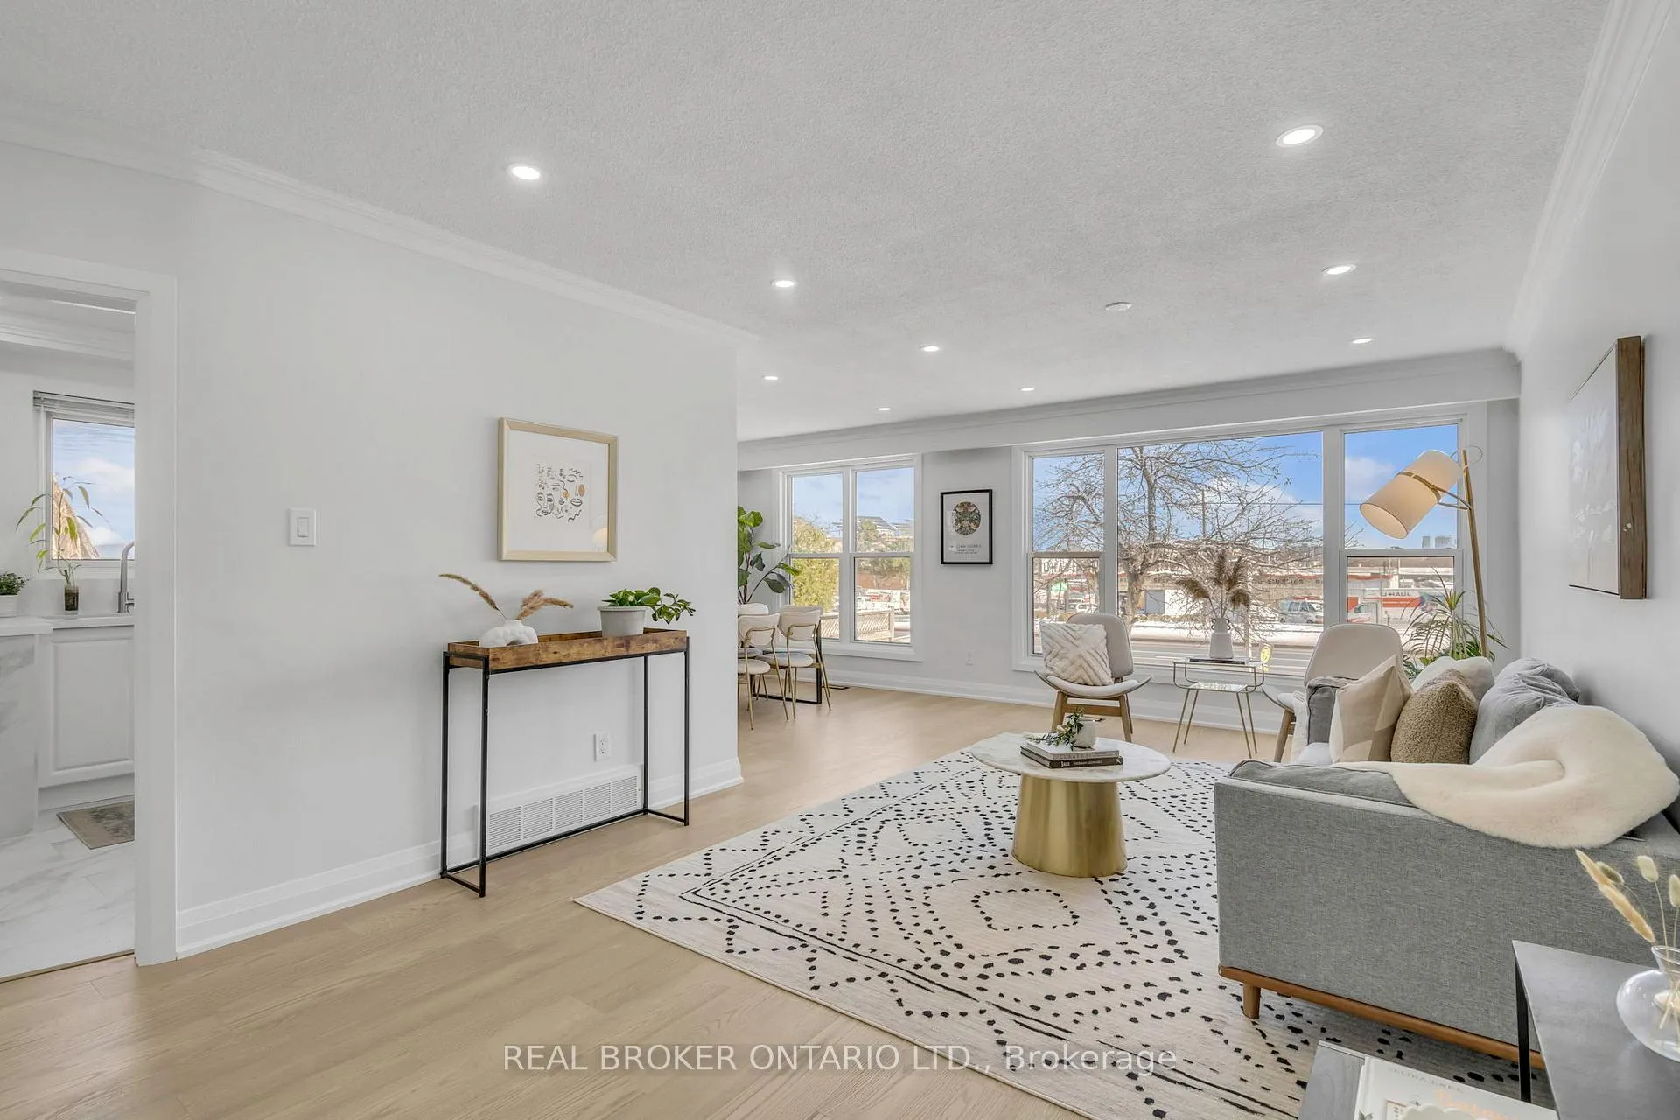
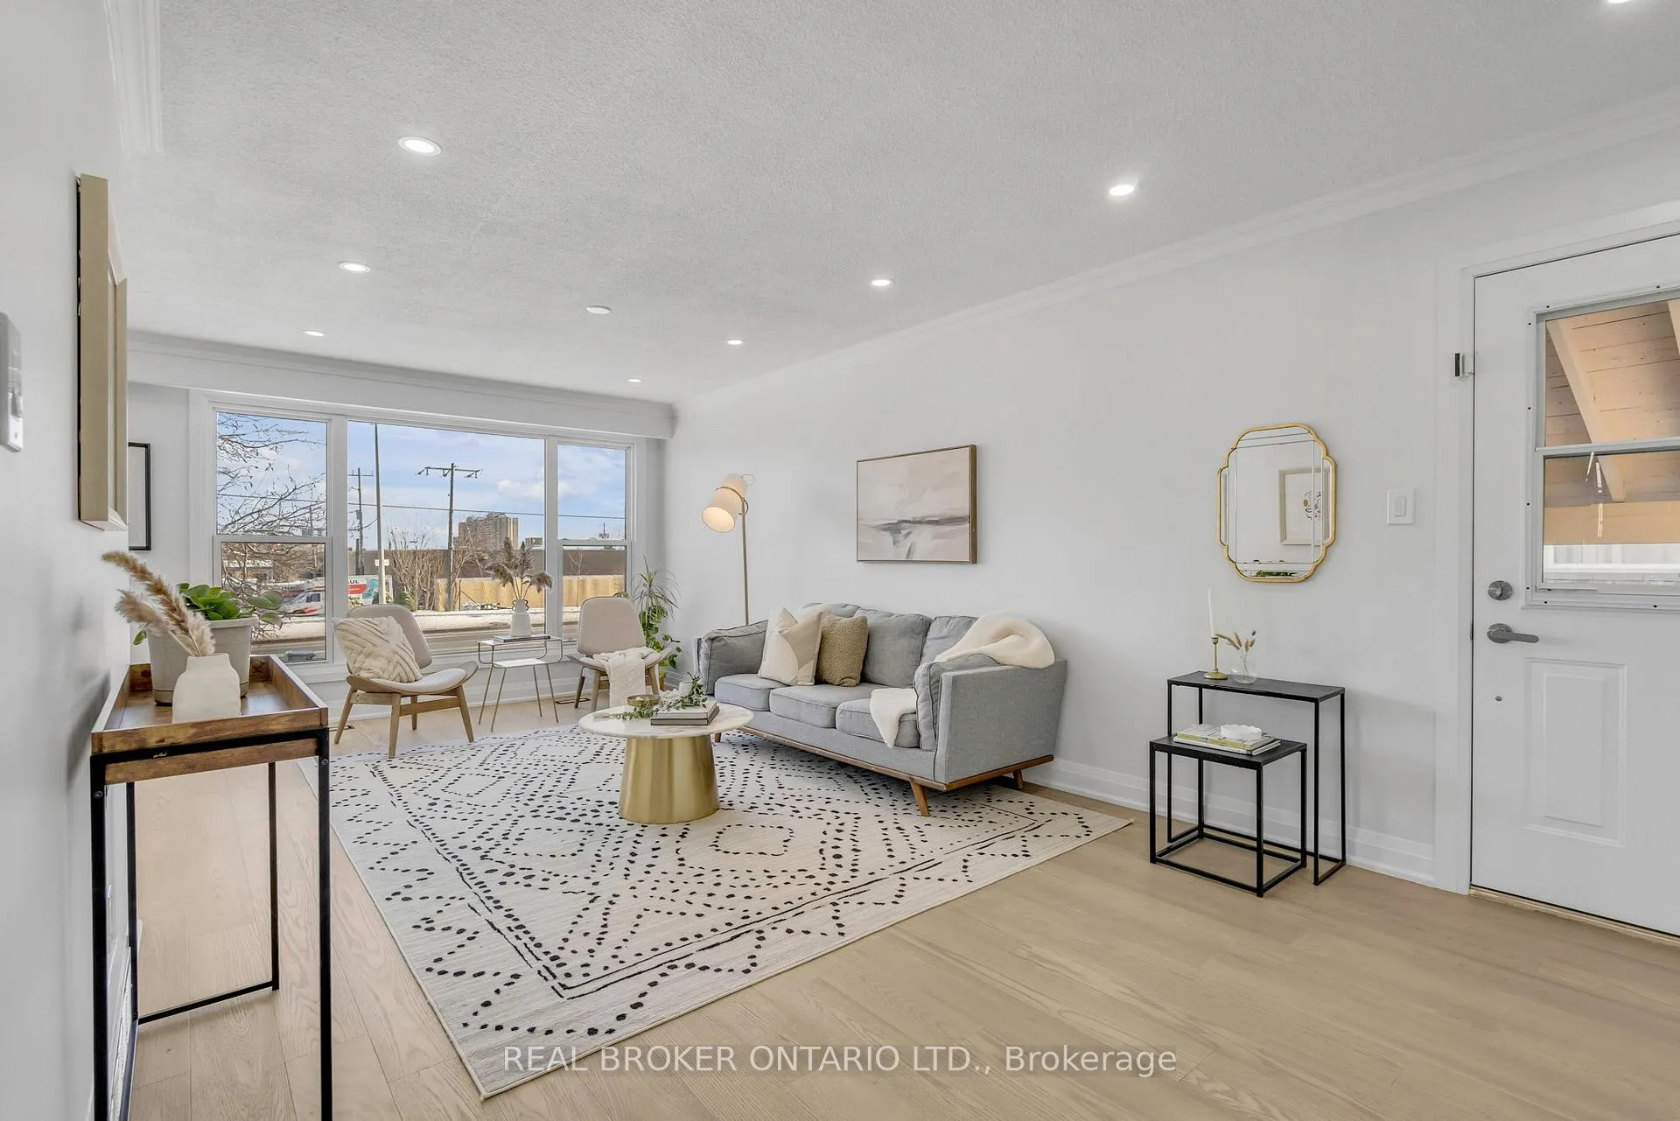
- Hardwood floors
- Central air
The homeDetached, Bungalow, Age 51–99 years
- Type: Detached
- Style: Bungalow
- Age: 51–99 years
- Living space: 1,100–1,500 sq ft
- Basement: Finished, separate entrance
InsideCeramic, Vinyl, Hardwood, Carpet free, primary bedroom - main floor, Rooms above ground 10
- Flooring: Ceramic, Vinyl, Hardwood
- Features: Carpet free, primary bedroom - main floor
- Rooms above ground: 10
- Rooms in the basement: 3
- Bedrooms: 3 + 2 in the basement
- Bathrooms: 2
- Kitchens: 1
- Family room: Yes
Outside and lotBrick, Asphalt shingle, Concrete
- Exterior: Brick
- Roof: Asphalt shingle
- Foundation: Concrete
- Size: 45 × 130 ft
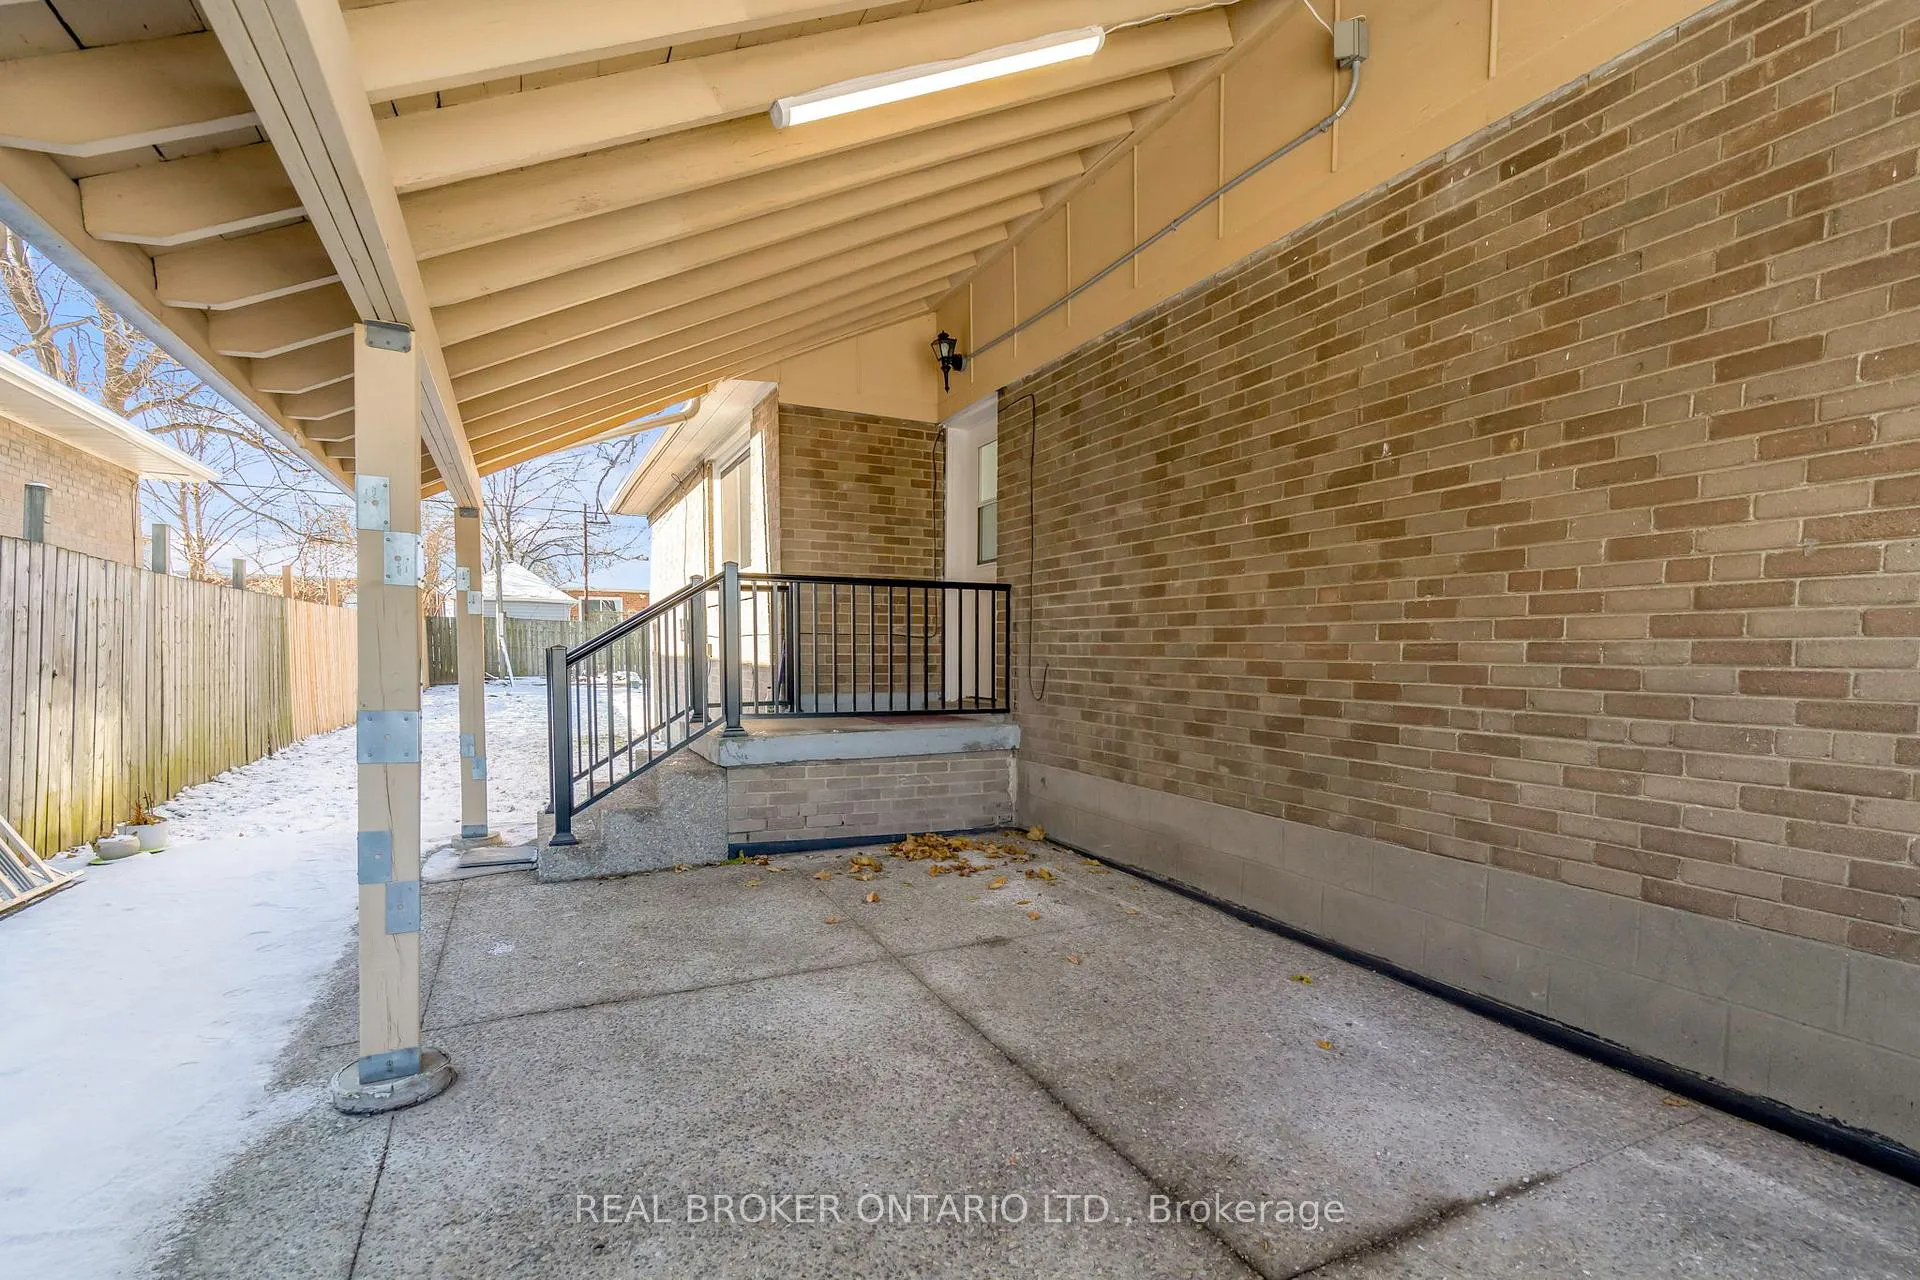
Parking1 Garage, Carport, Private
- Spaces: 1 Garage
- Garage: Carport
- Driveway: Private
Heating, water and powerForced air, gas, Central air, Municipal water
- Heating: Forced air, gas
- Cooling: Central air
- Water: Municipal water
- Sewer: Municipal sewer
- Natural gas: Yes
- Hydro: Yes
- Cable: Yes
- Telephone: Yes
Costs and taxesTaxes $4,428 a year, HST included in the price, Hot water tank ~$30/month
- Taxes, 2024: $4,428 a year
- HST: HST included in the price
- Rental items: Hot water tank ~$30/month
Included in the saleAll window coverings, light fixtures, kitchen appliances, washer/dryer, Staging furniture & paintings
- Included: All window coverings, light fixtures, kitchen appliances, washer/dryer
- Not included: Staging furniture & paintings
Listing detailsE11882086, Sold, Dec 5, 2024
- MLS® number: E11882086
- Status: Sold
- Listed on: Dec 5, 2024
- Days on market: 13
- Updated: Dec 18, 2024
- Possession: 2025-02-01 / February 1, 2025
- Occupied by: Owner
- Listing brokerage: REAL BROKER ONTARIO LTD.
About this home
1554 Warden Avenue, Scarborough (Wexford-Maryvale), ON M1R 2T1
Welcome to 1554 Warden Ave, a beautifully renovated bungalow in the heart of Scarborough. This home boasts 3+2 bedrooms, 2 modern bathrooms, and 1150 sq ft of thoughtfully designed living space. Situated on a massive 45 x 130 ft lot, the backyard offers endless possibilities for outdoor enjoyment. The fully renovated basement, with additional bedrooms, adds versatility for extended family living or income potential.Located near top-rated schools such as Wexford Collegiate and Sloane Public School, and just minutes from Ellesmere Reservoir Park and Ashtonbee Park for outdoor activities. Shopping and dining are a breeze with Costco, Scarborough Town Centre, and Parkway Mall all close by. Enjoy convenient access to the 401 for effortless commuting across the GTA. Whether youre entertaining in the spacious backyard or enjoying the updated interiors, this home truly has it all. Dont miss the opportunity to own this stunning property in a prime Scarborough location!
Ask about this home
A HOMEH agent will answer your questions about this home.
Around this home
Daily convenience, out of 100, from the distances below
Schools nearby
School rating, out of 10.
Helpful calculators
Your HOMEH agent

"I would see it this week."