

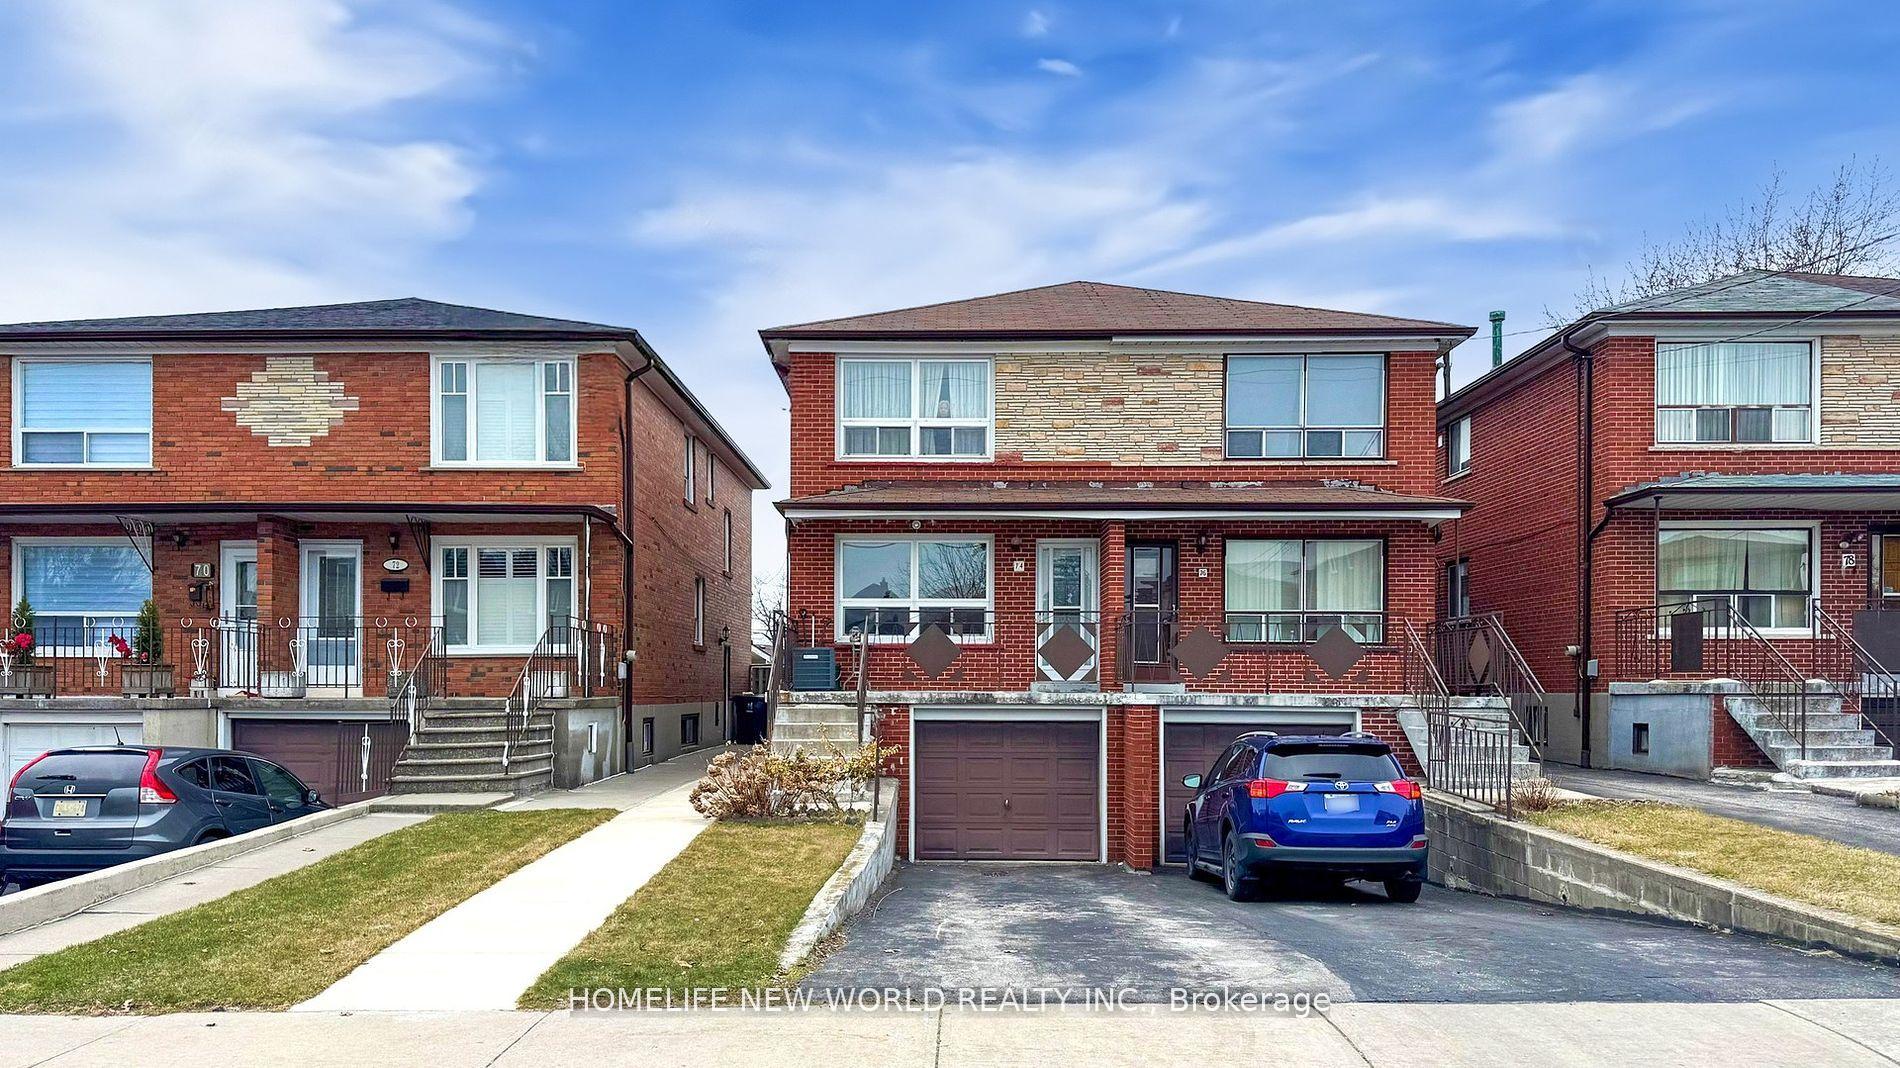
74 North Edgely Avenue
Semi-Detached Sold
1/4074 North Edgely Avenue
Semi-Detached Sold
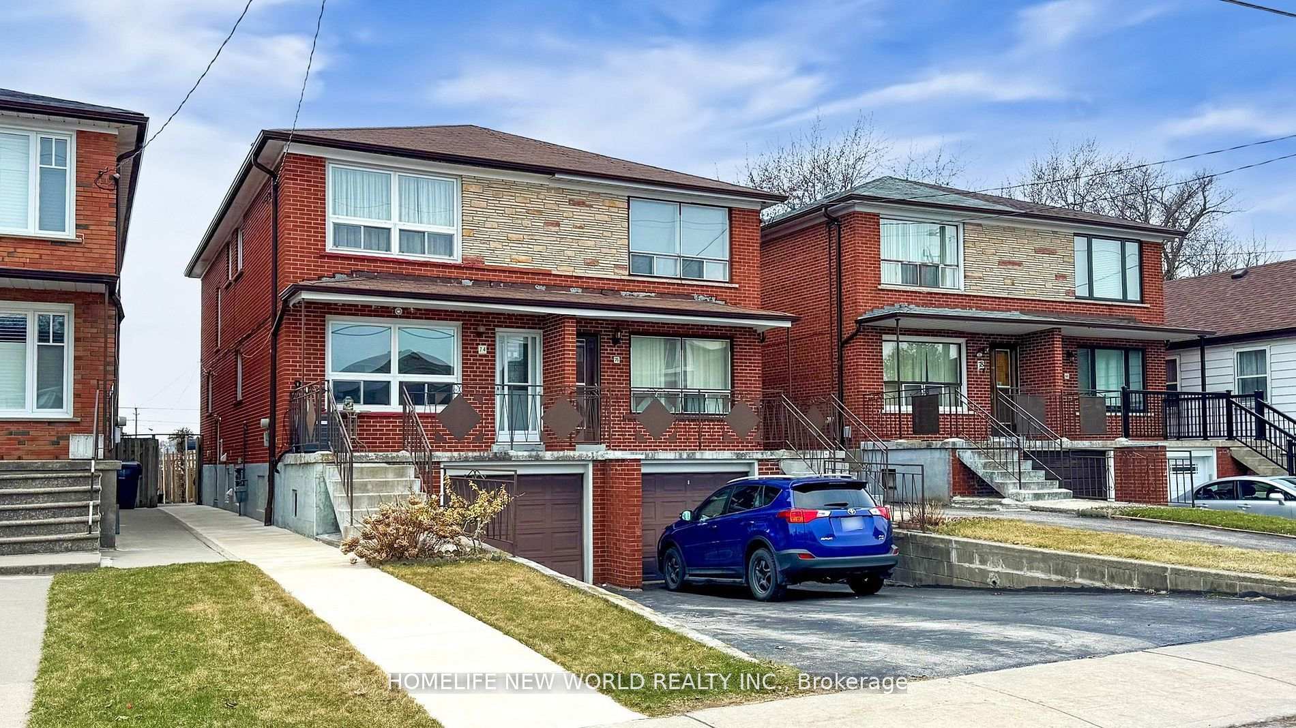
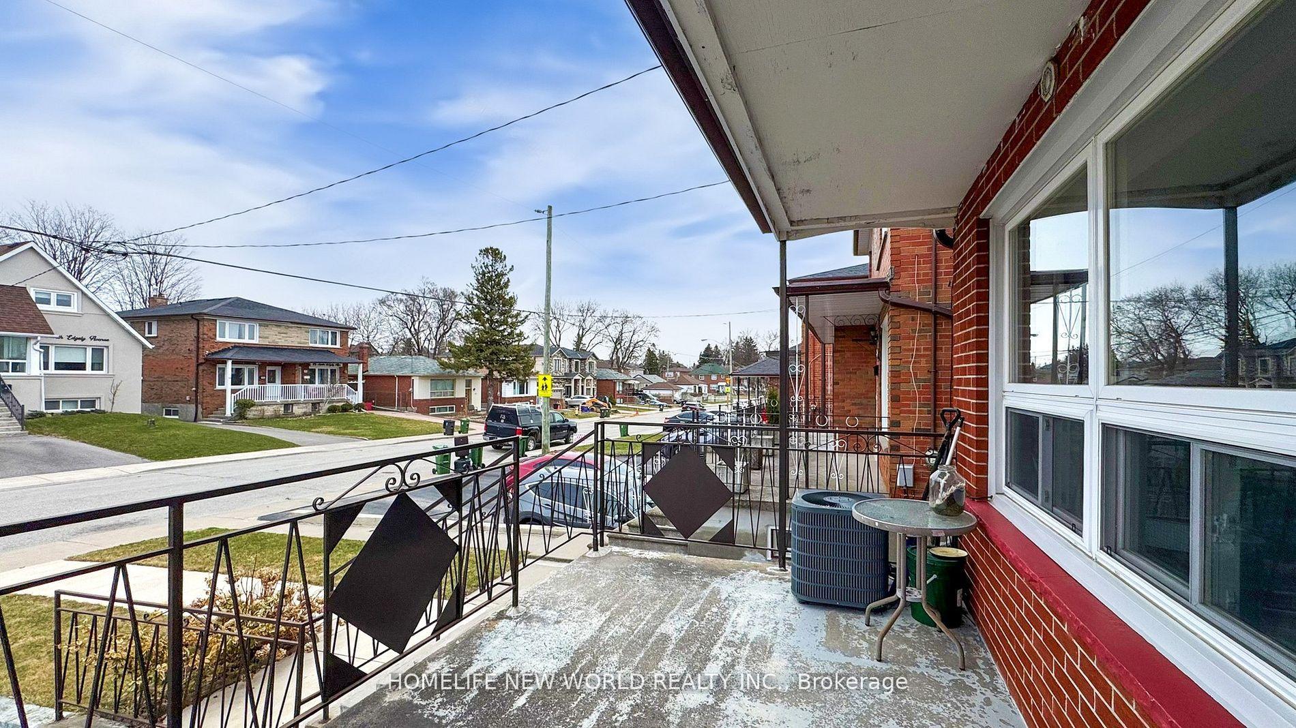
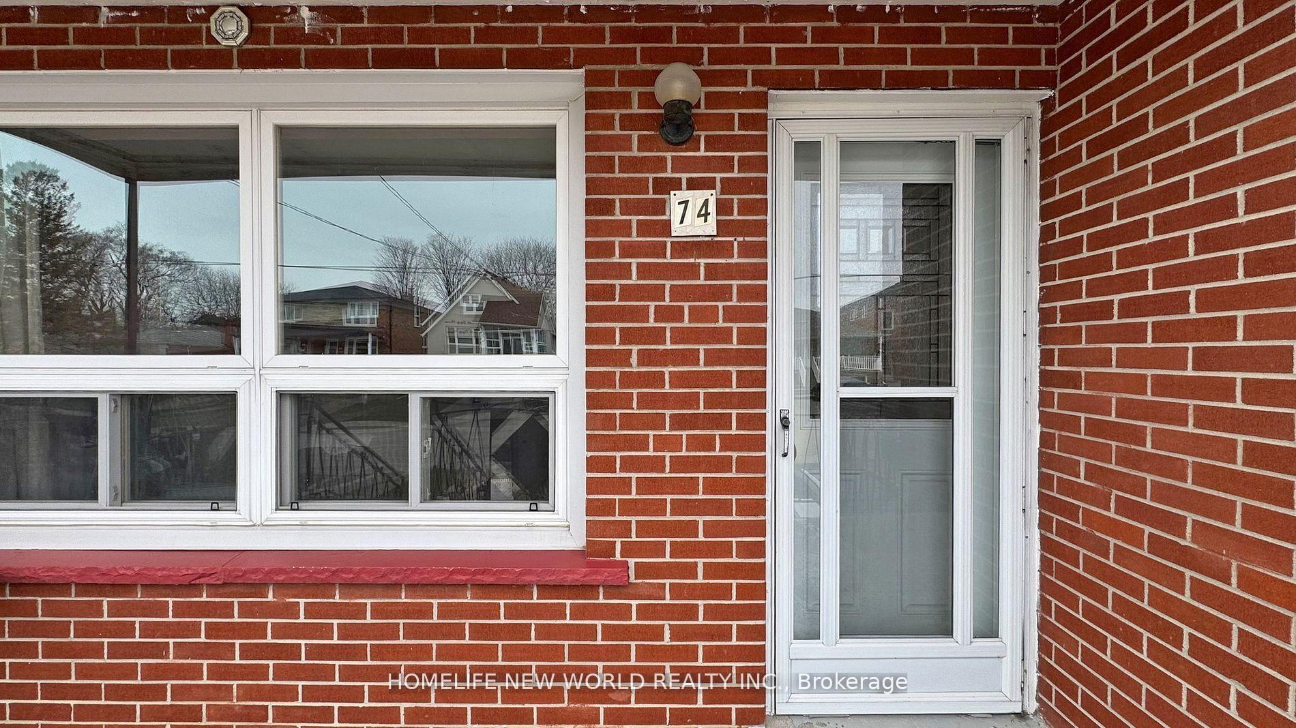
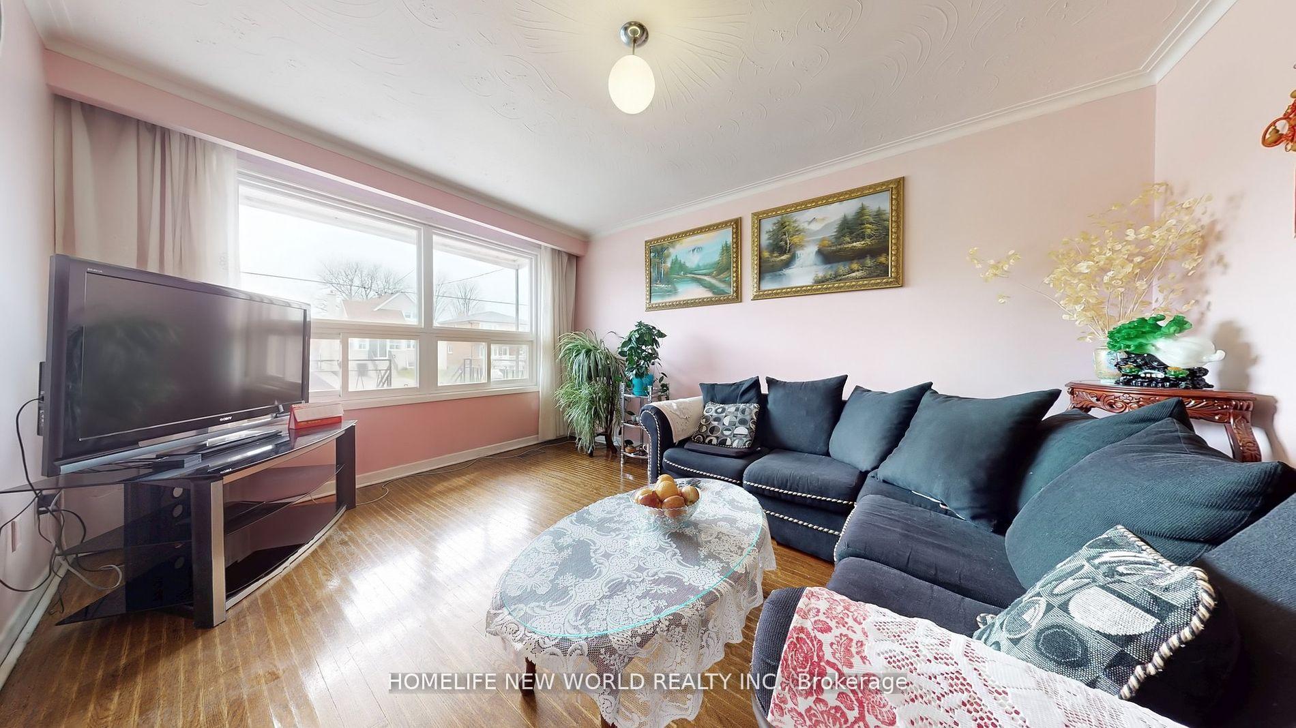 See all 40 photos
3 Bedrooms
2 Bathrooms
1 Garage
1.1K–1.5K sq.ft
19.5×139 ft
$3,469/yr
Property history
Facts and features
- BasementFinished
- Water, sewerMunicipal
- HeatingForced air
- CoolingCentral air
What stands out
- Second kitchen
- Separate entrance
- Hardwood floors
- Central air
The homeSemi-Detached, 2-storey, 1,100–1,500 sq ft
- Type: Semi-Detached
- Style: 2-storey
- Living space: 1,100–1,500 sq ft
- Basement: Finished, separate entrance
InsideHardwood, Ceramic, Water heater, carpet free, Rooms above ground 6
- Flooring: Hardwood, Ceramic
- Features: Water heater, carpet free
- Rooms above ground: 6
- Rooms in the basement: 1
- Bedrooms: 3
- Bathrooms: 2
- Kitchens: 2
Outside and lotBrick, Asphalt shingle, Unknown
Outside
- Exterior: Brick
- Roof: Asphalt shingle
- Foundation: Unknown
- Size: 19.5 × 139 ft
- Zoning: Res.
Parking1 Garage, Built-in, Private
- Spaces: 1 Garage
- Garage: Built-in
- Driveway: Private
Heating, water and powerForced air, gas, Central air, Municipal water
- Heating: Forced air, gas
- Cooling: Central air
- Water: Municipal water
- Sewer: Municipal sewer
- Natural gas: Yes
- Hydro: Yes
- Cable: Yes
- Telephone: Yes
Costs and taxesTaxes $3,469 a year, HST included in the price
- Taxes, 2024: $3,469 a year
- HST: HST included in the price
Included in the saleAll existing appliances (as is) including 2 fridges, 2 stoves, washer, 2 rangehood, gb &e, cac, all elfs, all furniture(as is)
- Included: All existing appliances (as is) including 2 fridges, 2 stoves, washer, 2 rangehood, gb &e, cac, all elfs, all furniture(as is)
Listing detailsE12372372, Sold, Aug 31, 2025
- MLS® number: E12372372
- Status: Sold
- Listed on: Aug 31, 2025
- Days on market: 19
- Updated: Sep 19, 2025
- Possession: 60-89 days
- Occupied by: Owner
- Listing brokerage: HOMELIFE NEW WORLD REALTY INC.
About this home
74 North Edgely Avenue, Scarborough (Clairlea-Birchmount), ON M1K 1T7
Water HeaterCarpet Free
All brick Charming Semi-detached 2 story home, Spacious Living and dinning area with strip hardwood flooring, Large eat in kitchen with ceramic floor, Sun-filled three cozy bedroom. Large above ground window basement with separate side entrance with one bedroom apartment +kitchen and good for potential rental income. Excellent location, deep lot, close to all facilities, same owners since 2005;
Read more
Ask about this home
A HOMEH agent will answer your questions about this home.
Ask a question
Thinking of selling your home?See what your home is worth today.
Around this home
Kennedy/Danforth Rd
Errands
Parks
Schools
Daily convenience, out of 100, from the distances below
ParkSadler Parkette · 7 within 1 km3 min walk183 m
GrocerySam's Milk & Variety Market4 min walk272 m
SchoolJ G Workman Public School3 min walk180 m
PharmacyPharmasave6 min walk351 m
Cafés & foodMama's Boys · 15 within 1 km2 min walk153 m
Gym & rec centreWarden Hilltop Community Centre22 min walk1.4 km
LibraryToronto Public Library - Albert Campbell5 min walk286 m
HospitalProvidence Healthcare27 min walk1.6 km
WalkDriveStraight-line distance, open map data
Grocery0.3 km
Park0.2 km
Coffee0.3 km
Dining0.3 km
Gym1.5 km
Hospital1.6 km
Schools nearby
School rating, out of 10.
J G Workman Public Schoolelementary · Public · 0.2 km
3.8/10Low
Danforth Gardens Public Schoolelementary · Public · 0.4 km
5.3/10Fair
Birch Cliff Heights Public Schoolelementary · Public · 0.9 km
5.2/10Fair
Contact agent
Helpful calculators
Mortgage
Affordability
Closing costs
Land transfer tax
Property tax
Down payment
CMHC insurance
Stress test
Cashback Rebate
Your HOMEH agent

KimHOMEH agent · Scarborough
"I would see it this week."
Ask Kim