

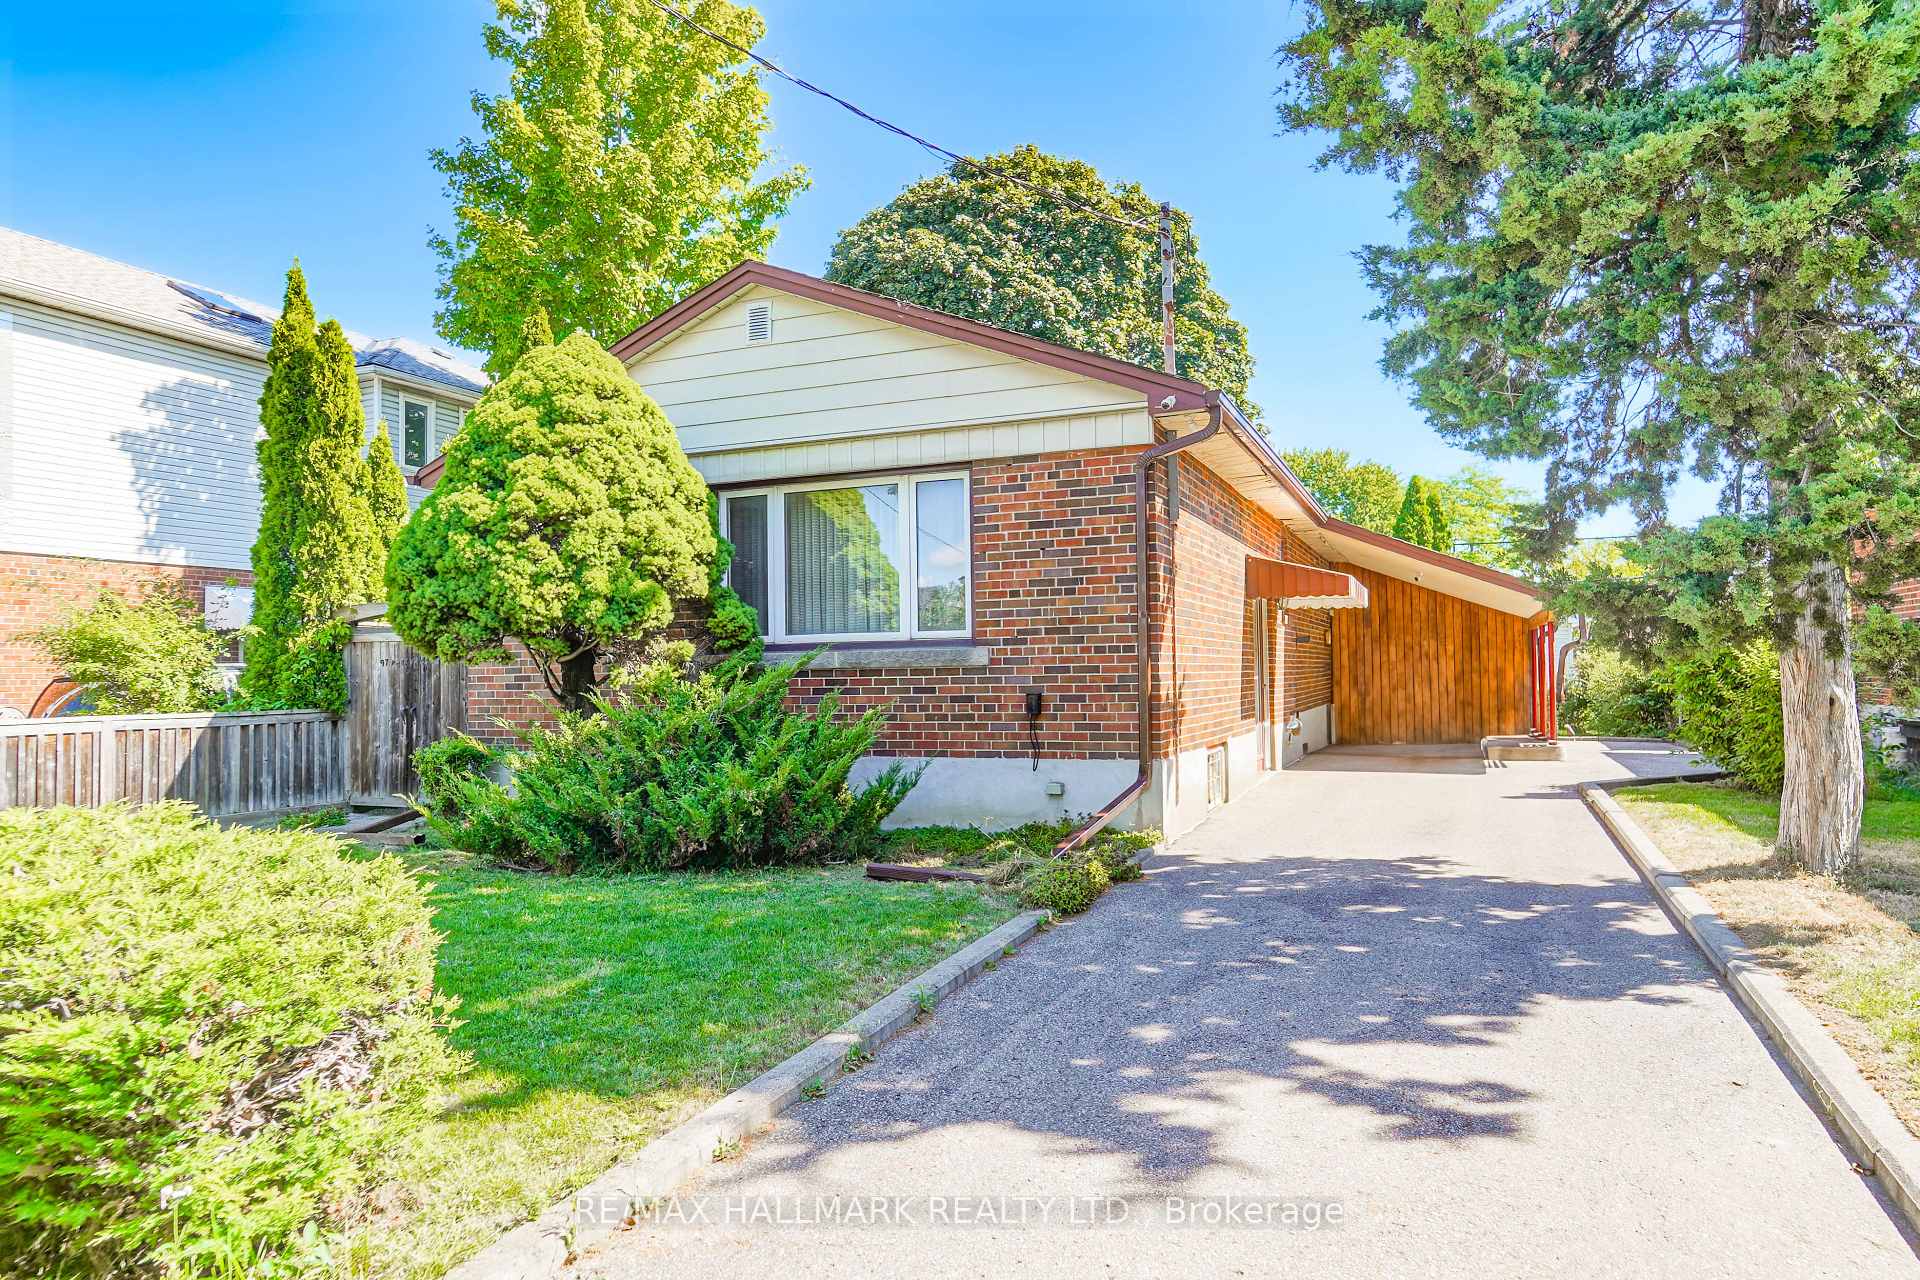
97 Vauxhall Drive
Detached Sold
1/4097 Vauxhall Drive
Detached Sold
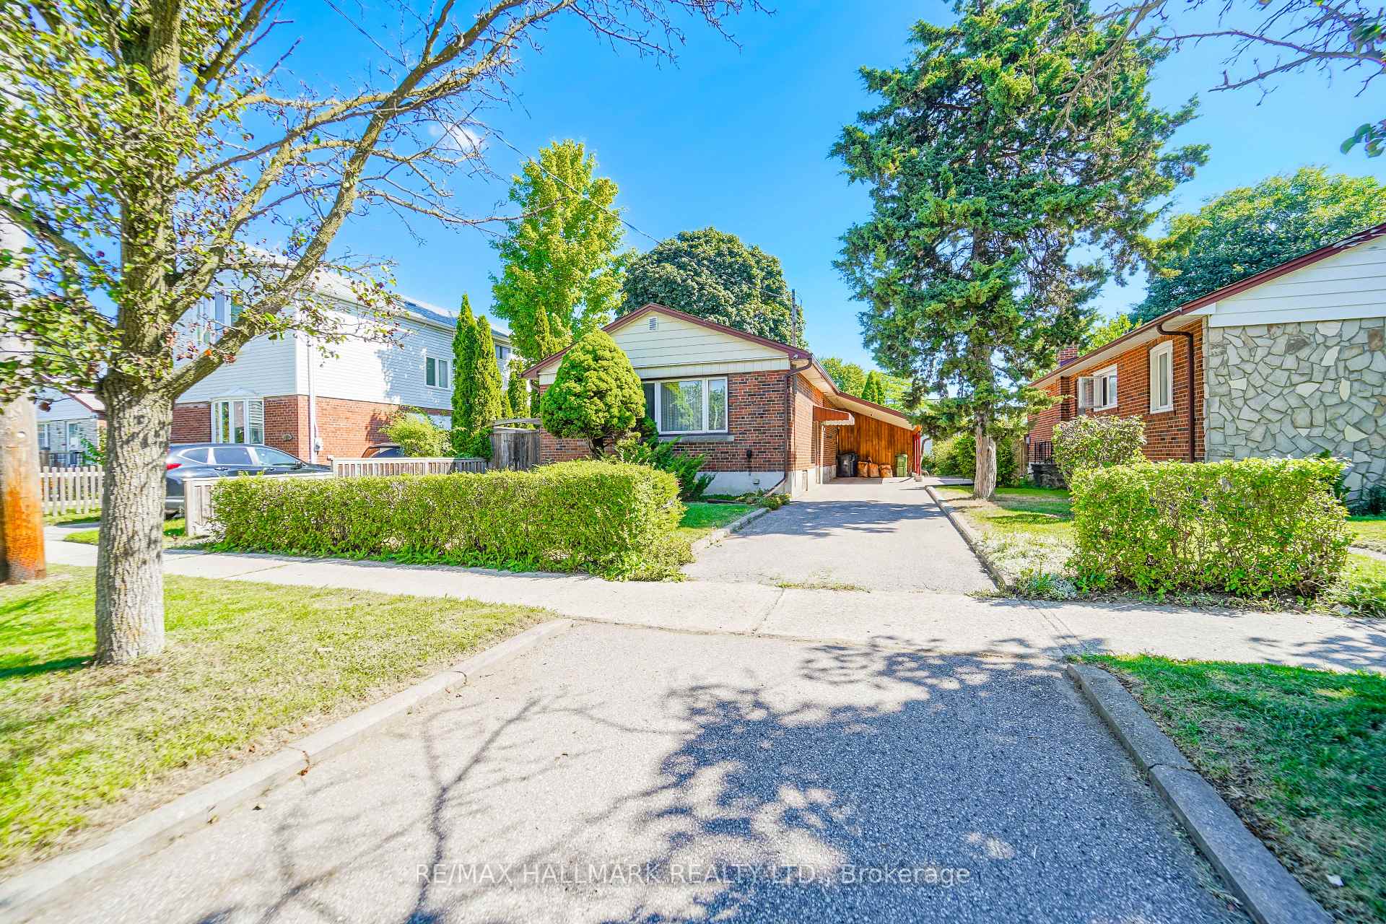
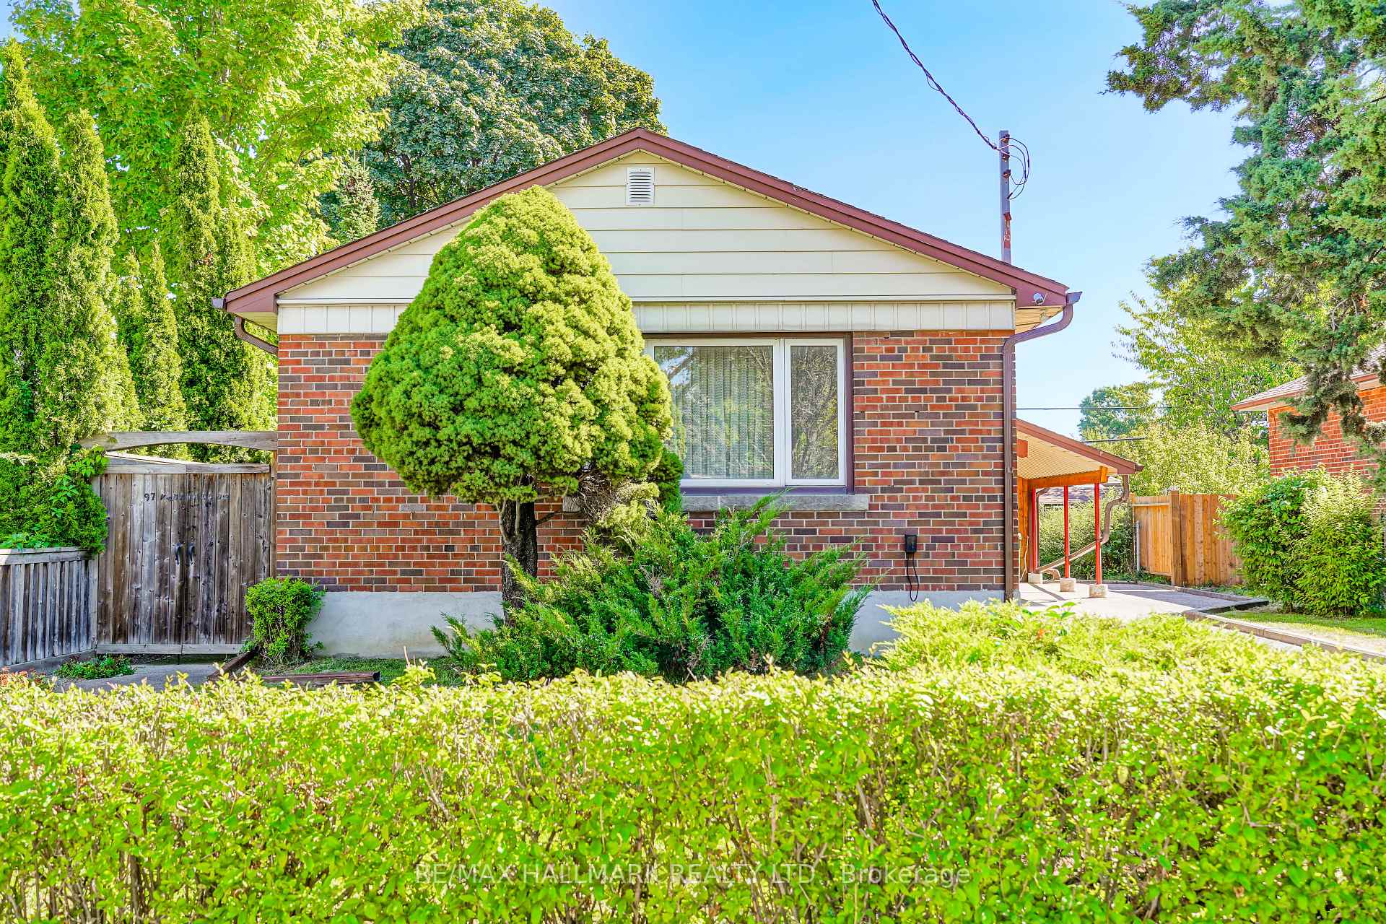
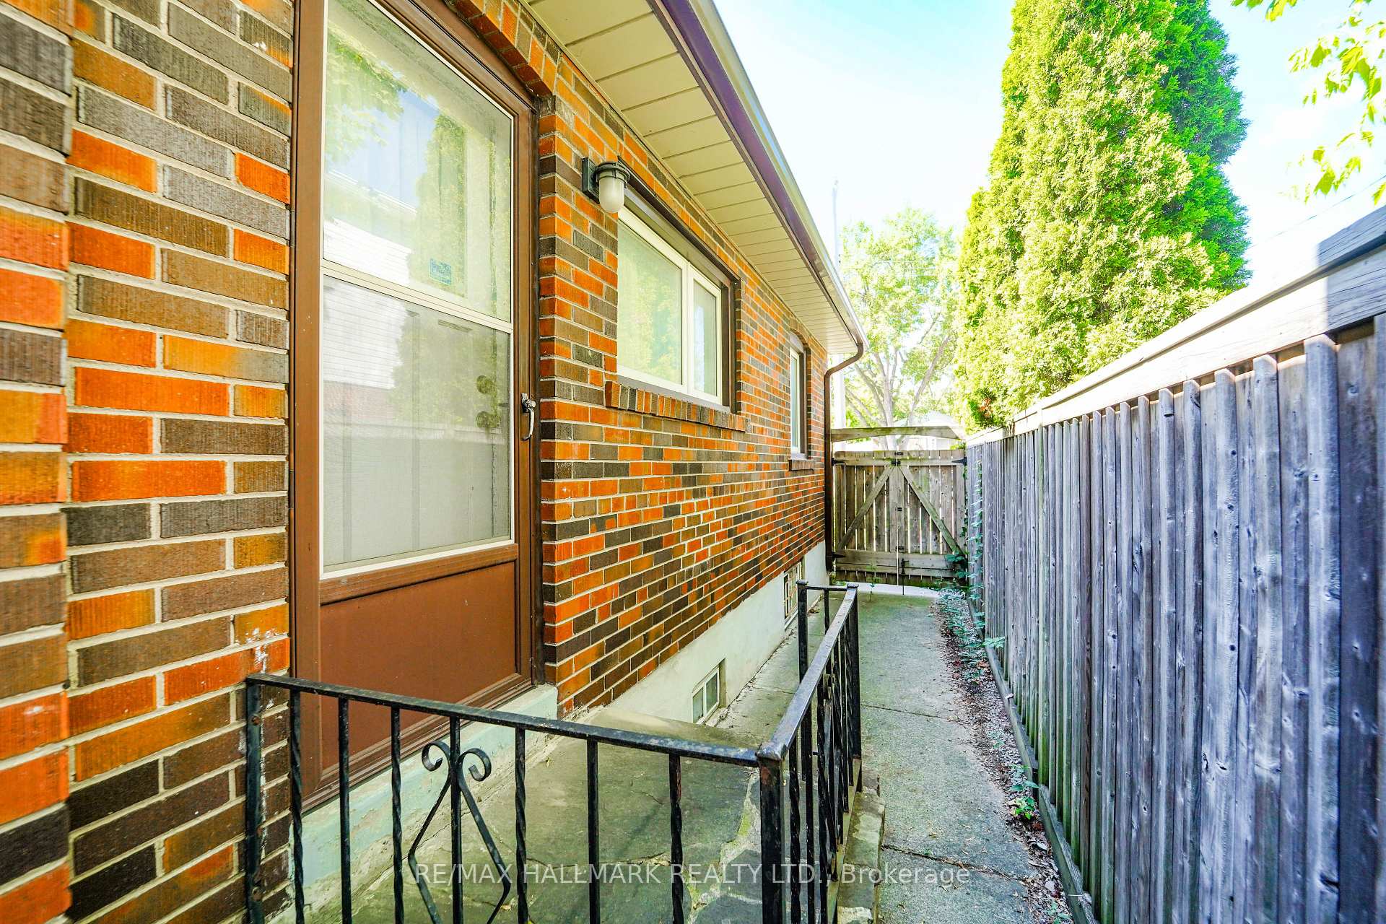
 See all 40 photos
Asked for: $799,000Sold Sep 20, 2025
2 Bedrooms
2 Bathrooms
1 Garage
700–1.1K sq.ft
45×117 ft
$4,117/yr
Property history
Facts and features
- BasementFinished
- Water, sewerMunicipal
- HeatingForced air
- CoolingCentral air
What stands out
- Central air
The homeDetached, Bungalow, 700–1,100 sq ft
- Type: Detached
- Style: Bungalow
- Living space: 700–1,100 sq ft
- Basement: Finished, full
InsideLower level, Primary bedroom - main floor, Rooms above ground 5
- Laundry: Lower level
- Features: Primary bedroom - main floor
- Rooms above ground: 5
- Rooms in the basement: 3
- Bedrooms: 2
- Bathrooms: 2
- Kitchens: 1
Outside and lotBrick, Asphalt shingle, Block
Outside
- Exterior: Brick
- Roof: Asphalt shingle
- Foundation: Block
- Size: 45 × 117 ft
- Zoning: Residential.
Parking1 Garage, Carport, Private
- Spaces: 1 Garage
- Garage: Carport
- Driveway: Private
Heating, water and powerForced air, gas, Central air, Municipal water
- Heating: Forced air, gas
- Cooling: Central air
- Water: Municipal water
- Sewer: Municipal sewer
Costs and taxesTaxes $4,117 a year, HST included in the price, Hot water tank $20.95 per month.
- Taxes, 2025: $4,117 a year
- HST: HST included in the price
- Rental items: Hot water tank $20.95 per month.
Included in the saleFridge, stove, washer, dryer, all electric light fixtures & window coverings, gas furnace/central air conditioner, garden shed., Not included None.
- Included: Fridge, stove, washer, dryer, all electric light fixtures & window coverings, gas furnace/central air conditioner, garden shed.
- Not included: None.
Listing detailsE12375923, Sold, Sep 2, 2025
- MLS® number: E12375923
- Status: Sold
- Listed on: Sep 2, 2025
- Days on market: 18
- Updated: Sep 20, 2025
- Possession: 30-59 days
- Occupied by: Owner
- Listing brokerage: RE/MAX HALLMARK REALTY LTD.
About this home
97 Vauxhall Drive, Scarborough (Dorset Park), ON M1P 1R1
Primary Bedroom - Main Floor
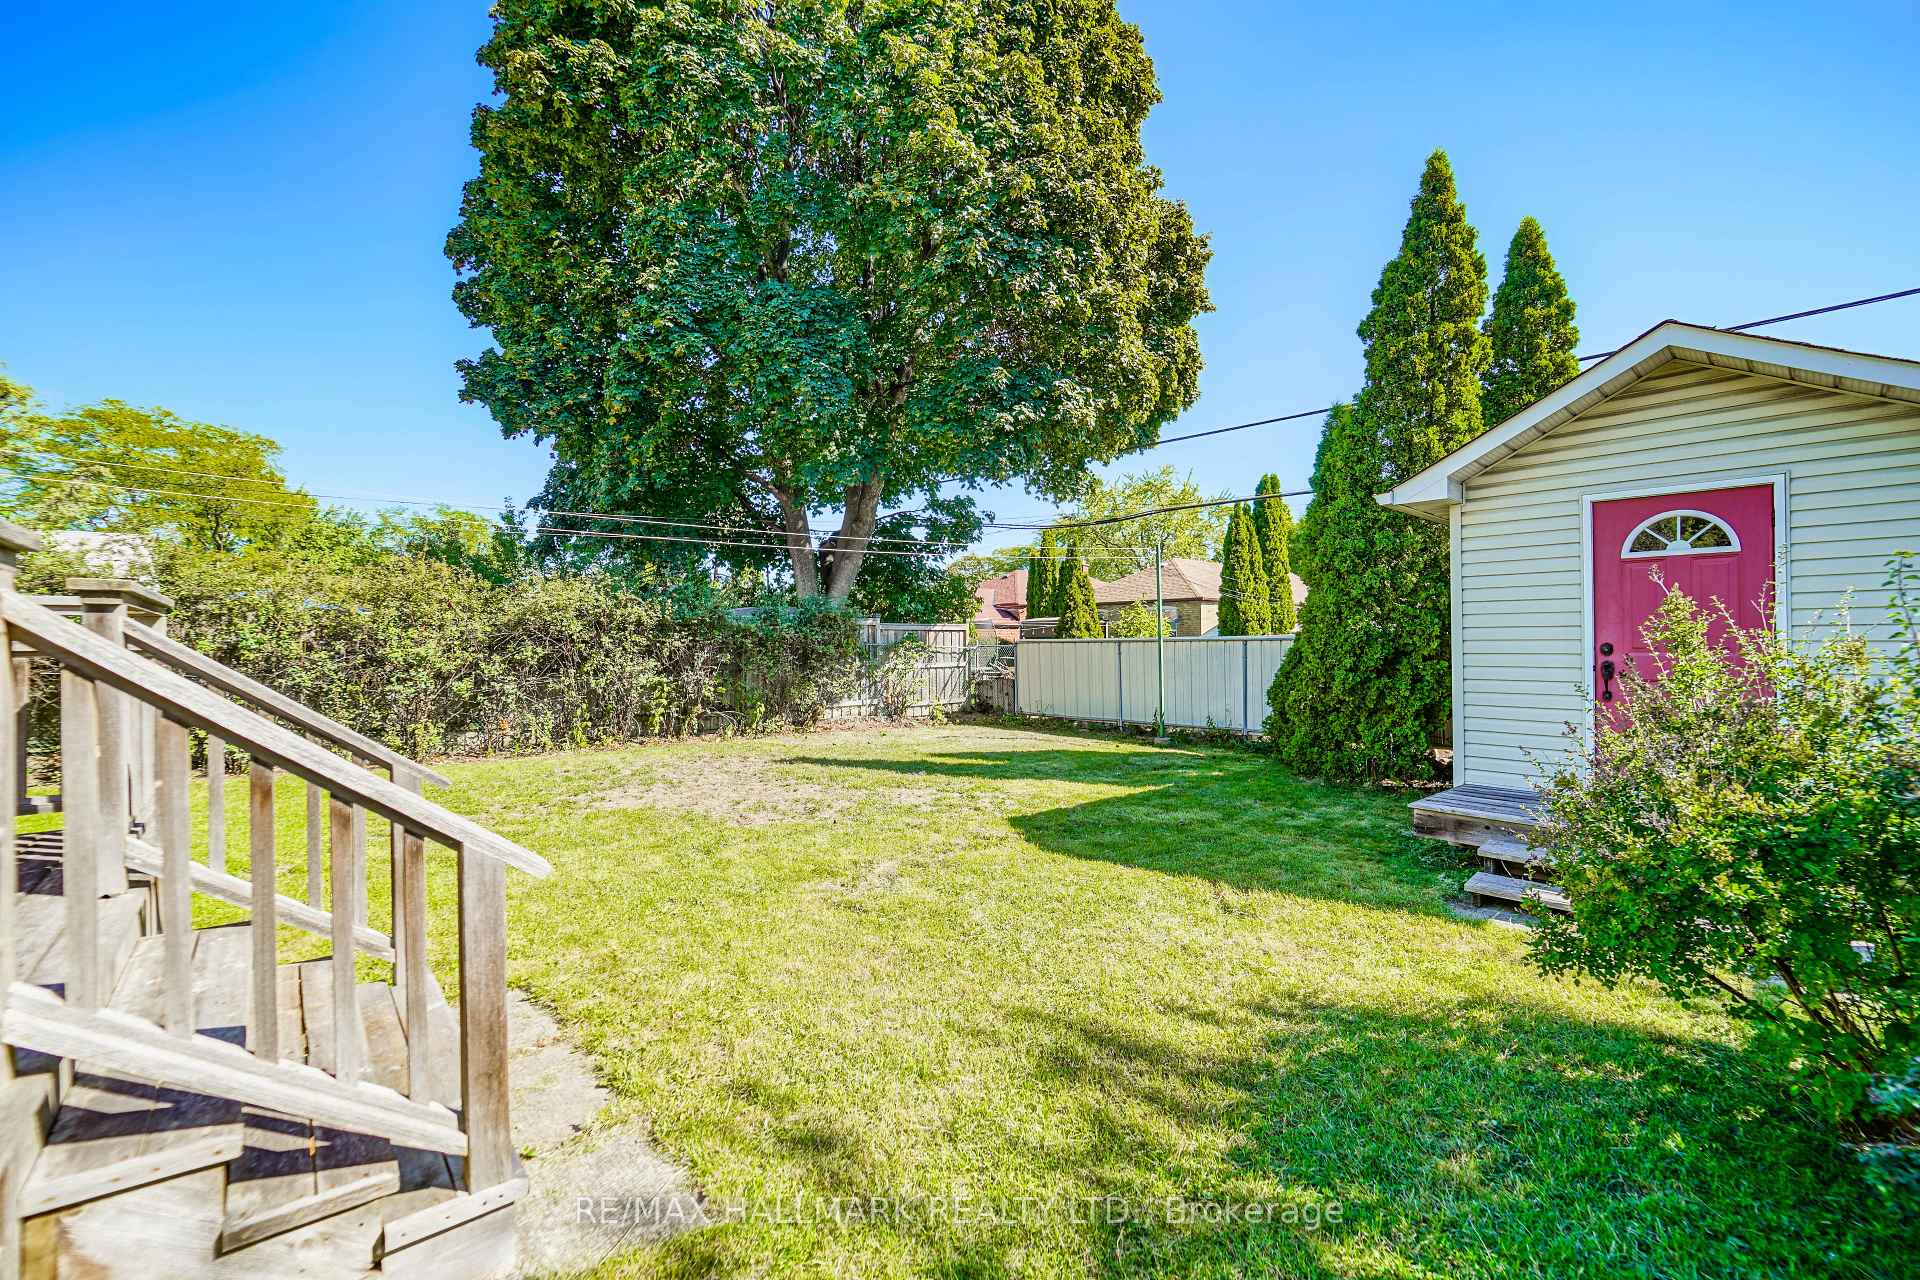
Affordable detached bungalow! All brick home on quiet street, traditional floor plan, finished basement, two entrances, private garden with a wooden sundeck, great neighbourood! New roof shingles 2018, gas furnace 2004, central air conditioner 2017, new washer & dryer 2007. Close to schools parks, Lawrence Ave shops and transit.
Read more
Ask about this home
A HOMEH agent will answer your questions about this home.
Ask a question
Thinking of selling your home?See what your home is worth today.
Around this home
Birchmount & Ellesmere
Errands
Parks
Schools
Daily convenience, out of 100, from the distances below
ParkDorset Park · 2 within 1 km12 min walk762 m
GroceryCake House Bakery12 min walk768 m
SchoolBond Academy8 min walk470 m
PharmacyMain Drug Mart13 min walk821 m
Cafés & foodKairali · 15 within 1 km10 min walk621 m
Gym & rec centreMcGregor Park Community Centre14 min walk871 m
LibraryToronto Public Library - McGregor Park13 min walk818 m
WalkDriveStraight-line distance, open map data
Grocery0.8 km
Park0.8 km
Coffee0.6 km
Dining0.6 km
Gym1.5 km
Schools nearby
School rating, out of 10.
Bond Academyelementary · Private · 0.5 km
—
Bond International Collegesecondary · Private · 0.5 km
—
Dorset Park Public Schoolelementary · Public · 0.7 km
4.0/10Low
Contact agent
Helpful calculators
Mortgage
Affordability
Closing costs
Land transfer tax
Property tax
Down payment
CMHC insurance
Stress test
Cashback Rebate
Your HOMEH agent

NimaHOMEH agent · Scarborough
"I would see it this week."
Ask Nima