

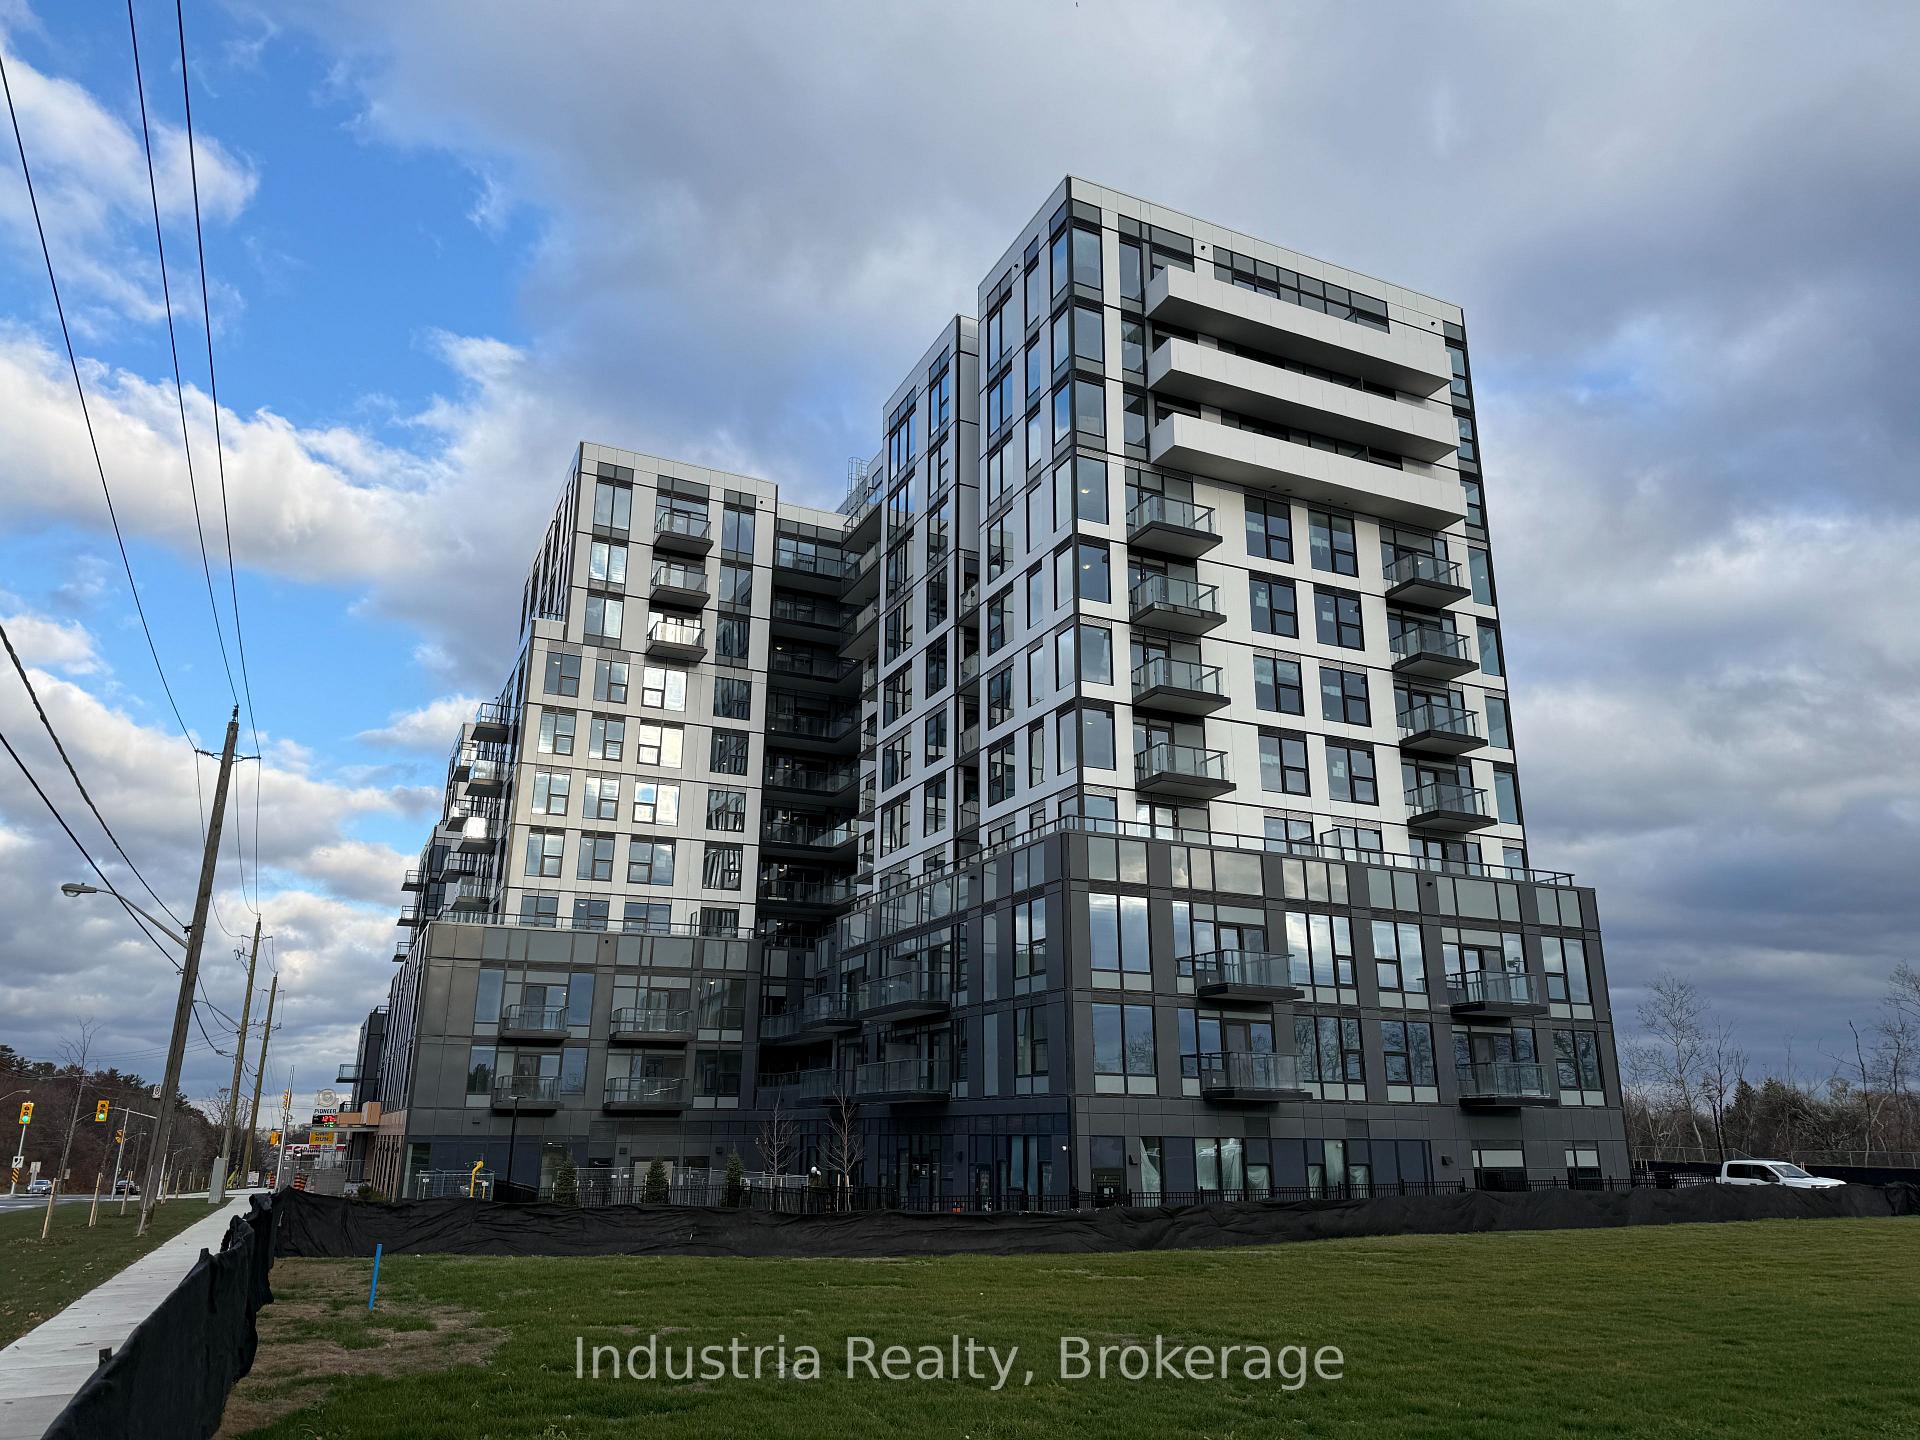
Unit 709A, 7439 Kingston Road
Unit 709A, 7439 Kingston Road
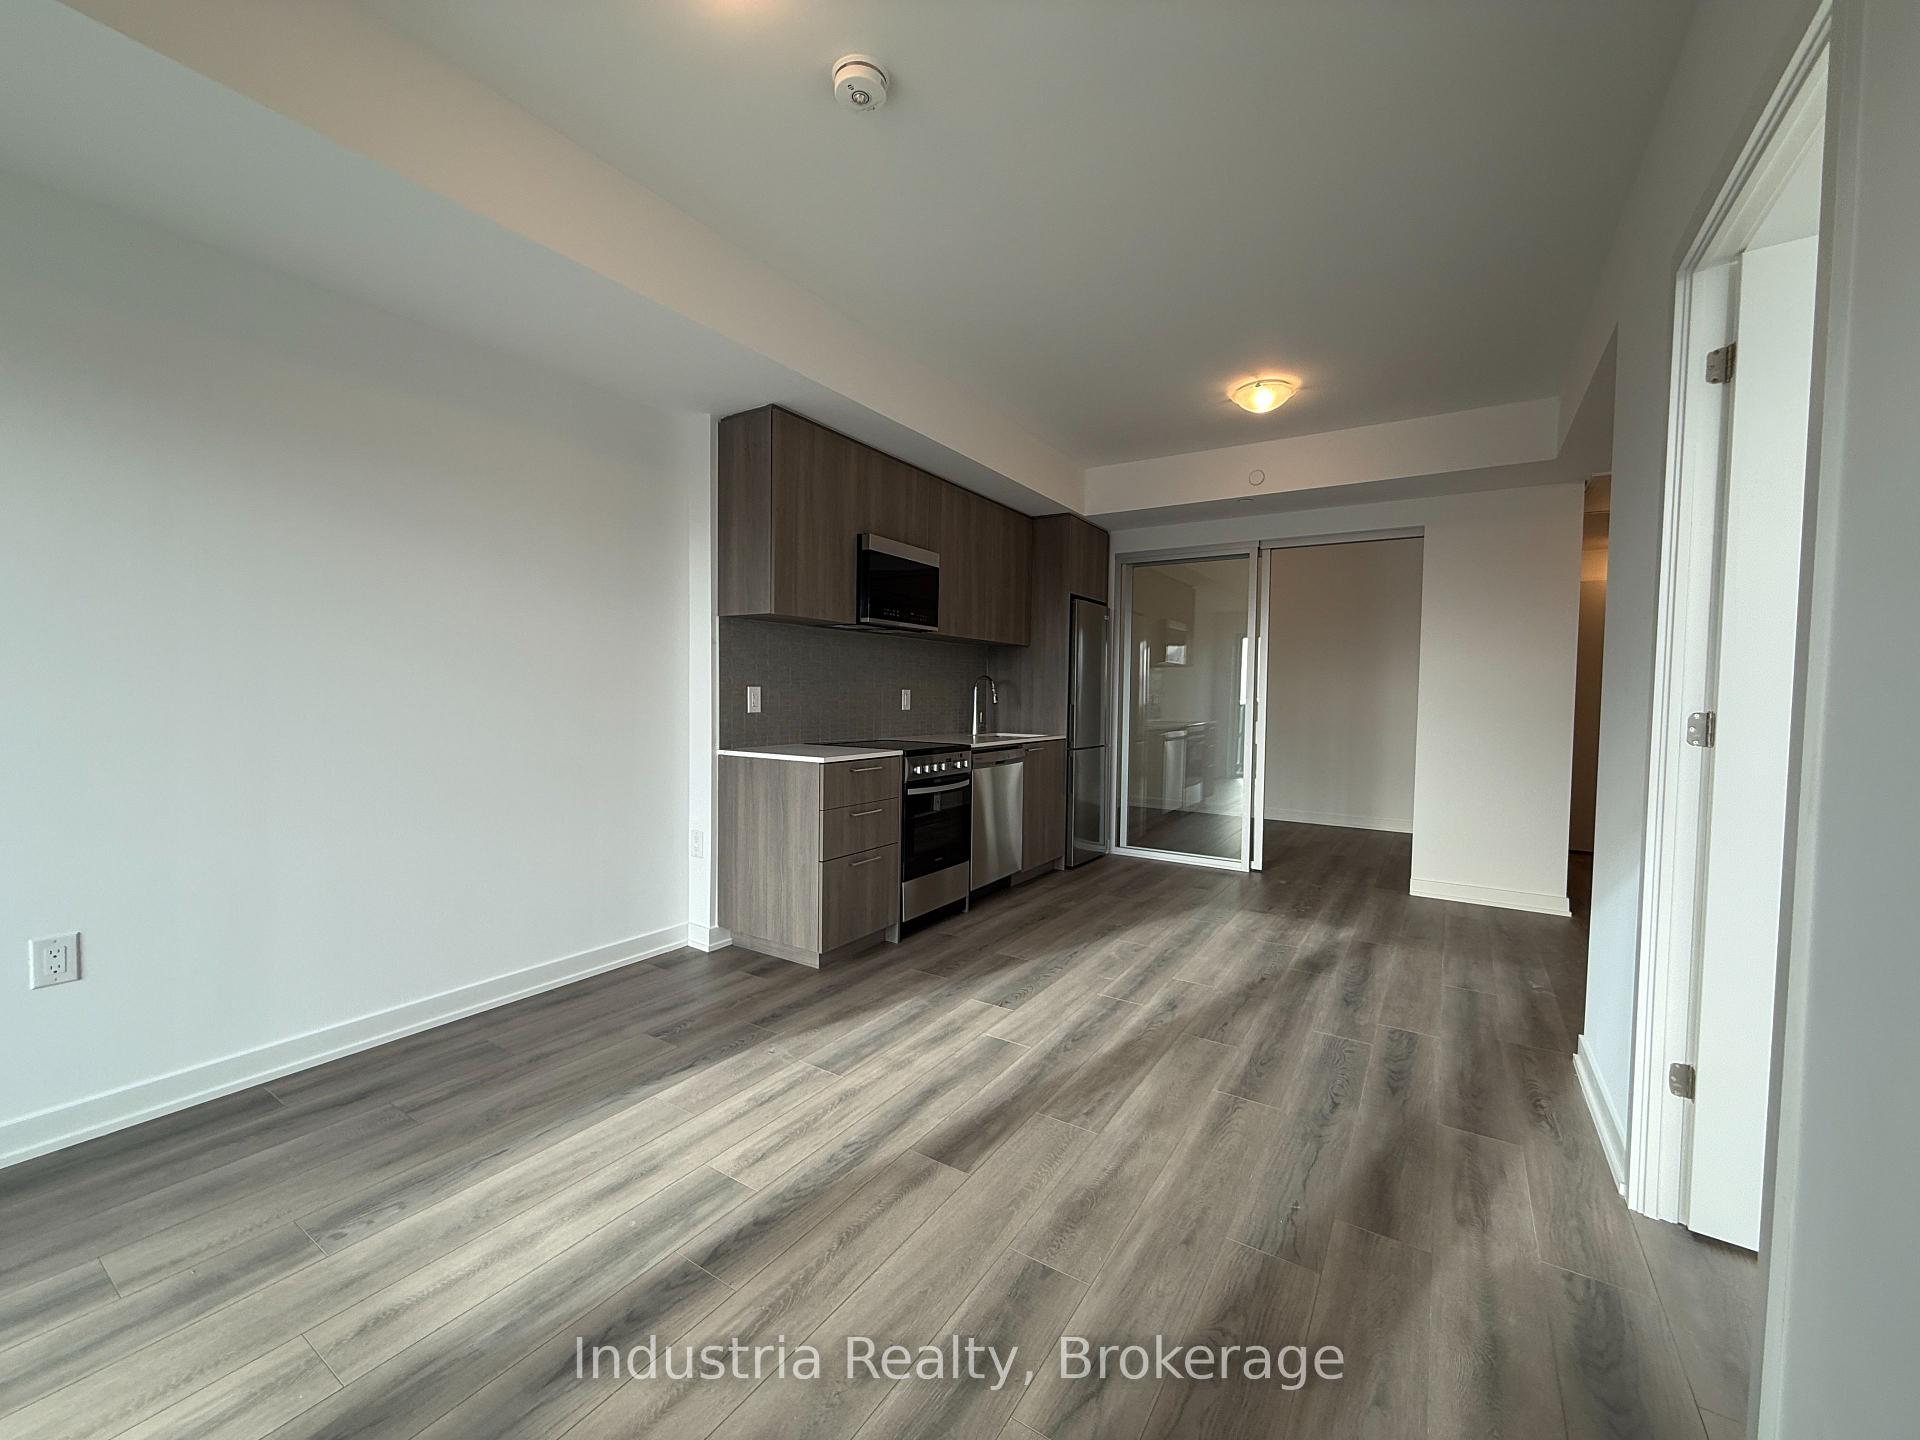 See all 14 photos
Property history
Facts and features
- ExposureNorth west
- LaundryEnsuite
- LockerOwned
- BalconyOpen
- Central air
The homeCondo Apartment, Apartment, New
- Type: Condo Apartment
- Style: Apartment
- Age: New
- Living space: 600–699 sq ft
- Basement: None
- Exposure: North West
InsideEnsuite, main level, Carpet free, other, Concierge/security
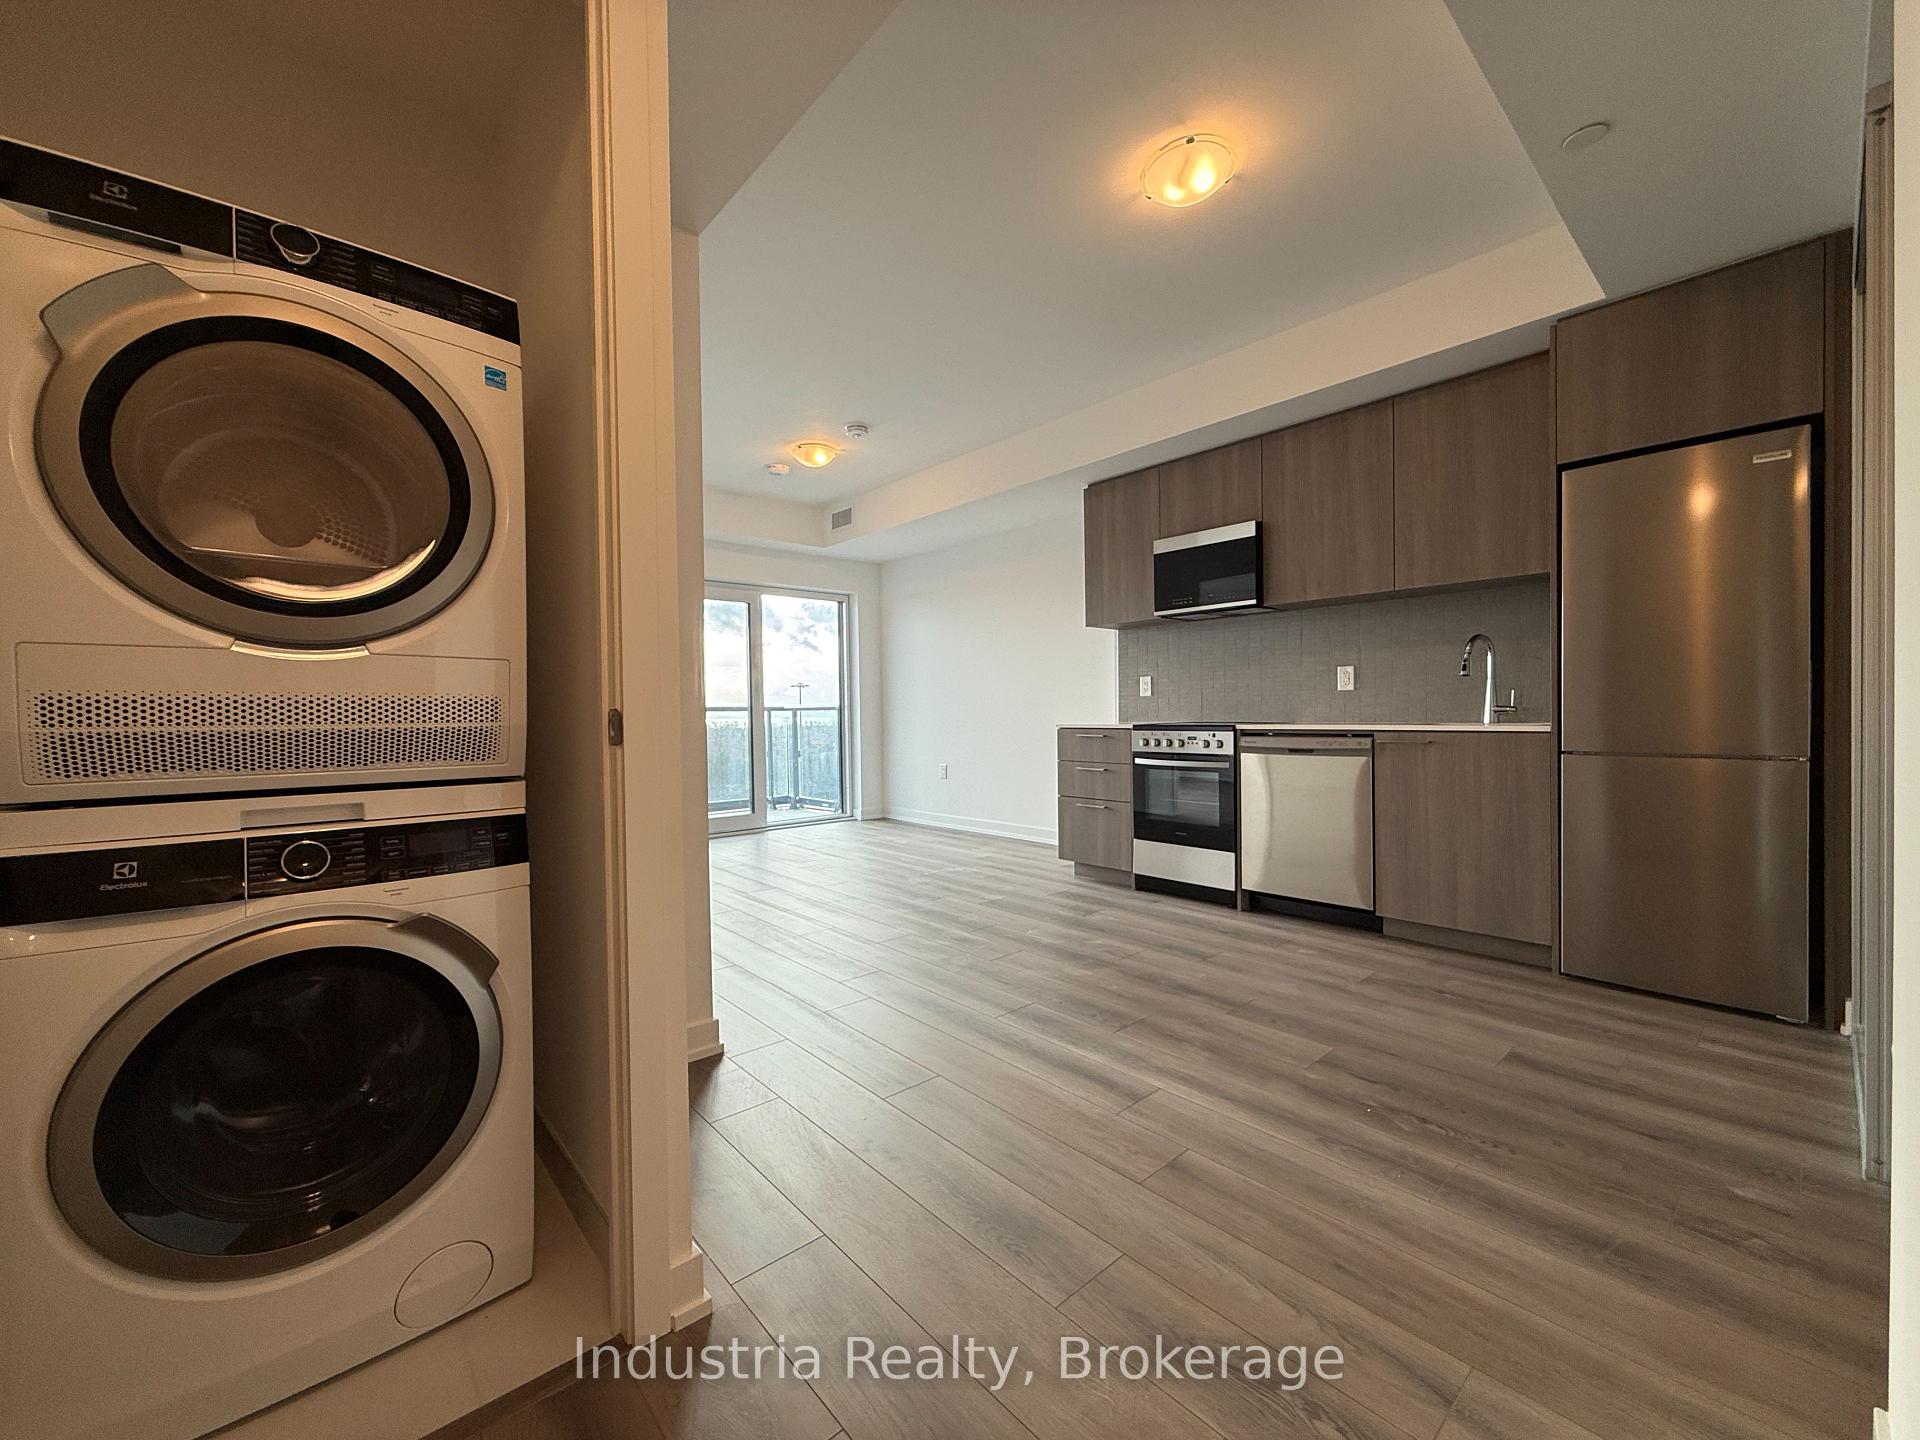
- Laundry: Ensuite, main level
- Features: Carpet free, other
- Security: Concierge/security
- Rooms above ground: 2
- Bedrooms: 2
- Bathrooms: 2
- Kitchens: 1
OutsideOther, Open
- Exterior: Other
- Balcony: Open
Parking and locker1 Parking, Parking type Owned, Private
- Spaces: 1 Parking
- Parking type: Owned
- Driveway: Private
- Locker: Owned
BuildingNarrative Condos, Storeys 11, Units 422
- Name: Narrative Condos
- Storeys: 11
- Units: 422
- Condo corporation: 0
- Amenities: Other, visitor parking
- Pets: Allowed
Heating, water and powerForced air, electric, Central air
- Heating: Forced air, electric
- Cooling: Central air
Rent and termsRent $2,400 a month, Entire property, Unfurnished
- Rent: $2,400 a month
- Space for rent: Entire property
- Furnished: Unfurnished
- Lease: 12 months
- Rent includes: Building insurance, common elements, heat, hydro, parking
- Deposit: Required
- Credit check: Required
- Employment letter: Required
- Rental application: Required
- References: Required
IncludedHydro included
- Included: Hydro included
NearbyCampground, other, park, place of worship, public transit, school
- Close to: Campground, other, park, place of worship, public transit, school
Listing detailsE12683612, Rented, Jan 10, 2026
- MLS® number: E12683612
- Status: Rented
- Listed on: Jan 10, 2026
- Days on market: 45
- Updated: Feb 24, 2026
- Possession: Flexible
- Occupied by: Vacant
- Listing brokerage: Industria Realty
About this home
Unit 709A, 7439 Kingston Road, Scarborough (Rouge), ON M1B 5S3
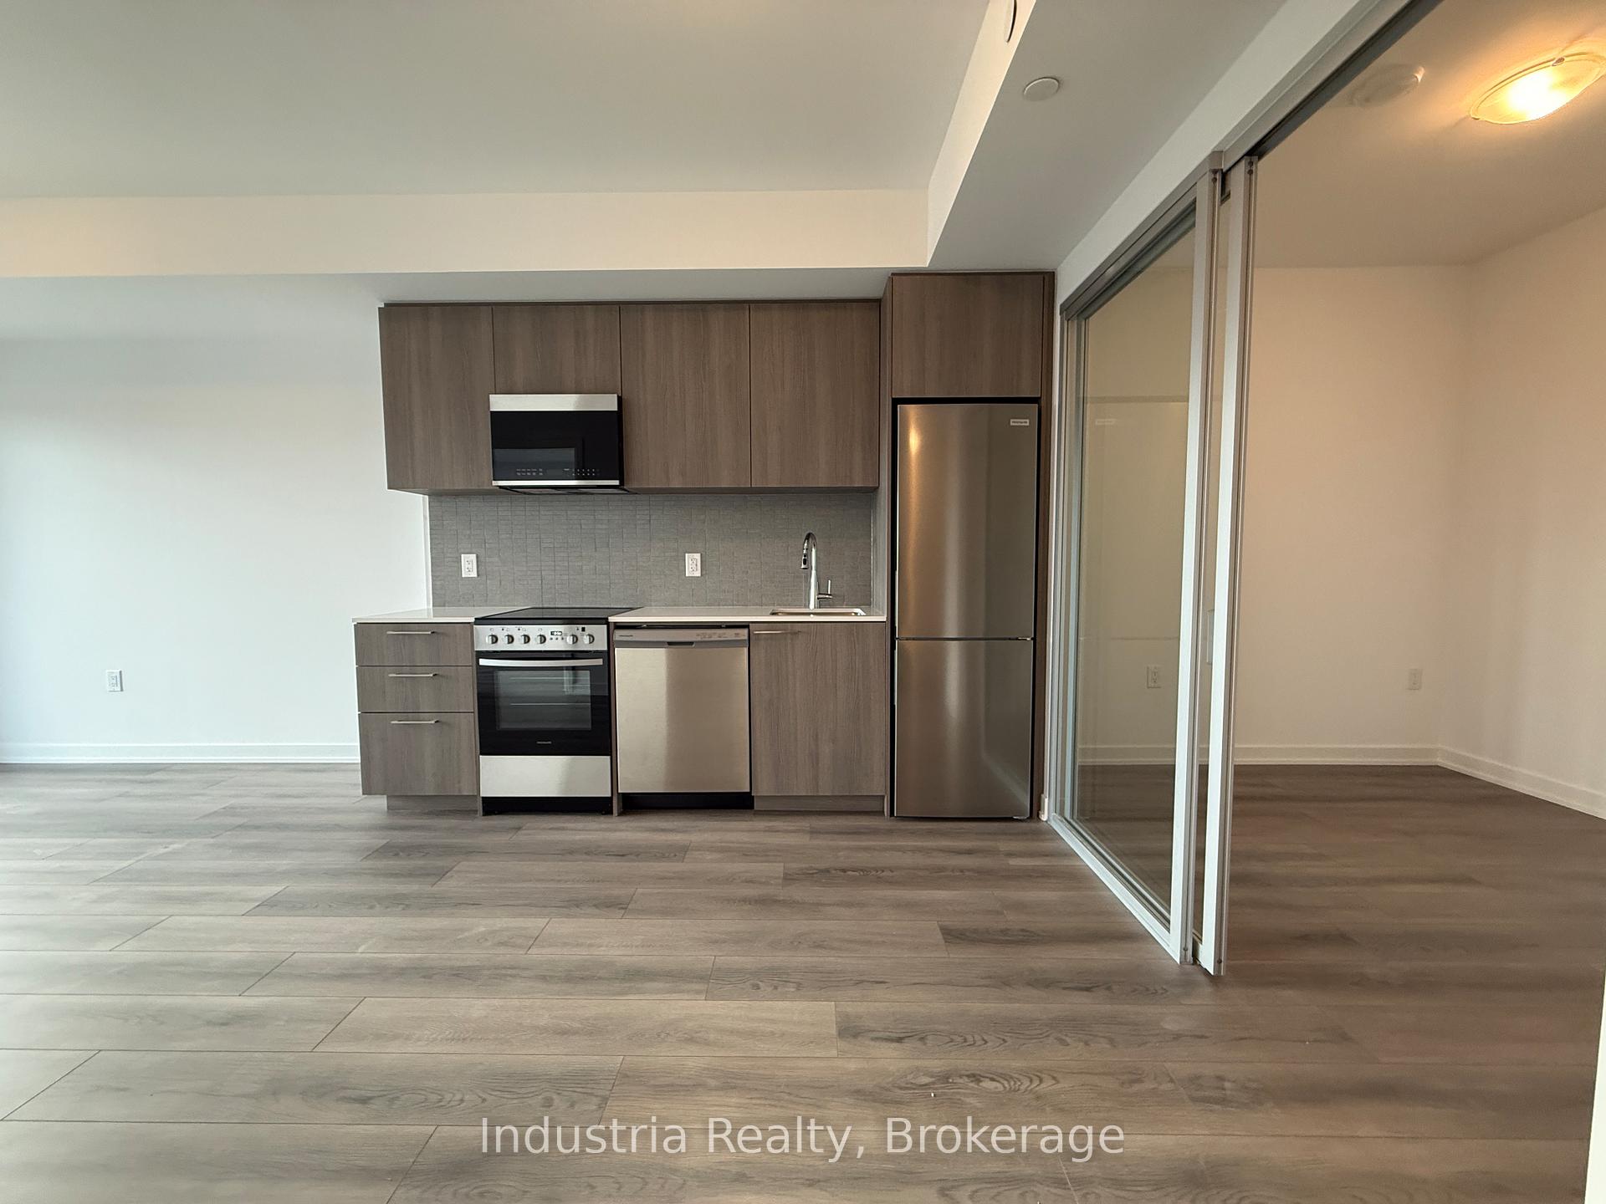
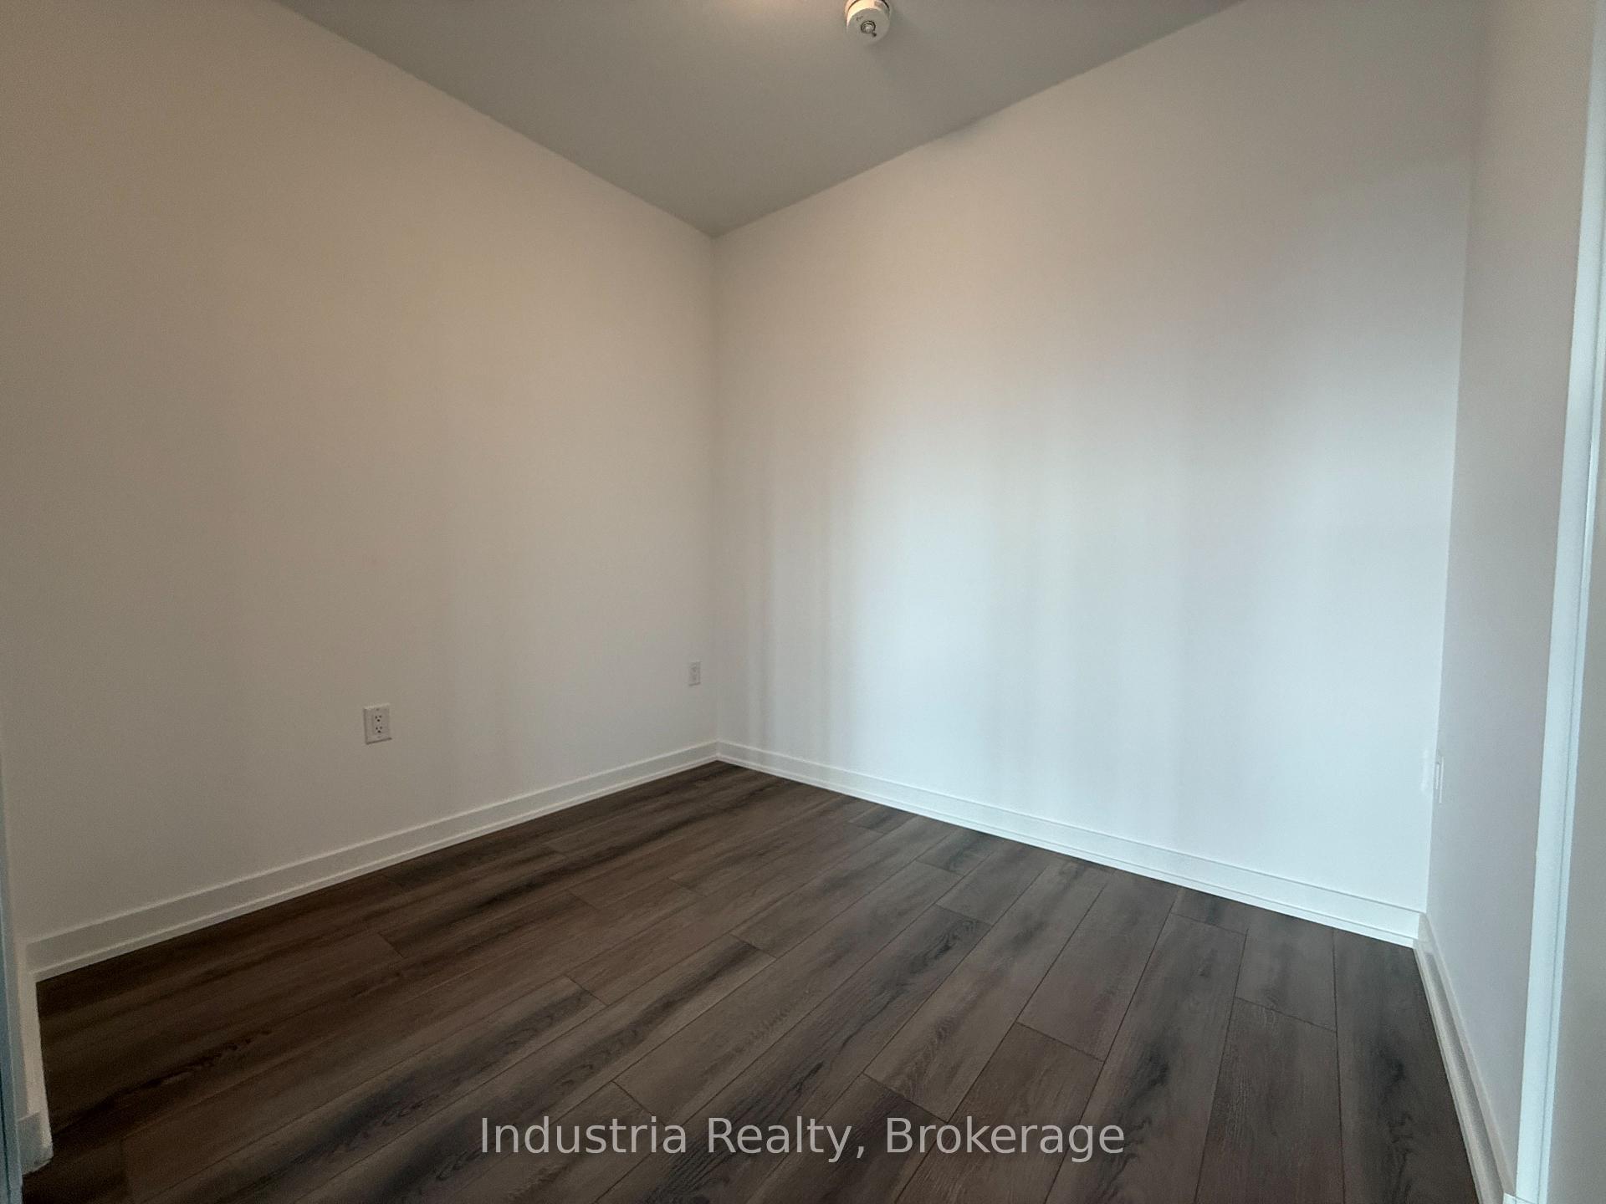
HYDRO INCLUDED - Discover urban luxury surrounded by nature in this brand-new, never-lived-in 2-bedroom, 2-bathroom suite at The Narrative Condos-where modern living meets the tranquility of Rouge National Urban Park. Perfectly positioned in Toronto's desirable east end near Kingston Rd & Hwy 401, this stunning unit offers the best of both convenience and ravine-side serenity. One of the home's most unique features is its beautiful southwest-facing view overlooking Highway 401 and extending all the way to Lake Ontario-providing a rare, peaceful backdrop that truly sets this suite apart. Step into a bright, functional layout featuring soaring 9' ceilings, premium laminate flooring, and large windows that fill the space with natural light. The contemporary kitchen showcases quartz countertops, sleek custom cabinetry, stainless steel appliances, and a spacious breakfast area that flows seamlessly into the open-concept living and dining space. Step out onto your private balcony and enjoy the stunning views-a perfect place to take in the lake in the distance, sunsets, and the natural landscape.The suite includes two spacious bedrooms, each with generous closet space, including a walk-in closet in the primary bedroom, along with two full bathrooms featuring modern finishes. Enjoy the convenience of in-suite laundry, one underground parking space, and a locker for additional storage. Located just minutes from Hwy 401, Rouge Hill GO Station, TTC transit, UTSC, Centennial College, Scarborough Town Centre, Port Union Waterfront, and top-rated schools, this is one of the most connected communities in East Toronto. With Rouge Park, golf courses, trails, and waterfront amenities moments away, you'll enjoy an impressive blend of nature and accessibility.Building amenities (currently under construction) will include a 24/7 concierge, elegant lobby lounge, gym, yoga studio, co-working space, party room, outdoor terrace with BBQs, games lounge, and children's play studio.
Ask about this home
A HOMEH agent will answer your questions about this home.
Know more about Narrative Condos
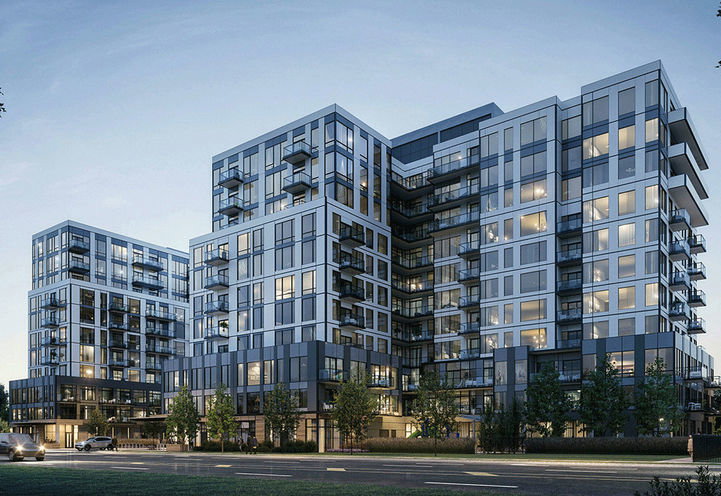
Condo building · 7437-7441 Kingston Rd
Narrative Condos is an 11-storey condo with 422 suites by Crown Communities. No units are on the market here right now.
- 11storeys
- 422suites
No similar units for rent in Narrative Condos right now.
Around this home
Daily convenience, out of 100, from the distances below
Schools nearby
School rating, out of 10.
Helpful calculators
Your HOMEH agent

"I would see it this week."