

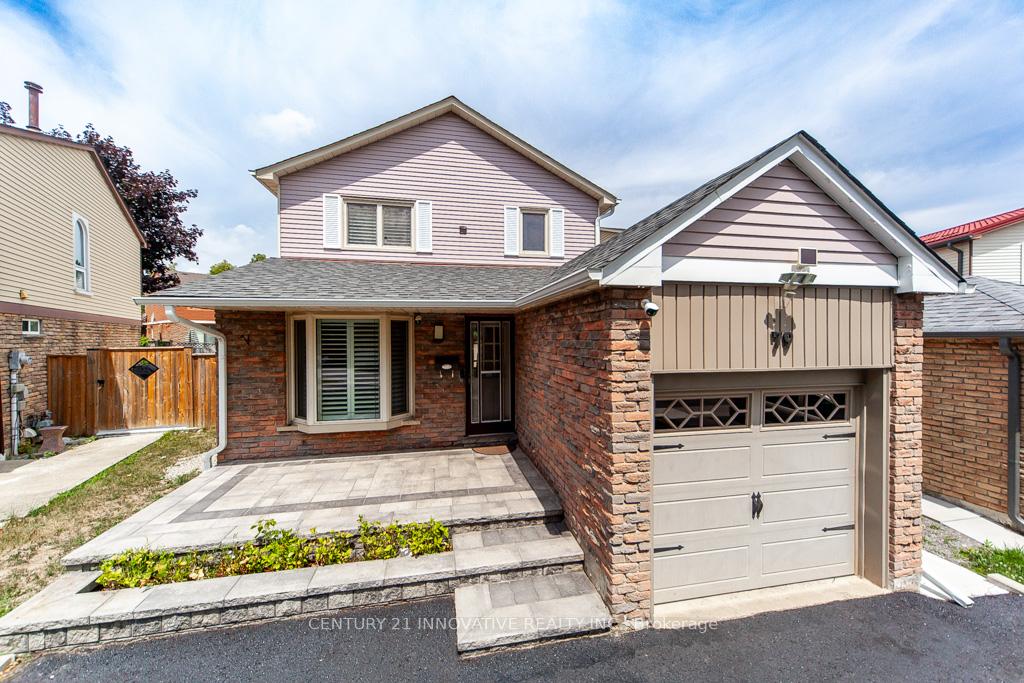
79 McKnight Drive
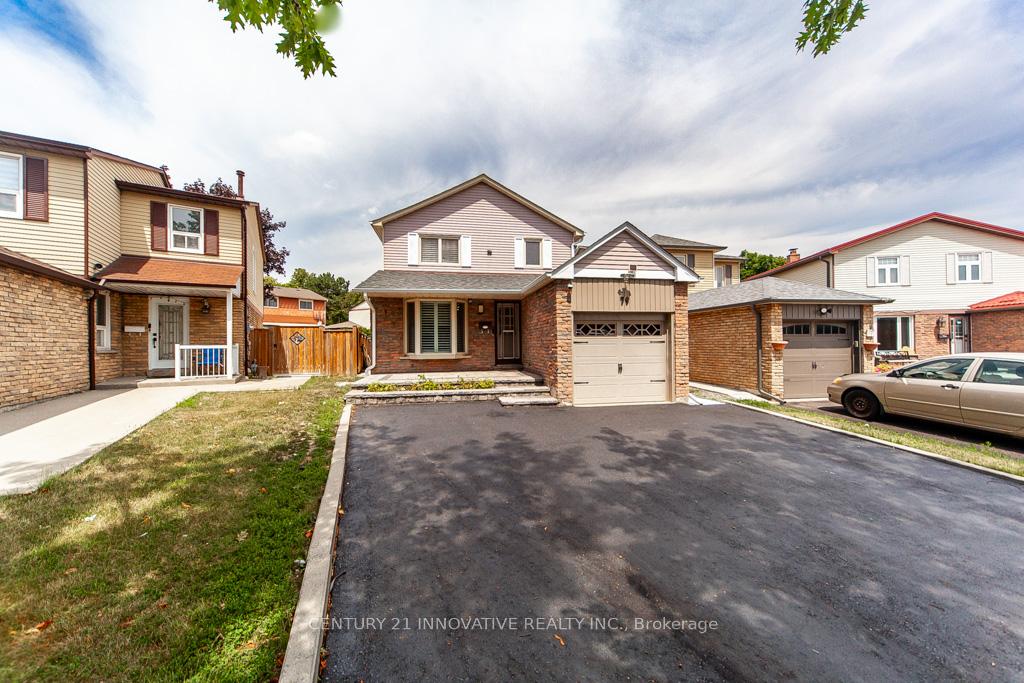
79 McKnight Drive
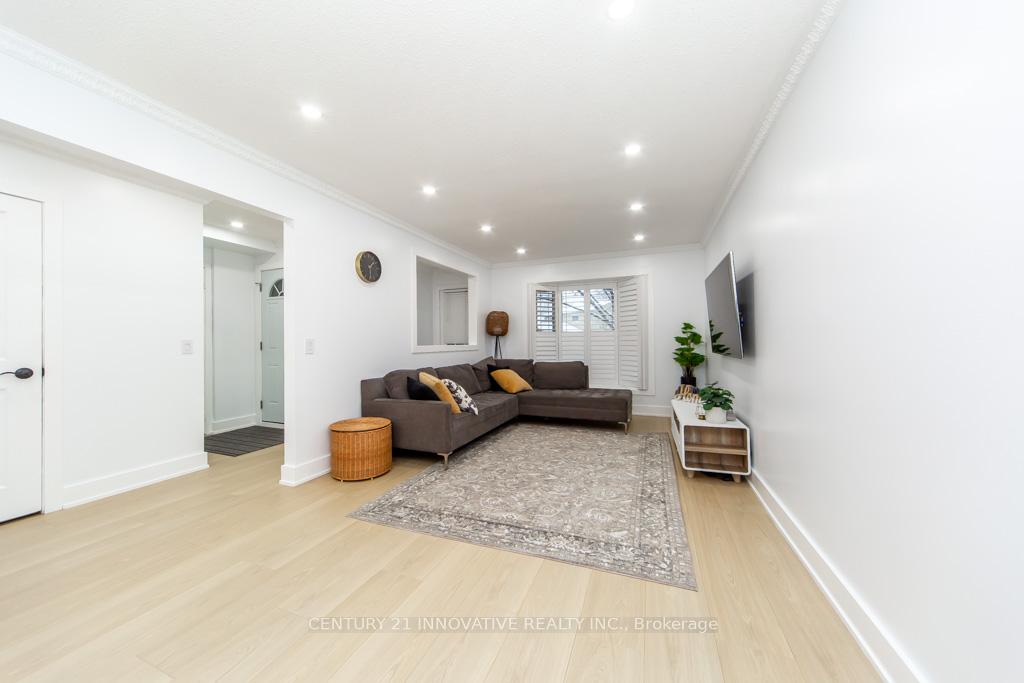 See all 36 photos
Property history
Facts and features
- BasementApartment
- Water, sewerMunicipal
- HeatingForced air
- CoolingCentral air
- Second kitchen
- Separate entrance
- Fireplace
- Central air
The homeDetached, 2-storey, 1,100–1,500 sq ft
- TypeDetached
- Style2-storey
- Living space1,100–1,500 sq ft
- BasementApartment, separate entrance
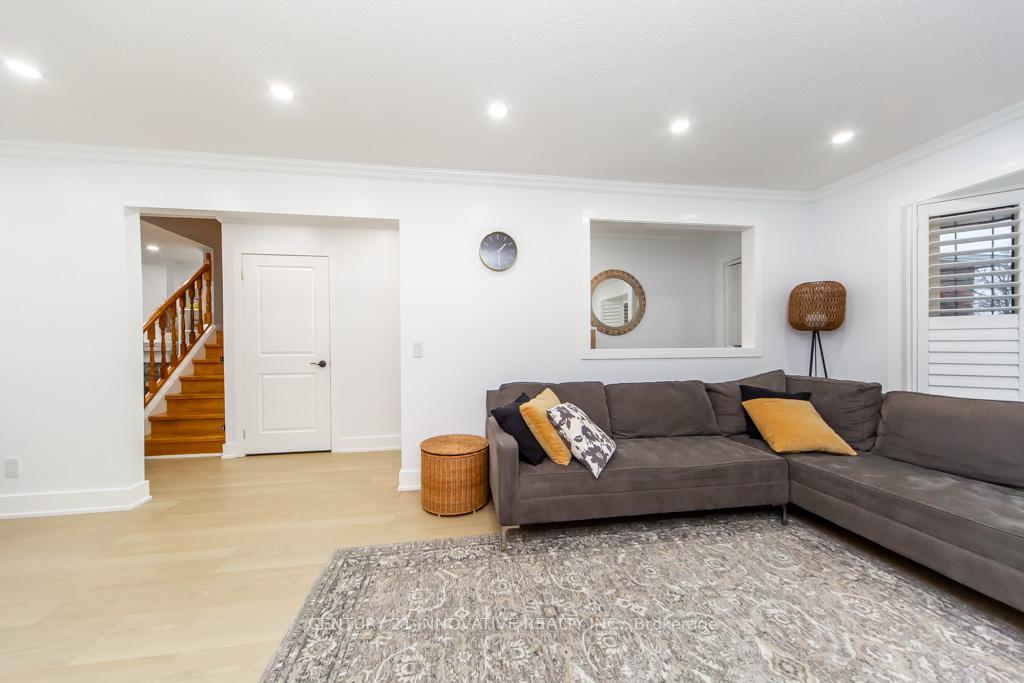
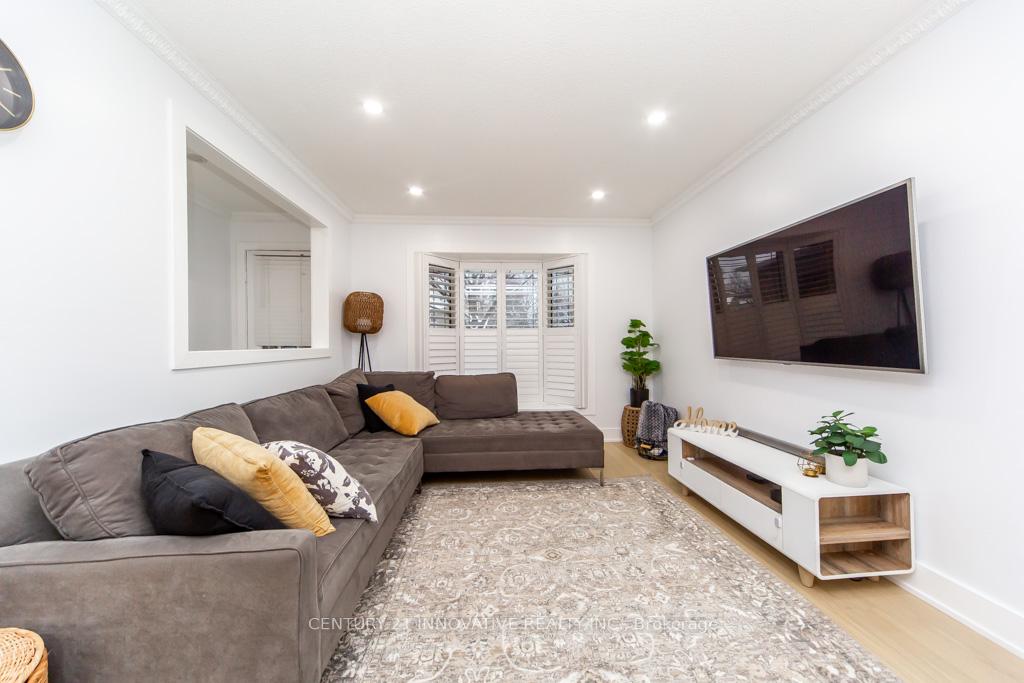
InsideFireplace Yes, Auto garage door remote, carpet free, central vacuum, Rooms above ground 7
- FireplaceYes
- FeaturesAuto garage door remote, carpet free, central vacuum
- Rooms above ground7
- Rooms in the basement2
- Bedrooms3 + 2 in the basement
- Bathrooms3
- Kitchens2
Outside and lotAluminum siding, brick, Asphalt shingle, Concrete, poured concrete
- ExteriorAluminum siding, brick
- RoofAsphalt shingle
- FoundationConcrete, poured concrete
- FeaturesPatio, porch, privacy
- Size26.54 × 117.8 ft
Parking3 Parking, Attached, Private
- Spaces3 Parking
- GarageAttached
- DrivewayPrivate
Heating, water and powerForced air, gas, Central air, Municipal water
- HeatingForced air, gas
- CoolingCentral air
- WaterMunicipal water
- SewerMunicipal sewer
Costs and taxesTaxes $3,816 a year, HST included in the price, Rental items None
- Taxes, 2025$3,816 a year
- HSTHST included in the price
- Rental itemsNone
Included in the saleExisting appliance - fridge, stove, and washer/dryer on main floor, all window coverings, and all existing light fixtures. fridge, stove and washer/dryer in the basement., Backyard furniture and equipment, and 2 freezers in the garage
- IncludedExisting appliance - fridge, stove, and washer/dryer on main floor, all window coverings, and all existing light fixtures. fridge, stove and washer/dryer in the basement.
- Not includedBackyard furniture and equipment, and 2 freezers in the garage
NearbyLibrary, rec./commun.centre, public transit, school, school bus route, park
- Close toLibrary, rec./commun.centre, public transit, school, school bus route, park
Listing detailsE12682278, Sold, Jan 9, 2026
- MLS® numberE12682278
- StatusSold
- Listed onJan 9, 2026
- Days on market56
- UpdatedMar 6, 2026
- PossessionFlexible
- Occupied byOwner+tenant
- Listing brokerageCENTURY 21 INNOVATIVE REALTY INC.
About this home
79 McKnight Drive, Scarborough (Malvern), ON M1B 2Z4
Beautiful 3 Bedroom, 3 Bathroom Home with Finished Basement Apartment! Welcome to this spacious and sun-filled home sitting on a unique, irregular-shaped lot, perfectly located within walking distance to schools, main roads, shopping, TTC routes, and easy highway access. steps from Alexander Stirling Public School(GR. JK-08), French Immersion. Enjoy a modern, upgraded kitchen featuring stainless steel appliances, quartz countertops, and backsplash. opening into a cozy dining room with a fireplace and a walk-out to your private backyard retreat. The finished basement apartment includes 2 bedrooms, a separate entrance, and a separate laundry, and offers excellent potential for rental income or extended family living. The basement tenant is willing to stay. This home truly combines style, space, and convenience - don't miss it!
Ask about this home
A HOMEH agent will answer your questions about this home.
Around this home
Daily convenience, out of 100, from the distances below
Schools nearby
School rating, out of 10.
Helpful calculators
Your HOMEH agent

"I would see it this week."