

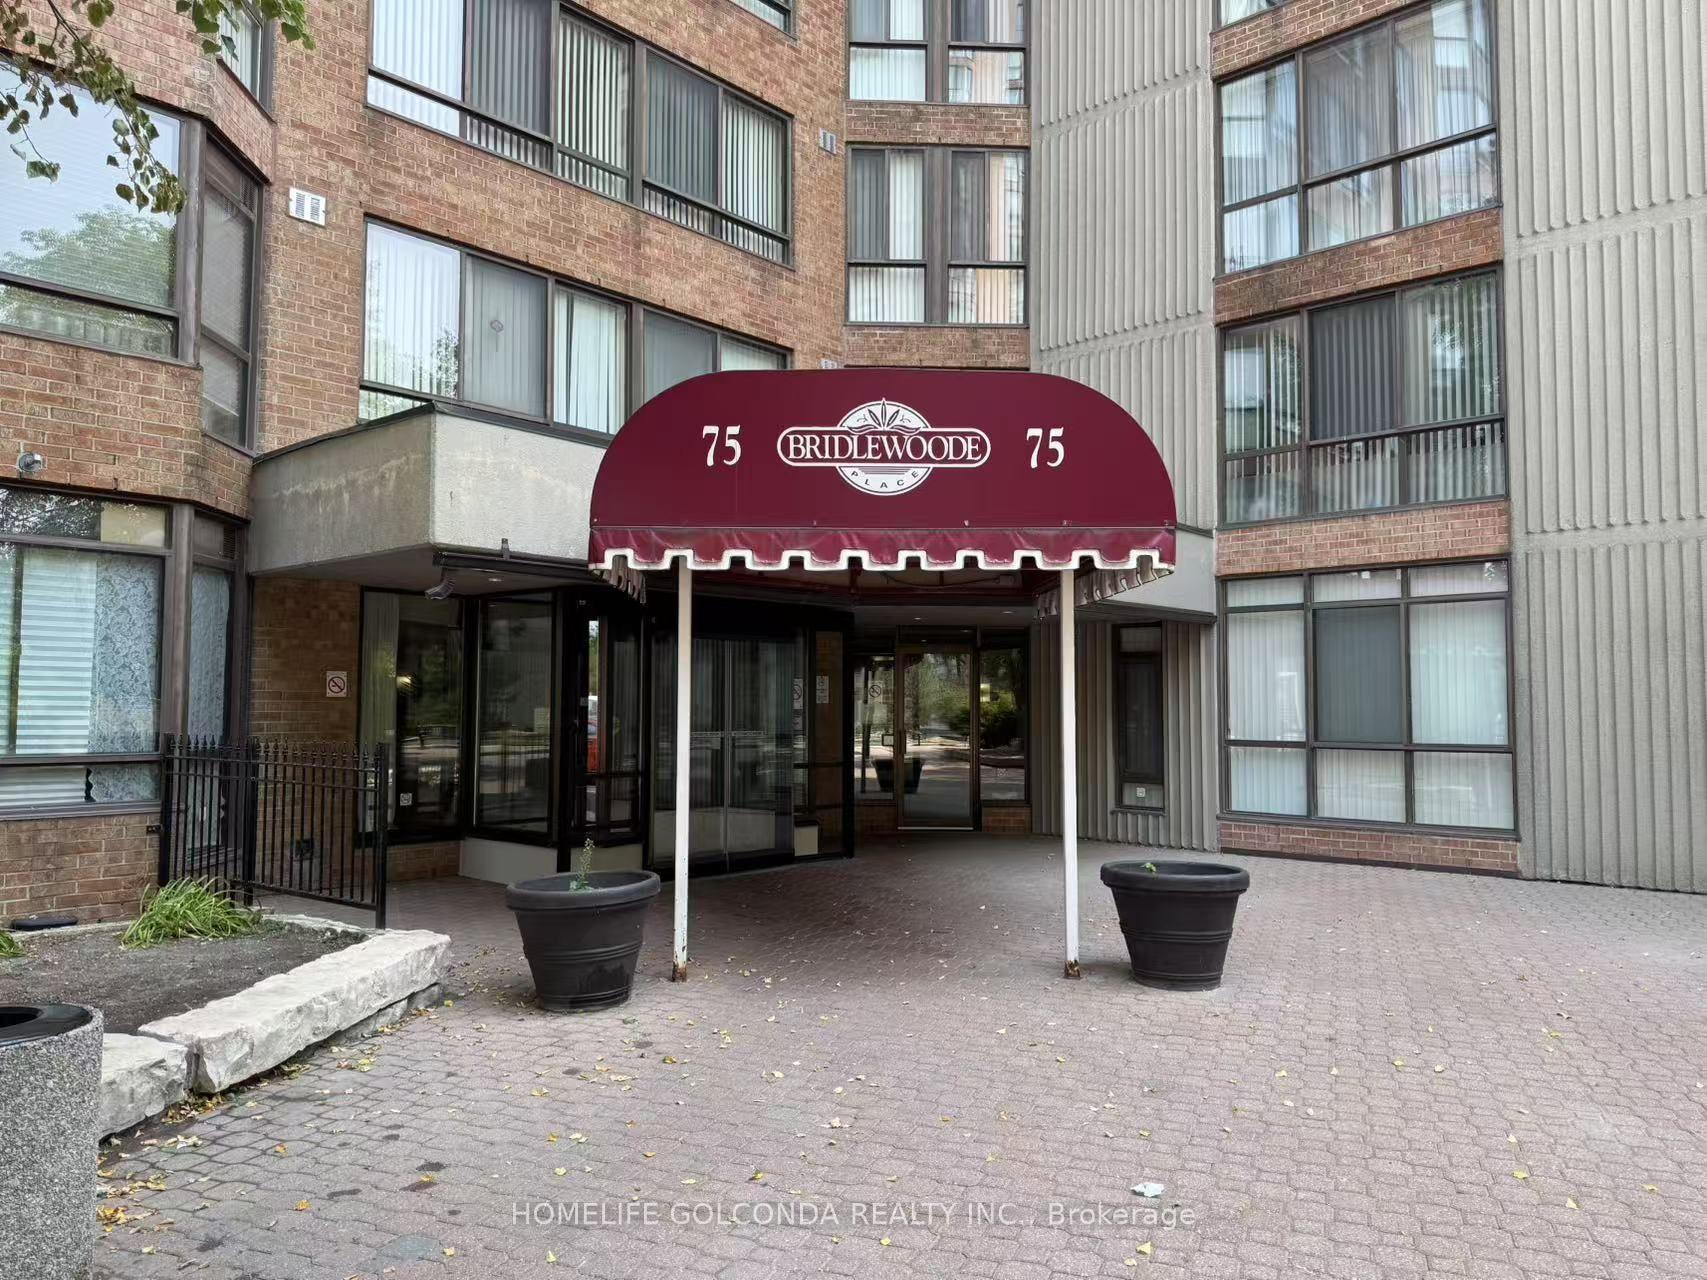
Unit 624, 75 Bamburgh Circle
Unit 624, 75 Bamburgh Circle
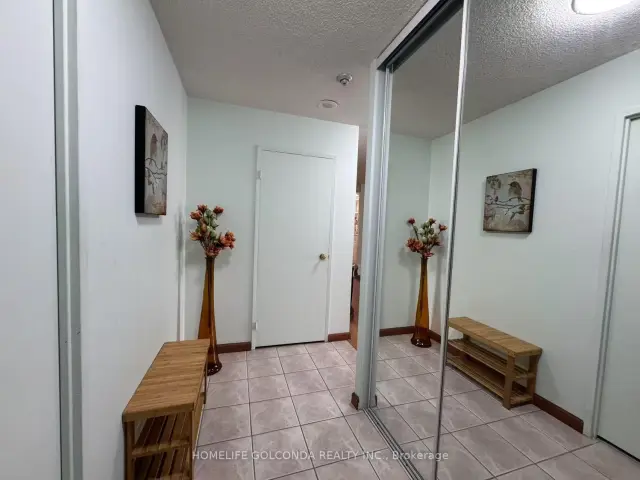
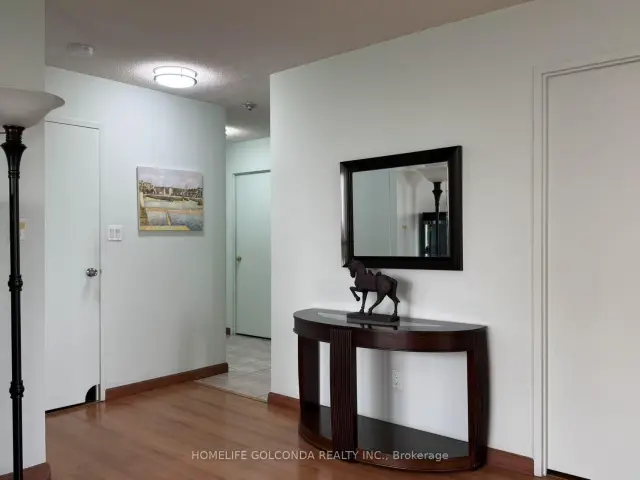
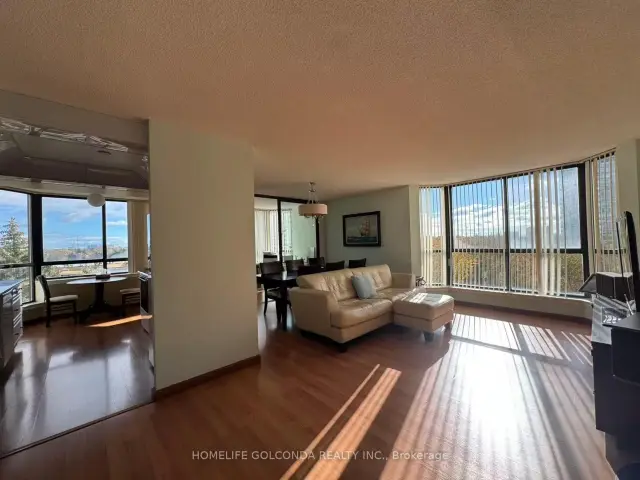
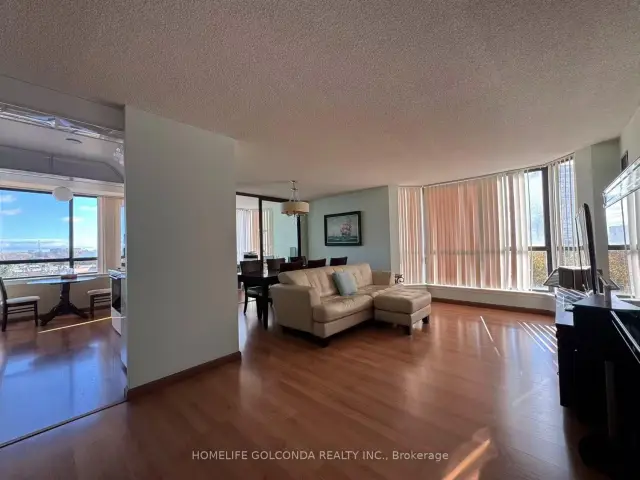 See all 32 photos
Facts and features
- ExposureSouth east
- LaundryEnsuite
- LockerEnsuite
- BalconyNone
- Fireplace
- Central air
The homeCondo Apartment, Apartment, 1,200–1,399 sq ft
- TypeCondo Apartment
- StyleApartment
- Living space1,200–1,399 sq ft
- BasementNone
- ExposureSouth East
InsideFireplace Yes, electric, living room, Ensuite, Auto garage door remote, carpet free, intercom, storage
- FireplaceYes, electric, living room
- LaundryEnsuite
- FeaturesAuto garage door remote, carpet free, intercom, storage
- Rooms above ground6
- Rooms in the basement2
- Bedrooms2 + 1 in the basement
- Bathrooms2
- Kitchens1
OutsideBrick, Balcony None
- ExteriorBrick
- BalconyNone
Parking and locker1 Parking, Underground, Parking type Owned
- Spaces1 Parking
- GarageUnderground
- Parking typeOwned
- LockerEnsuite
BuildingBridlewood, Condo corporation 763, Pets Allowed
- NameBridlewood
- Condo corporation763
- PetsAllowed
Heating, water and powerForced air, gas, Central air
- HeatingForced air, gas
- CoolingCentral air
Rent and termsRent $3,350 a month, Entire property, Furnished
- Rent$3,350 a month
- Space for rentEntire property
- FurnishedFurnished
- Lease12 months
- PaidMonthly
- Rent includesBuilding insurance, building maintenance, central air conditioning, common elements, exterior maintenance, heat, hydro, parking, recreation facility, water
- DepositRequired
- Credit checkRequired
- Employment letterRequired
- Rental applicationRequired
- ReferencesRequired
IncludedFully furnished, including utilities( electricity, water, heat and ac); fridge, stove, over-the-range microwave, b/i dishwasher, washer, dryer; all existing light fixtures; all existing window coverings; one parking; extra furniture & appliance: master bedroom: queen-sized bed with euro-top mattress, two night stands with table lamps, floor lamp, , computer desk with swivel chair and table lamp; 2nd bedroom: queen-sized bed with euro-top mattress, night stand with table lamp, dresser (8 drawers), computer desk with swivel chair and table lamp; living rm: genuine leather sofa with ottoman, end table, tv, tv stand with electrical fireplace, floor lamp; dining rm: dining table with 6 chairs; kitchen breakfast area: breakfasttable with 2 chairs; sunroom: computer desk with swivel chair, floor lamp, side table, cabinet (6 drawers), bookcase, dresser (5 drawers).paintings(4 pcs).
- IncludedFully furnished, including utilities( electricity, water, heat and ac); fridge, stove, over-the-range microwave, b/i dishwasher, washer, dryer; all existing light fixtures; all existing window coverings; one parking; extra furniture & appliance: master bedroom: queen-sized bed with euro-top mattress, two night stands with table lamps, floor lamp, , computer desk with swivel chair and table lamp; 2nd bedroom: queen-sized bed with euro-top mattress, night stand with table lamp, dresser (8 drawers), computer desk with swivel chair and table lamp; living rm: genuine leather sofa with ottoman, end table, tv, tv stand with electrical fireplace, floor lamp; dining rm: dining table with 6 chairs; kitchen breakfast area: breakfasttable with 2 chairs; sunroom: computer desk with swivel chair, floor lamp, side table, cabinet (6 drawers), bookcase, dresser (5 drawers).paintings(4 pcs).
Listing detailsE14133732, For Rent, Oct 28, 2026
- MLS® numberE14133732
- StatusFor Rent
- Listed onOct 28, 2026
- Days on market23
- UpdatedNov 7, 2026
- Possession2026-12-01 / Flexible
- Occupied byTenant
- Listing brokerageHOMELIFE GOLCONDA REALTY INC.
About this home
Unit 624, 75 Bamburgh Circle, Scarborough (Steeles), ON M1W 3W1
Perfect Location! Fully Furnished, Utilities Included, Absolutely Move-In Condition! Tridel Luxury Condo Bright & Spacious 2+1 Bedrms Corner Unit W/ 2 Full Bathrms, Sunroom Can be used as 3rd bedrm, Kitchen W/ Eat-In Area, Fabulous Unobstructed Panoramic East & South View, Lots Of Sunlight. 24 Hrs Gatehouse Security, Remarkable Amenities: In/Outdoor Pool, Sauna, Squash & Tennis Courts, Billiard Rm, Badminton, Gym & Rec Rooms, BBQ Area, Visitor Parking. Excellent Schools-Sir Samuel B.Steele JPS,Sir Ernest MacMillan SPS,Terry Fox PS and Dr Norman Bethune CI.Steps to TTC, Steps To Major Plaza, Close To All Restaurants, Supermarket, Bank, Library, Park & Minutes To Hwy 401/Dvp.
Book a viewing
Know more about Bridlewood
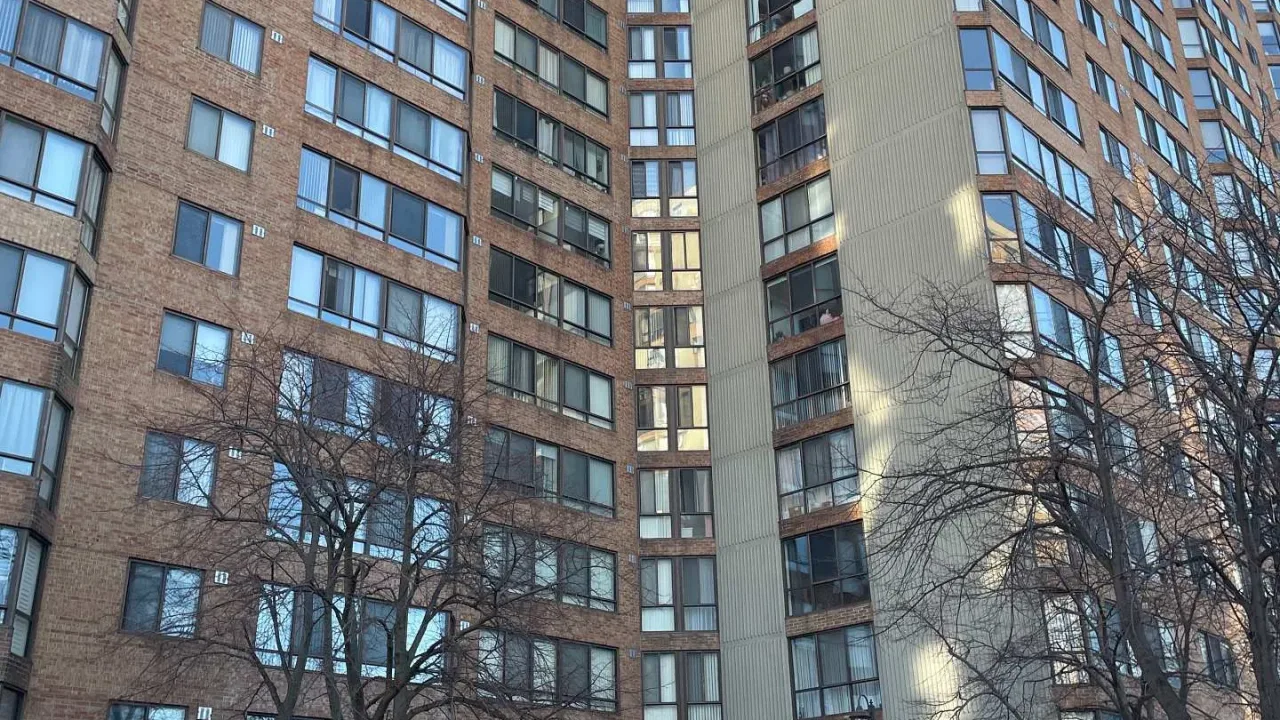
Condo building · 75 Bamburgh Circle
Bridlewood is a condo. Right now 2 for sale and 2 for rent are on the market here.
No similar units for rent in Bridlewood right now.
Around this home
Daily convenience, out of 100, from the distances below
Schools nearby
School rating, out of 10.
Helpful calculators

Your HOMEH agent
"I would see it this week."