

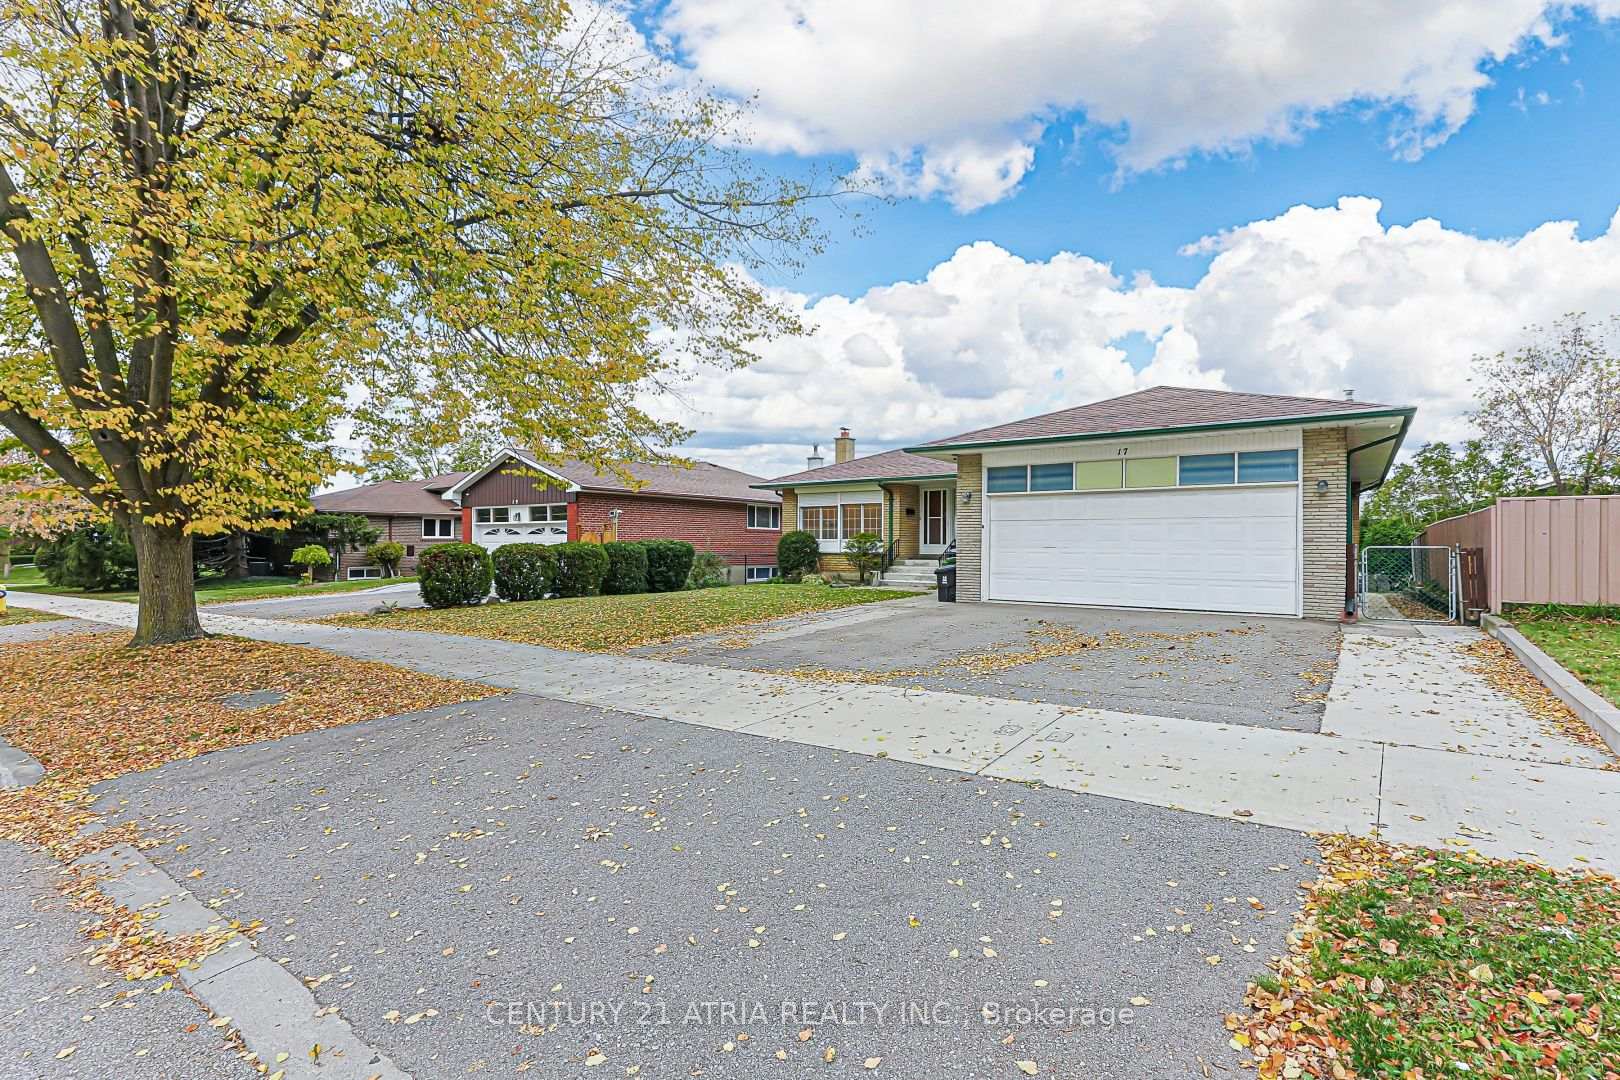
Main Level, 17 Marlbank Road
Detached For Rent
1/43Main Level, 17 Marlbank Road
Detached For Rent
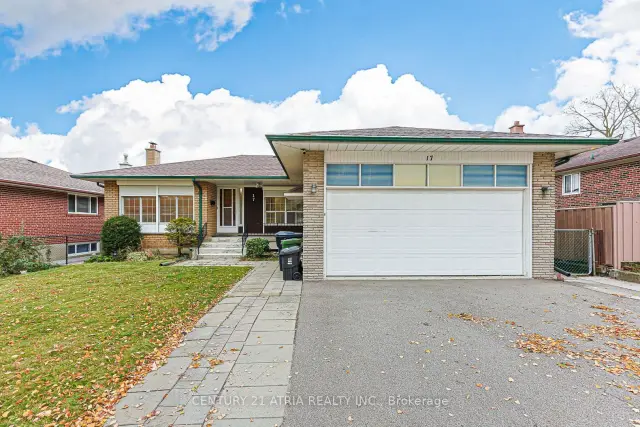
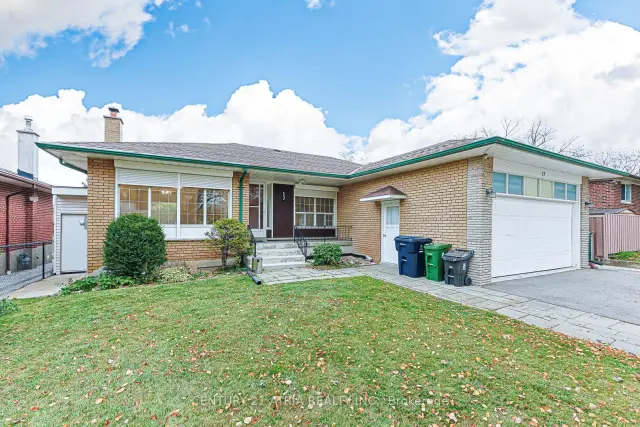
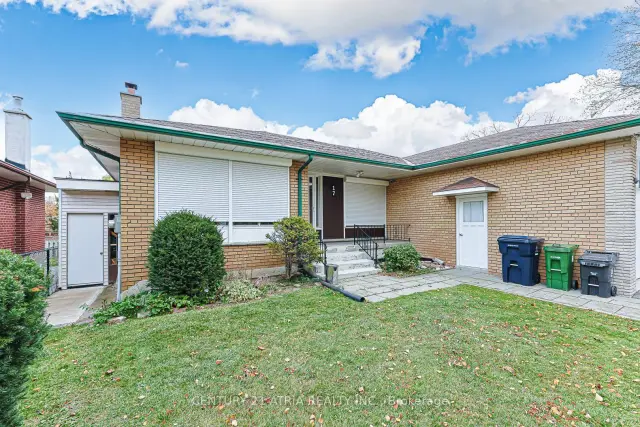
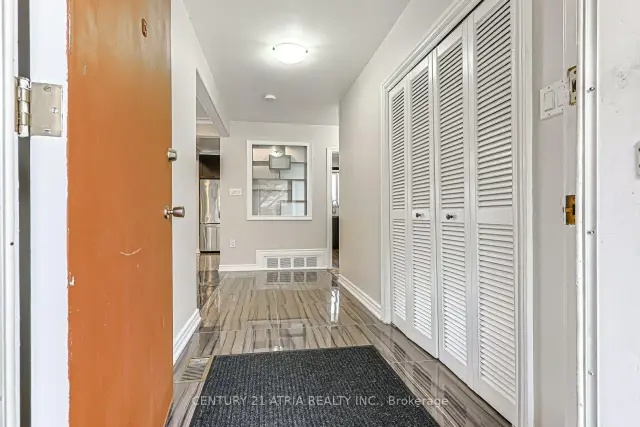 See all 43 photos
3 Bedrooms
1 Bathroom
0 Garage
700–1.1K sq.ft
Main Floor
Available Now
Facts and features
- BasementNone
- Lot size55 × 100 ft
- Lease term12 months
- FurnishedUnfurnished
What stands out
- Central air
The homeDetached, Bungalow, 700–1,100 sq ft
- Type: Detached
- Style: Bungalow
- Living space: 700–1,100 sq ft
- Basement: None
InsideCommon area, Other, Rooms above ground 6
- Laundry: Common area
- Features: Other
- Rooms above ground: 6
- Bedrooms: 3
- Bathrooms: 1
- Kitchens: 1
Outside and lotBrick, Asphalt shingle, Concrete block
Outside
- Exterior: Brick
- Roof: Asphalt shingle
- Foundation: Concrete block
- Size: 55 × 99.95 ft
- Shape: Rectangular
Parking2 Parking
- Spaces: 2 Parking
Heating, water and powerForced air, gas, Central air, Municipal water
- Heating: Forced air, gas
- Cooling: Central air
- Water: Municipal water
- Sewer: Municipal sewer
- Natural gas: Available
- Hydro: Available
- Cable: Available
- Telephone: Available
Rent and termsRent $2,750 a month, Main, Unfurnished
- Rent: $2,750 a month
- Space for rent: Main
- Furnished: Unfurnished
- Lease: 12 months
- Paid: Monthly
- Rent includes: Parking
- Deposit: Required
- Credit check: Required
- Employment letter: Required
- Rental application: Required
- References: Required
- Rental items: Hot water tank
IncludedAll electrical light fixtures, all existing window coverings and all existing appliances.
- Included: All electrical light fixtures, all existing window coverings and all existing appliances.
Listing detailsE14130400, For Rent, Oct 29, 2026
- MLS® number: E14130400
- Status: For Rent
- Listed on: Oct 29, 2026
- Days on market: 23
- Updated: Oct 29, 2026
- Possession: Immediate
- Occupied by: Vacant
- Listing brokerage: CENTURY 21 ATRIA REALTY INC.
About this home
Main Level, 17 Marlbank Road, Scarborough (Tam O'Shanter-Sullivan), ON M1T 1Y4
Other
Welcome to this **Main Level** family home in the highly sought after community. Featuring 3 generous bedrooms with bright and inviting layout, and a private backyard space to enjoy, this home is perfect for comfortable living and entertaining. Located close to schools, parks, highway, shopping, and public transit, this home offers convenience in one of Toronto's most desirable neighbourhoods. **Main Level Tenants Are Responsible For 60% Of Utilities***
Read more
Book a viewing
Sat21Nov
Sun22Nov
Mon23Nov
Tue24Nov
Wed25Nov
Thu26Nov
Fri27Nov
Pick A Time
Around this home
Warden Ave / Sheppard Ave East
Errands
Parks
Schools
Daily convenience, out of 100, from the distances below
Parkjungle gym · 4 within 1 km4 min walk216 m
GroceryOn The Way11 min walk660 m
SchoolLynngate Junior Public School4 min walk250 m
PharmacyWarden Medical Pharmacy12 min walk726 m
Cafés & foodCrystal Buffet · 14 within 1 km8 min walk486 m
Gym & rec centreStephen Leacock Community Centre23 min walk1.4 km
LibraryToronto Public Library - Agincourt22 min walk1.3 km
WalkDriveStraight-line distance, open map data
Grocery0.7 km
Park0.2 km
Coffee0.9 km
Dining0.5 km
Gym1.5 km
Schools nearby
School rating, out of 10.
Lynngate Junior Public Schoolelementary · Public · 0.3 km
3.9/10Low
Vradenburg Junior Public Schoolelementary · Public · 0.6 km
5.7/10Fair
Holy Spirit Catholic Schoolelementary · Catholic · 0.7 km
5.8/10Fair
Contact agent
Helpful calculators
Rent vs buy
Affordability
Mortgage
Down payment
Stress test
CMHC insurance

Your HOMEH agent
NimaHOMEH agent · Scarborough
"I would see it this week."
Ask Nima
Keep exploring
You are here