

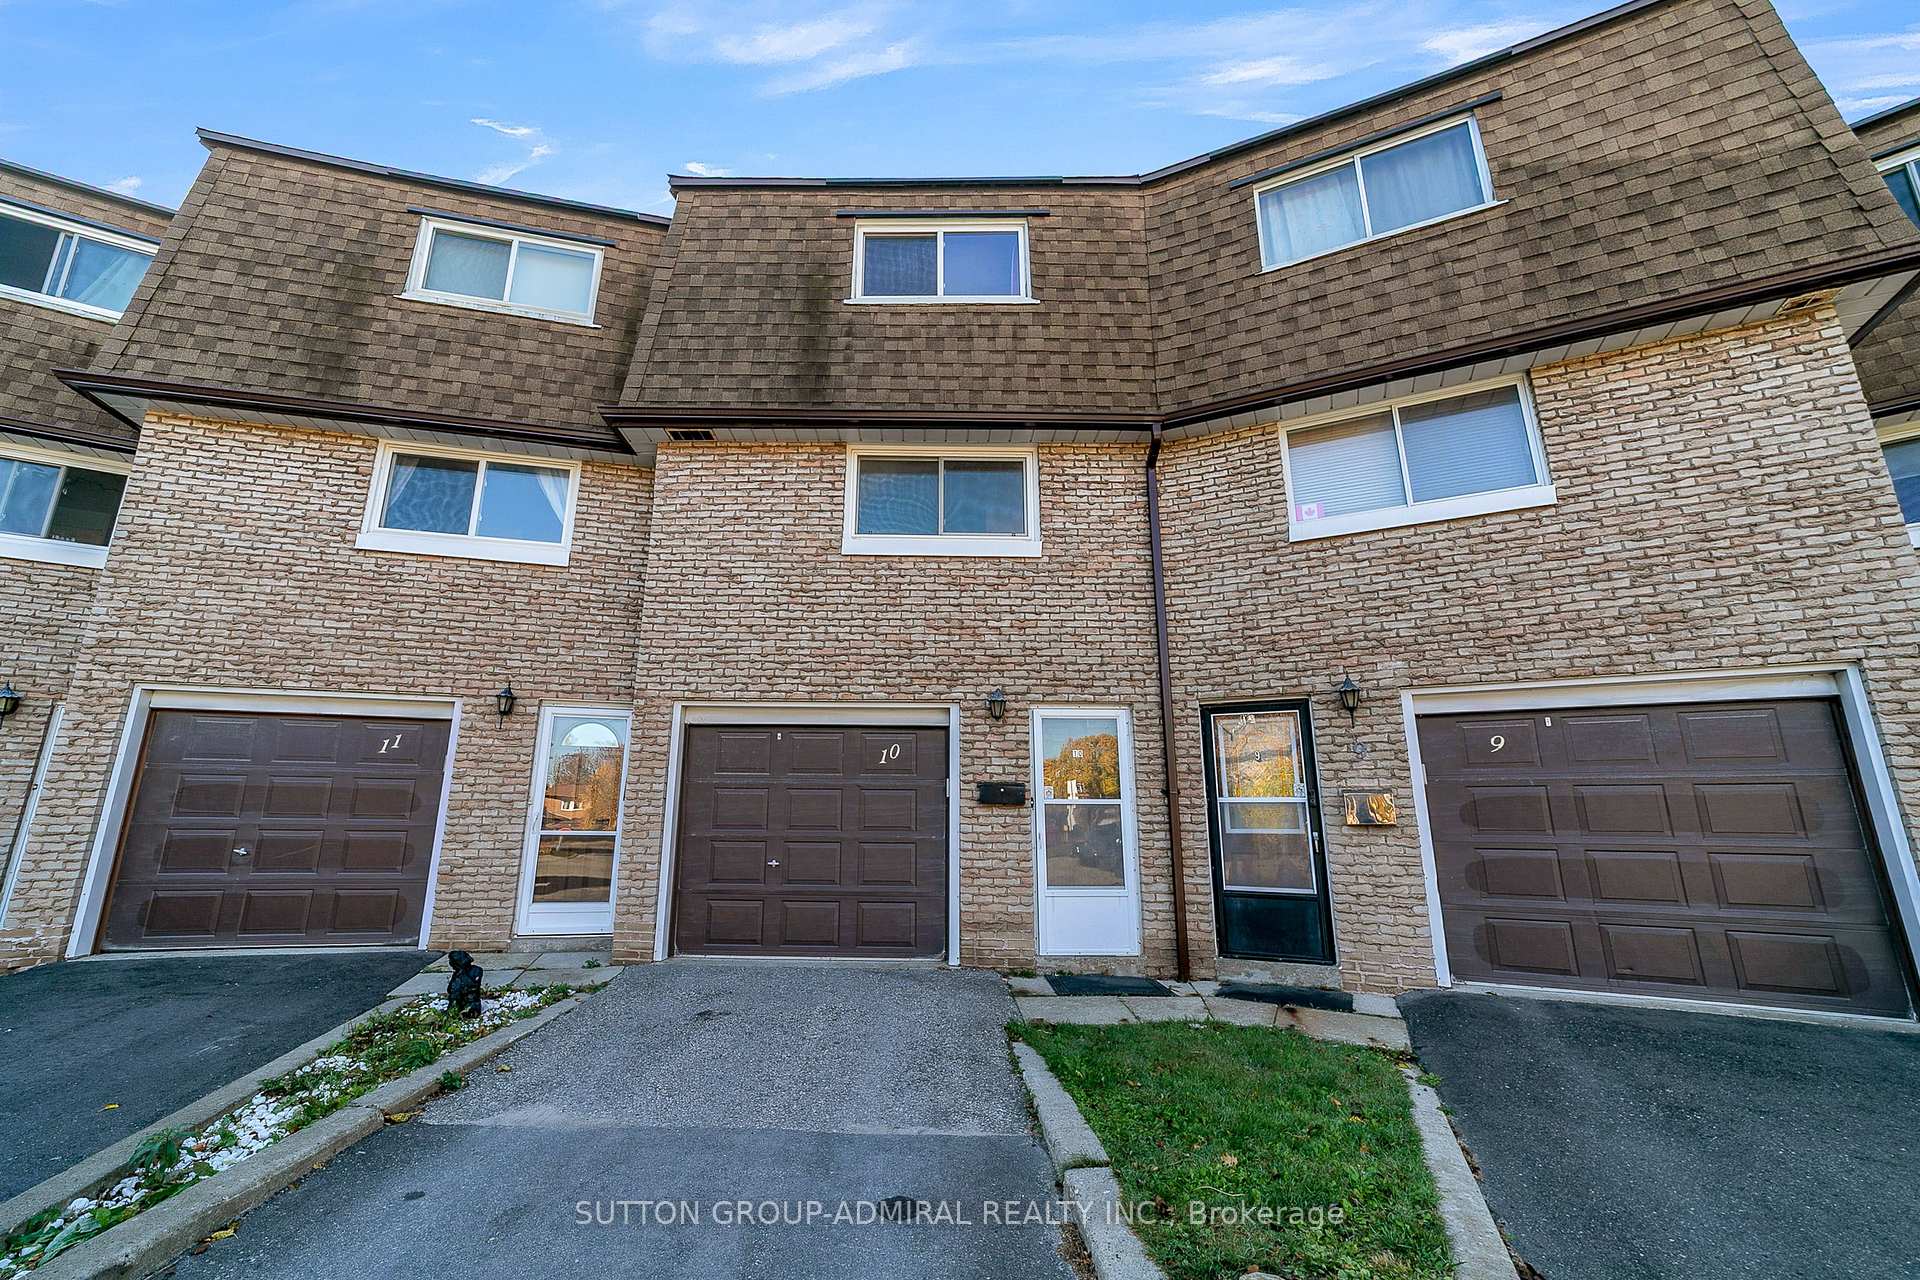
Unit 10, 671 Huntingwood Drive
Unit 10, 671 Huntingwood Drive
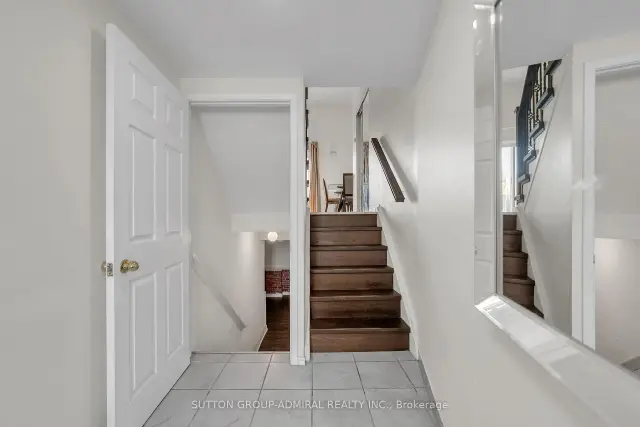
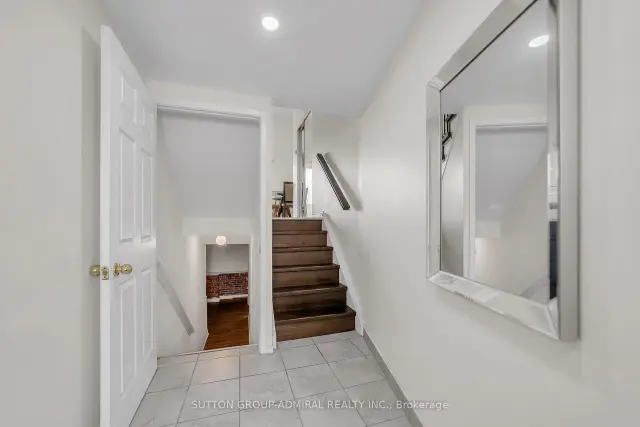
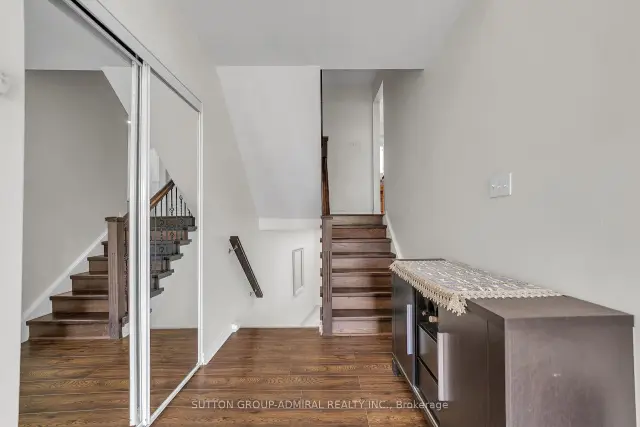
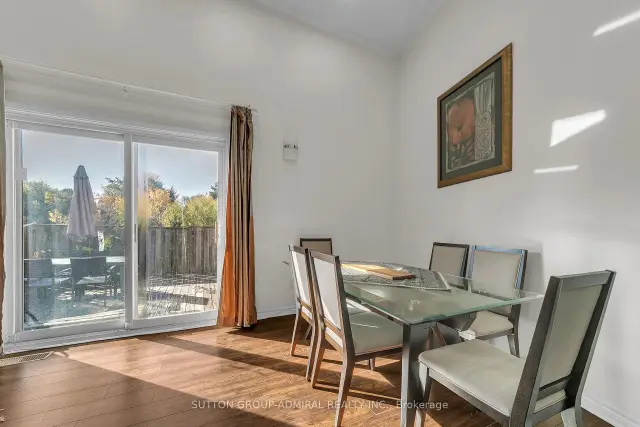 See all 37 photos
Included in condo fee: Water, Central air, Parking, Common Elements, Building Insurance
Facts and features
- BasementFinished
- ExposureNorth east
- LaundryOther
- LockerNone
- Central air
The homeCondo Townhouse, Multi-level, 1,200–1,399 sq ft
- Type: Condo Townhouse
- Style: Multi-level
- Living space: 1,200–1,399 sq ft
- Basement: Finished
- Exposure: North East
InsideBroadloom, Ceramic, Other, lower level, Other
- Flooring: Broadloom, Ceramic
- Laundry: Other, lower level
- Features: Other
- Rooms above ground: 6
- Rooms in the basement: 1
- Bedrooms: 3 + 1 in the basement
- Bathrooms: 2
- Kitchens: 1
- Family room: Yes
OutsideBrick, Balcony None
- Exterior: Brick
- Balcony: None
Parking and locker2 Parking (1 garage + 1 drive), Attached, Parking type Owned
- Spaces: 2 Parking (1 garage + 1 drive)
- Garage: Attached
- Parking type: Owned
- Driveway: Private
- Locker: None
Building671 Huntingwood Townhomes, Storeys 2, Units 100
- Name: 671 Huntingwood Townhomes
- Storeys: 2
- Units: 100
- Registered: 1972
- Condo corporation: 44
- Amenities: Visitor parking
- Pets: Allowed
Heating, water and powerForced air, gas, Central air
- Heating: Forced air, gas
- Cooling: Central air
Costs and taxesTaxes $3,212 a year, Condo fee $550 a month, Cac included, common elements included, building insurance included, parking included, water included
- Taxes, 2025: $3,212 a year
- Condo fee: $550 a month
- Fee includes: Cac included, common elements included, building insurance included, parking included, water included
- HST: HST included in the price
NearbyFenced yard, golf, library, public transit, ravine, school
- Close to: Fenced yard, golf, library, public transit, ravine, school
Listing detailsE14129998, For Sale, Oct 29, 2026
- MLS® number: E14129998
- Status: For Sale
- Listed on: Oct 29, 2026
- Days on market: 24
- Updated: Nov 8, 2026
- Possession: Immediate
- Occupied by: Owner
- Listing brokerage: SUTTON GROUP-ADMIRAL REALTY INC.
About this home
Unit 10, 671 Huntingwood Drive, Scarborough (Tam O'Shanter-Sullivan), ON M1W 1H6
Welcome to this beautifully updated 3+1 bedroom condo townhouse in the desirable L'Amoreaux community of Scarborough, backing onto a peaceful ravine and offering a wonderful combination of comfort, privacy, and convenience. Situated in a well-maintained complex within the sought-after Sir John A. Macdonald Collegiate Institute school area, this inviting home features a spacious family room with impressive 12-foot ceilings and a walkout to a private backyard overlooking greenery. Enjoy a functional layout with a separate dining area and a generous eat-in kitchen featuring quartz countertops and stainless steel appliances. Freshly painted and enhanced with updated laminate flooring throughout, this home offers bright, comfortable living spaces and two full bathrooms. Conveniently located just steps from TTC transit, parks, golf courses, schools, shopping, and everyday amenities. Maintenance fees include building insurance, water, parking, snow removal, and lawn care. An excellent opportunity to enjoy ravine-side living in an established and convenient neighbourhood!
Book a viewing
Know more about 671 Huntingwood Townhomes
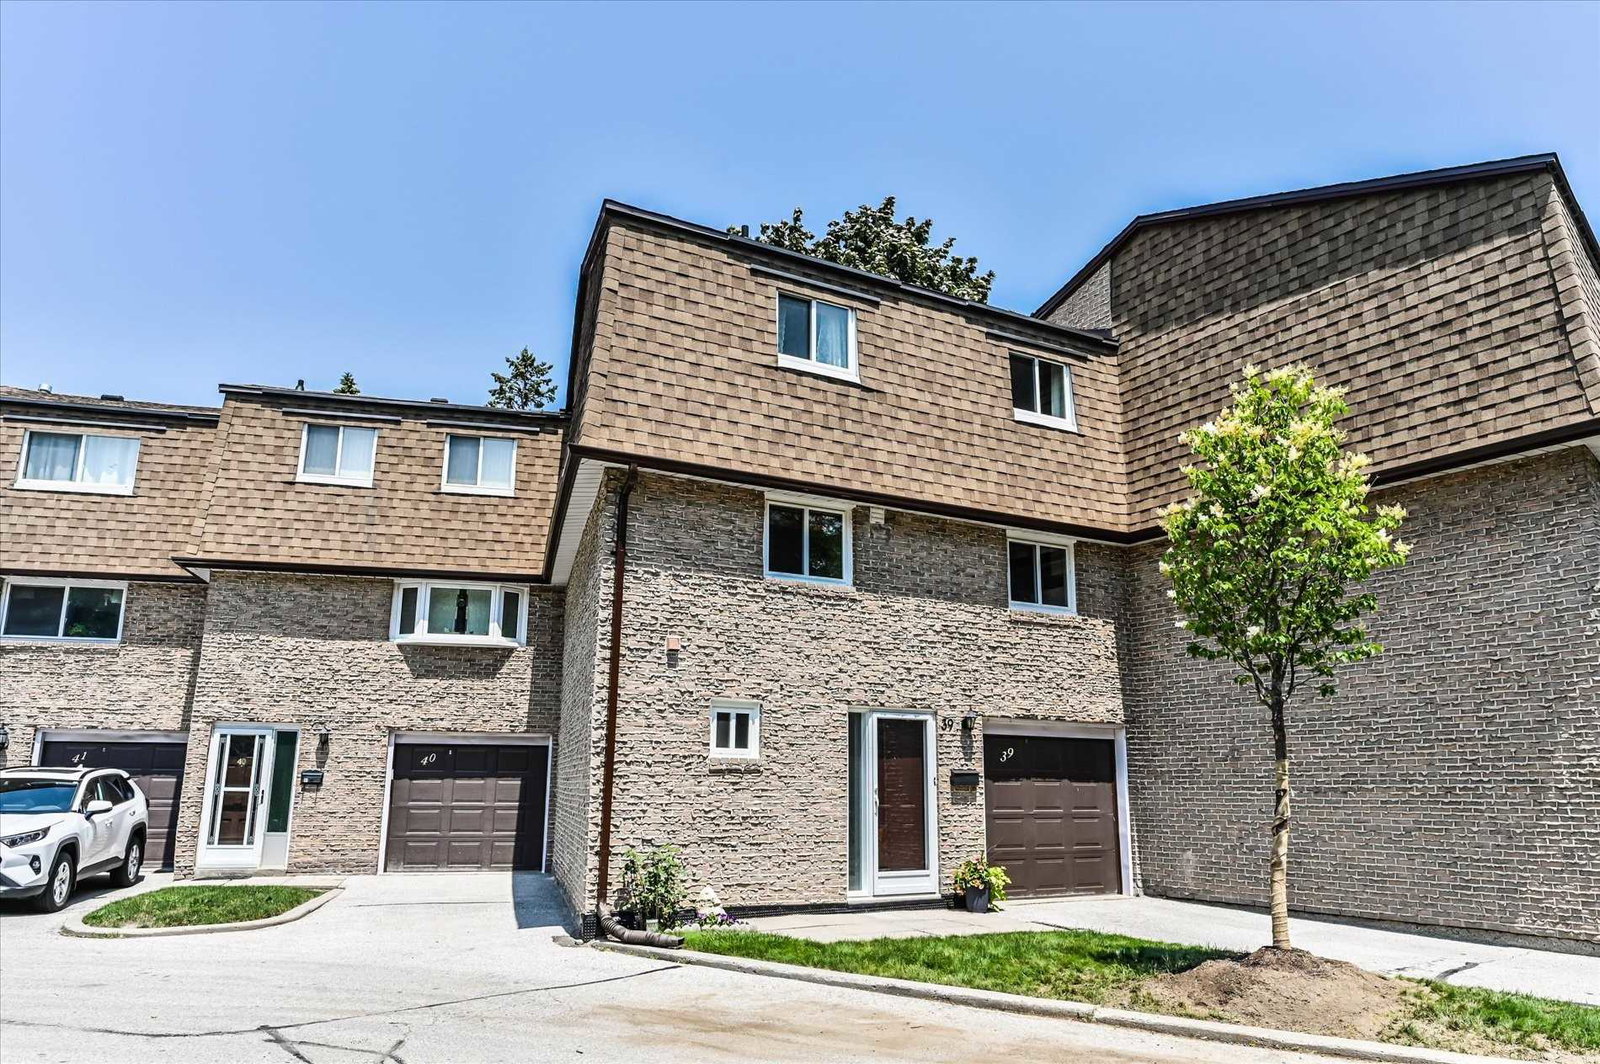
Condo building · 671 Huntingwood Drive
671 Huntingwood Townhomes is a 2-storey condo with 100 suites, built in 1972 by Unknown. Right now 1 for sale is on the market here.
- 2storeys
- 100suites
- 1972built
No similar units for sale in 671 Huntingwood Townhomes right now.
Around this home
Daily convenience, out of 100, from the distances below
Schools nearby
School rating, out of 10.
Helpful calculators

Your HOMEH agent
"Priced 2% over the Hestimate. I would see it this week."