

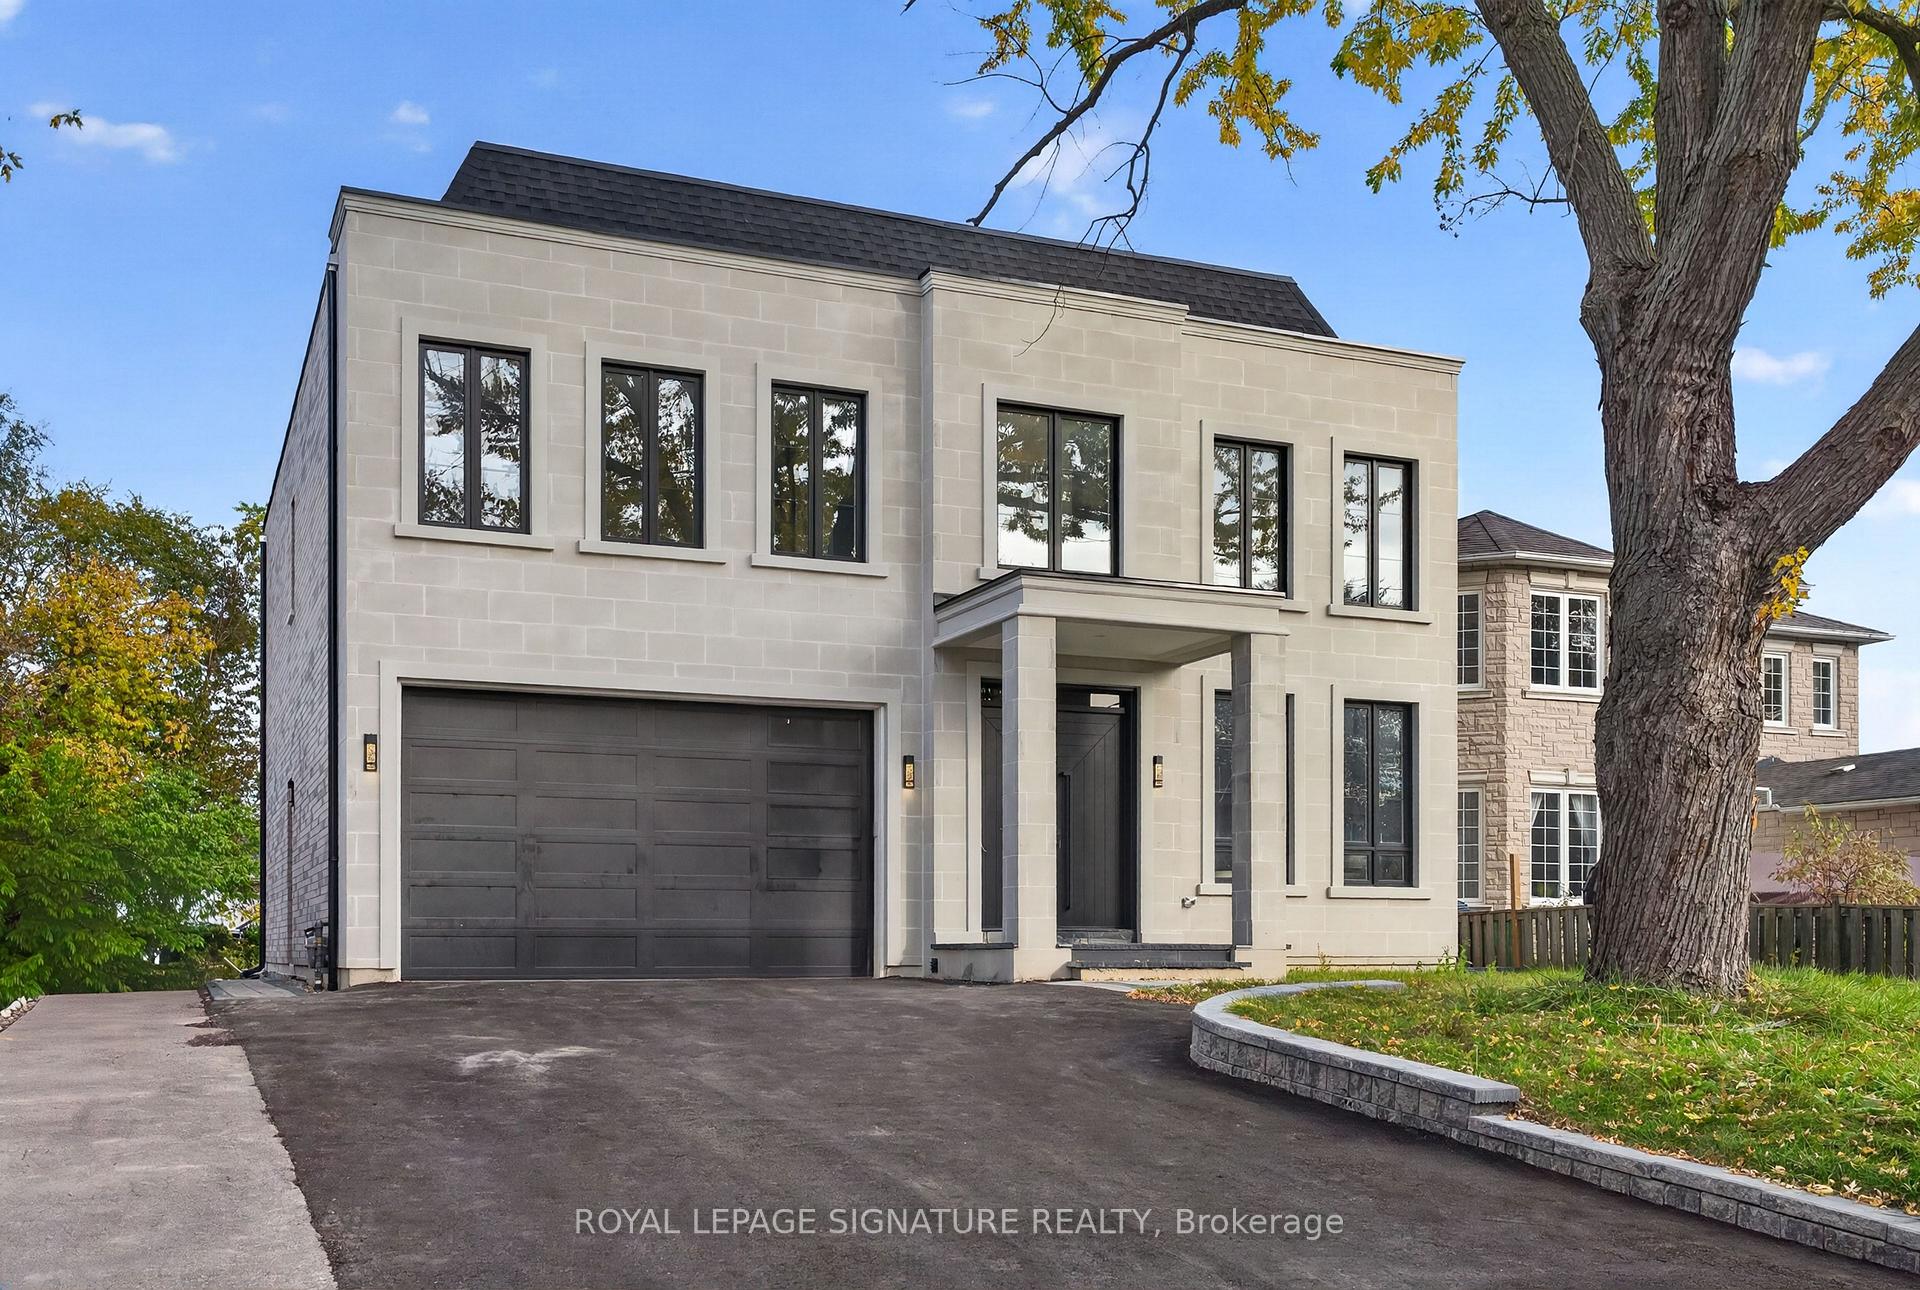
15 Deblyn Drive E
15 Deblyn Drive E
 See all 50 photos
Facts and features
- BasementWalk-out
- Age of homeNew
- Price per sq ft~$541
- Water, sewerMunicipal
- 3 kitchens
- Separate entrance
- Central air
The homeDetached, 2-storey, New
- Type: Detached
- Style: 2-storey
- Age: New
- Living space: 3,500–5,000 sq ft
- Basement: Finished with walk-out, separate entrance, finished
InsideUpper level, Auto garage door remote, countertop range, floor drain, in-law suite, storage, Rooms above ground 17
- Laundry: Upper level
- Features: Auto garage door remote, countertop range, floor drain, in-law suite, storage
- Rooms above ground: 17
- Rooms in the basement: 5
- Bedrooms: 5 + 2 in the basement
- Bathrooms: 7
- Kitchens: 3
- Family room: Yes
Outside and lotBrick, stone, Asphalt shingle, Concrete
- Exterior: Brick, stone
- Roof: Asphalt shingle
- Foundation: Concrete
- Other structures: Aux residences
- Size: 50 × 150 ft
Parking2 Garage, Attached, Private
- Spaces: 2 Garage
- Garage: Attached
- Driveway: Private
Heating, water and powerForced air, gas, Central air, Municipal water
- Heating: Forced air, gas
- Cooling: Central air
- Water: Municipal water
- Sewer: Municipal sewer
Costs and taxesTaxes $4,243 a year, HST included in the price, Hwt
- Taxes, 2025: $4,243 a year
- HST: HST included in the price
- Rental items: Hwt
Included in the saleAll main floor, basement and garden suite appliances. garage remote, furnace and related items
- Included: All main floor, basement and garden suite appliances. garage remote, furnace and related items
NearbyHospital, library, public transit, school, park
- Close to: Hospital, library, public transit, school, park
Listing detailsE14128558, For Sale, Oct 29, 2026
- MLS® number: E14128558
- Status: For Sale
- Listed on: Oct 29, 2026
- Days on market: 23
- Updated: Nov 4, 2026
- Possession: Flexible
- Occupied by: Vacant
- Listing brokerage: ROYAL LEPAGE SIGNATURE REALTY
About this home
15 Deblyn Drive E, Scarborough (L'Amoreaux), ON M1S 1J4
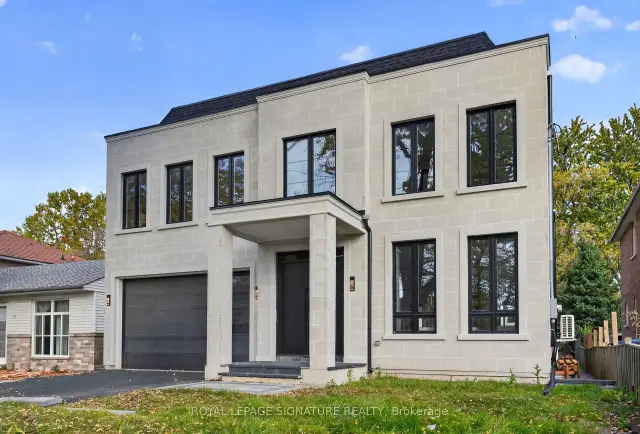
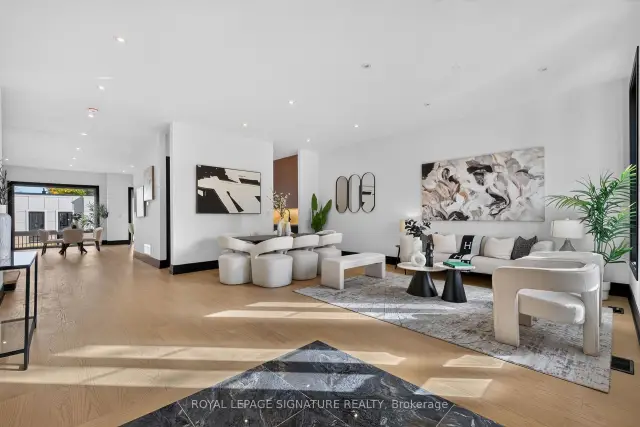
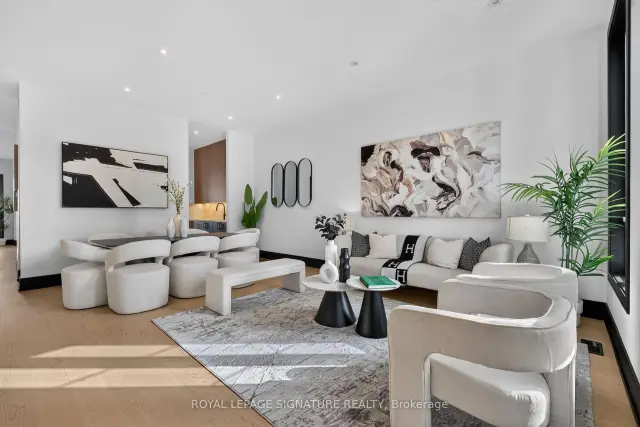
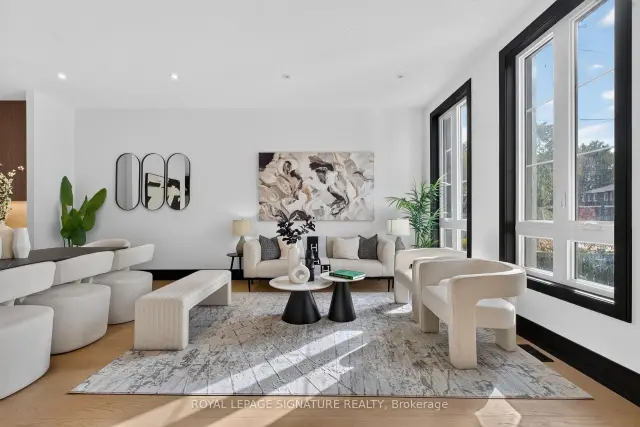
An Extraordinary Custom Luxury Residence with a Rare Detached Garden Suite! Welcome to 15 Deblyn Drive! Designed with exceptional attention to detail, this remarkable property features 3,819 sq. ft. above grade with 4+1 bedrooms, complemented by a beautifully finished 1700 sq. ft. basement with an additional bedroom. The stunning open-concept main floor showcases soaring 10-ft ceilings, expansive floor-to-ceiling windows, a striking floating staircase with glass railings and exquisite architectural finishes. Designer accent walls, custom cabinetry, elegant built-ins and premium integrated appliances create a sophisticated yet inviting atmosphere. The luxurious primary retreat offers a private wet bar/coffee station, spacious walk-in closet and luxury spa-inspired ensuite with curbless glass shower, freestanding tub and double vanity. 3 additional bedrooms feature own private ensuite and large closets. Equally impressive, the fully finished walk-out basement features 10-ft ceilings, a full kitchen, 1 bedroom, an expansive recreation room and dedicated wine room, offering exceptional flexibility for extended family or potential rental income. A rare and valuable addition, the detached 641sq. ft. garden suite offers a full 1 bedroom unit with its own outdoor yard space, ideal for independent living or additional income opportunities. The beautifully designed exterior features timeless stone and brick detailing, a garage with a 10-ft opening and a spacious backyard. Nestled in an established, family-friendly neighbourhood of Agincourt just minutes from Highway 401, Agincourt GO Station and TTC transit. Enjoy easy access to excellent schools, parks, shopping, restaurants and everyday amenities, including Agincourt Mall and Woodside Square.
Book a viewing
Around this home
Daily convenience, out of 100, from the distances below
Schools nearby
School rating, out of 10.
Helpful calculators

Your HOMEH agent
"Priced 2% over the Hestimate. I would see it this week."