

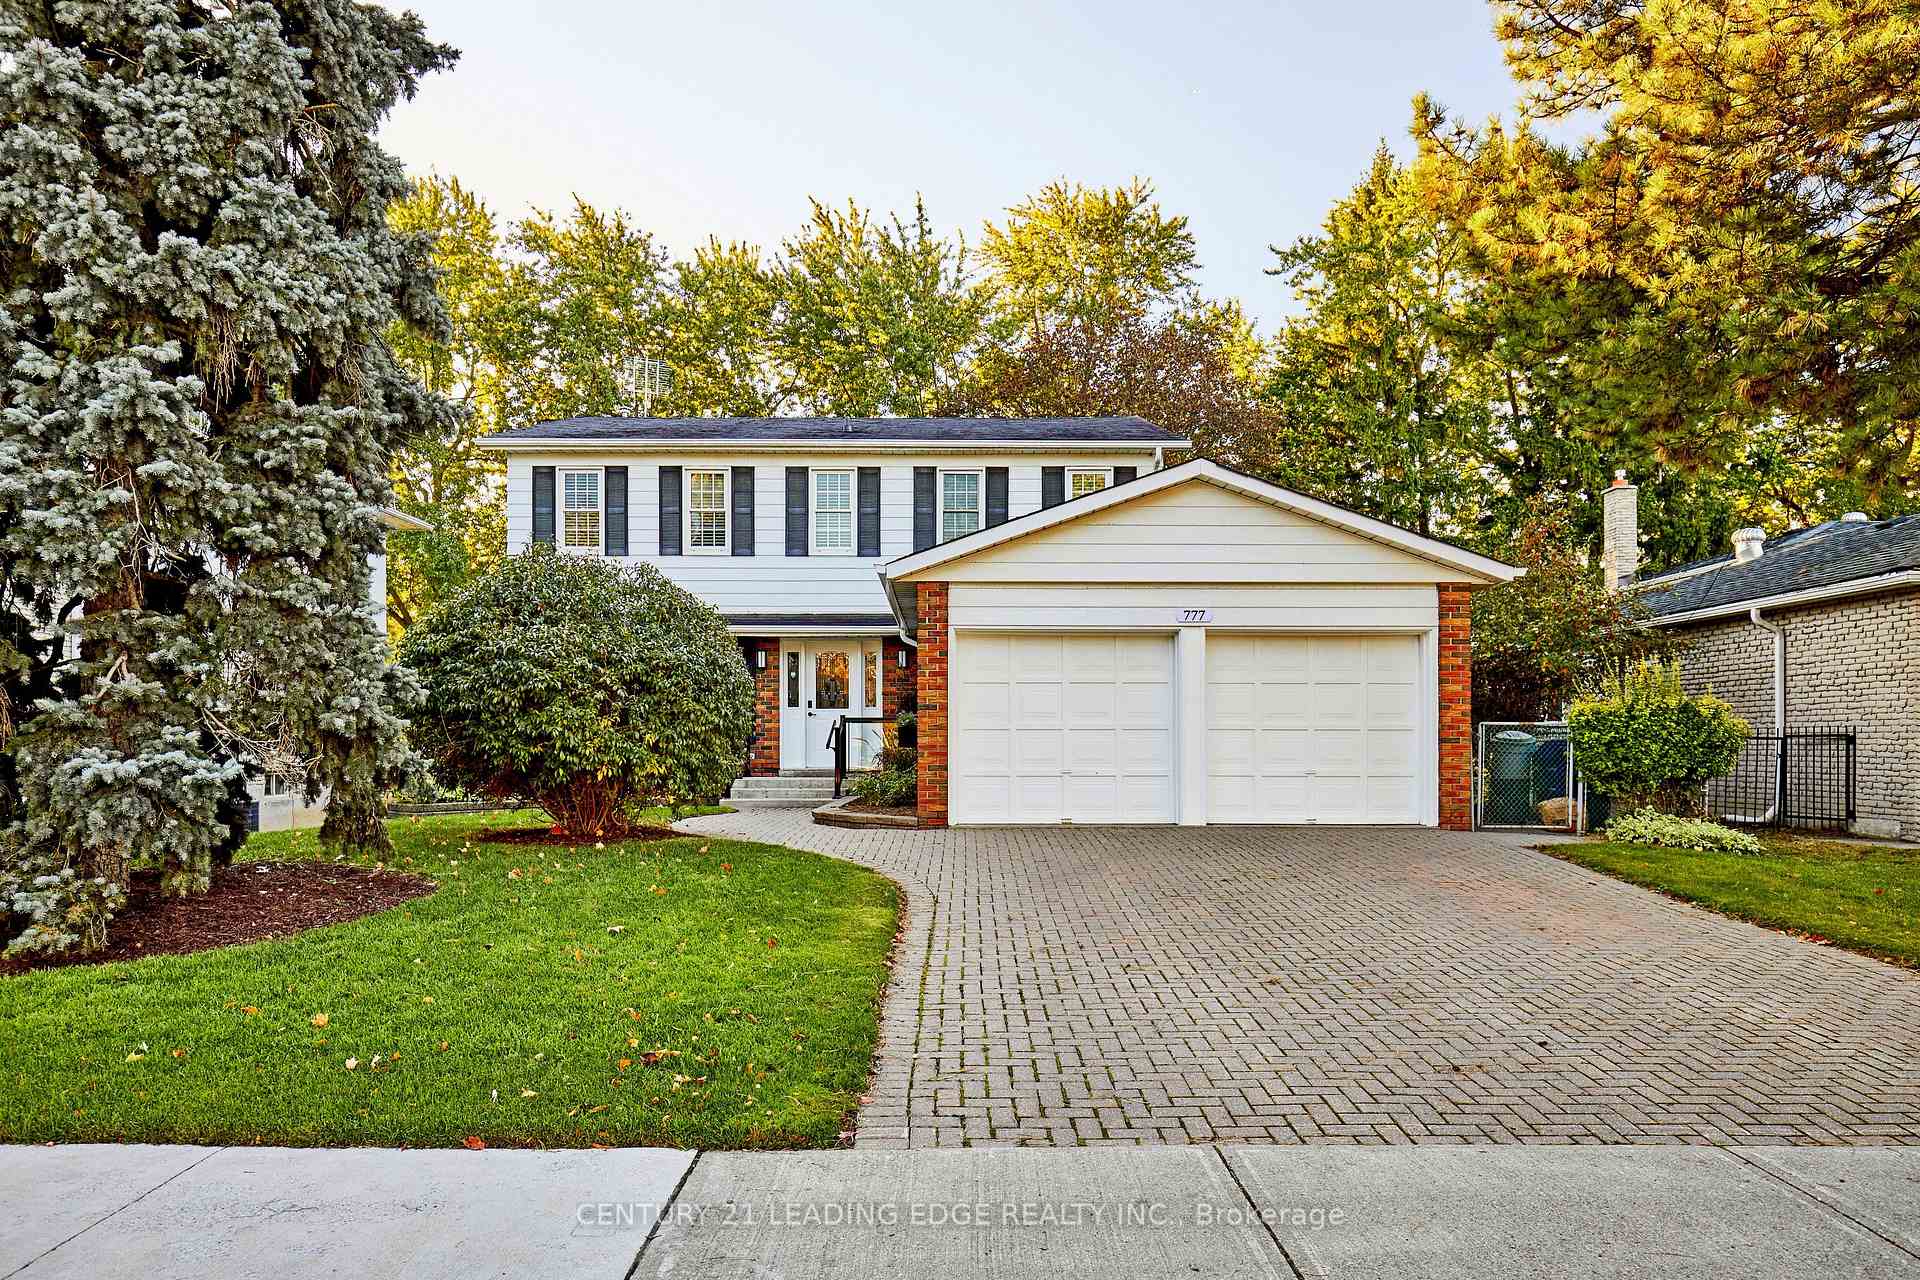
777 Huntingwood Drive
777 Huntingwood Drive
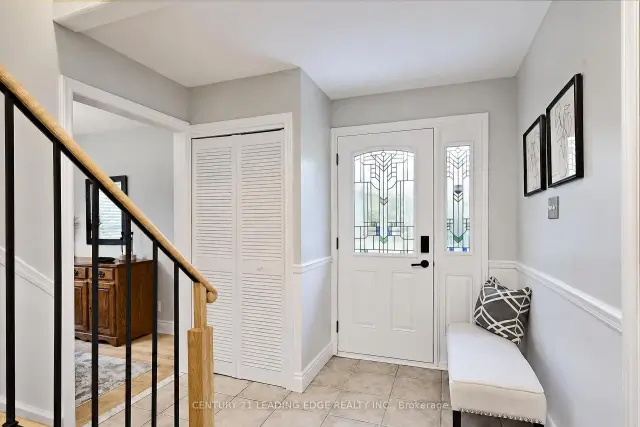
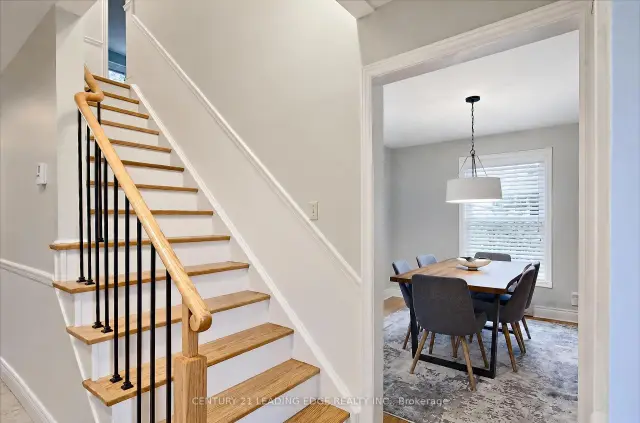
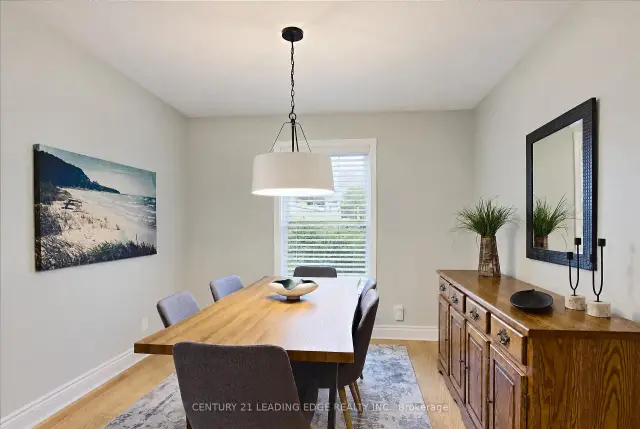
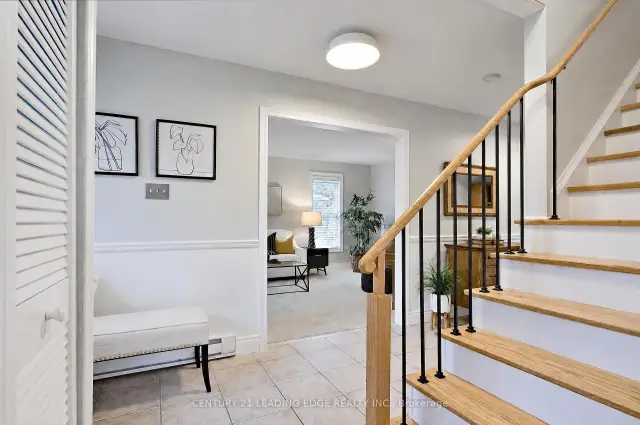 See all 50 photos
Property history
Facts and features
- BasementWalk-out
- Water, sewerMunicipal
- HeatingBaseboard
- CoolingWall unit(s)
- Hardwood floors
- Fireplace
The homeDetached, 2-storey, 2,000–2,500 sq ft
- Type: Detached
- Style: 2-storey
- Living space: 2,000–2,500 sq ft
- Basement: Finished with walk-out
- View: Forest, golf course, trees/woods
InsideFireplace Yes, Tile, Hardwood, Broadloom, In-law capability, storage, water heater owned
- Fireplace: Yes
- Flooring: Tile, Hardwood, Broadloom
- Features: In-law capability, storage, water heater owned
- Rooms above ground: 15
- Rooms in the basement: 6
- Bedrooms: 4 + 1 in the basement
- Bathrooms: 4
- Kitchens: 1
- Family room: Yes
Outside and lotBrick, metal/steel siding, Shingles, Concrete block
- Exterior: Brick, metal/steel siding
- Roof: Shingles
- Foundation: Concrete block
- Features: Backs on green belt, deck, landscaped, privacy
- Size: 60 × 119.97 ft
Parking2 Garage, Attached, Private double
- Spaces: 2 Garage
- Garage: Attached
- Driveway: Private double
Heating, water and powerBaseboard, gas, Wall unit(s), Municipal water
- Heating: Baseboard, gas
- Cooling: Wall unit(s)
- Water: Municipal water
- Sewer: Municipal sewer
Costs and taxesTaxes $6,584 a year, HST included in the price
- Taxes, 2026: $6,584 a year
- HST: HST included in the price
Included in the saleFridge / stove / dishwasher / washer / dryer / all electric light fixtures / all drapery, blinds, curtains, shutters / all electric heaters / hot water tank / mini-split ac / shelving in storage room / all cabinets-table in wood working room, Not included None
- Included: Fridge / stove / dishwasher / washer / dryer / all electric light fixtures / all drapery, blinds, curtains, shutters / all electric heaters / hot water tank / mini-split ac / shelving in storage room / all cabinets-table in wood working room
- Not included: None
Listing detailsE14127852, Sold, Oct 29, 2026
- MLS® number: E14127852
- Status: Sold
- Listed on: Oct 29, 2026
- Days on market: 8
- Updated: Nov 6, 2026
- Possession: Flexible
- Occupied by: Vacant
- Listing brokerage: CENTURY 21 LEADING EDGE REALTY INC.
About this home
777 Huntingwood Drive, Scarborough (Tam O'Shanter-Sullivan), ON M1T 2L5
BACKING ONTO TAM O'SHANTER PUBLIC GOLF COURSE! Enjoy the rare appeal of having a sweeping stretch of open green space right in your backyard. Proudly offered by its original owners, who have called this home their own for 60 years, this spacious detached 2-storey residence sits on an impressive 60-ft-wide lot and offers approximately 2,176 sq ft of above-grade living space. Featuring 4 bedrooms upstairs plus an additional bedroom/office in the finished walk-out basement, this home offers generous room sizes and exceptional flexibility for family living, guests, working from home or hobbies. The main floor features an inviting living room with California shutters; a separate dining room with hardwood floors; & an eat-in kitchen with granite countertops & an adjoining breakfast area overlooking the backyard. The spacious family room features a gas fireplace & walkout to the deck, creating a welcoming setting for relaxing or entertaining while enjoying the home's outdoor connection. Upstairs, the generous primary bedroom offers his-and-hers closets, an updated 3-pc ensuite, and a separate ajoining room perfect for a nursery, a den, or an office. The finished walk-out basement features a recreation room with direct walk-out to the backyard, an additional bedroom, laundry room & workshop, providing valuable extra space to suit a variety of lifestyle needs. An attached double garage & private double driveway provide parking for 4 vehicles. The substantial frontage & approximately 120-ft lot depth add further appeal for buyers seeking space both inside and out. Located in established Tam O'Shanter-Sullivan, close to neighbourhood shopping, restaurants, parks, recreation, public transit & fantastic schools. With its distinctive golf-course setting, generous living space, versatile layout & remarkable 60-year ownership history, this property presents a wonderful opportunity to make a well-loved home your own.
Ask about this home
A HOMEH agent will answer your questions about this home.
Around this home
Daily convenience, out of 100, from the distances below
Schools nearby
School rating, out of 10.
Helpful calculators
Your HOMEH agent

"Priced 3% under the Hestimate. I would see it this week."