

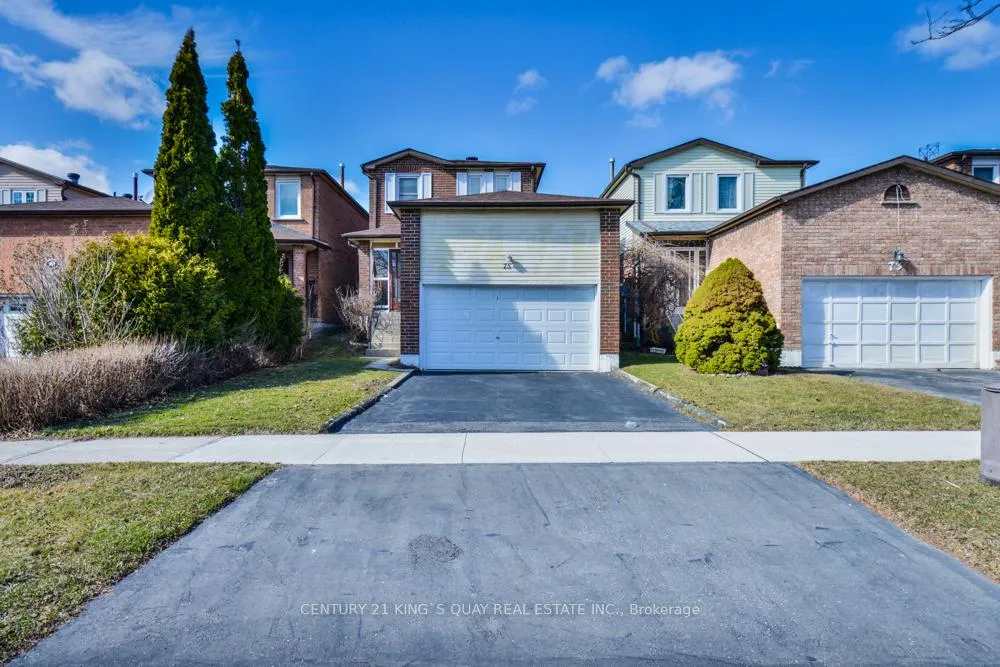
75 Brimstone Crescent
Detached Sold
1/2975 Brimstone Crescent
Detached Sold
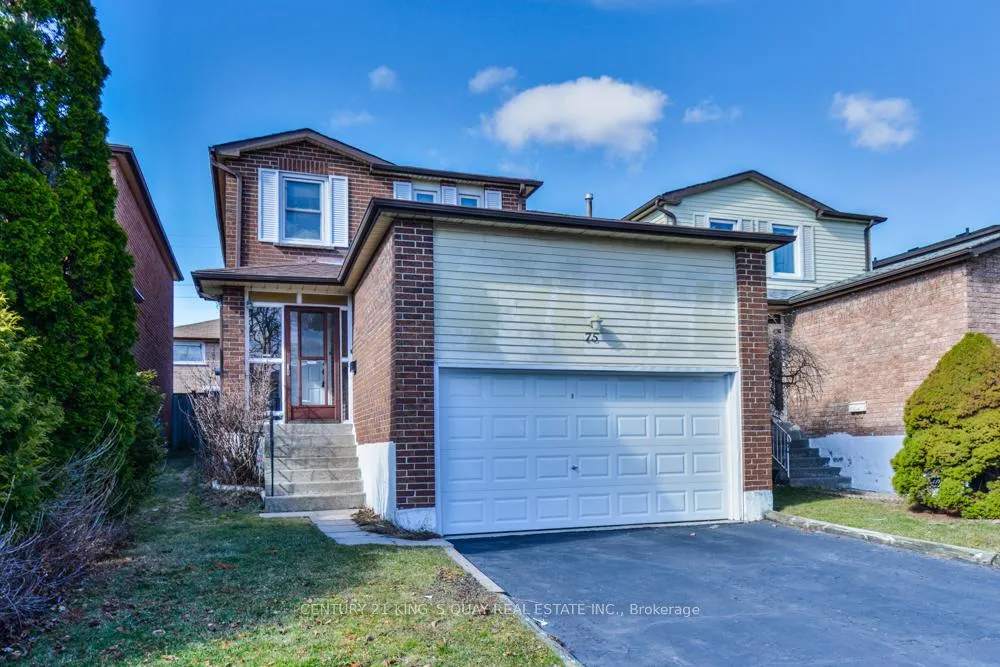
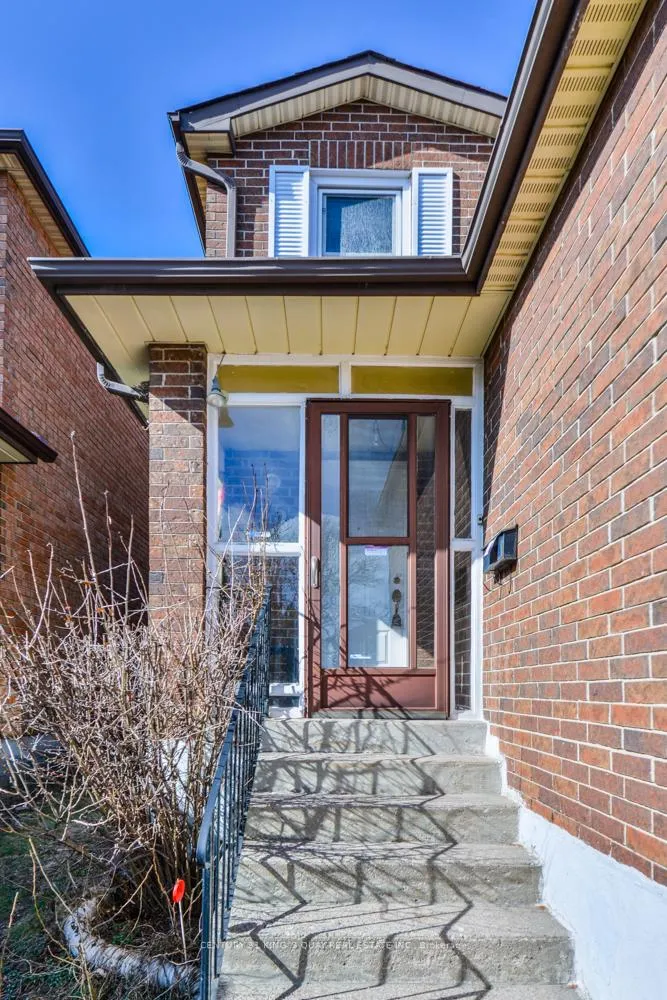
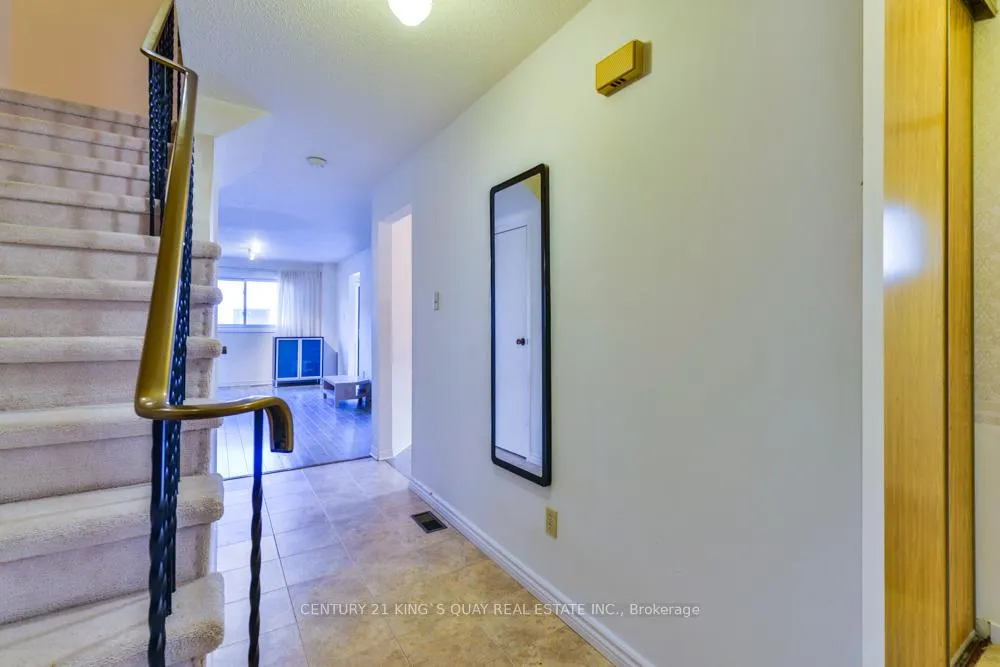
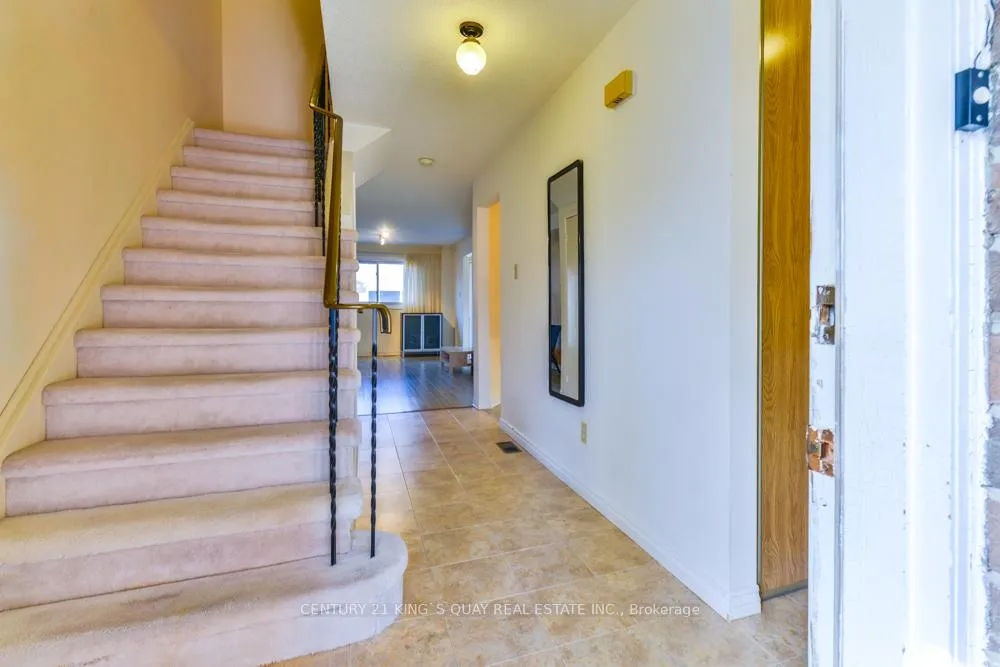 See all 29 photos
3 Bedrooms
3 Bathrooms
2 Garage
1.1K–1.5K sq.ft
30.03×100.11 ft
$4,471/yr
Property history
Facts and features
- BasementFinished
- Water, sewerMunicipal
- HeatingForced air
- CoolingCentral air
What stands out
- Hardwood floors
- Fireplace
- Central air
The homeDetached, 2-storey, 1,100–1,500 sq ft
- TypeDetached
- Style2-storey
- Living space1,100–1,500 sq ft
- BasementFinished
InsideFireplace Yes, Hardwood, Vinyl, Broadloom, Auto garage door remote, central vacuum
- FireplaceYes
- FlooringHardwood, Vinyl, Broadloom
- FeaturesAuto garage door remote, central vacuum
- Rooms above ground8
- Rooms in the basement1
- Bedrooms3
- Bathrooms3
- Kitchens1
- Family roomYes
Outside and lotAluminum siding, brick, Shingles, Concrete
- ExteriorAluminum siding, brick
- RoofShingles
- FoundationConcrete
- Size30.03 × 100.11 ft
Parking2 Garage, Attached
- Spaces2 Garage
- GarageAttached
Heating, water and powerForced air, gas, Central air, Municipal water
- HeatingForced air, gas
- CoolingCentral air
- WaterMunicipal water
- SewerMunicipal sewer
Costs and taxesTaxes $4,471 a year, HST included in the price, Hot water tank
- Taxes, 2024$4,471 a year
- HSTHST included in the price
- Rental itemsHot water tank
Included in the saleFridge, stove, washer and dryer, central vacuum, central air conditioning, all existing lighting fixtures, all existing window coverings, garage door opener and remote control. fireplace in basement in "as is" condition
- IncludedFridge, stove, washer and dryer, central vacuum, central air conditioning, all existing lighting fixtures, all existing window coverings, garage door opener and remote control. fireplace in basement in "as is" condition
Listing detailsE12042998, Sold, Mar 26, 2025
- MLS® numberE12042998
- StatusSold
- Listed onMar 26, 2025
- Days on market61
- UpdatedMay 26, 2025
- Possession2025-04-30 / Flexible
- Occupied byVacant
- Listing brokerageCENTURY 21 KING`S QUAY REAL ESTATE INC.
About this home
75 Brimstone Crescent, Scarborough (Agincourt North), ON M1V 3C8
Auto Garage Door RemoteCentral Vacuum
Great starter home in convenient location with a double car garage. Finish Basement. Close to Woodside Square, Library, Restaurants, schools and TTC. House needs TLC. Turn it into a dream home of yours! Roof (2021)
Read more
Ask about this home
A HOMEH agent will answer your questions about this home.
Ask a question
Thinking of selling your home?See what your home is worth today.
Around this home
McNicoll Ave/Middlefield Rd
Errands
Parks
Schools
Daily convenience, out of 100, from the distances below
ParkRichmond Park · 3 within 1 km8 min walk513 m
GroceryCakewood Bakery16 min walk983 m
SchoolPercy Williams Junior Public School9 min walk550 m
PharmacyI.D.A.6 min walk375 m
Cafés & foodTim Hortons · 14 within 1 km15 min walk912 m
Gym & rec centreGoldhawk Public Library and Neighborhood Centre23 min walk1.4 km
LibraryToronto Public Library - Woodside Square18 min walk1.1 km
WalkDriveStraight-line distance, open map data
Grocery1.0 km
Park0.5 km
Coffee0.9 km
Dining1.0 km
Gym1.6 km
Schools nearby
School rating, out of 10.
Percy Williams Junior Public Schoolelementary · Public · 0.6 km
8.4/10Excellent
Macklin Public Schoolelementary · Public · 0.6 km
6.1/10Fair
The Divine Infant Catholic Schoolelementary · Catholic · 0.8 km
—
Contact agent
Helpful calculators
Mortgage
Affordability
Closing costs
Land transfer tax
Property tax
Down payment
CMHC insurance
Stress test
Cashback Rebate
Your HOMEH agent

NimaHOMEH agent · Scarborough
"I would see it this week."
Ask Nima