

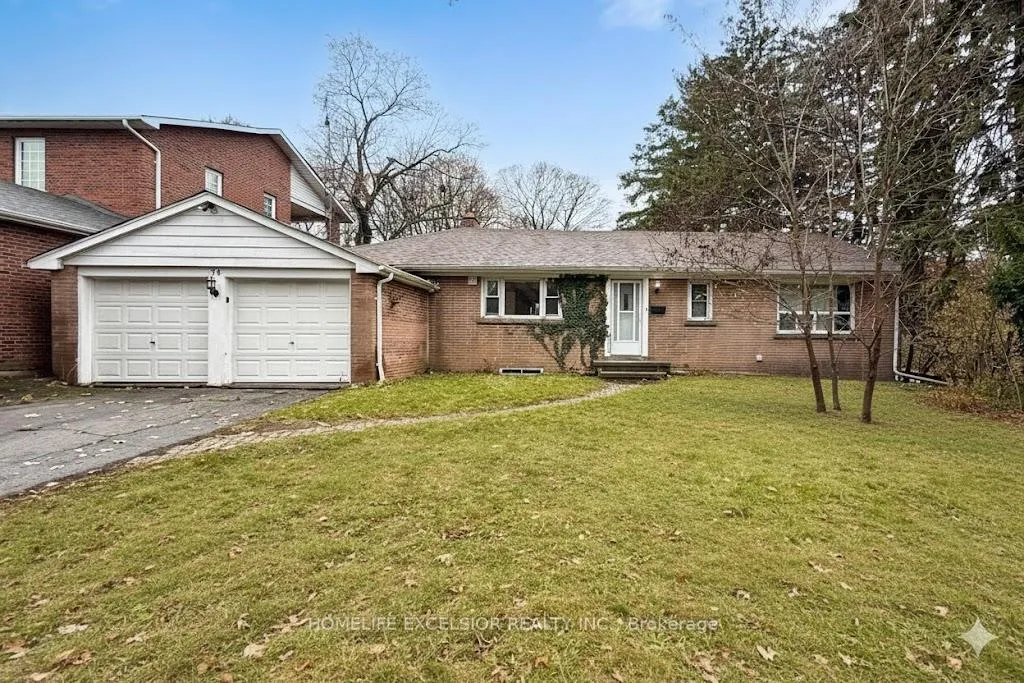
74 Glen Watford Drive W
Detached Sold
1/2074 Glen Watford Drive W
Detached Sold
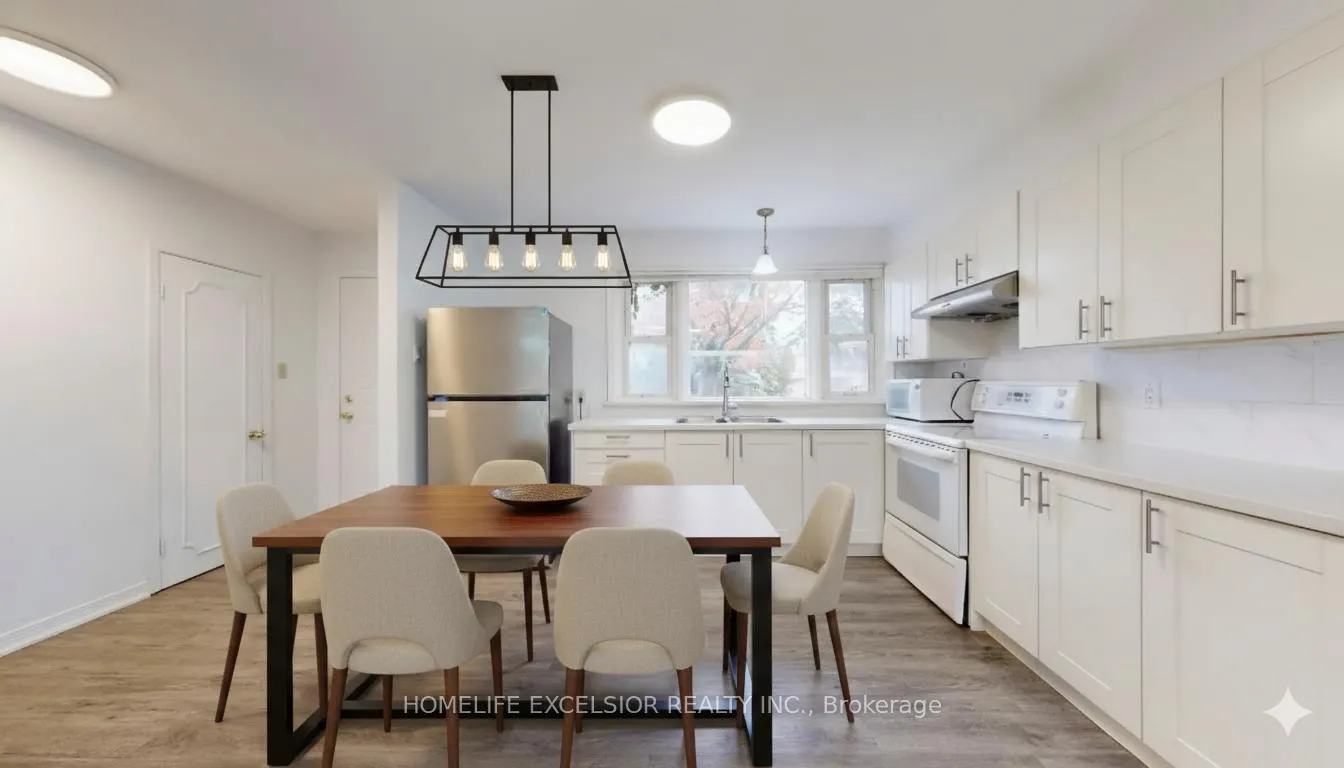 See all 20 photos
4 Bedrooms
2 Bathrooms
2 Garage
1.5K–2K sq.ft
78×198.29 ft
$6,862/yr
Property history
Facts and features
- BasementUnfinished
- Water, sewerMunicipal
- Lot shapeIrregular
- HeatingForced air
What stands out
- Central air
The homeDetached, Bungalow, 1,500–2,000 sq ft
- Type: Detached
- Style: Bungalow
- Living space: 1,500–2,000 sq ft
- Basement: Unfinished
- Special designation: Other
InsideLower level, Auto garage door remote, Rooms above ground 1
- Laundry: Lower level
- Features: Auto garage door remote
- Rooms above ground: 1
- Bedrooms: 4
- Bathrooms: 2
- Kitchens: 1
Outside and lotBrick, Shingles, Unknown
Outside
- Exterior: Brick
- Roof: Shingles
- Foundation: Unknown
- Size: 78 × 198.29 ft
- Shape: Irregular
Parking2 Garage, Attached
- Spaces: 2 Garage
- Garage: Attached
Heating, water and powerForced air, gas, Central air, Municipal water
- Heating: Forced air, gas
- Cooling: Central air
- Water: Municipal water
- Sewer: Municipal sewer
Costs and taxesTaxes $6,862 a year, HST included in the price, Water tank rental
- Taxes, 2025: $6,862 a year
- HST: HST included in the price
- Rental items: Water tank rental
Listing detailsE12712478, Sold, Jan 20, 2026
- MLS® number: E12712478
- Status: Sold
- Listed on: Jan 20, 2026
- Days on market: 10
- Updated: Jan 30, 2026
- Possession: Immediate
- Occupied by: Vacant
- Listing brokerage: HOMELIFE EXCELSIOR REALTY INC.
About this home
74 Glen Watford Drive W, Scarborough (Agincourt South-Malvern West), ON M1S 2C5
Auto Garage Door Remote
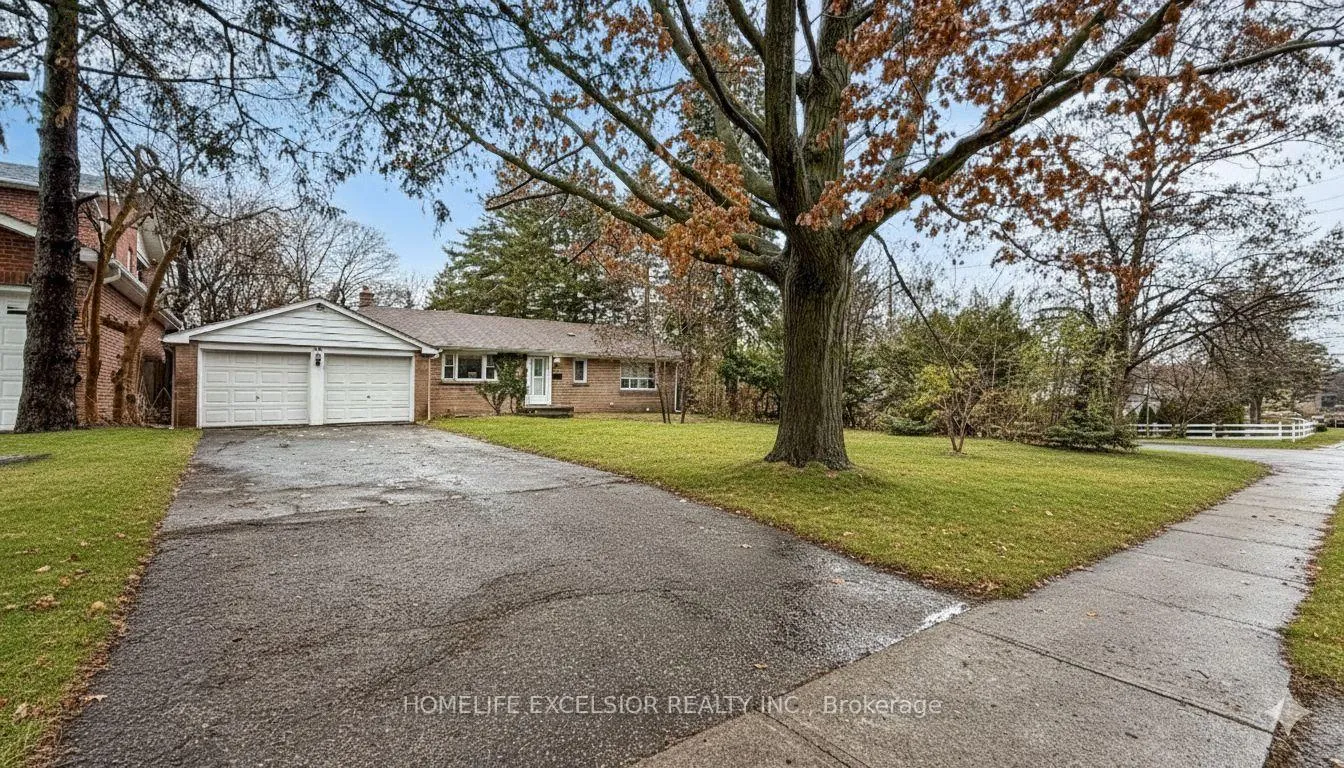
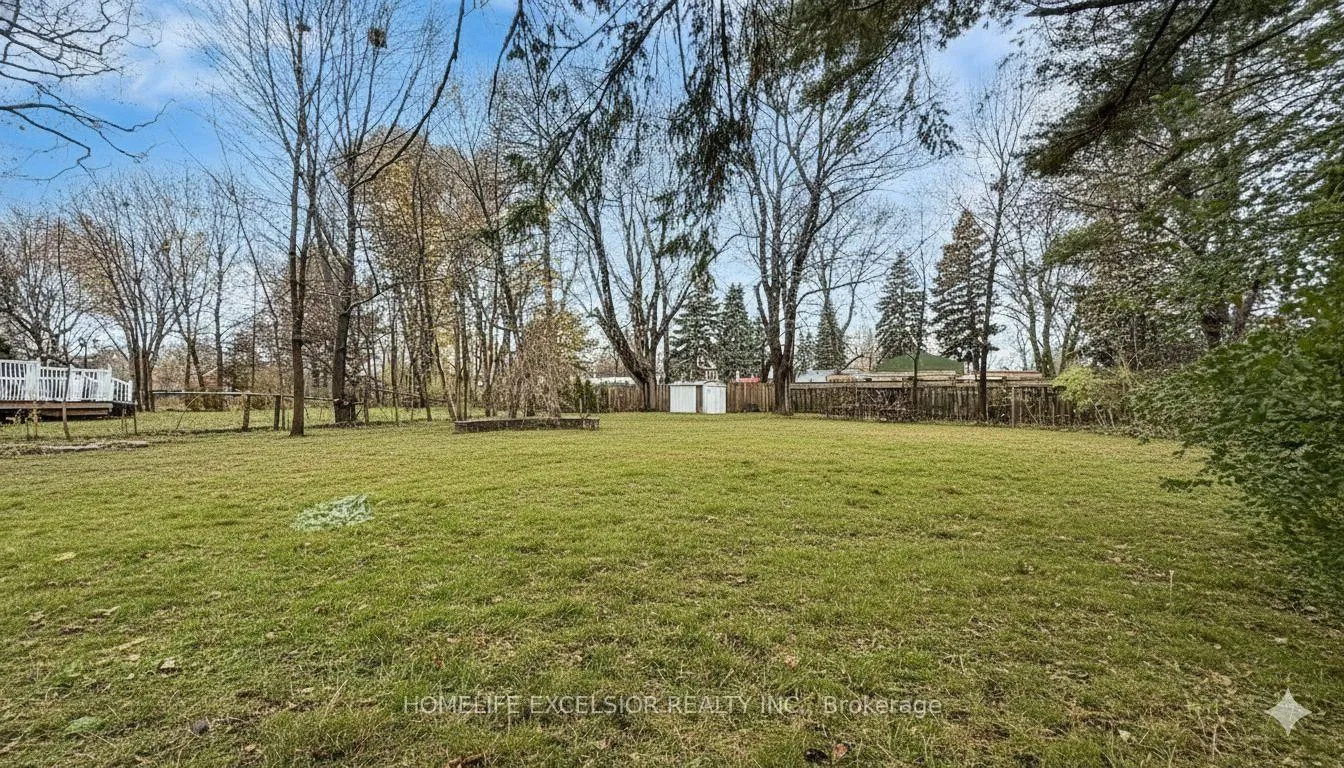
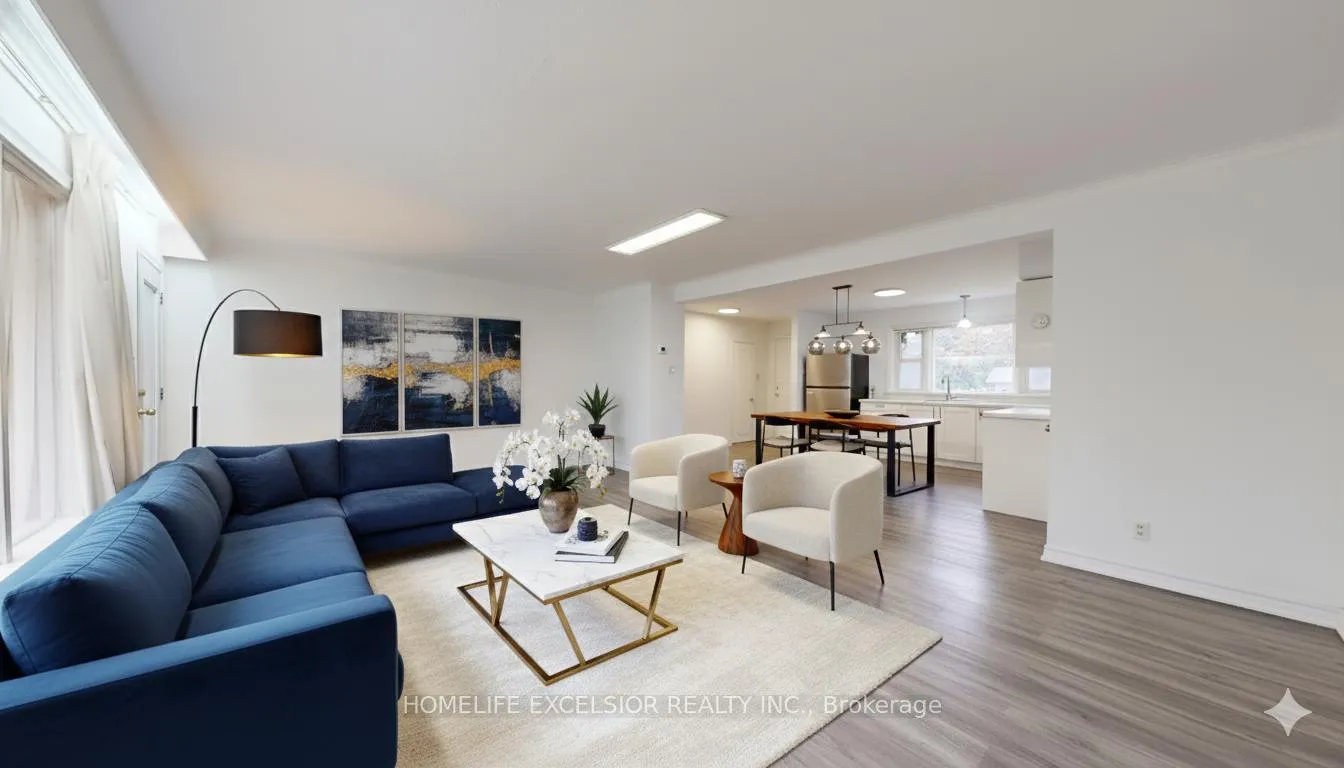
Large corner lot in a wonderful Agincourt family neighborhood, surrounded by beautiful custom rebuilt homes. This home has a double attached garage, extra-long driveway, and a big, park-like backyard with plenty of space, perfect for family fun and entertaining. Located in the top-ranked Agincourt CI school district, close to schools, parks, GO Train, TTC, Agincourt Mall, and the Rec Centre. A fantastic opportunity for families or anyone looking to invest.
Read more
Ask about this home
A HOMEH agent will answer your questions about this home.
Ask a question
Thinking of selling your home?See what your home is worth today.
Around this home
Midland/ Sheppard
Errands
Parks
Schools
Daily convenience, out of 100, from the distances below
ParkNorth Agincourt Park · 2 within 1 km10 min walk607 m
GroceryBestco Food Mart13 min walk817 m
SchoolNorth Agincourt Junior Public School8 min walk480 m
PharmacyPharmaChoice20 min walk1.2 km
Cafés & foodPizza Pizza · 14 within 1 km13 min walk796 m
Gym & rec centreAgincourt Recreation Centre10 min walk640 m
LibraryToronto Public Library - Agincourt23 min walk1.4 km
WalkDriveStraight-line distance, open map data
Grocery0.8 km
Park0.6 km
Coffee0.8 km
Dining0.9 km
Schools nearby
School rating, out of 10.
North Agincourt Junior Public Schoolelementary · Public · 0.5 km
7.7/10Good
Agincourt Collegiate Institutesecondary · Public · 0.5 km
8.4/10Excellent
Agincourt Junior Public Schoolelementary · Public · 0.6 km
8.0/10Excellent
Contact agent
Helpful calculators
Mortgage
Affordability
Closing costs
Land transfer tax
Property tax
Down payment
CMHC insurance
Stress test
Cashback Rebate
Your HOMEH agent

KimHOMEH agent · Scarborough
"I would see it this week."
Ask Kim