

17 Newdawn Crescent
17 Newdawn Crescent
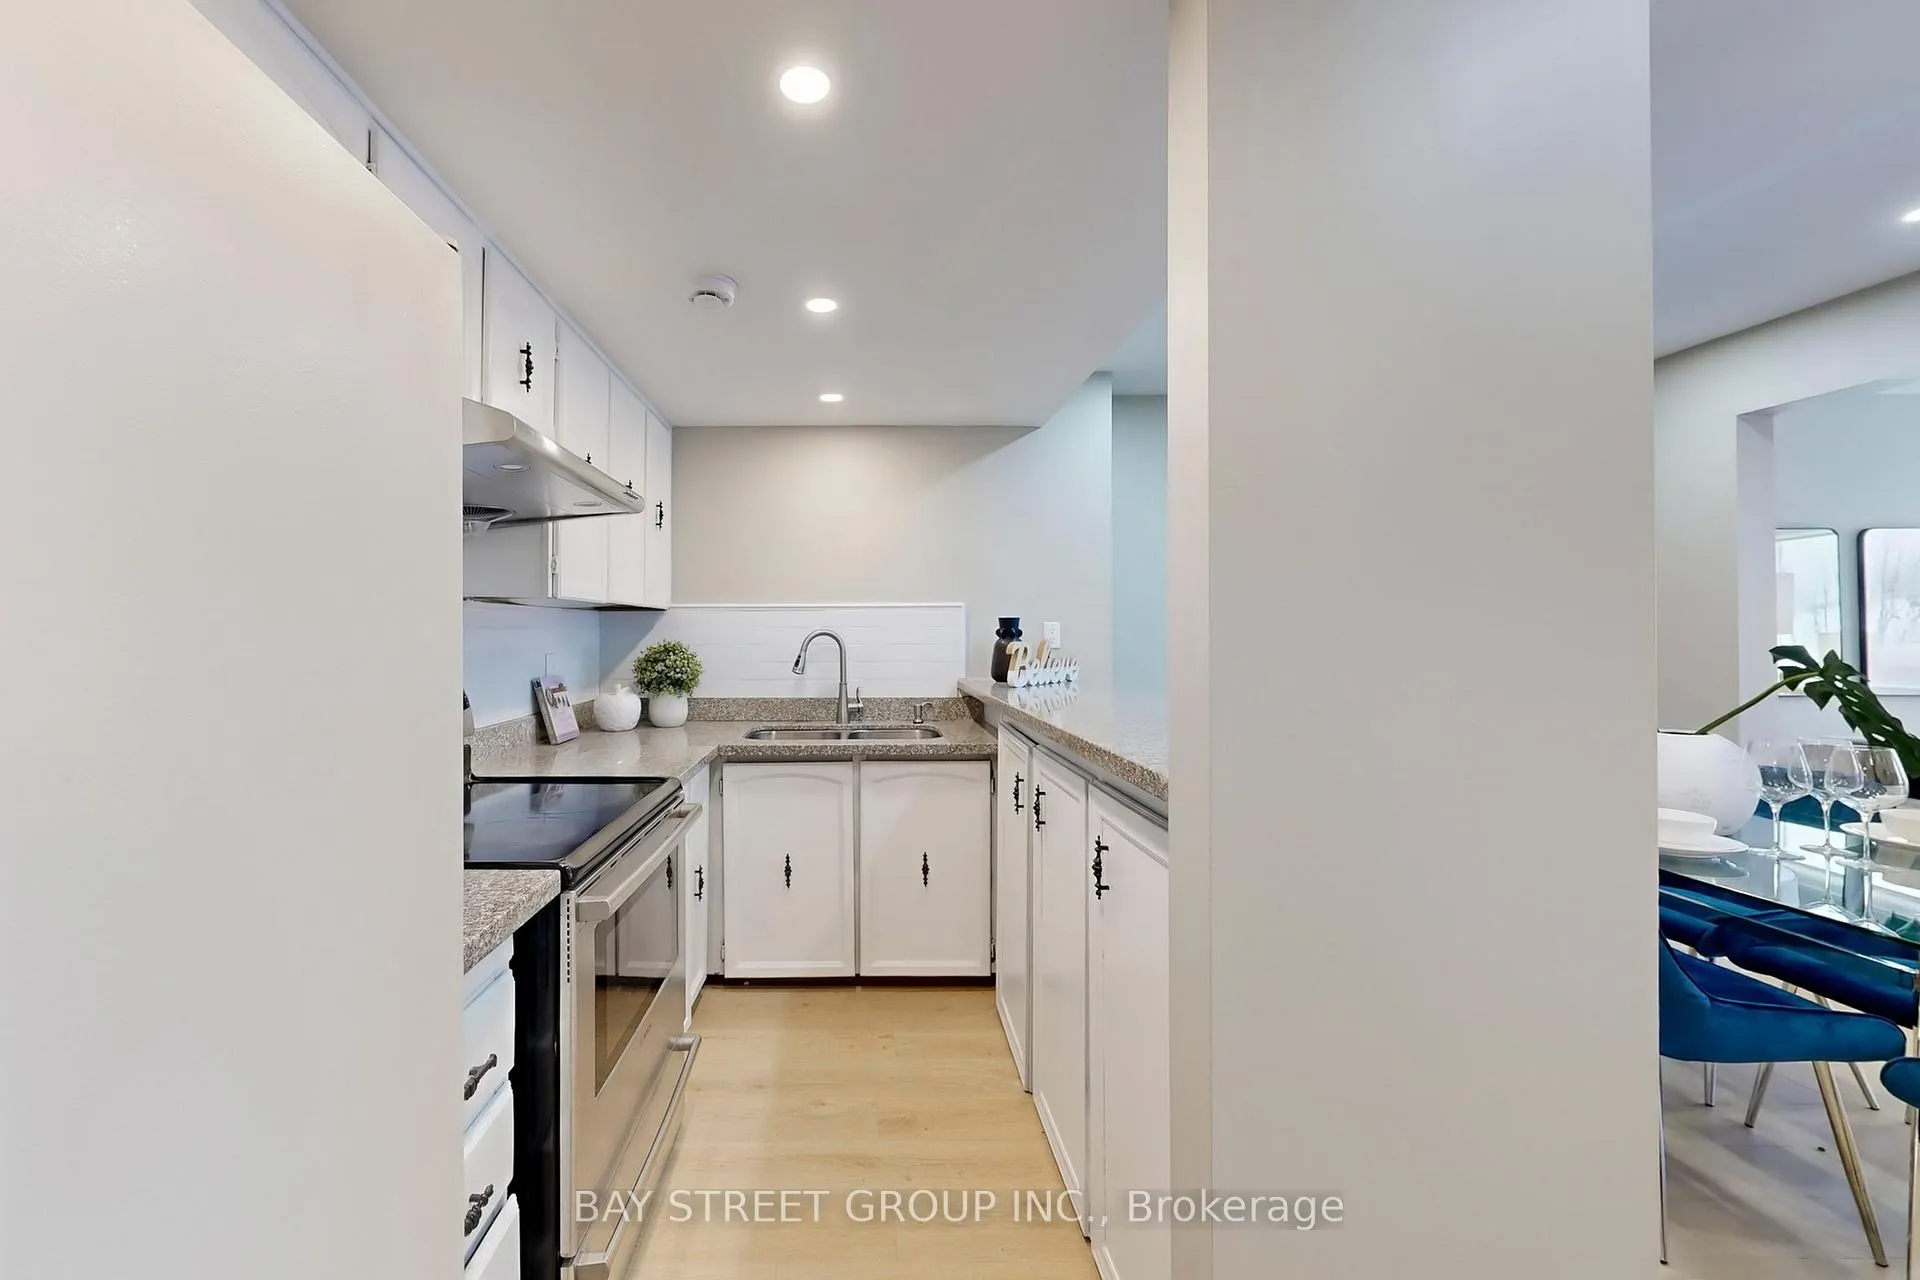 See all 26 photos
Property history
Facts and features
- BasementWalk-out
- Water, sewerMunicipal
- HeatingForced air
- CoolingCentral air
- Central air
The homeFreehold Townhouse, 2-storey, 1,100–1,500 sq ft
- TypeFreehold Townhouse
- Style2-storey
- Living space1,100–1,500 sq ft
- BasementFinished with walk-out
InsideVinyl, Carpet free, Rooms above ground 8
- FlooringVinyl
- FeaturesCarpet free
- Rooms above ground8
- Bedrooms4
- Bathrooms4
- Kitchens1
Outside and lotBrick, aluminum siding, Asphalt shingle, Concrete
- ExteriorBrick, aluminum siding
- RoofAsphalt shingle
- FoundationConcrete
- Size29.03 × 100.11 ft
Parking1 Garage, Attached, Private
- Spaces1 Garage
- GarageAttached
- DrivewayPrivate
Heating, water and powerForced air, gas, Central air, Municipal water
- HeatingForced air, gas
- CoolingCentral air
- WaterMunicipal water
- SewerMunicipal sewer
- Natural gasYes
- HydroYes
- CableYes
- TelephoneYes
Costs and taxesTaxes $3,808 a year, HST included in the price, Rental items None
- Taxes, 2025$3,808 a year
- HSTHST included in the price
- Rental itemsNone
Included in the sale2 fridge, 2 stove, 2 range hood, 2 washer and dryer , all elfs, all windows coverings, Not included None
- Included2 fridge, 2 stove, 2 range hood, 2 washer and dryer , all elfs, all windows coverings
- Not includedNone
Listing detailsE12706720, Sold, Jan 17, 2026
- MLS® numberE12706720
- StatusSold
- Listed onJan 17, 2026
- Days on market9
- UpdatedJan 26, 2026
- Possession2026-02-20 / Flexible
- Occupied byPartial
- Listing brokerageBAY STREET GROUP INC.
About this home
17 Newdawn Crescent, Scarborough (Agincourt North), ON M1V 1J8
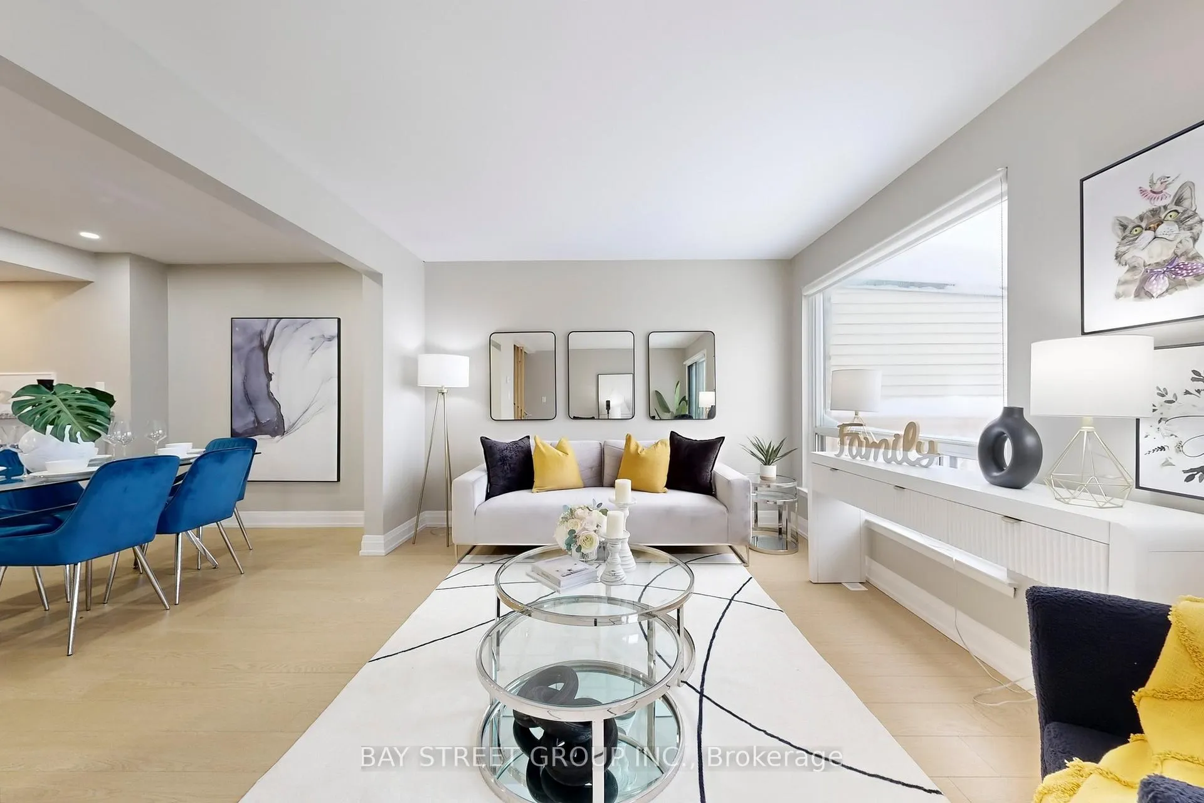
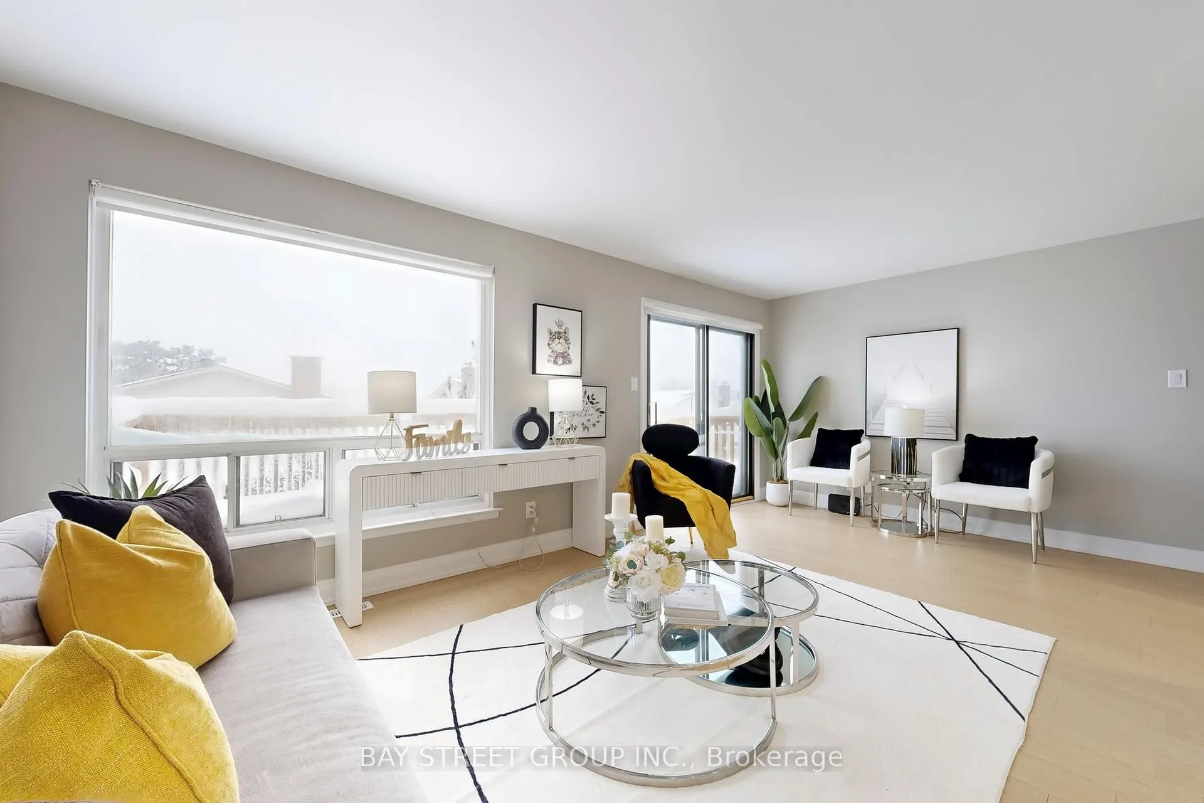
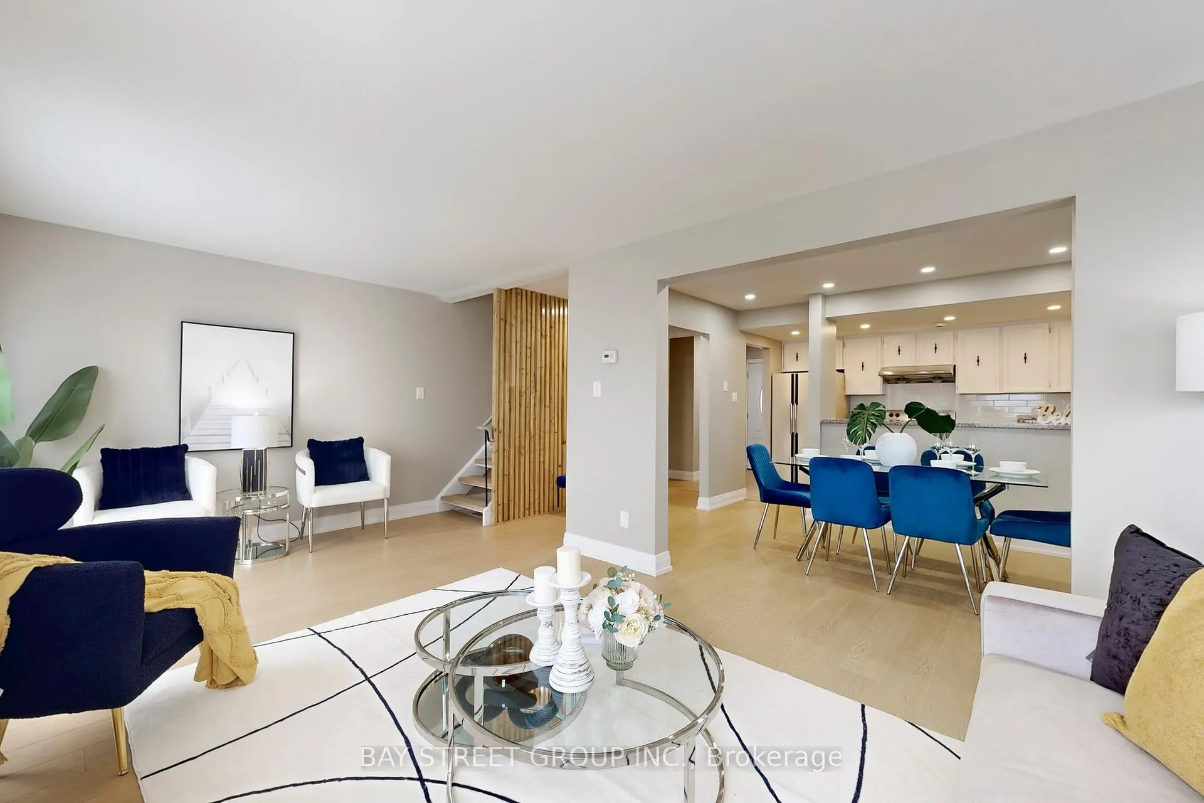
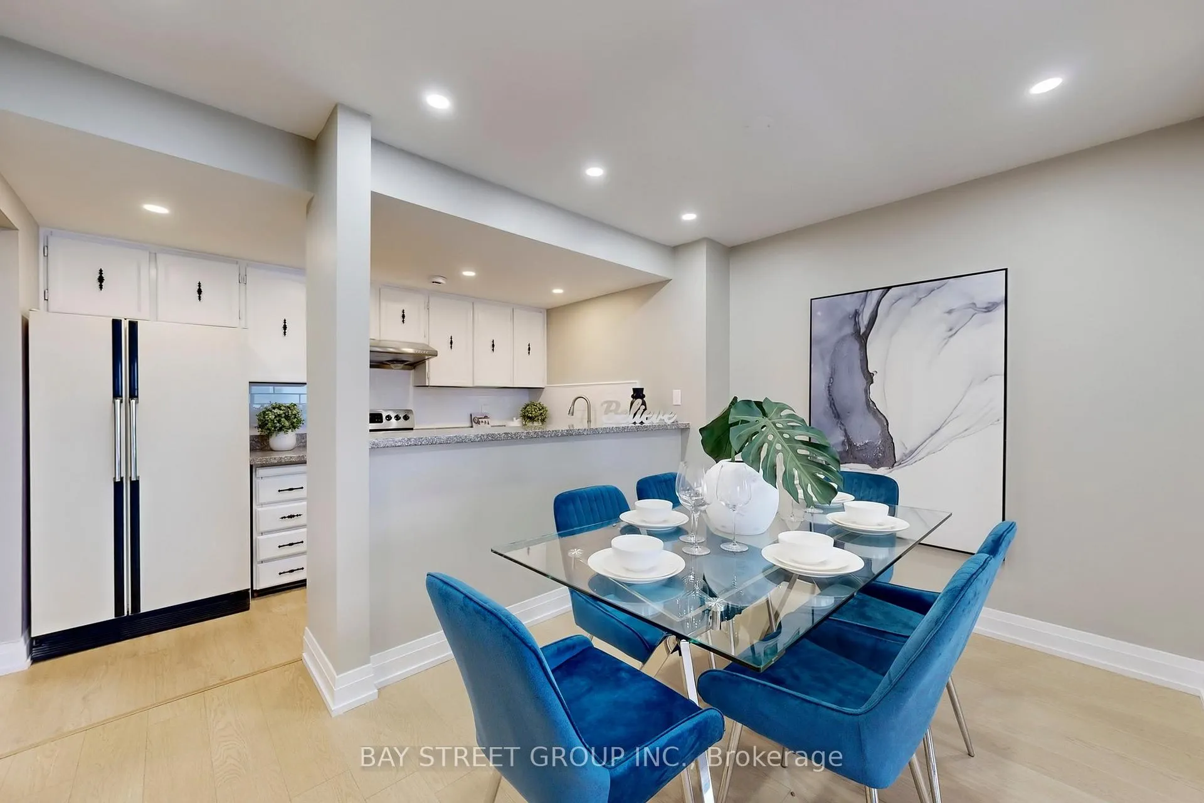
Excellent location in a quiet and prestigious neighborhood! This End Unit (Like A Semi) Freehold Townhouse With Finished Walkout Basement. $$$ Spent On Upgrades. Featuring 4 spacious bedrooms and 4 modern bathrooms, the home boasts a thoughtfully designed layout with smooth ceilings on the main and second floors and seamless flooring throughout. The finished walkout basement is open and bright, offering additional versatile living space. Enjoy the beautifully landscaped backyard for outdoor gatherings. Close to: Hwy 401/404, TTC, top schools, shopping centers, community facilities, Pacific Mall, hospitals, and more.
Ask about this home
A HOMEH agent will answer your questions about this home.
Around this home
Daily convenience, out of 100, from the distances below
Schools nearby
School rating, out of 10.
Helpful calculators
Your HOMEH agent

"I would see it this week."