

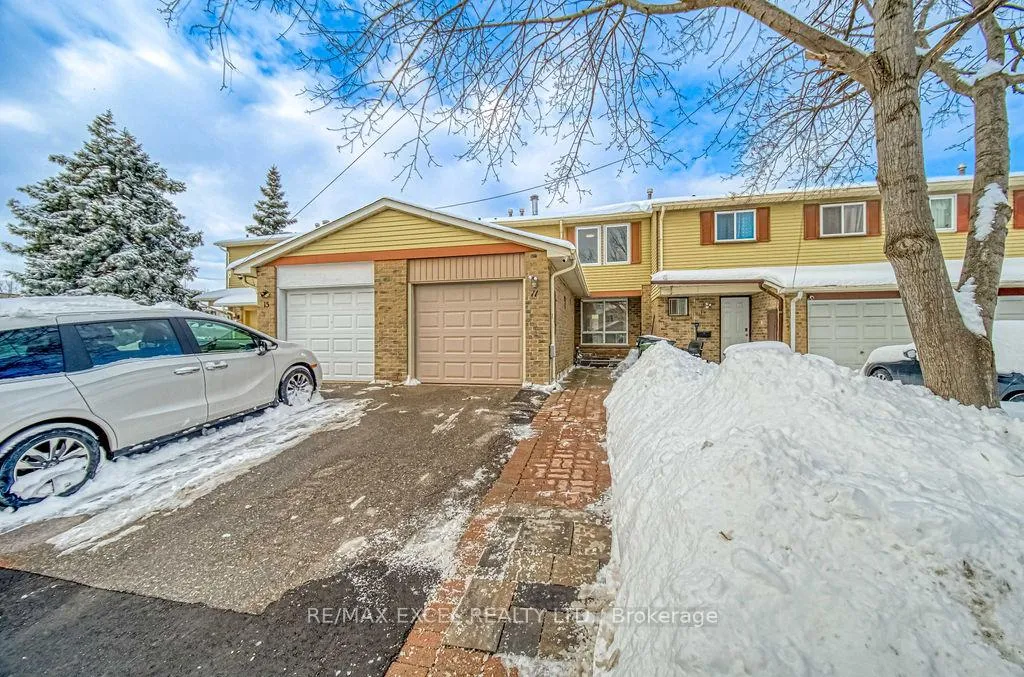
11 Truro Crescent
11 Truro Crescent
 See all 41 photos
Property history
Facts and features
- BasementFinished
- Water, sewerMunicipal
- HeatingForced air
- CoolingCentral air
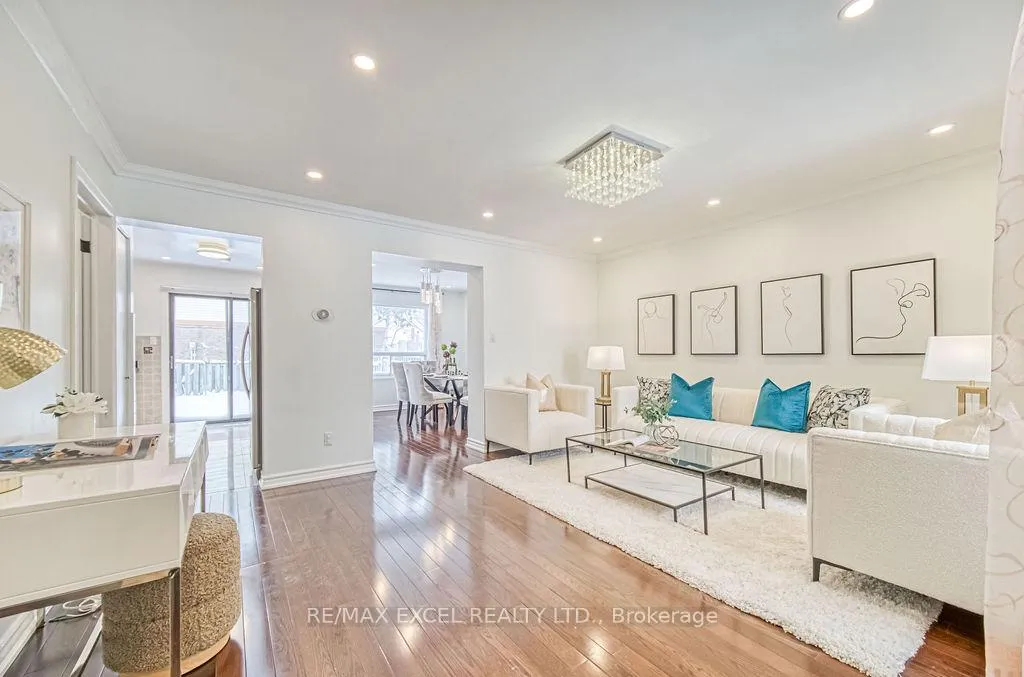
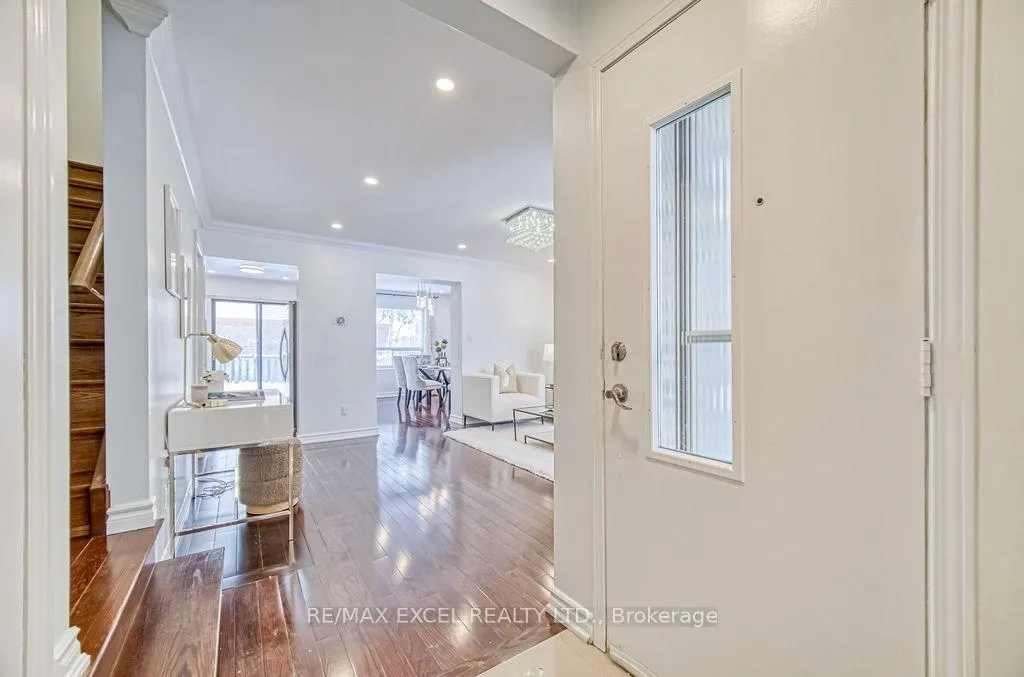
- Hardwood floors
- Fireplace
- Central air
The homeFreehold Townhouse, 2-storey, Finished
- TypeFreehold Townhouse
- Style2-storey
- BasementFinished
InsideFireplace Yes, Hardwood, Tile, Vinyl, Water heater
- FireplaceYes
- FlooringHardwood, Tile, Vinyl
- FeaturesWater heater
- Rooms above ground6
- Rooms in the basement2
- Bedrooms3 + 1 in the basement
- Bathrooms4
- Kitchens1
Outside and lotAluminum siding, brick, Asphalt shingle, Concrete
- ExteriorAluminum siding, brick
- RoofAsphalt shingle
- FoundationConcrete
- Size20 × 110.92 ft
Parking1 Garage, Attached, Private
- Spaces1 Garage
- GarageAttached
- DrivewayPrivate
Heating, water and powerForced air, gas, Central air, Municipal water
- HeatingForced air, gas
- CoolingCentral air
- WaterMunicipal water
- SewerMunicipal sewer
- Natural gasAvailable
- HydroAvailable
- CableAvailable
- TelephoneAvailable
Costs and taxesTaxes $3,750 a year, HST included in the price
- Taxes, 2024$3,750 a year
- HSTHST included in the price
Included in the saleS/s fridge, s/s stove, s/s range hood, washer/dryer, existing light fixtures, existing window coverings, garage opener and remote.
- IncludedS/s fridge, s/s stove, s/s range hood, washer/dryer, existing light fixtures, existing window coverings, garage opener and remote.
Listing detailsE11987642, Sold, Feb 25, 2025
- MLS® numberE11987642
- StatusSold
- Listed onFeb 25, 2025
- Days on market20
- UpdatedMar 17, 2025
- PossessionFlexible
- Occupied byOwner
- Listing brokerageRE/MAX EXCEL REALTY LTD.
About this home
11 Truro Crescent, Scarborough (Milliken), ON M1V 2H7
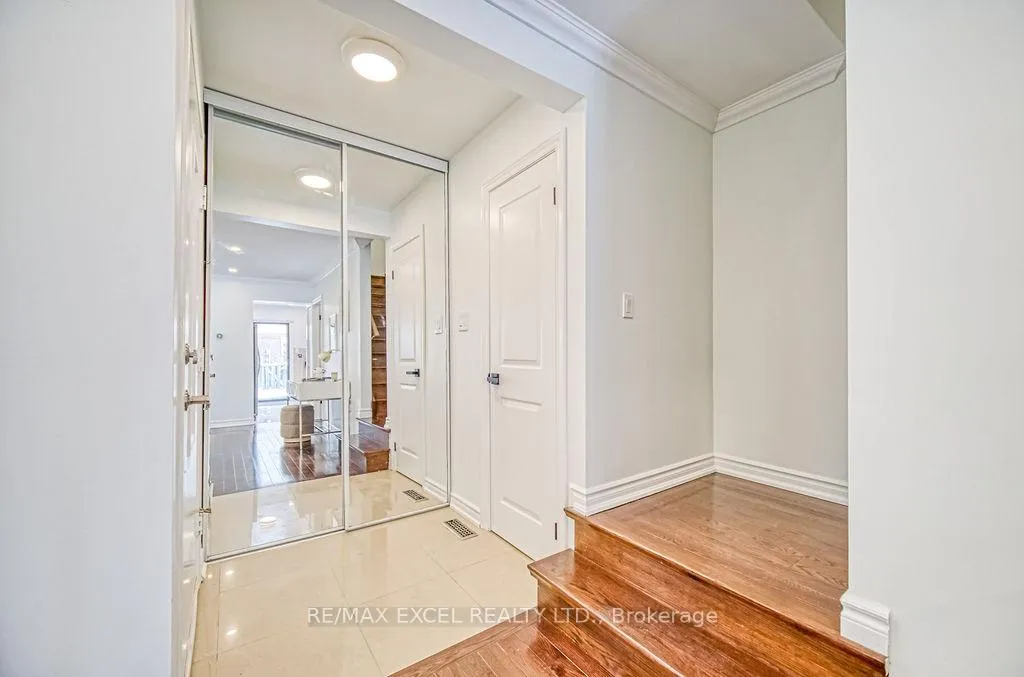
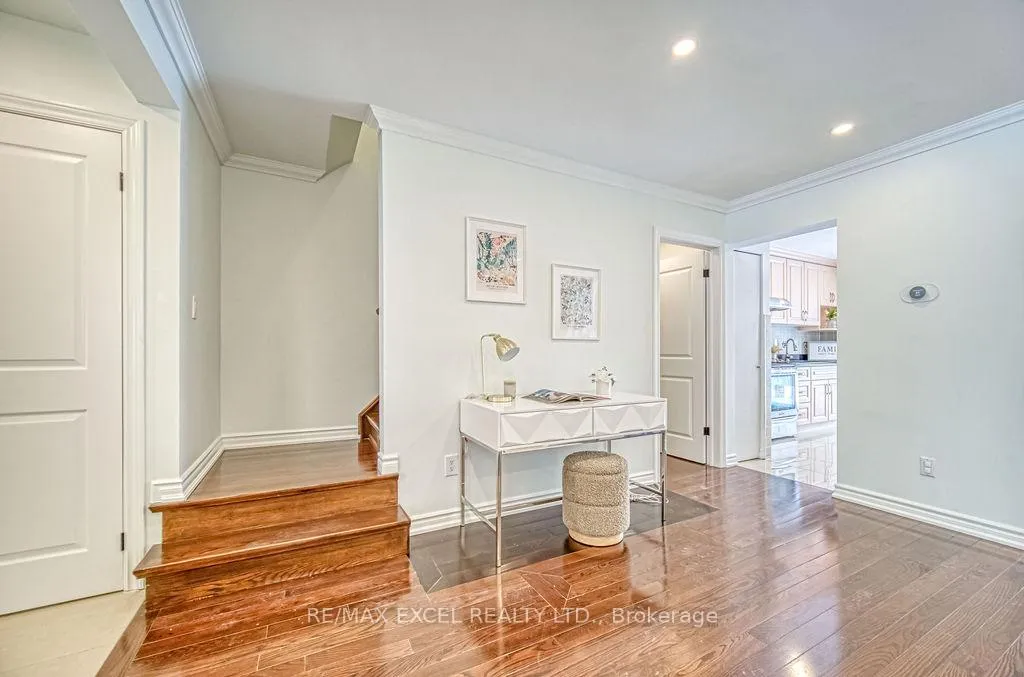
**Rarely Offered** Beautifully Renovated Freehold Townhome, Located In The Desirable Milliken Neighborhood Of Toronto._**Newly Renovated Home Featuring Freshly Painted Interiors, Upgraded Bathrooms, And A Finished Basement With An Extra Bedroom And Bathroom Offering Modern Comfort And Style.Spacious And Bright Kitchen Featuring Stainless Steel Appliances, Quartz Countertops, And A Stylish Backsplash.Generous Breakfast Area With Walk-Out To Sundeck Overlooking A Fully Fenced Backyard Perfect For Outdoor Relaxation And Entertaining.Gleaming Hardwood Floors Throughout The Main And Second Floors, Creating A Warm And Elegant Atmosphere.Large Master Bedroom Featuring A 3-Piece Ensuite & Spacious Closet Your Private Retreat For Relaxation.Interlocking Front & Backyard, Beautifully Landscaped To Create An Attractive, Well-Maintained Green Space.Located In A Great Family Neighborhood, Close To Schools, Shopping, And Transit Offering The Ultimate In Convenience.With A Wide Variety Of Stores And Restaurants Nearby, Providing Diverse Shopping And Dining Options.Close To Parks Offering Trails, Green Spaces, And Recreational Facilities For Outdoor Activities.
Ask about this home
A HOMEH agent will answer your questions about this home.
Around this home
Daily convenience, out of 100, from the distances below
Schools nearby
School rating, out of 10.
Helpful calculators
Your HOMEH agent

"I would see it this week."