

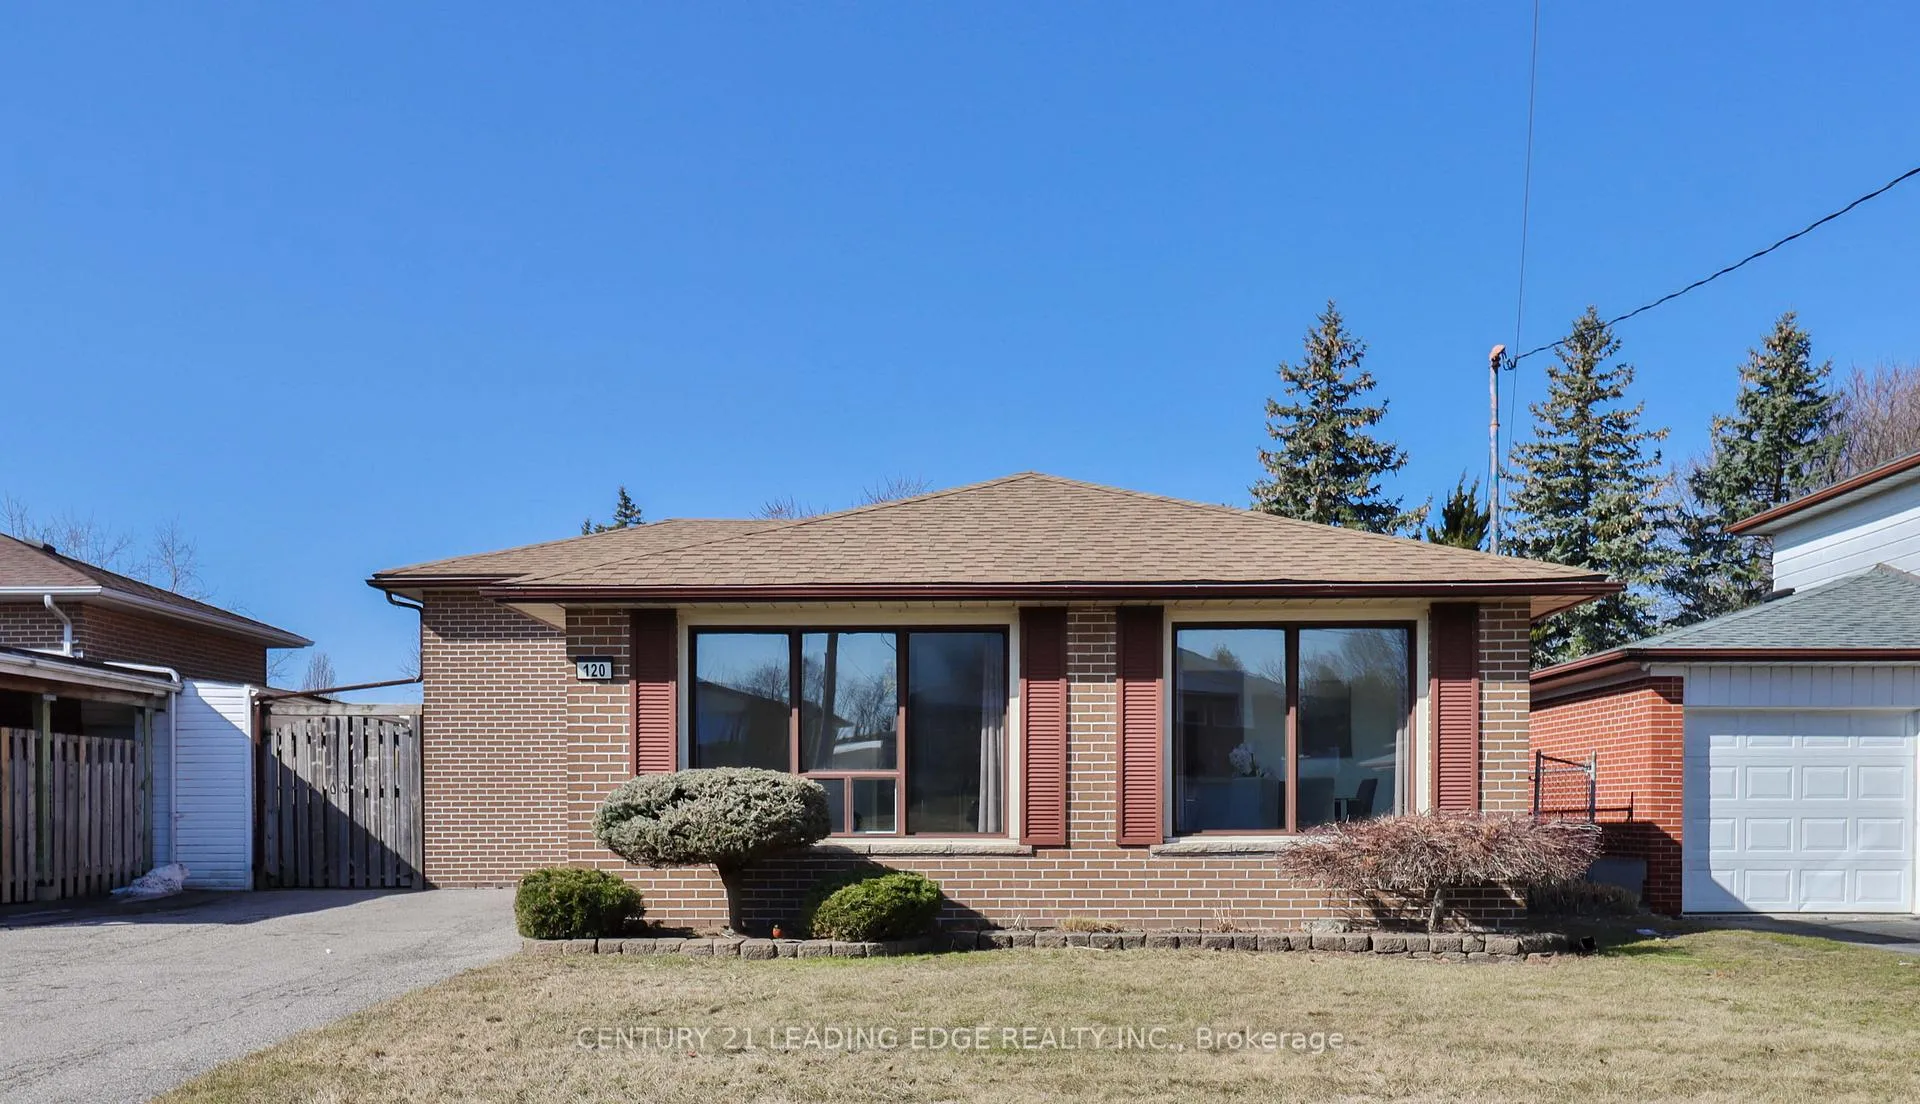
120 Marilake Drive
120 Marilake Drive
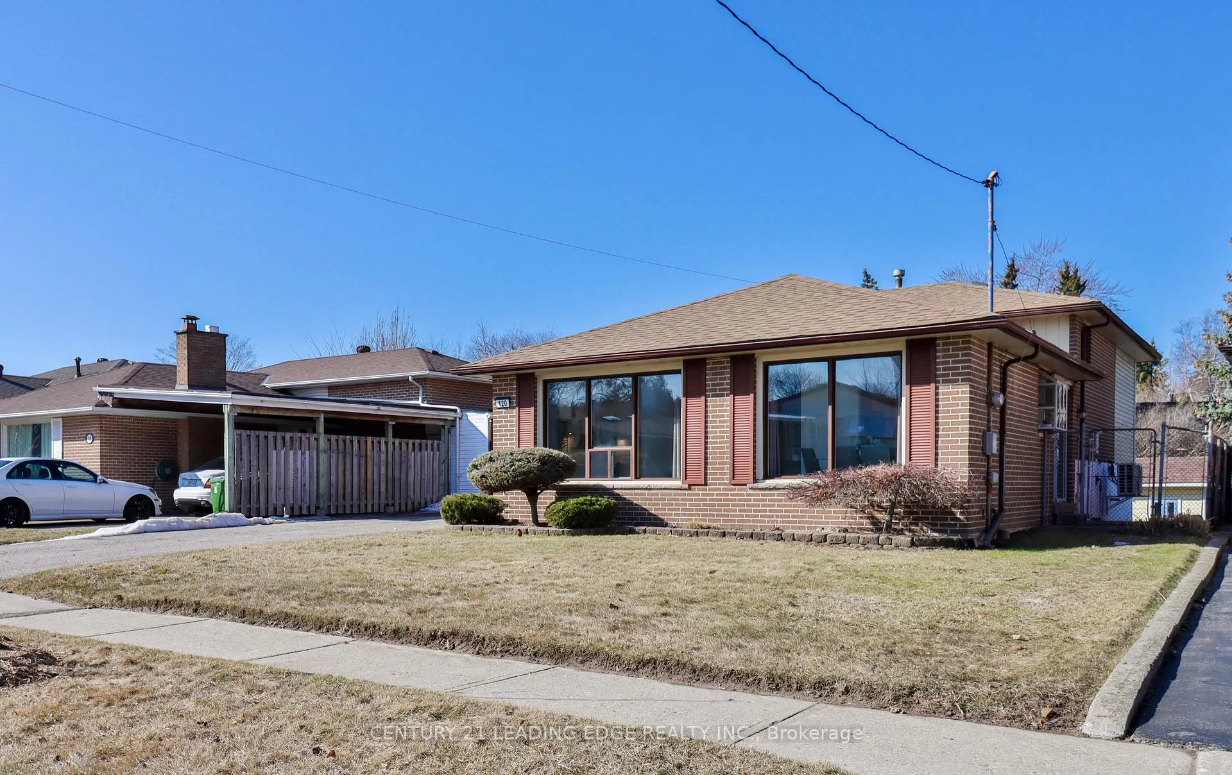
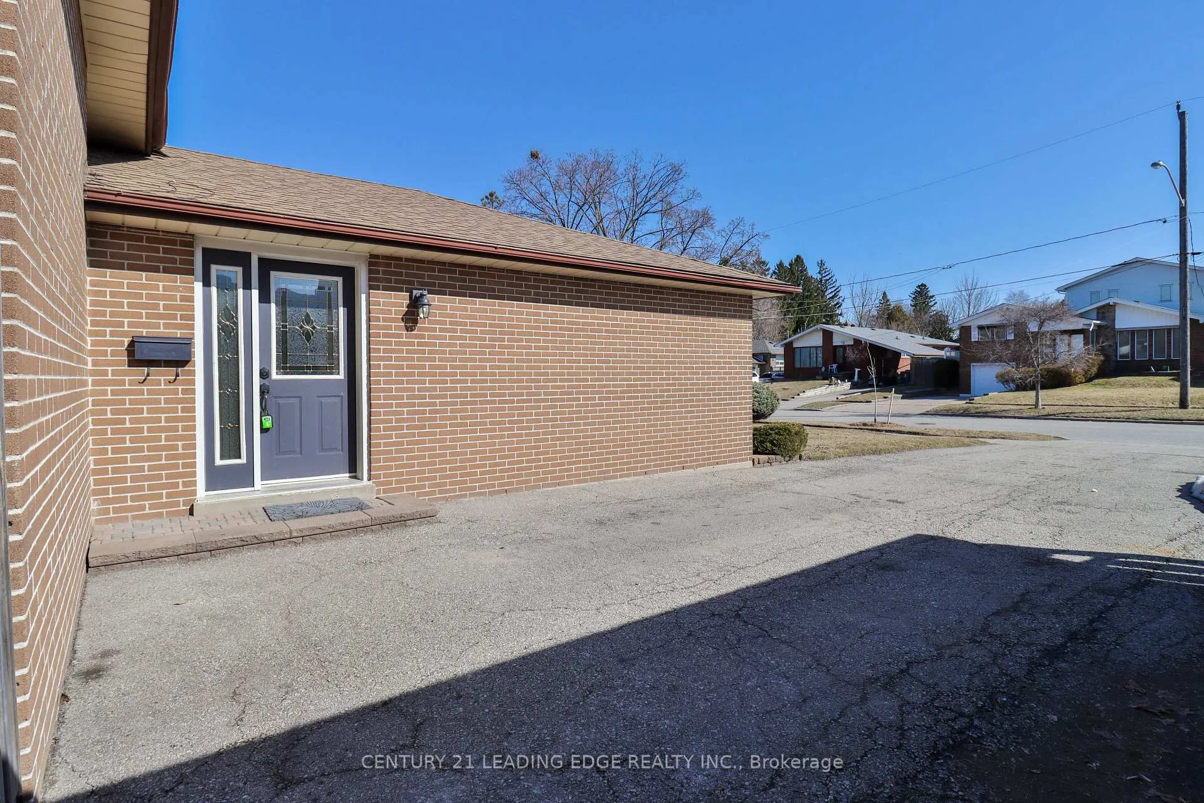
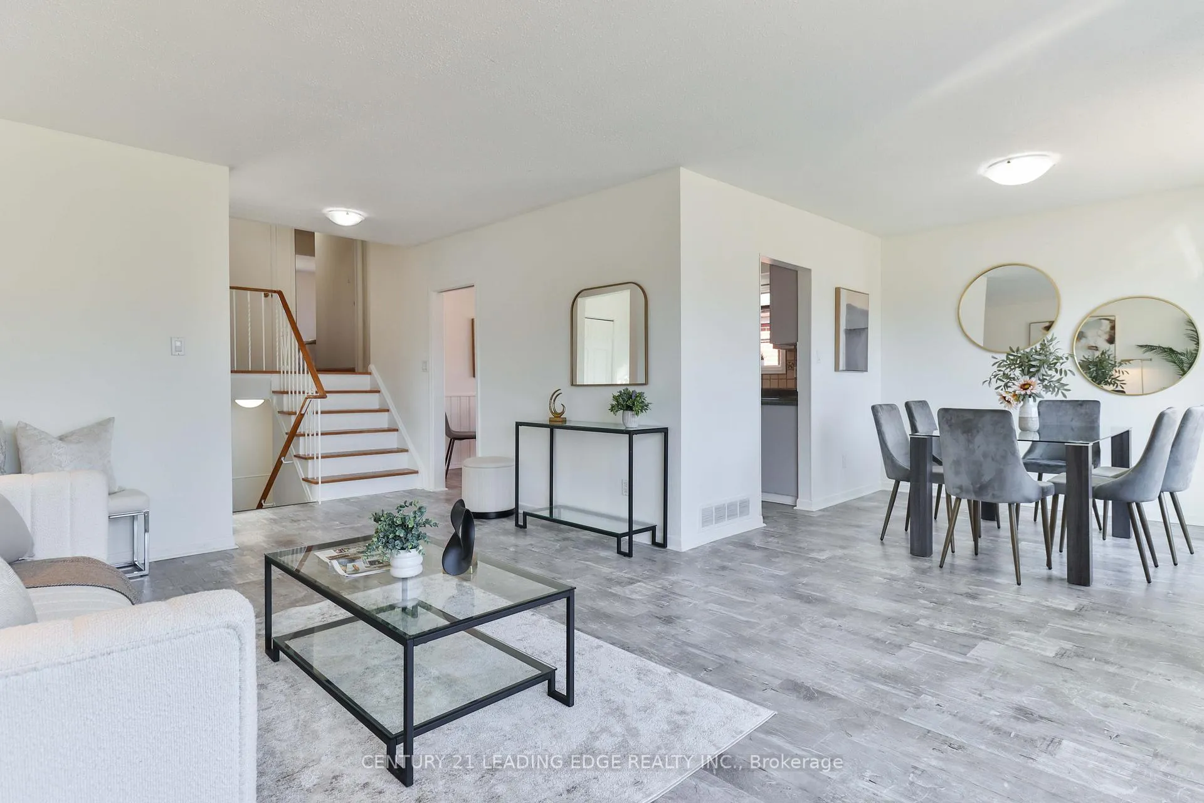
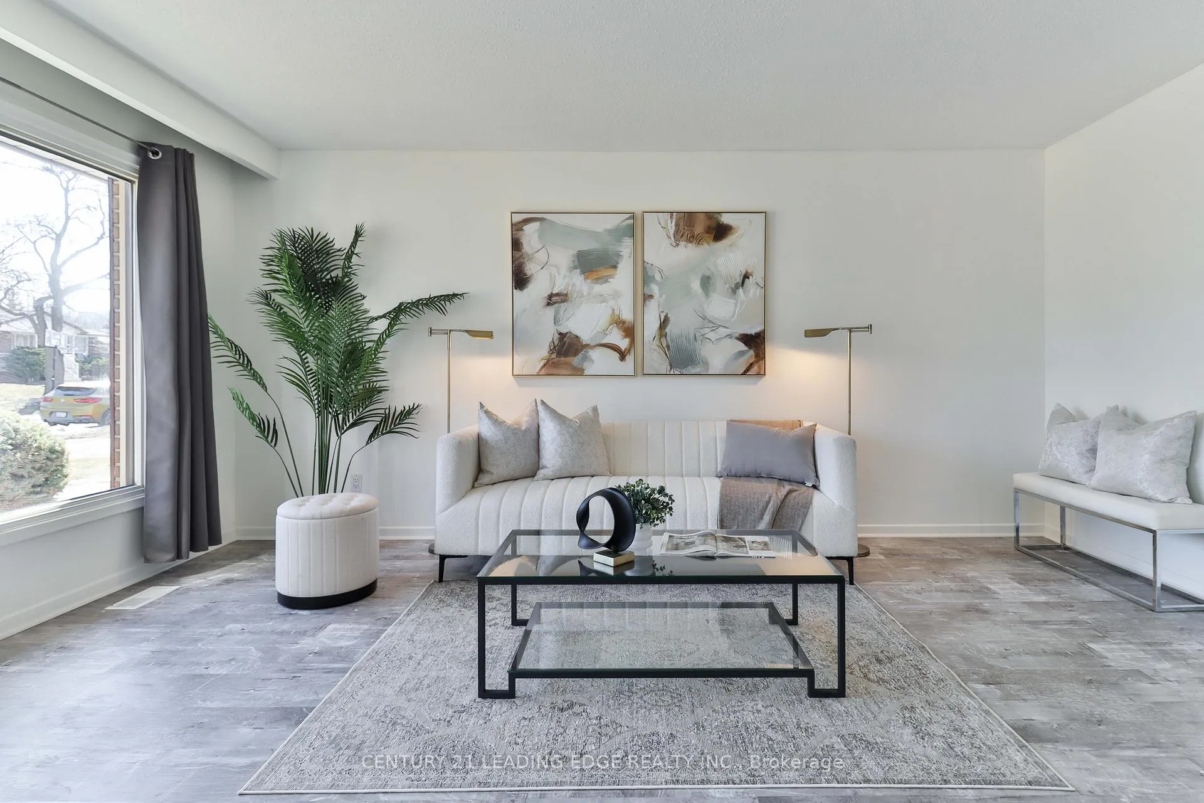 See all 31 photos
Property history
Facts and features
- BasementFinished
- Age of home51–99 years
- Water, sewerMunicipal
- HeatingForced air
- Hardwood floors
The homeDetached, Backsplit 3, Age 51–99 years
- TypeDetached
- StyleBacksplit 3
- Age51–99 years
- Living space1,100–1,500 sq ft
- BasementFinished
InsideHardwood, Lower level, Carpet free
- FlooringHardwood
- LaundryLower level
- FeaturesCarpet free
- Rooms above ground9
- Bedrooms3
- Bathrooms1
- Kitchens1
- Family roomYes
Outside and lotBrick, Shingles, Concrete
- ExteriorBrick
- RoofShingles
- FoundationConcrete
- Size50.04 × 110.12 ft
Parking4 Parking, Private
- Spaces4 Parking
- DrivewayPrivate
Heating, water and powerForced air, gas, Other, Municipal water
- HeatingForced air, gas
- CoolingOther
- WaterMunicipal water
- SewerMunicipal sewer
- Natural gasYes
- HydroYes
- CableYes
- TelephoneYes
Costs and taxesTaxes $4,449 a year, HST included in the price, Hot water tank - $40.63
- Taxes, 2024$4,449 a year
- HSTHST included in the price
- Rental itemsHot water tank - $40.63
Included in the saleAll electric lights fixtures, all window coverings, fridge/stove, forced air gas furnace, heat pump, 2 backyard sheds
- IncludedAll electric lights fixtures, all window coverings, fridge/stove, forced air gas furnace, heat pump, 2 backyard sheds
Listing detailsE12030172, Sold, Mar 19, 2025
- MLS® numberE12030172
- StatusSold
- Listed onMar 19, 2025
- Days on market29
- UpdatedApr 17, 2025
- Possession2025-04-30 / 30-59 days
- Occupied byVacant
- Listing brokerageCENTURY 21 LEADING EDGE REALTY INC.
About this home
120 Marilake Drive, Scarborough (Agincourt South-Malvern West), ON M1S 1V9
This Home has Been Meticulously Cared for by its Original Owners for over 60 years! Located in the Sought after Area of South Agincourt, this Family Friendly Street is Minutes to Excellent Schools (Agincourt CI) TTC, GO Station, Shopping & Hwy 401. Freshly Painted Throughout with New Laminate Floors on Main Level. It Features an Oversized Primary Bedroom w/Double Closet and a Finished Lower Level with Walkout to a Covered Back Patio, Great for BBQ's & Summer Entertaining + Bonus Room with Exterior Entrance from Backyard. The Home Features Newer Roof, New Furnace/Heat Pump installed 2024 + an Extra Long Driveway Allowing for 4 Car Parking. This is a Perfect Opportunity to get into the Detached Home Market and has Everything you Need to Raise your Growing Family in an Excellent Neighbourhood! Don't Let this Gem Pass You By!
Ask about this home
A HOMEH agent will answer your questions about this home.
Around this home
Daily convenience, out of 100, from the distances below
Schools nearby
School rating, out of 10.
Helpful calculators
Your HOMEH agent

"I would see it this week."