

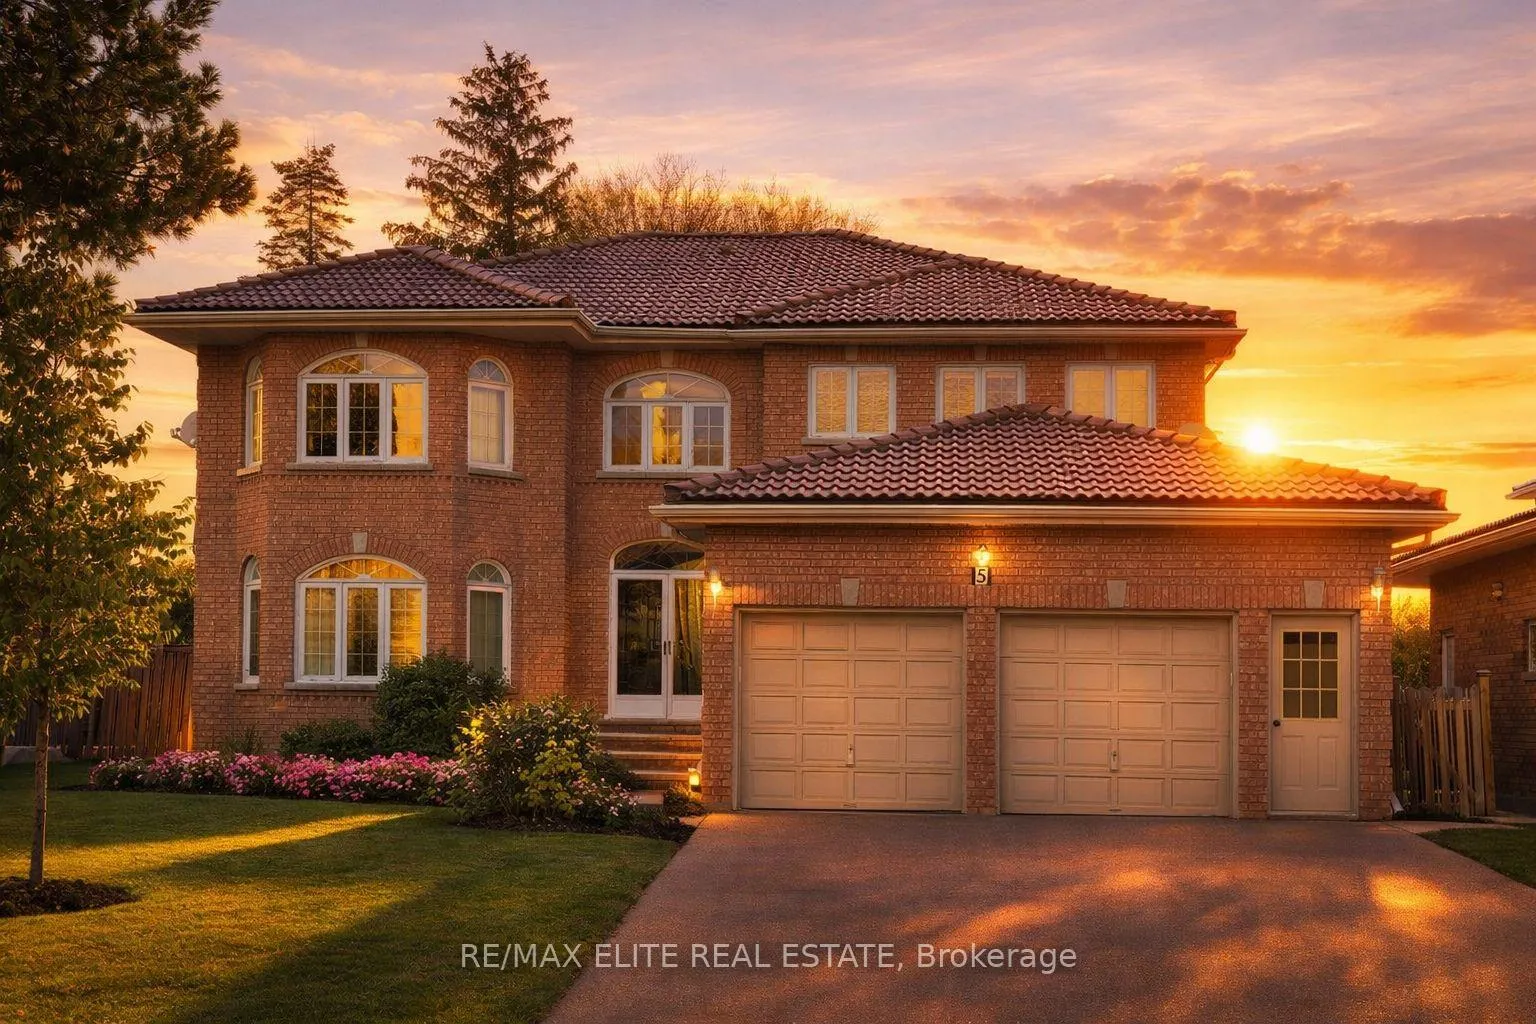
5 Emmeline Crescent
5 Emmeline Crescent
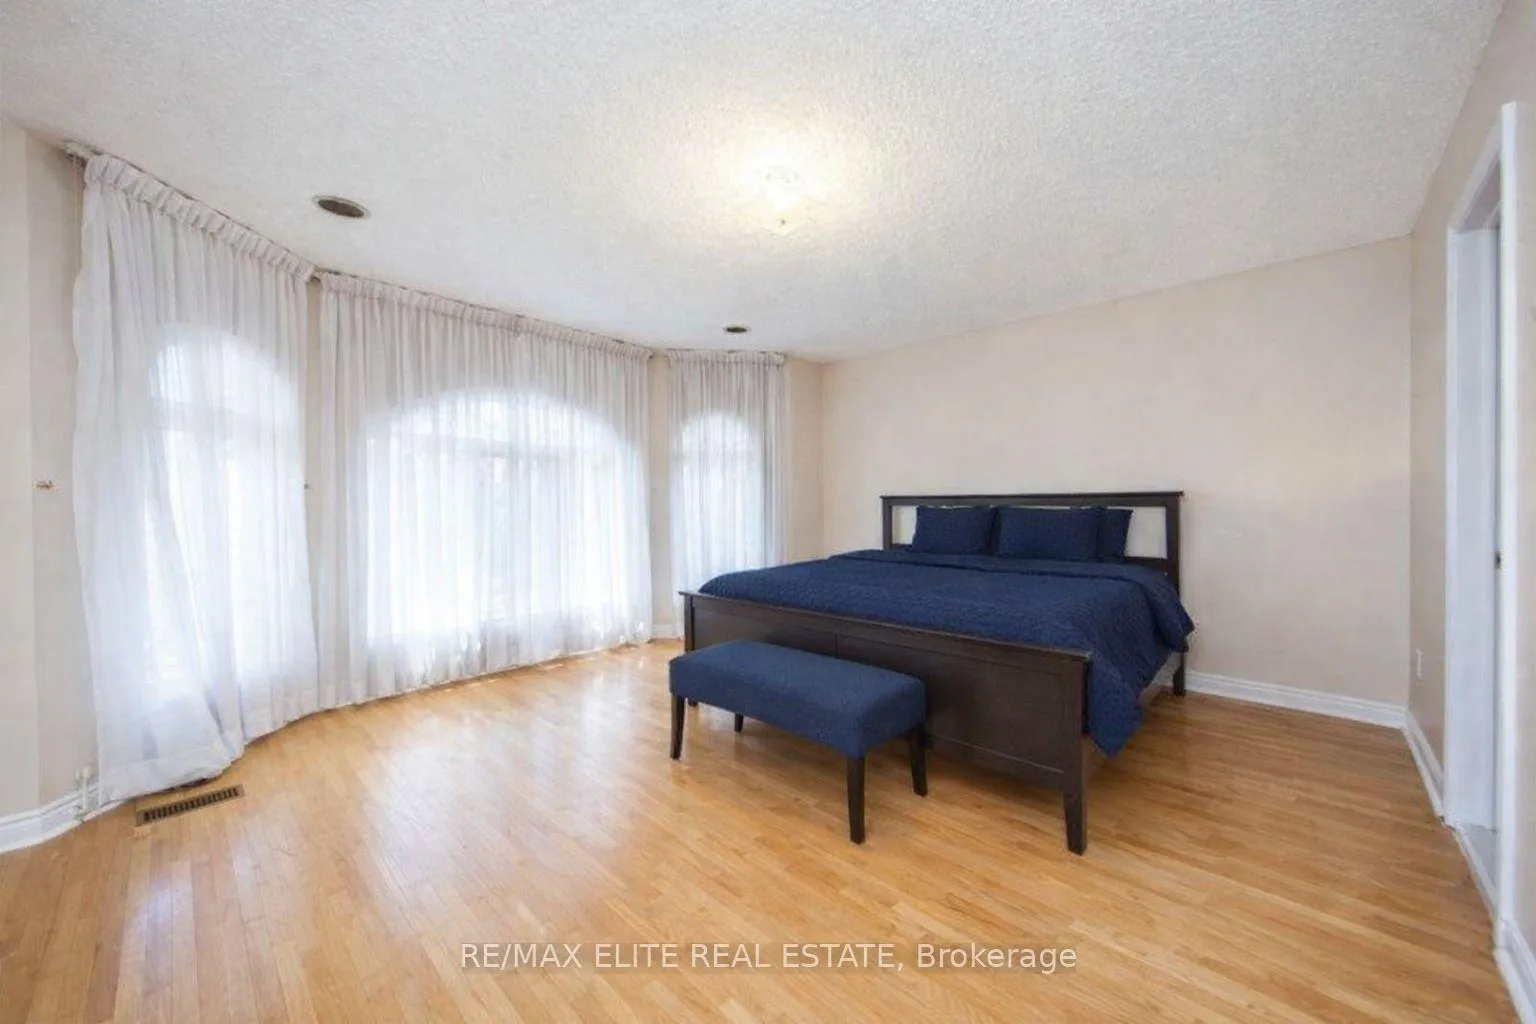 See all 9 photos
Property history
Facts and features
- BasementWalk-up
- Water, sewerMunicipal
- HeatingForced air
- CoolingCentral air
- Separate entrance
- Fireplace
- Central air
The homeDetached, 2-storey, 3,500–5,000 sq ft
- TypeDetached
- Style2-storey
- Living space3,500–5,000 sq ft
- BasementWalk-up, separate entrance, finished
InsideFireplace Yes, Ceramic, Lower level
- FireplaceYes
- FlooringCeramic
- LaundryLower level
- FeaturesWater heater owned
- Rooms above ground12
- Rooms in the basement2
- Bedrooms6 + 1 in the basement
- Bathrooms8
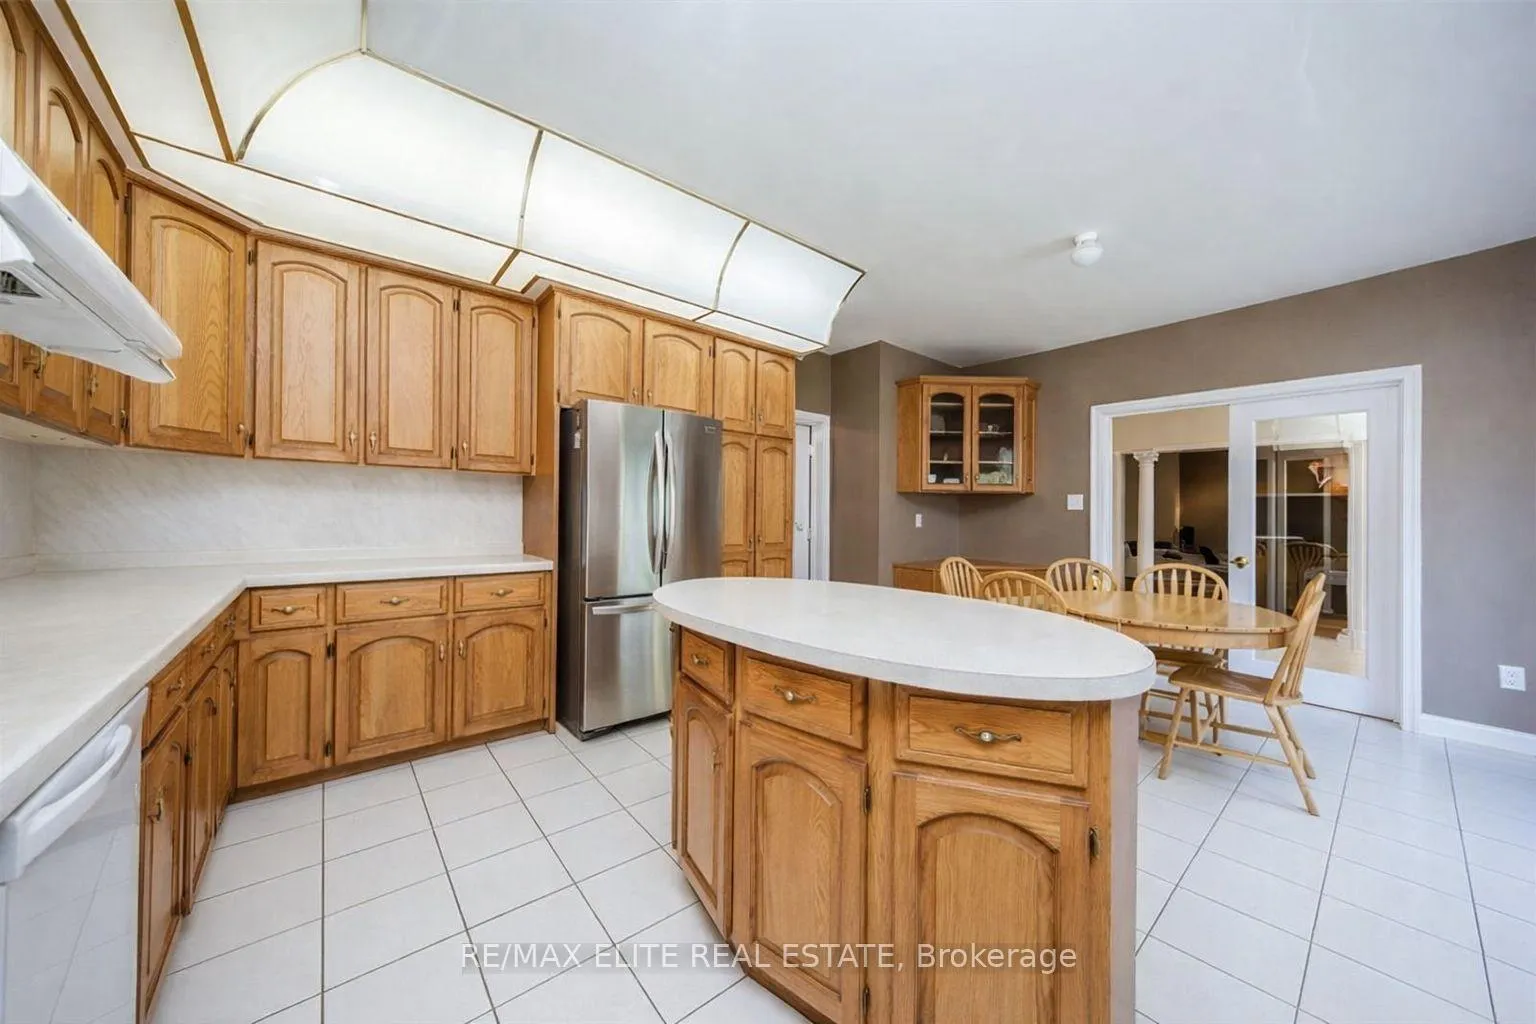
- Kitchens1
- Family roomYes
Outside and lotBrick, Tile, Concrete
- ExteriorBrick
- RoofTile
- FoundationConcrete
- Size61.07 × 128.19 ft
Parking2 Garage, Attached, Private
- Spaces2 Garage
- GarageAttached
- DrivewayPrivate
Heating, water and powerForced air, gas, Central air, Municipal water
- HeatingForced air, gas
- CoolingCentral air
- WaterMunicipal water
- SewerMunicipal sewer
Costs and taxesTaxes $9,773 a year, HST included in the price
- Taxes, 2025$9,773 a year
- HSTHST included in the price
Included in the saleS/s appliance(fridge, b/i d/w, ); stove, front load washer& dryer; central a/c; high efficient furnace; all electric light fixtures. hot water tank is owned!
- IncludedS/s appliance(fridge, b/i d/w, ); stove, front load washer& dryer; central a/c; high efficient furnace; all electric light fixtures. hot water tank is owned!
Listing detailsE12679016, Sold, Jan 8, 2026
- MLS® numberE12679016
- StatusSold
- Listed onJan 8, 2026
- Days on market17
- UpdatedJan 25, 2026
- Possession30-59 days
- Occupied byOwner+tenant
- Listing brokerageRE/MAX ELITE REAL ESTATE
About this home
5 Emmeline Crescent, Scarborough (Agincourt South-Malvern West), ON M1S 1L1
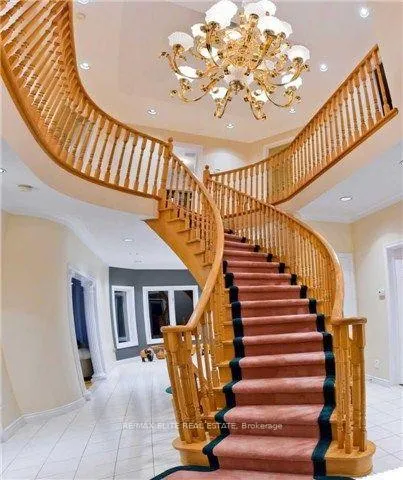
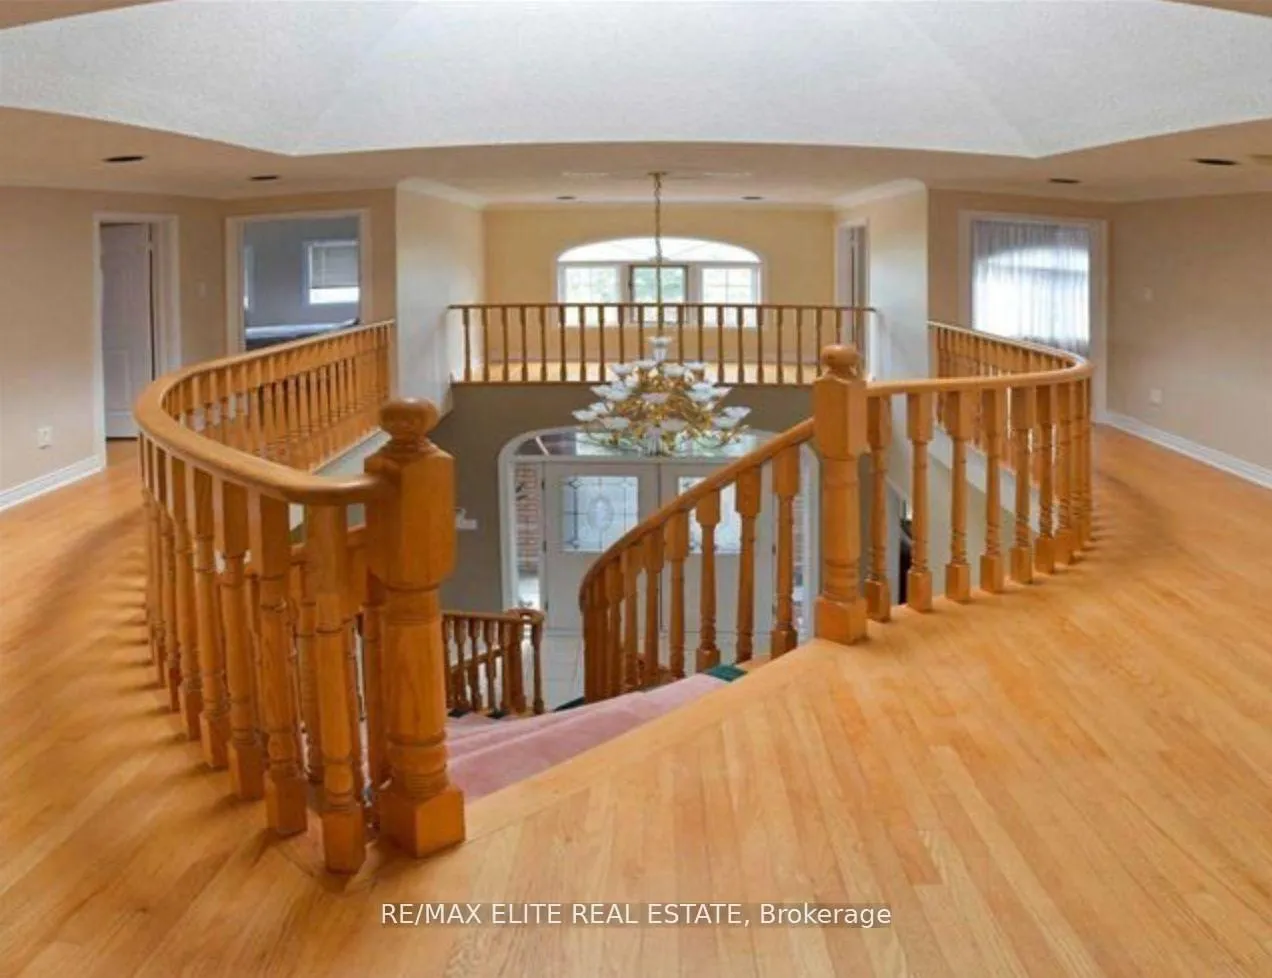
Never miss this opportunity! Offering nearly 3,700 sq. ft. of above-ground living space plus a finished walk-up basement, this impressive home is designed for comfort and versatility. Featuring one extra bedroom on the ground floor and five generously sized bedrooms on the second floor, it easily accommodates a large or multi-generational family. A large skylight on the second floor fills the home with natural light, creating a bright and welcoming atmosphere. The walk-up basement with a separate entrance adds outstanding flexibility and potential. Nestled in a quiet and highly sought-after Agincourt community, and just minutes from top-ranking schools including Agincourt C.I. and Agincourt P.S., this is a rare offering you won't want to miss! Furnace (2024), A/C (2025)!
Ask about this home
A HOMEH agent will answer your questions about this home.
Around this home
Daily convenience, out of 100, from the distances below
Schools nearby
School rating, out of 10.
Helpful calculators
Your HOMEH agent

"I would see it this week."