

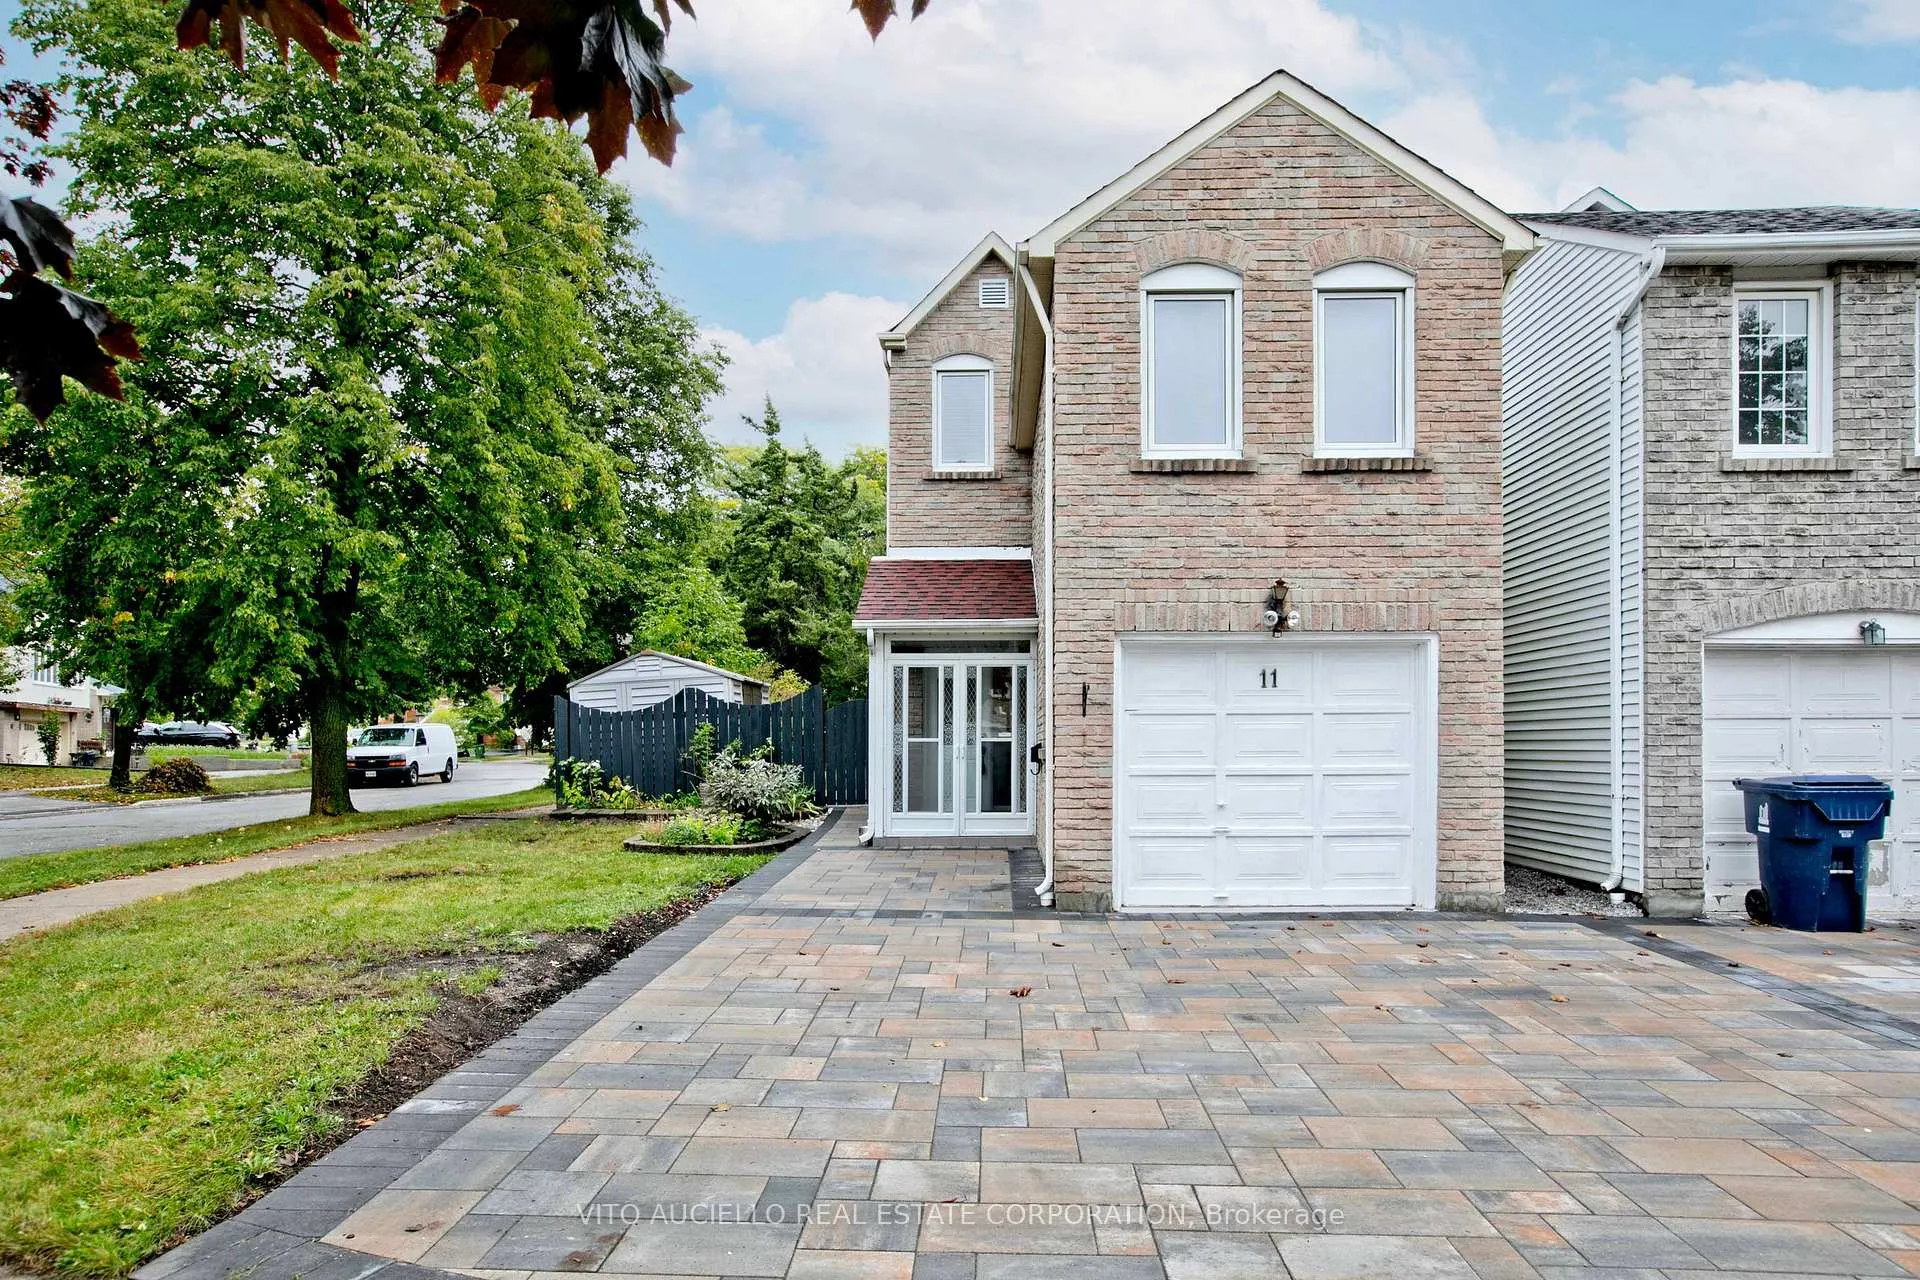
11 Tooklea Crescent
11 Tooklea Crescent
 See all 27 photos
Property history
Facts and features
- BasementFinished
- Age of home31–50 years
- Water, sewerMunicipal
- Lot shapeRectangular
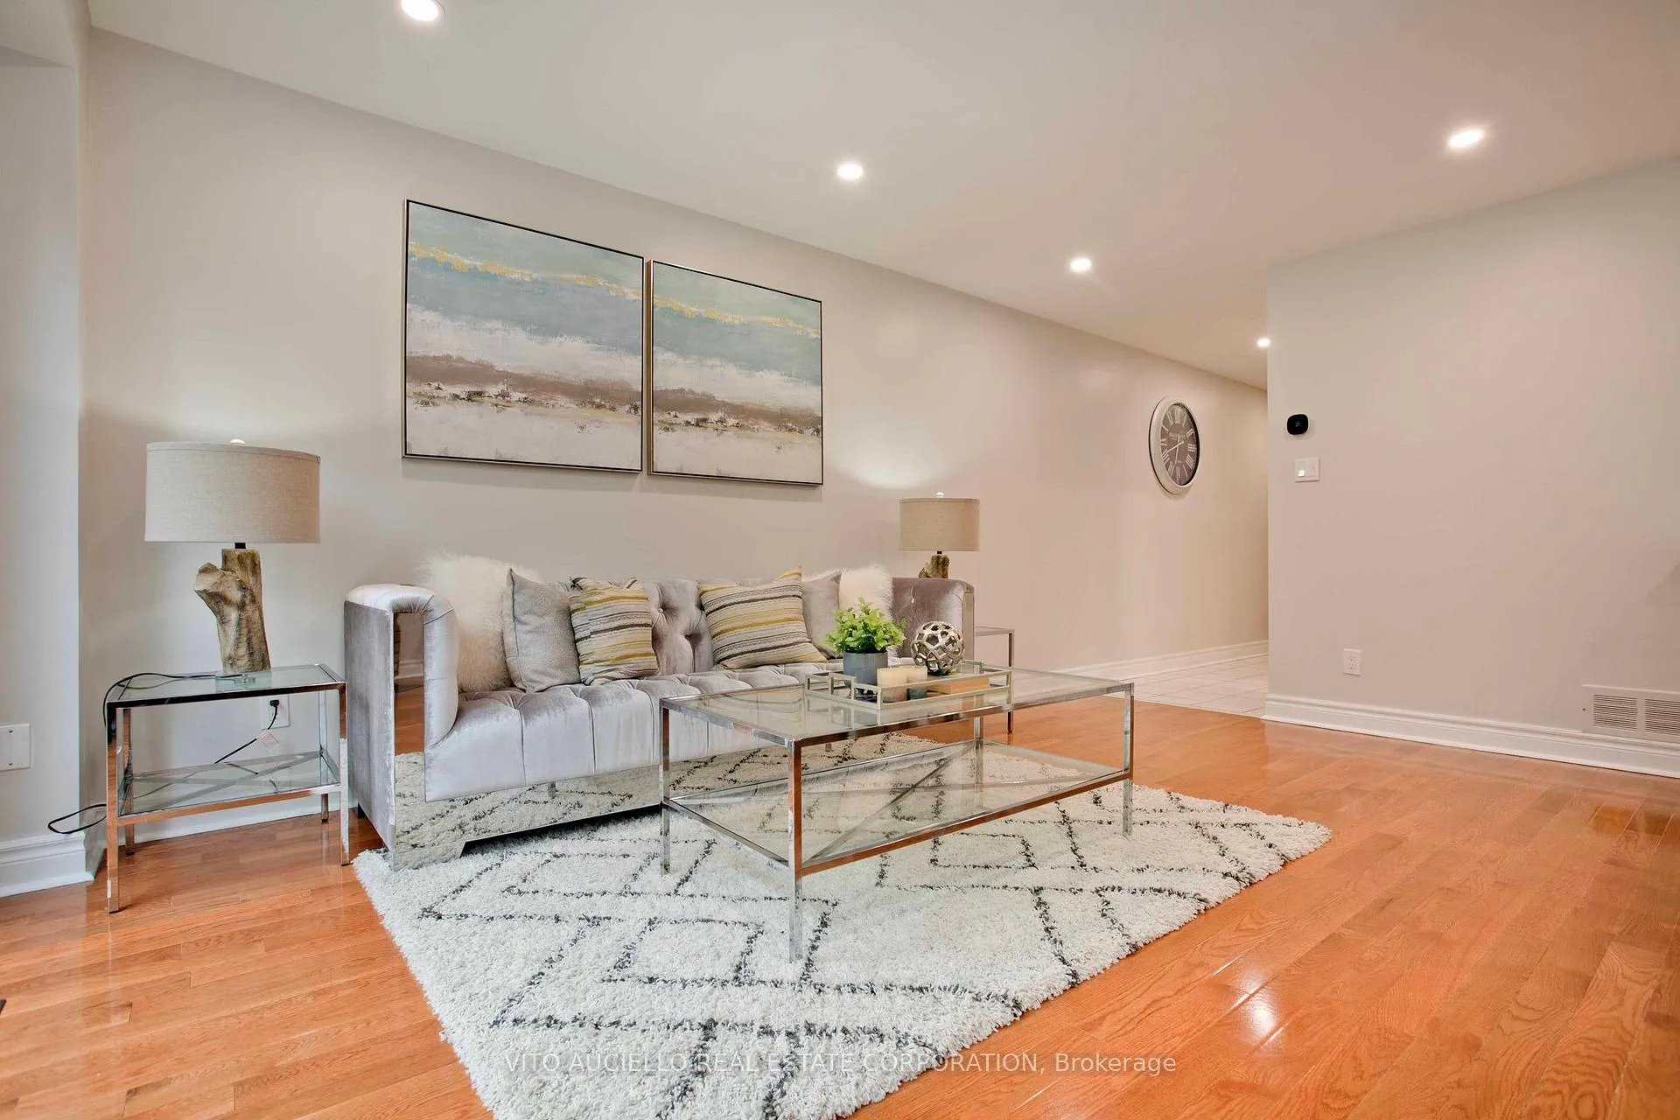
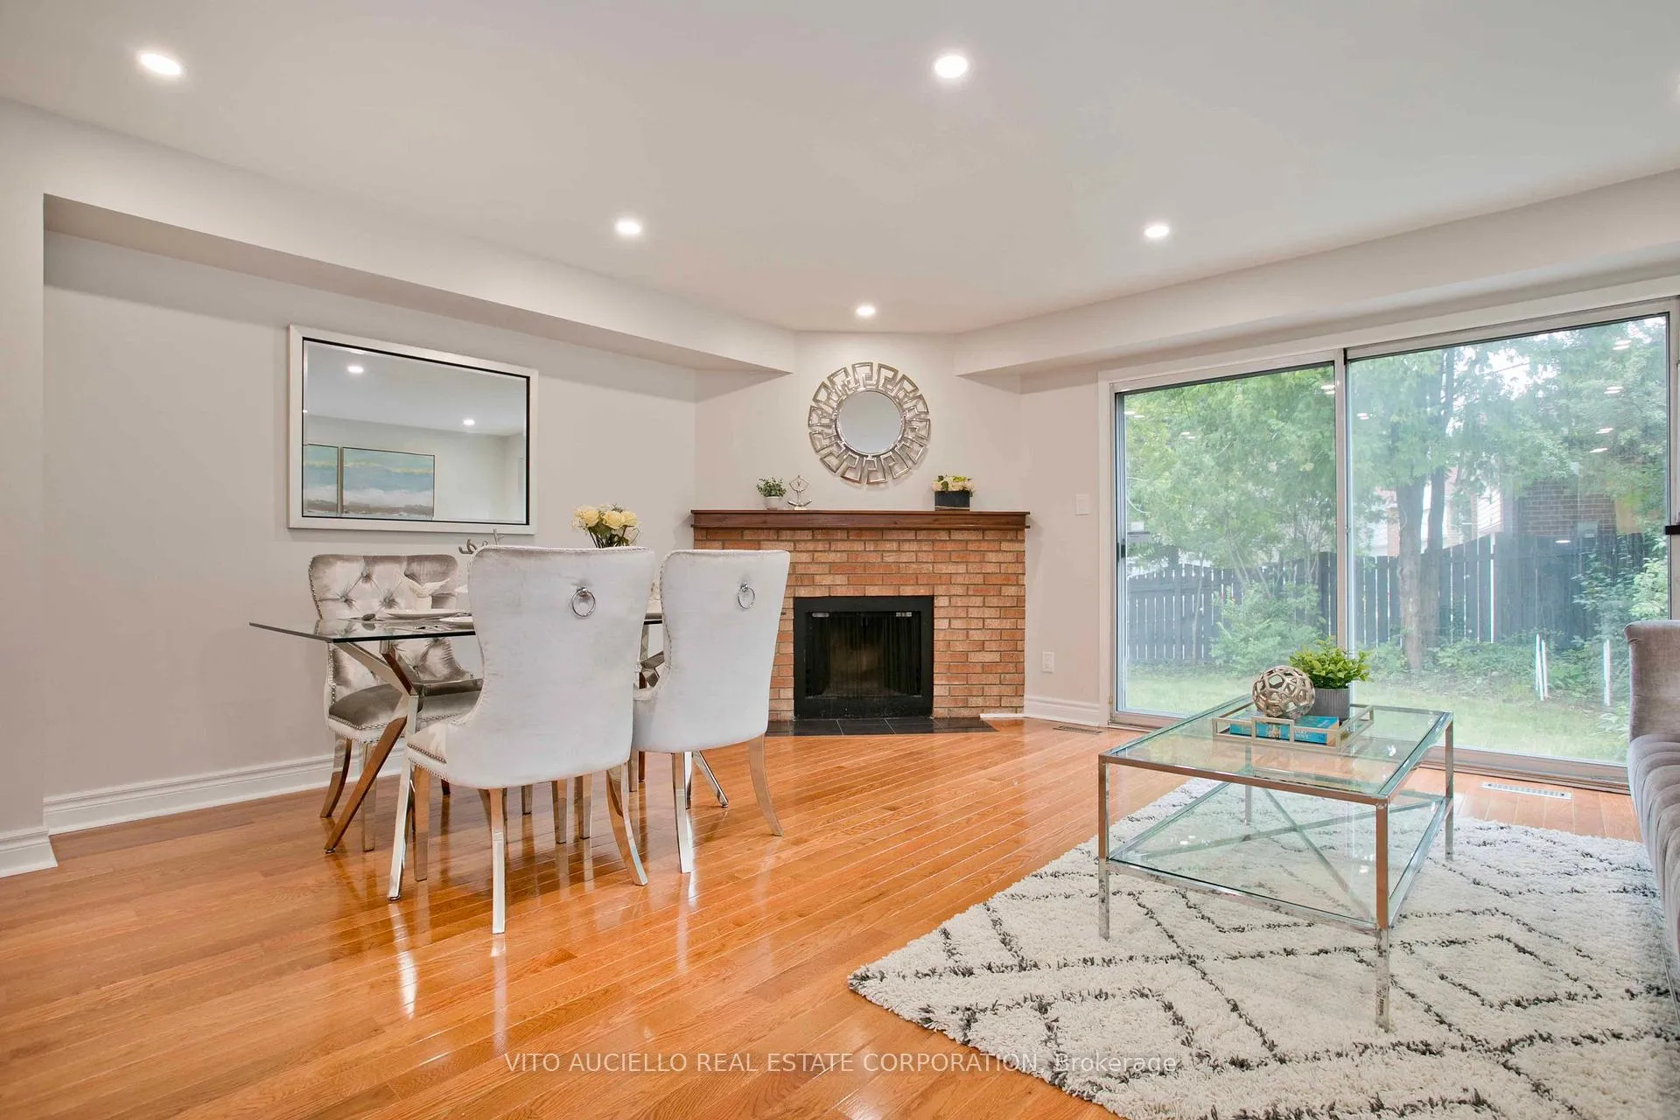
- Hardwood floors
- Fireplace
- Central air
The homeDetached, 2-storey, Age 31–50 years
- TypeDetached
- Style2-storey
- Age31–50 years
- Living space1,500–2,000 sq ft
- BasementFinished
- ViewPark/greenbelt
- Special designationAccessibility
InsideFireplace Yes, wood, Ceramic, Hardwood, Vinyl, Lower level
- FireplaceYes, wood
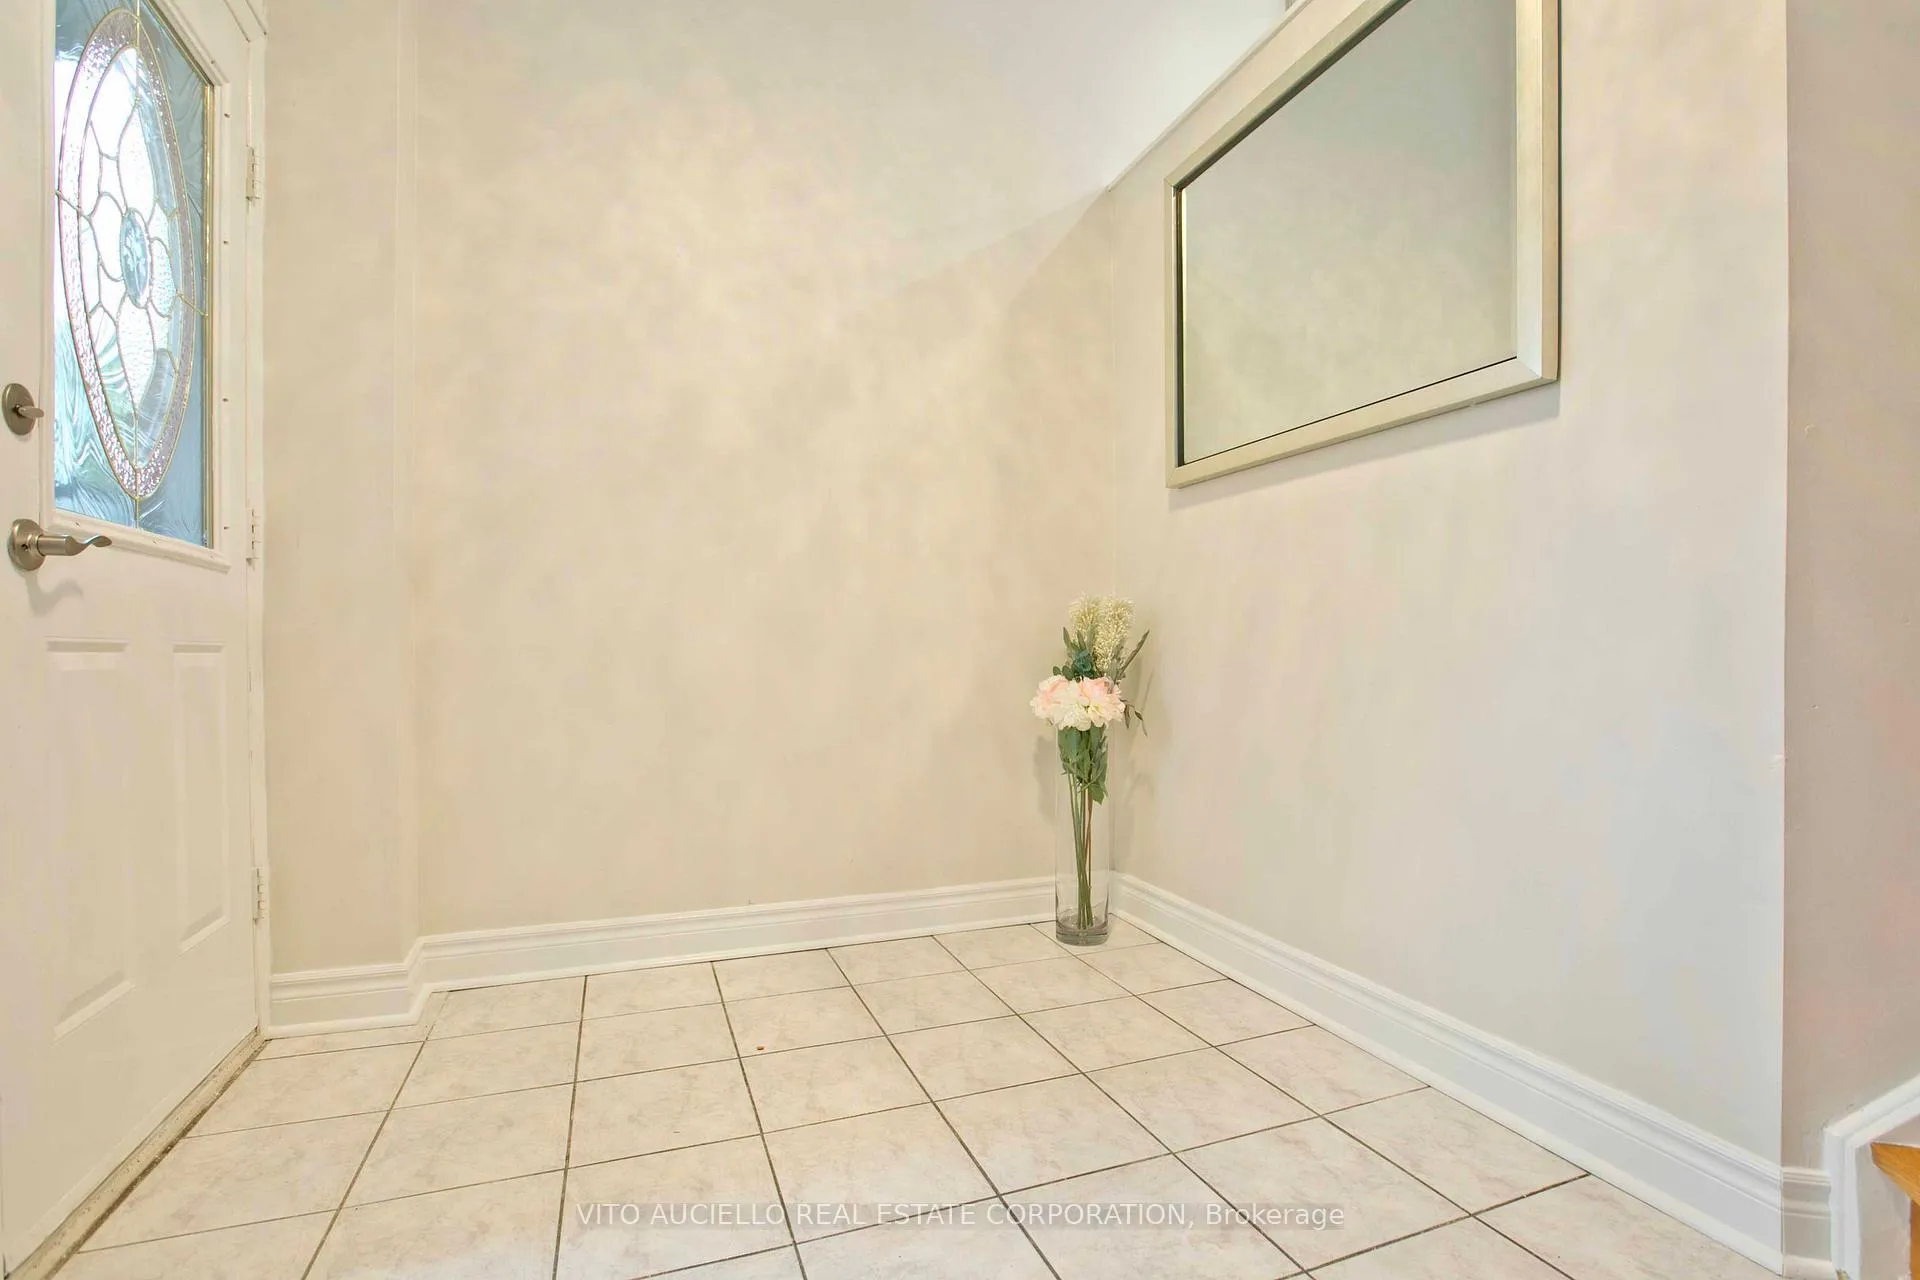
- FlooringCeramic, Hardwood, Vinyl
- LaundryLower level
- FeaturesCentral vacuum, water softener
- SecurityCarbon monoxide detectors, smoke detector
- Rooms above ground5
- Rooms in the basement1
- Bedrooms3 + 1 in the basement
- Bathrooms3
- Kitchens1
- Family roomYes
Outside and lotBrick, vinyl siding, Asphalt shingle, Poured concrete
- ExteriorBrick, vinyl siding
- RoofAsphalt shingle
- FoundationPoured concrete
- FeaturesPaved yard, porch enclosed
- Other structuresGarden shed
- Size36 × 111 ft
- ShapeRectangular
- ZoningResidential
Parking1 Garage, Attached, Private double, front yard parking, tandem
- Spaces1 Garage
- GarageAttached
- DrivewayPrivate double, front yard parking, tandem
Heating, water and powerHeat pump, gas, Central air, Municipal water
- HeatingHeat pump, gas
- CoolingCentral air
- WaterMunicipal water
- SewerMunicipal sewer
- Natural gasYes
- HydroYes
- CableYes
- TelephoneYes
Costs and taxesTaxes $4,306 a year, HST included in the price, Hwt rental installed 2023, water softer,
- Taxes, 2024$4,306 a year
- HSTHST included in the price
- Rental itemsHwt rental installed 2023, water softer,
Included in the saleHvac system, new carrier gas furnace w/heat pump, appliances, exhaust hood, all electrical light fixtures and related equipment, central vac, interlocking driveway extending into yard and rear yard patio
- IncludedHvac system, new carrier gas furnace w/heat pump, appliances, exhaust hood, all electrical light fixtures and related equipment, central vac, interlocking driveway extending into yard and rear yard patio
NearbyFenced yard, public transit, school bus route, library, park, school
- Close toFenced yard, public transit, school bus route, library, park, school
Listing detailsE11986570, Sold, Feb 24, 2025
- MLS® numberE11986570
- StatusSold
- Listed onFeb 24, 2025
- Days on market14
- UpdatedMar 10, 2025
- PossessionFlexible
- Occupied byVacant
- Listing brokerageVITO AUCIELLO REAL ESTATE CORPORATION
About this home
11 Tooklea Crescent, Scarborough (Agincourt North), ON M1S 4J7
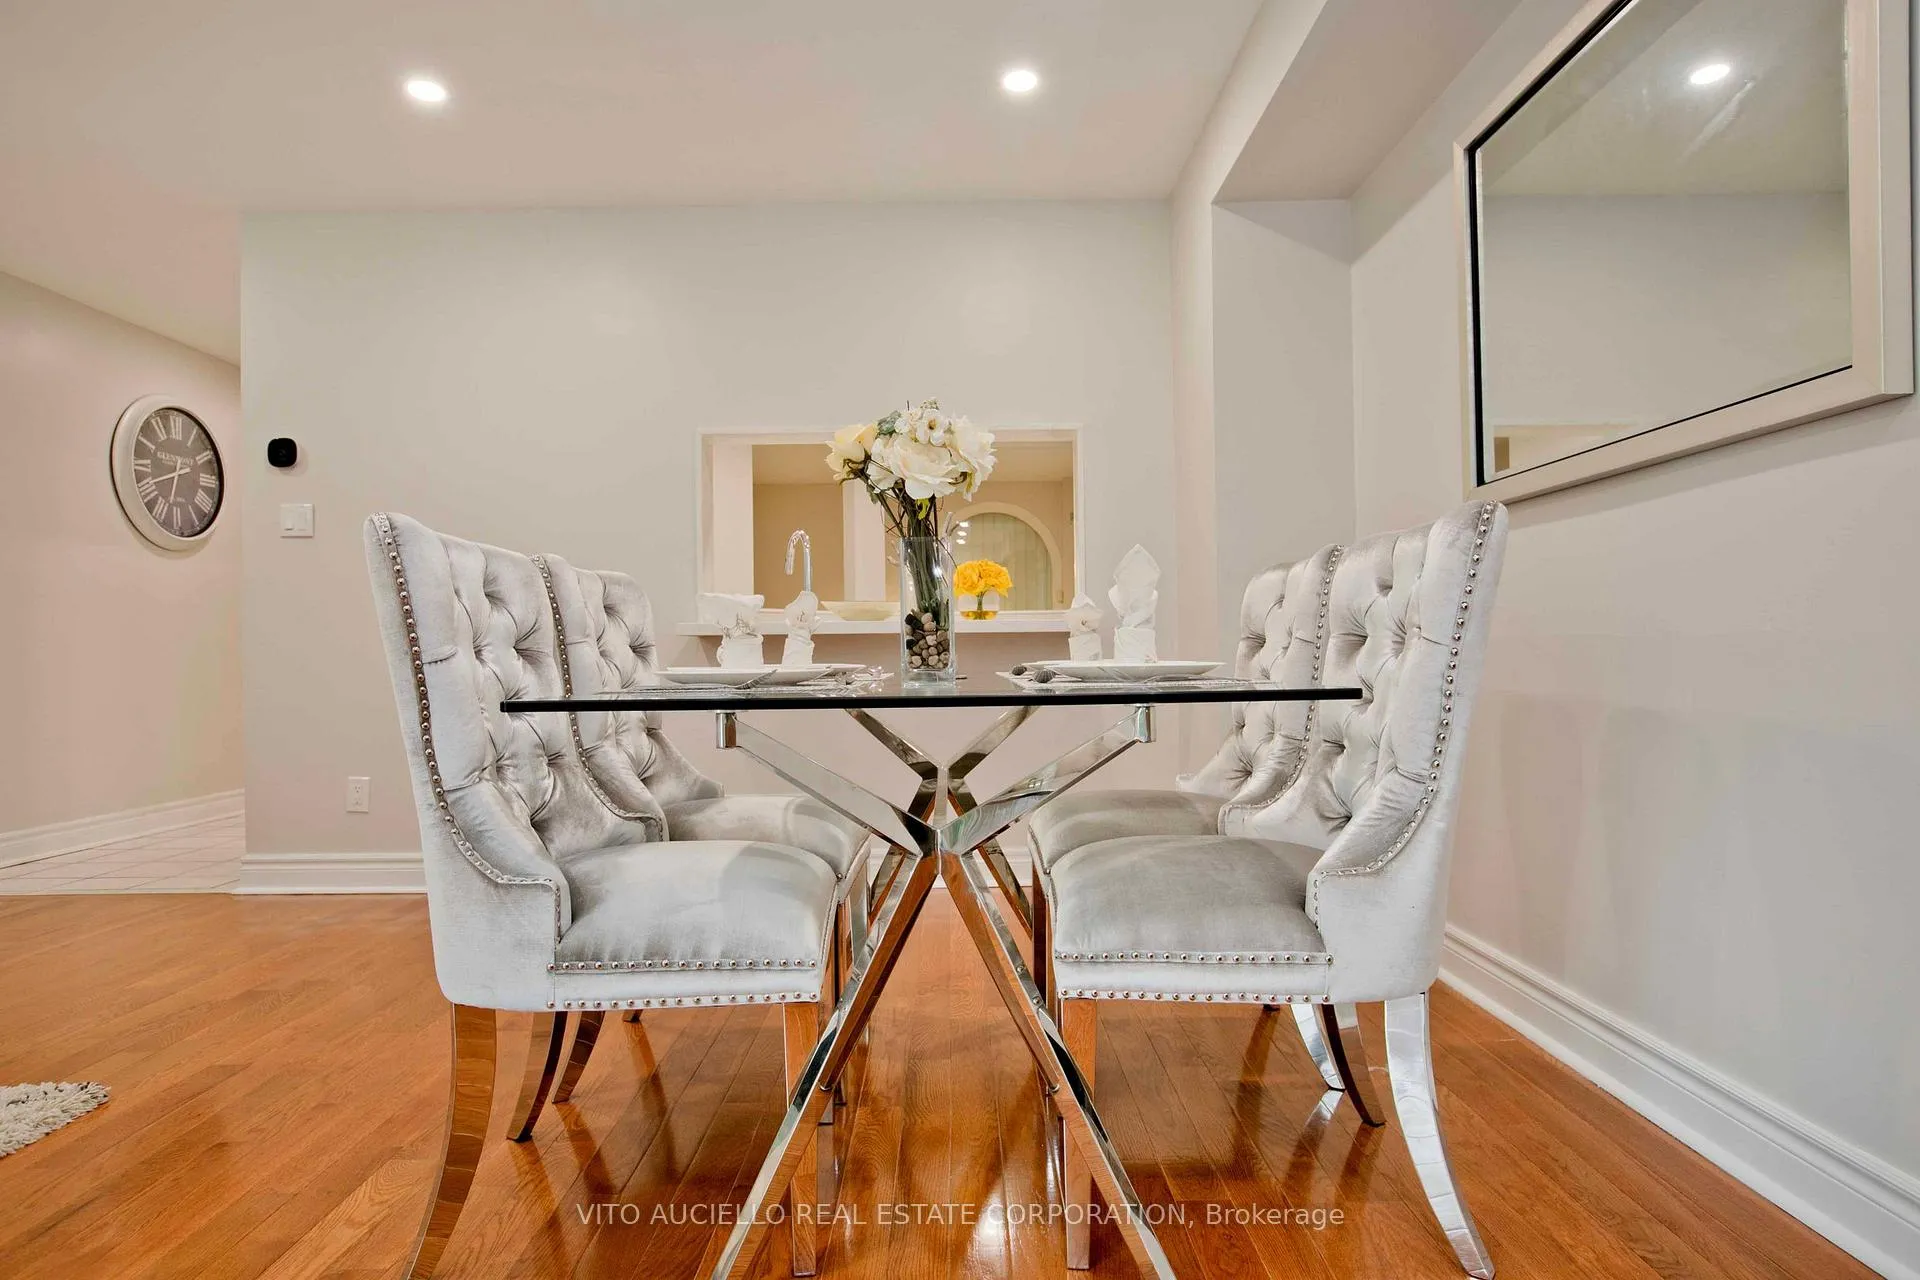
This is a wonderful detached corner property with enormous amount of natural light, catering to First-Time buyers with expanding family, and investors. Newly renovated 2 storey detached link corner home, is like new. The kitchen enjoys a sunsetting westerly exposure w/living room enjoying the easterly sunrise exposure. Brand new hardwood flooring throughout. New quartz countertop, faucet, sink, undercounter dishwasher & exhaust hood. Upgraded washrooms, newer blinds (2021), freshly painted through out including garage. Over sized peaceful master bedroom w/ensuite and spacious walk in closet. Extraordinarily large 2nd & 3rd bedrooms and a potential basement apartment. Steps to TTC, minutes to new subway and short distance to all amenities; Woodside Square and Scarborough Town Centre. Easy access to 401 and downtown. The area is briming with parks, recreational spaces, top rated schools, libraries and Community centers. This move-in condition home has been loved, well maintained and cared for by 1 owner for over 17 years. Never been rented.
Ask about this home
A HOMEH agent will answer your questions about this home.
Around this home
Daily convenience, out of 100, from the distances below
Schools nearby
School rating, out of 10.
Helpful calculators
Your HOMEH agent

"I would see it this week."