

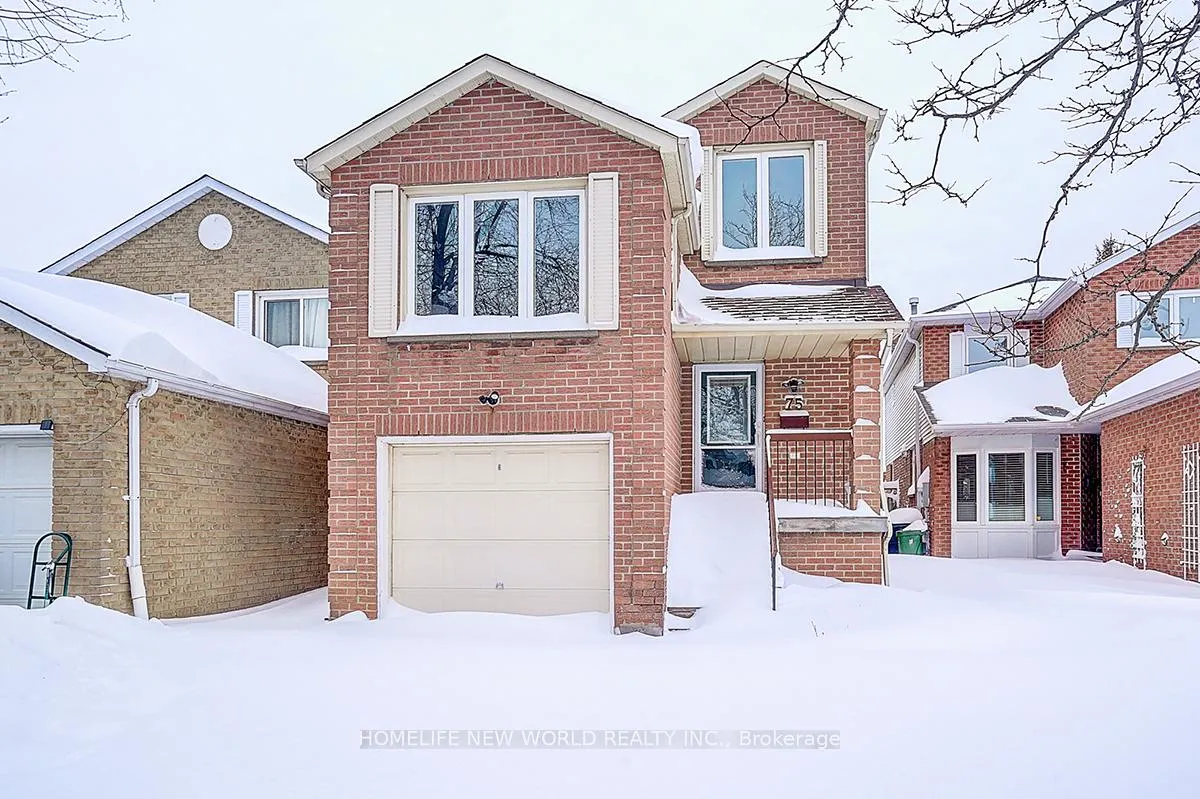
75 Enchanted Hills Crescent
75 Enchanted Hills Crescent
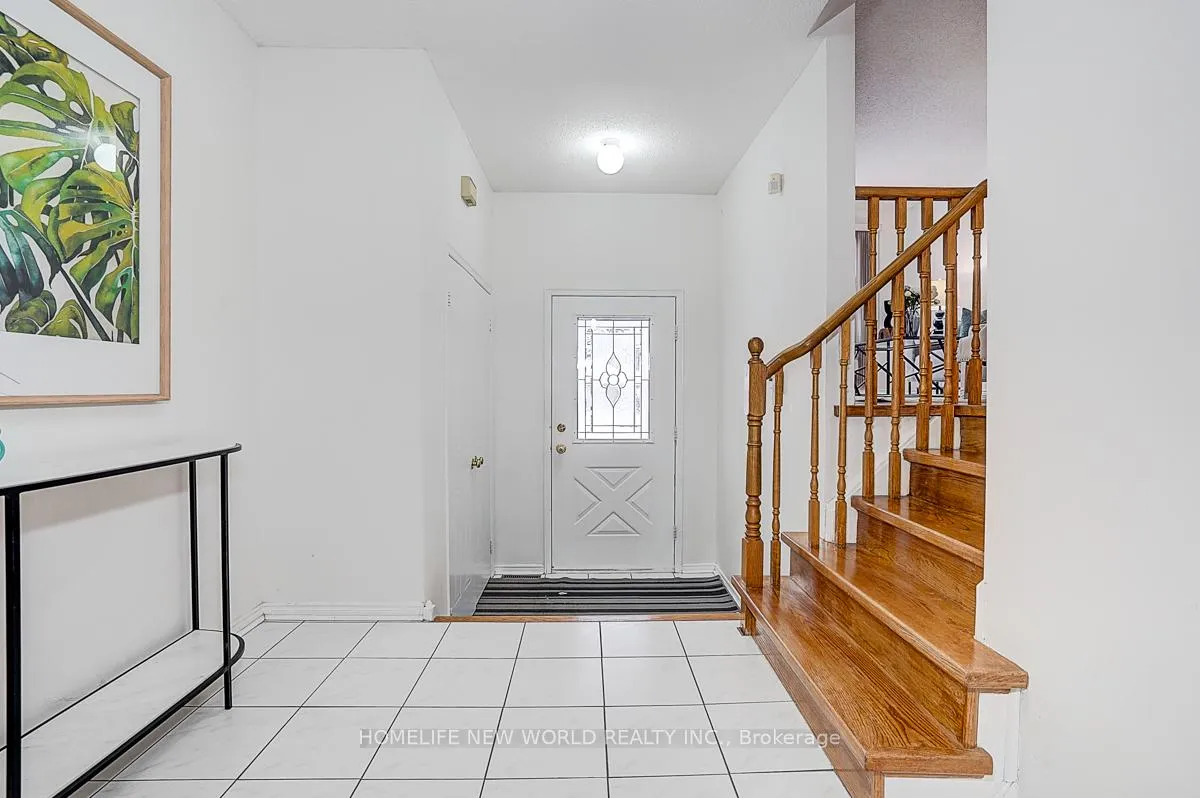 See all 30 photos
Property history
Facts and features
- BasementFinished
- Water, sewerMunicipal
- HeatingForced air
- CoolingCentral air
- Hardwood floors
- Fireplace
- Central air
The homeDetached, 2-storey, 1,500–2,000 sq ft
- TypeDetached
- Style2-storey
- Living space1,500–2,000 sq ft
- BasementFinished
InsideFireplace Yes, Hardwood, Auto garage door remote
- FireplaceYes
- FlooringHardwood
- FeaturesAuto garage door remote
- Rooms above ground9
- Rooms in the basement1
- Bedrooms4 + 1 in the basement
- Bathrooms4
- Kitchens1
- Family roomYes
Outside and lotBrick, aluminum siding, Asphalt shingle, Unknown
- ExteriorBrick, aluminum siding
- RoofAsphalt shingle
- FoundationUnknown
- Size25.5 × 140.46 ft
- ZoningRes
Parking1 Garage, Attached, Private
- Spaces1 Garage
- GarageAttached
- DrivewayPrivate
Heating, water and powerForced air, gas, Central air, Municipal water
- HeatingForced air, gas
- CoolingCentral air
- WaterMunicipal water
- SewerMunicipal sewer
Costs and taxesTaxes $5,429 a year, HST included in the price, Hot water tank
- Taxes, 2025$5,429 a year
- HSTHST included in the price
- Rental itemsHot water tank
Included in the saleSs fridge, stove, washer and dryer, all eef, windowcover ,ac, furnace , garage opner, N/a
- IncludedSs fridge, stove, washer and dryer, all eef, windowcover ,ac, furnace , garage opner
- Not includedN/a
Listing detailsE12703426, Sold, Jan 16, 2026
- MLS® numberE12703426
- StatusSold
- Listed onJan 16, 2026
- Days on market5
- UpdatedJan 21, 2026
- Possession2026-01-30 / Immediate
- Occupied byVacant
- Listing brokerageHOMELIFE NEW WORLD REALTY INC.
About this home
75 Enchanted Hills Crescent, Scarborough (Milliken), ON M1V 3N9
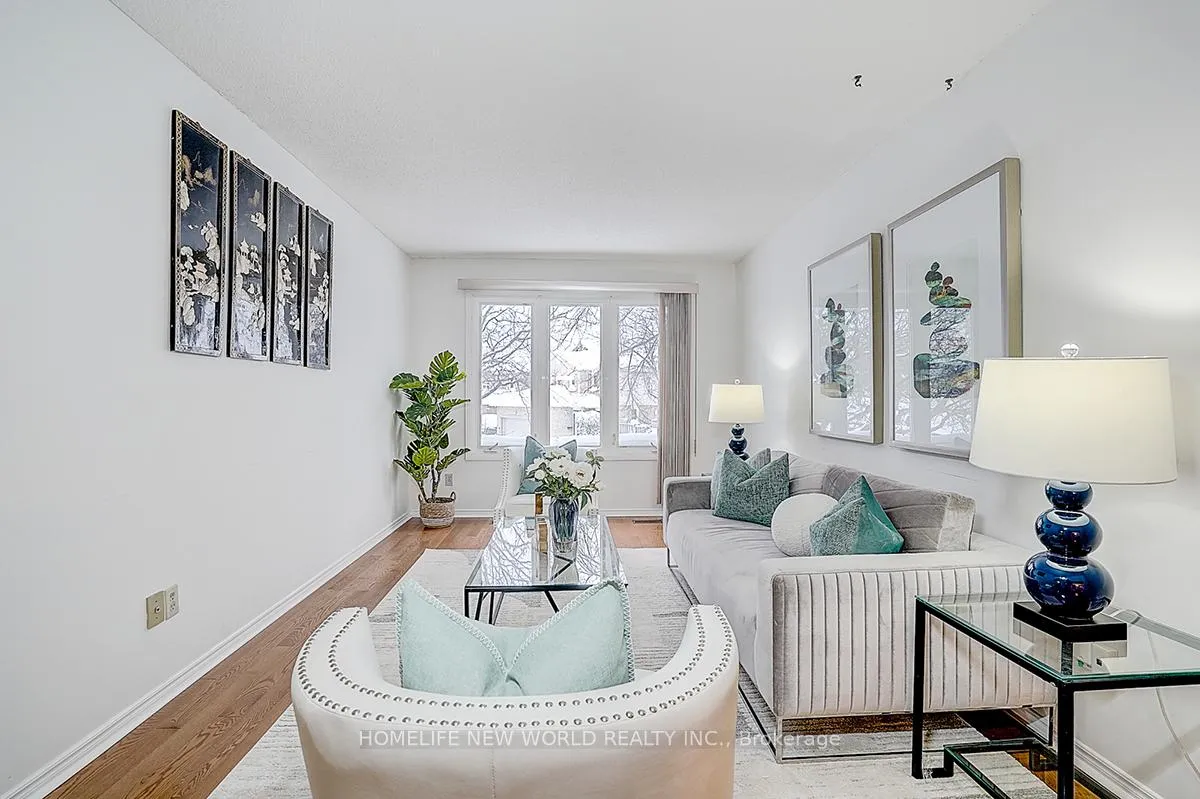
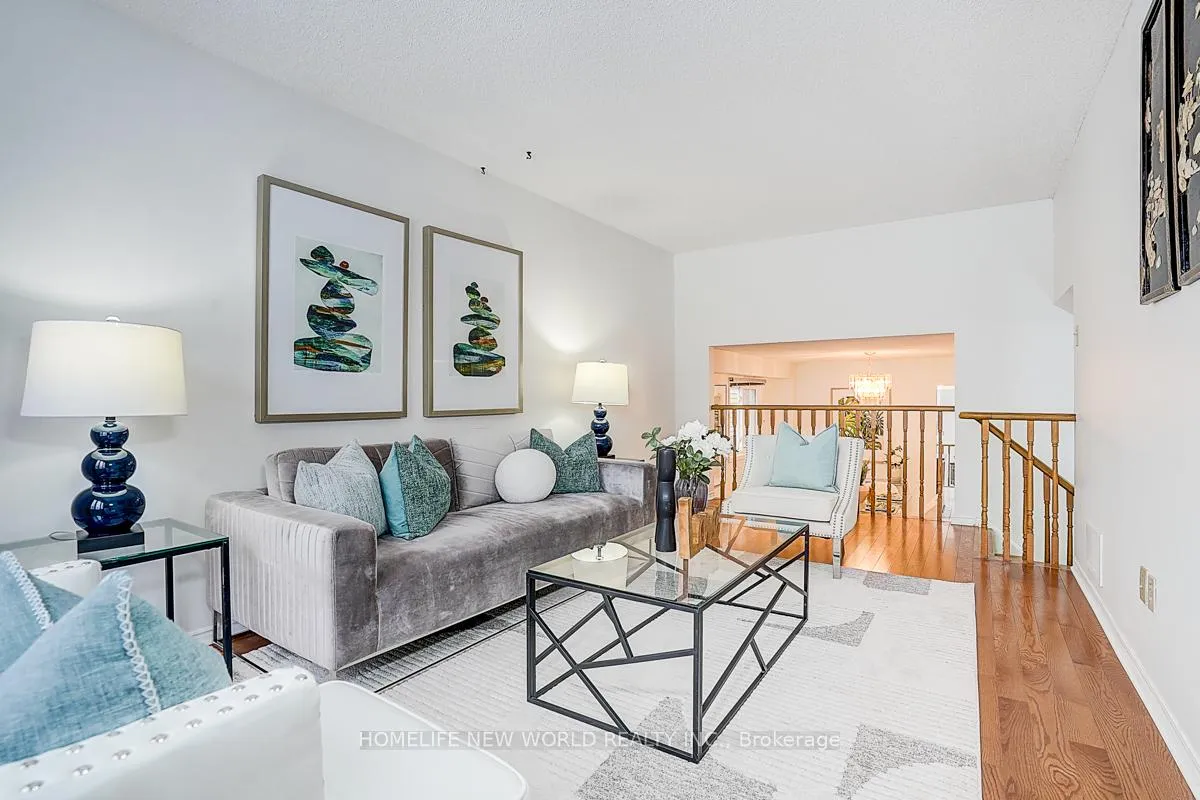
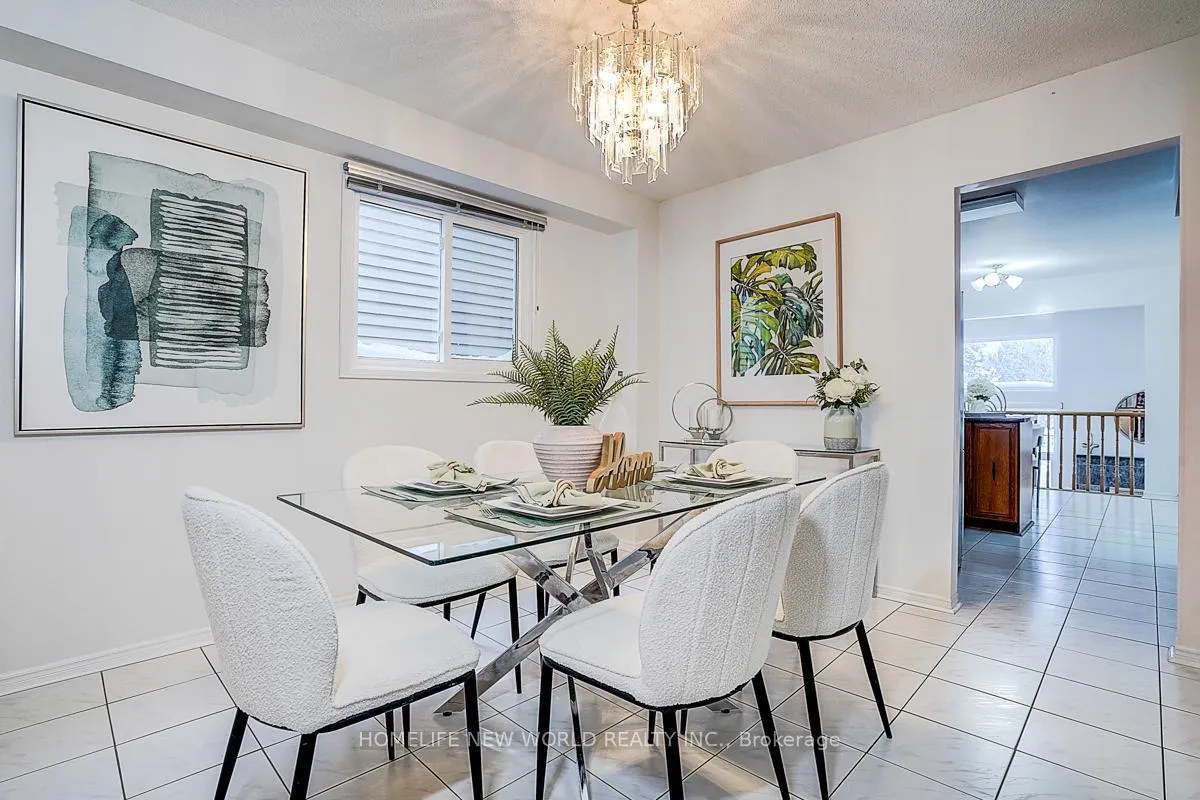
Beautifully updated 4 Bedrooms spacious home with almost 2000 sqf(1,960 sqf) hardwood flooring throughout and renovated bathrooms. Impressive living room with soaring ceilings enhances the sense of space and natural light. The home offers a functional and efficient layout and is significantly larger than it appears. Spacious primary bedroom includes a private ensuite, Walkin closet and over looks a park, deck at backyard. Ideally located in a convenient neighborhood close to supermarkets, parks, public transit, and schools. (Furnace 2022, Roof 2021, Windows 2016, bathroom, all hardwood and finished basement 2018),Interlock driveway
Ask about this home
A HOMEH agent will answer your questions about this home.
Around this home
Daily convenience, out of 100, from the distances below
Schools nearby
School rating, out of 10.
Helpful calculators
Your HOMEH agent

"I would see it this week."