

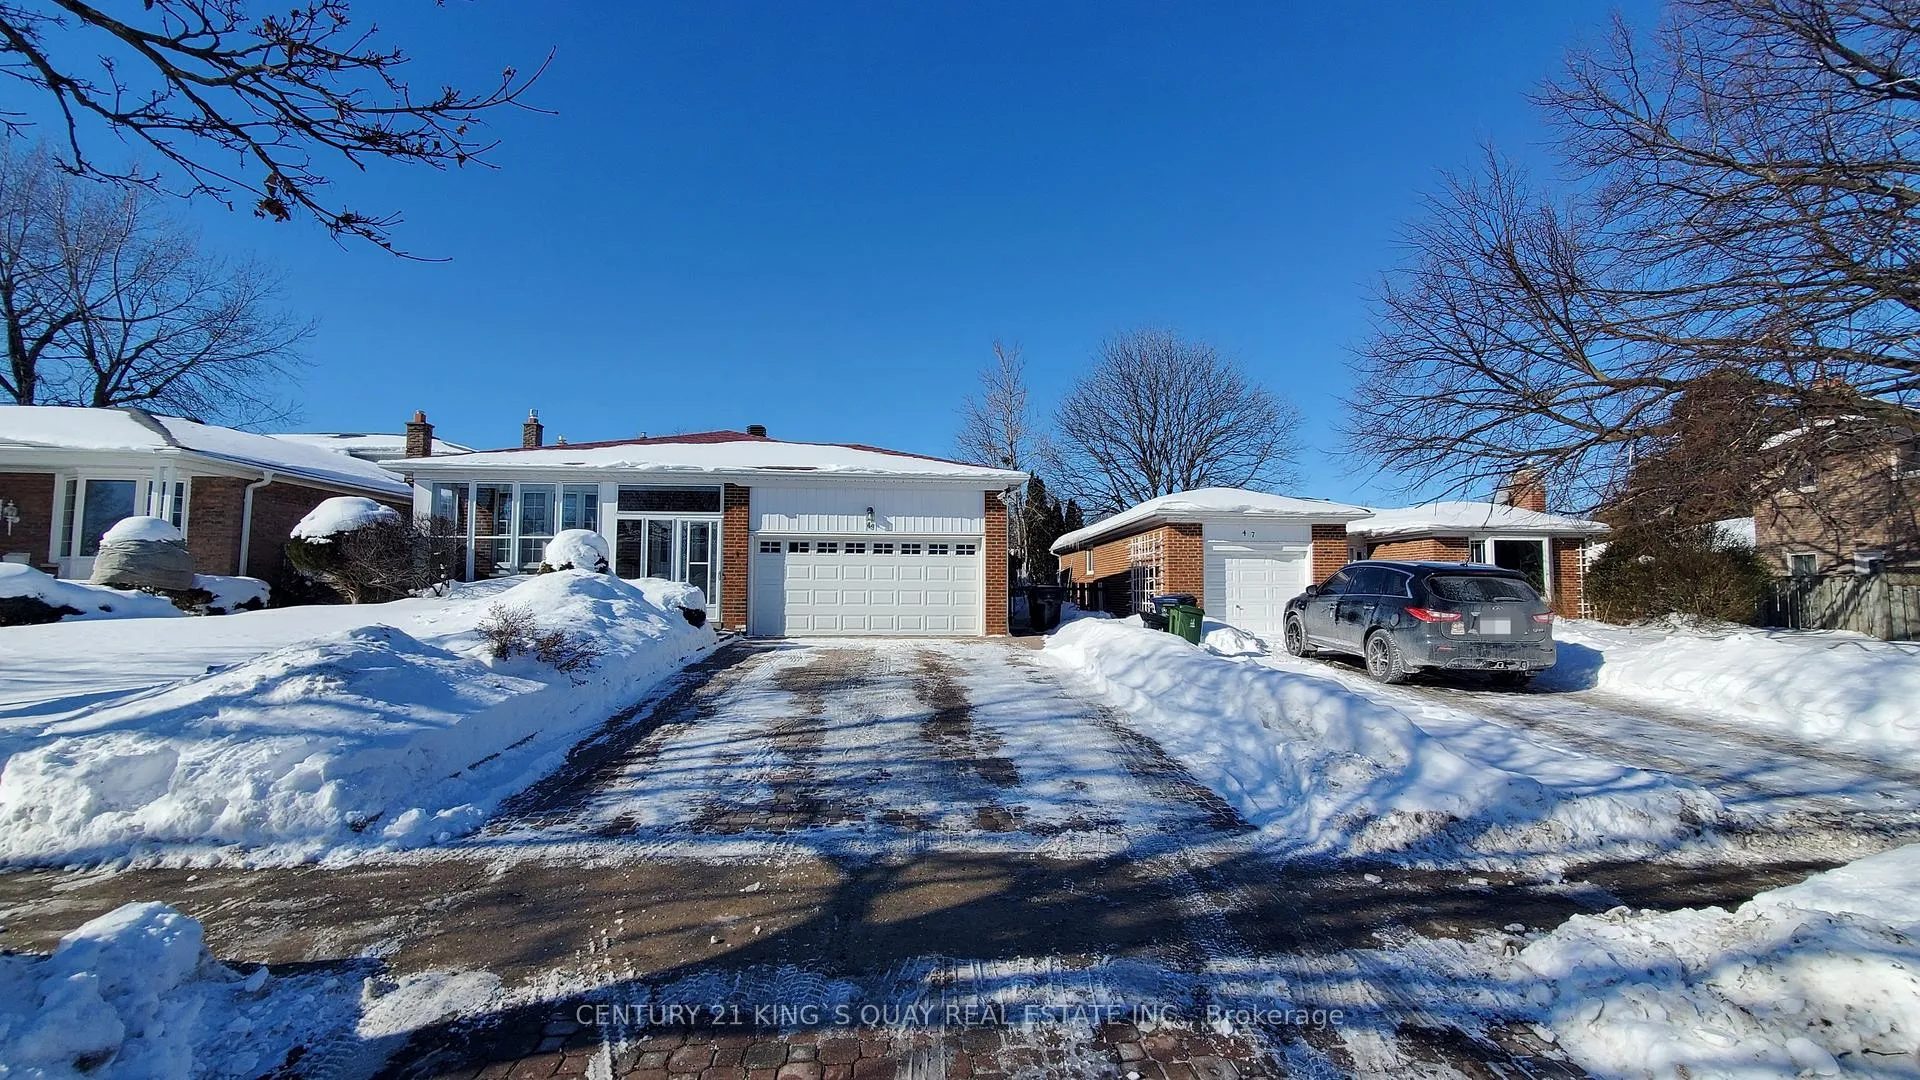
49 Chartland Boulevard S
Detached Rented
1/1949 Chartland Boulevard S
Detached Rented
 See all 19 photos
4 Bedrooms
2 Bathrooms
0 Garage
2K–2.5K sq.ft
Main, 2nd Fl…
— Unit
Property history
Facts and features
- BasementFinished
- Lot size48 × 118 ft
- Lease term12 months
- FurnishedUnfurnished
What stands out
- Separate entrance
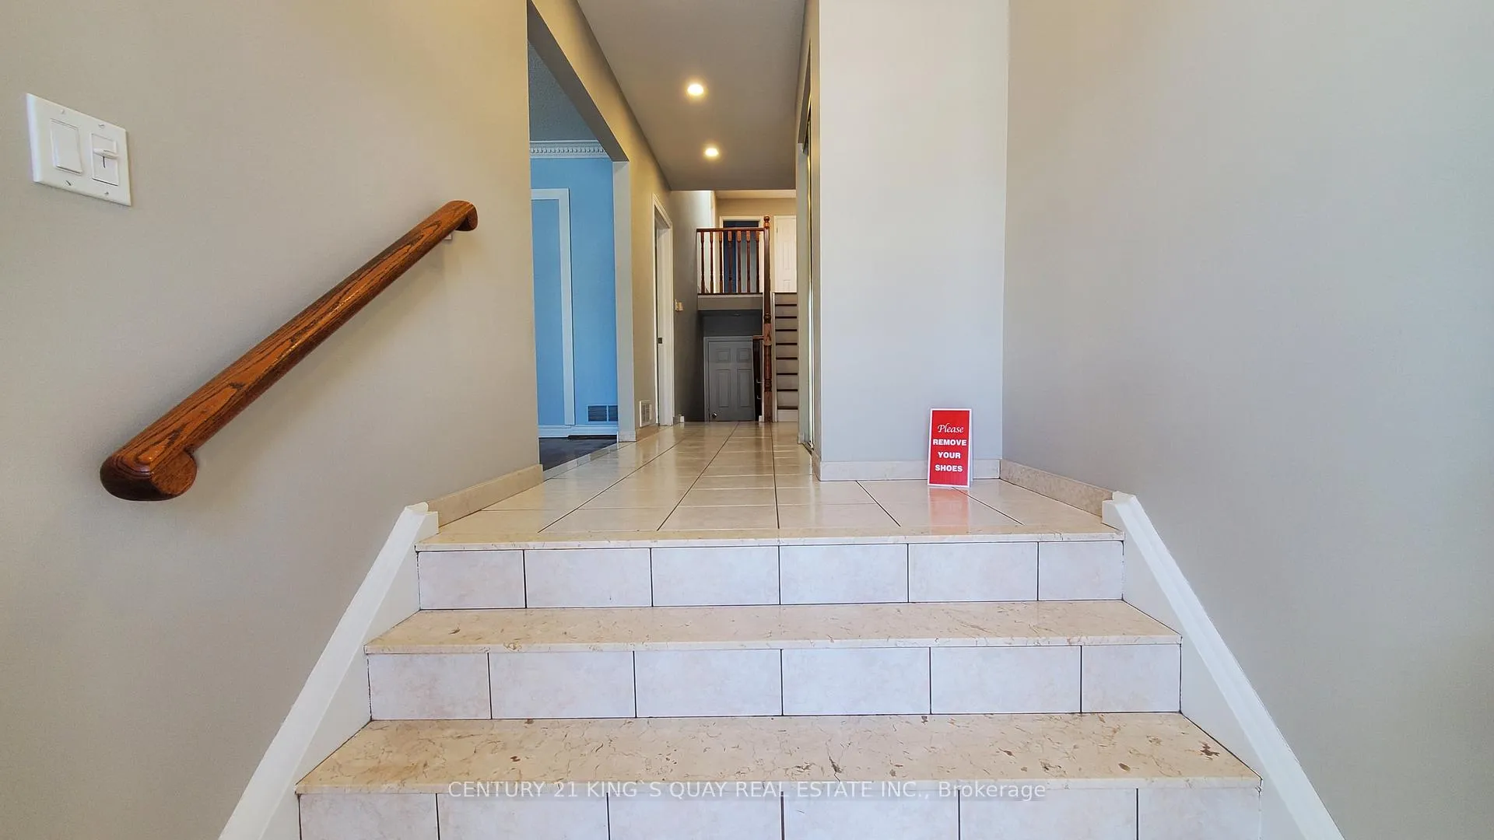
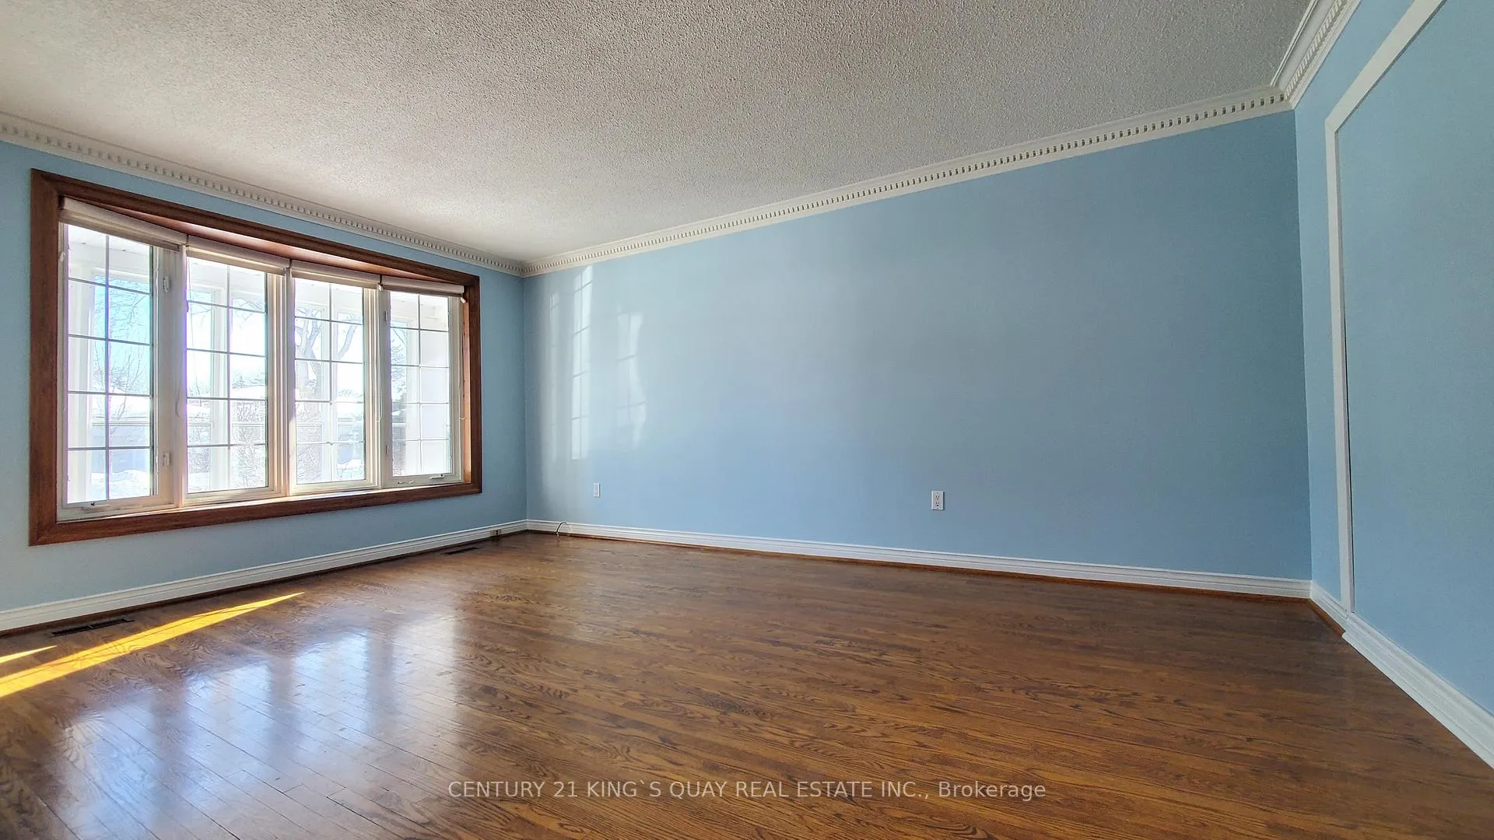
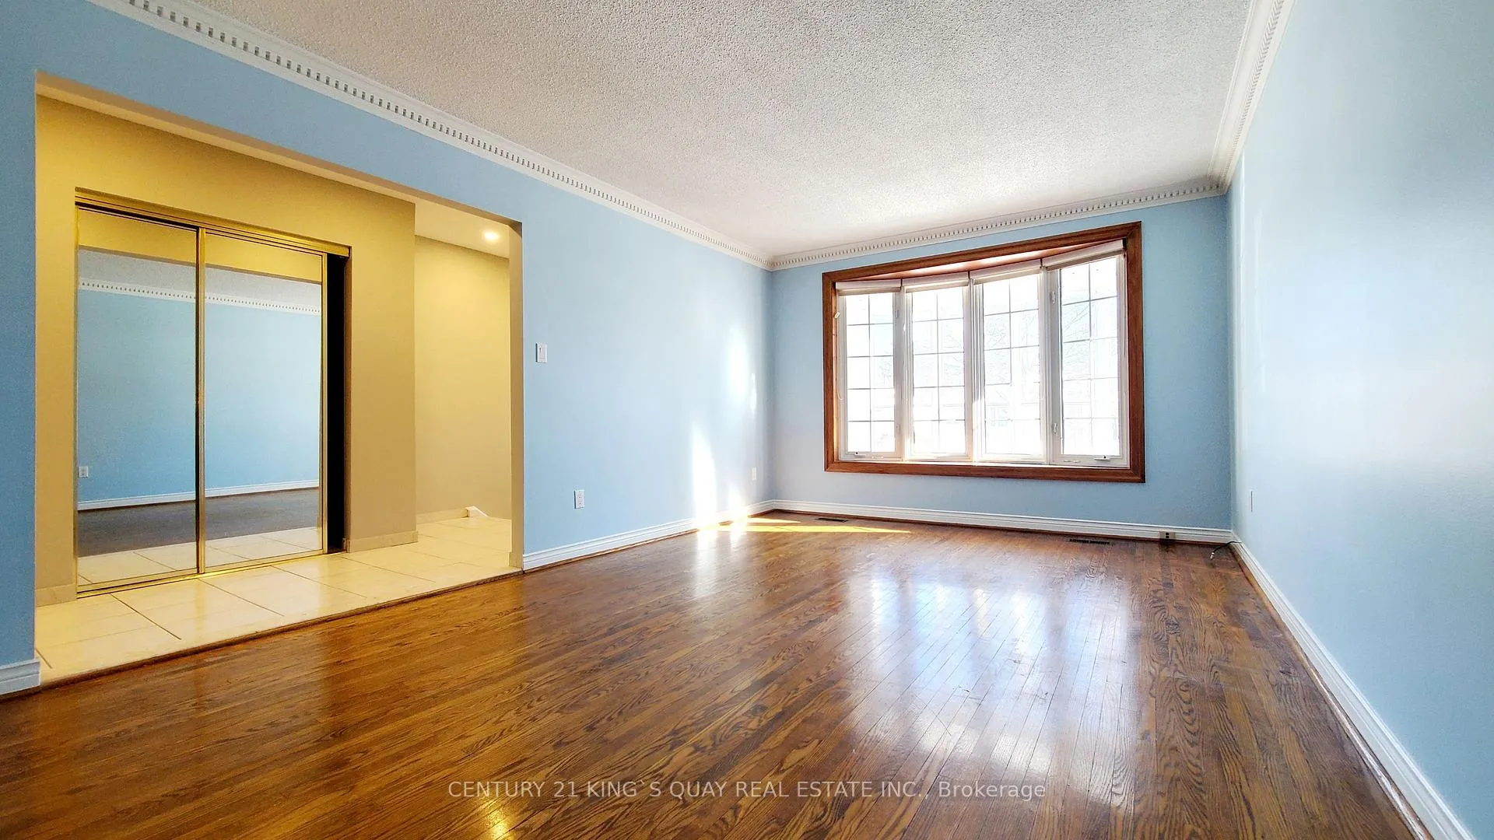
- Hardwood floors
- Central air
The homeDetached, Backsplit 4, 2,000–2,500 sq ft
- TypeDetached
- StyleBacksplit 4
- Living space2,000–2,500 sq ft
- BasementSeparate entrance, finished
InsideHardwood, Ceramic, In kitchen, upper level, Carpet free
- FlooringHardwood, Ceramic
- LaundryIn kitchen, upper level
- FeaturesCarpet free
- Rooms above ground7
- Bedrooms4
- Bathrooms2
- Kitchens1
Outside and lotBrick, Asphalt shingle, Concrete
- ExteriorBrick
- RoofAsphalt shingle
- FoundationConcrete
- Size48.36 × 118 ft
Parking2 Parking, Attached
- Spaces2 Parking
- GarageAttached
Heating, water and powerForced air, gas, Central air, Municipal water
- HeatingForced air, gas
- CoolingCentral air
- WaterMunicipal water
- SewerMunicipal sewer
- Natural gasNo
- HydroNo
- CableNo
- TelephoneNo
Rent and termsRent $2,800 a month, Main, 2nd floor, Unfurnished
- Rent$2,800 a month
- Space for rentMain, 2nd floor
- FurnishedUnfurnished
- Lease12 months
- PaidMonthly
- DepositRequired
- Credit checkRequired
- Employment letterRequired
- Rental applicationRequired
- ReferencesRequired
IncludedAll electric light fixtures, stainless steel appliances (fridge, stove, range hood), dishwasher, washer & dryer, central air conditioning, furnace.
- IncludedAll electric light fixtures, stainless steel appliances (fridge, stove, range hood), dishwasher, washer & dryer, central air conditioning, furnace.
NearbyPark, place of worship, public transit
- Close toPark, place of worship, public transit
Listing detailsE12753762, Rented, Feb 3, 2026
- MLS® numberE12753762
- StatusRented
- Listed onFeb 3, 2026
- Days on market79
- UpdatedApr 23, 2026
- Possession2026-02-03 / Immediate
- Occupied byVacant
- Listing brokerageCENTURY 21 KING`S QUAY REAL ESTATE INC.
About this home
49 Chartland Boulevard S, Scarborough (Agincourt North), ON M1S 2R5
Carpet FreeParkPlace Of WorshipPublic Transit
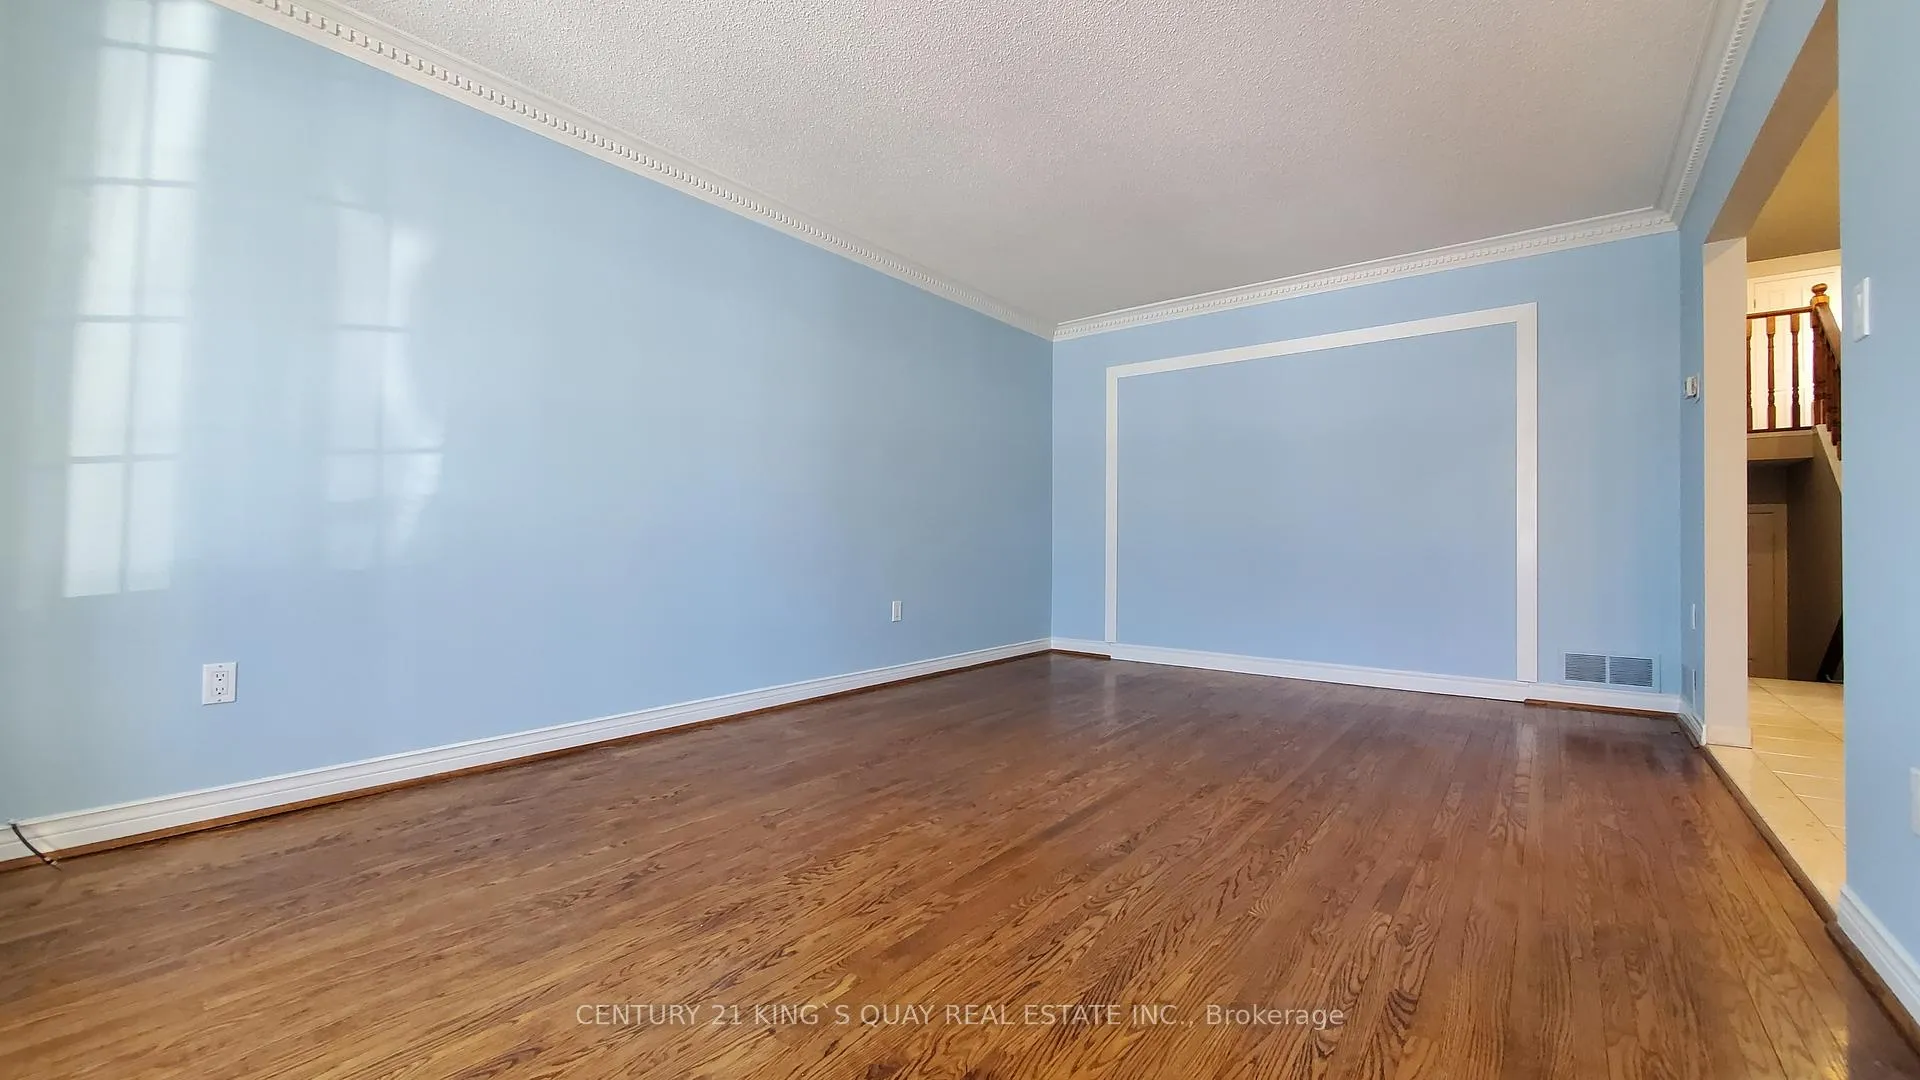
Lovely & Spacious 2 Car Garage 4 Bedrooms Detached Home In High Demand Agincourt North, Well Maintained & Bright House, Great Layout, Hardwood Floor For Living & Dining Room, Kitchen With Granite Counter & Window, Great Breakfast Area, Nice Skylight Upper Floor 3 Bedrooms With Hardwood Floor, Large Prim Bedroom With 3 Pc Ensuite, Walk-In Closets. Step To TTC, Park, Restaurants, Post Office & Tim Hortons, Minutes To Highway 401 & 404, Convenient Location W/All The Amenities You Need Nearby!
Read more
Ask about this home
A HOMEH agent will answer your questions about this home.
Ask a question
Around this home
Finch / Midland
Errands
Parks
Schools
Daily convenience, out of 100, from the distances below
ParkAlexmuir Park · 3 within 1 km13 min walk778 m
GroceryCheese Garden Japanese Cheesecake8 min walk483 m
SchoolMsgr Fraser-Midland4 min walk260 m
PharmacyBrimley Pharmacy15 min walk918 m
Cafés & foodFlaming Kitchen · 15 within 1 km7 min walk432 m
Gym & rec centreKennedy LINC19 min walk1.2 km
LibraryToronto Public Library - Woodside Square20 min walk1.2 km
WalkDriveStraight-line distance, open map data
Grocery0.5 km
Park0.8 km
Coffee0.4 km
Dining0.4 km
Gym1.8 km
Schools nearby
School rating, out of 10.
Msgr Fraser-Midlandsecondary · Public · 0.3 km
—
Monsignor Fraser College - Midlandsecondary · Public · 0.3 km
—
Chartland Junior Public Schoolelementary · Public · 0.4 km
6.6/10Good
Contact agent
Helpful calculators
Rent vs buy
Affordability
Mortgage
Down payment
Stress test
CMHC insurance
Your HOMEH agent

NimaHOMEH agent · Scarborough
"I would see it this week."
Ask Nima