

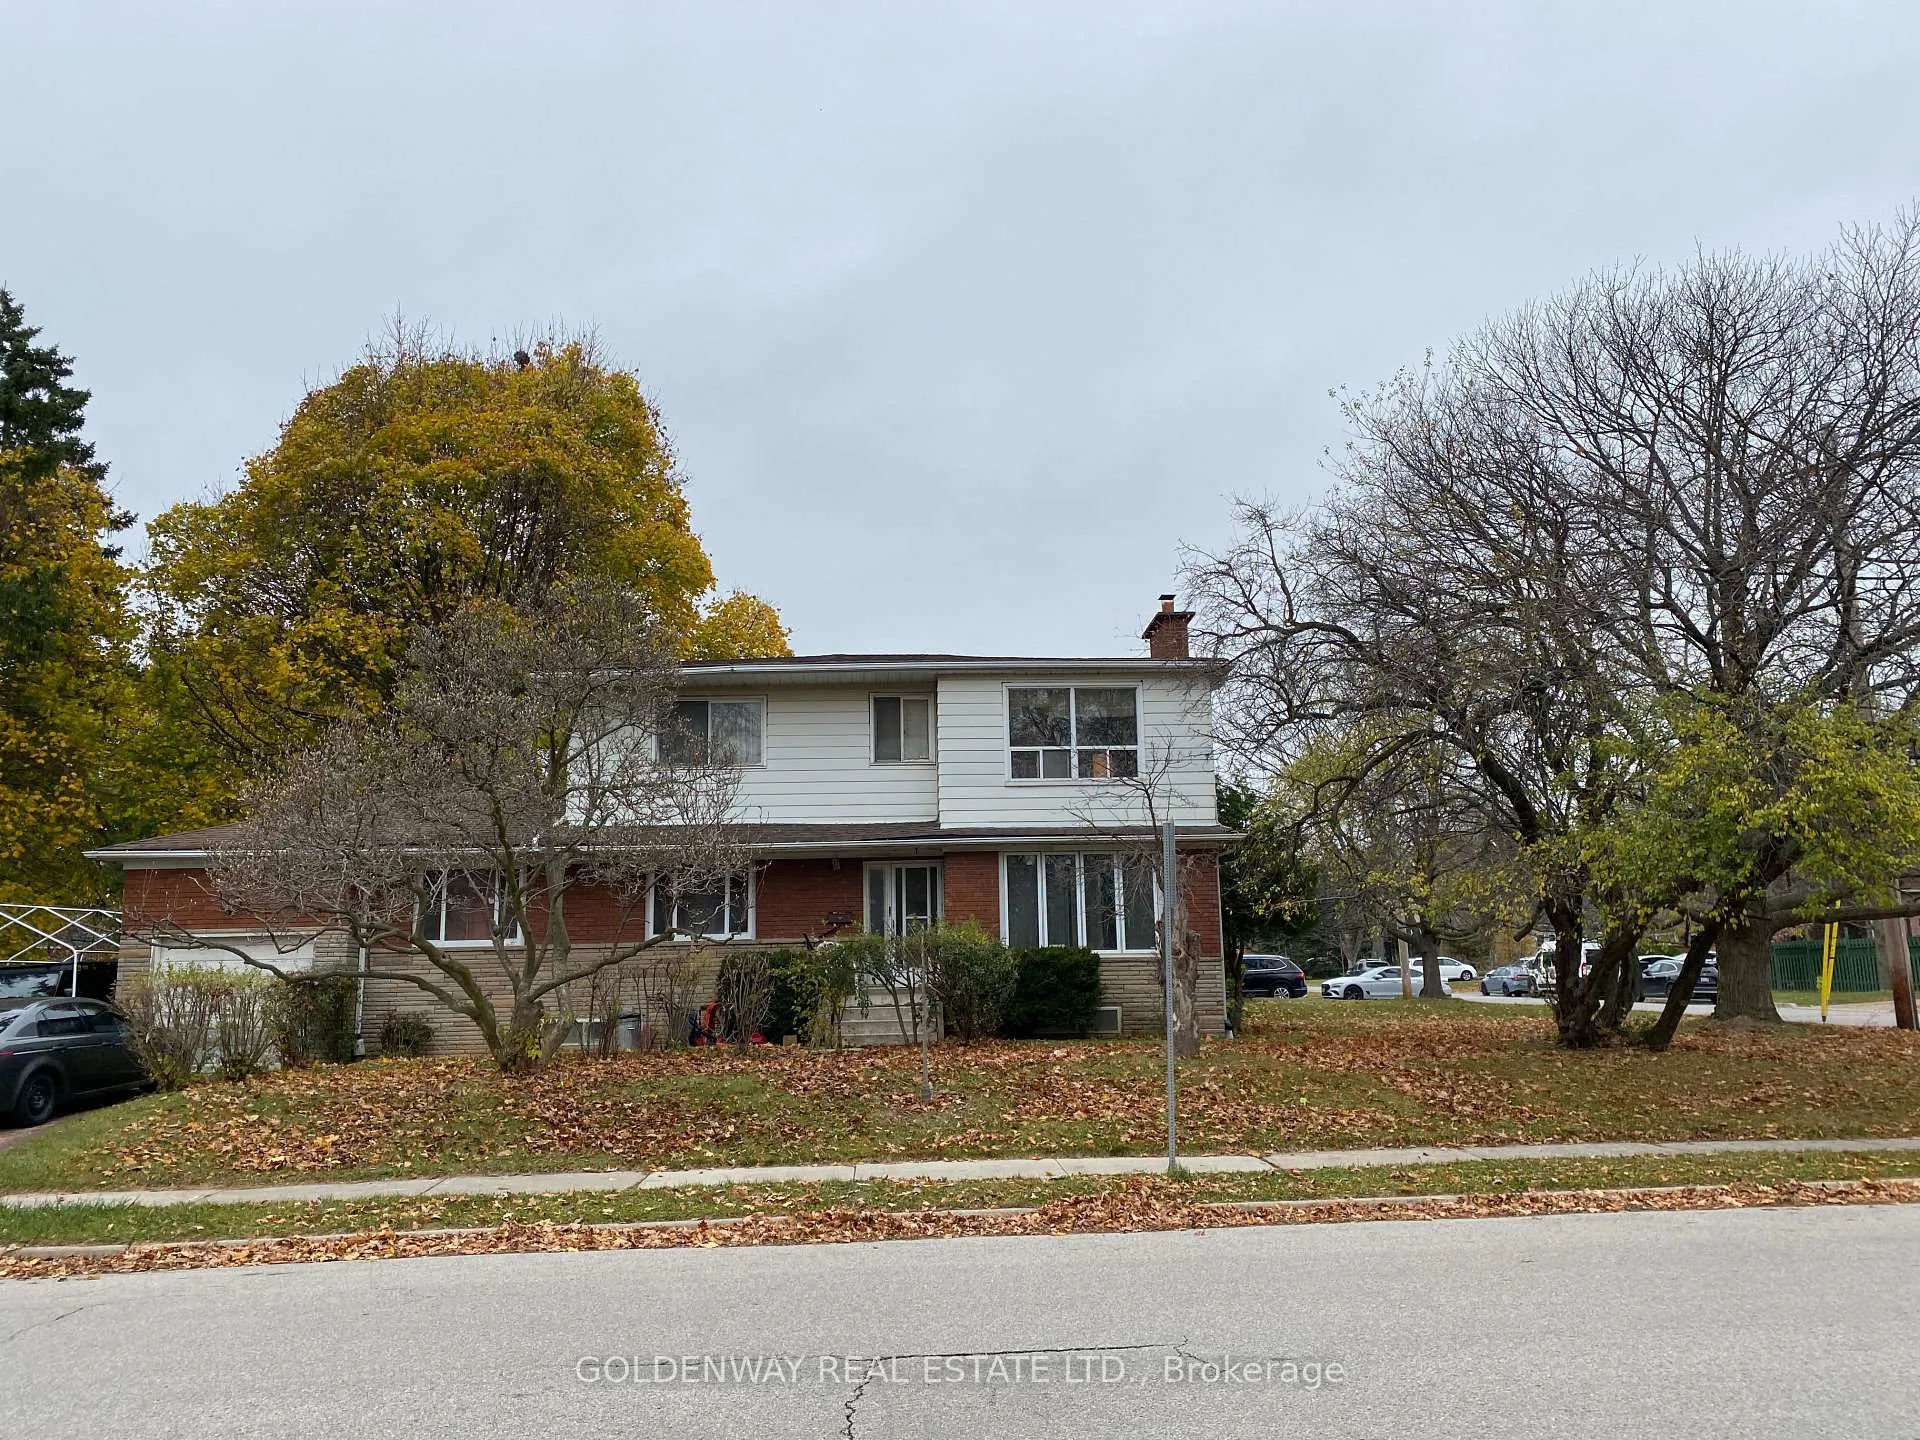
2 Lauralynn Crescent
Detached Sold
1/32 Lauralynn Crescent
Detached Sold
 See all 3 photos
4 Bedrooms
2 Bathrooms
1 Garage
— sq.ft
55×150 ft
$5,930/yr
Property history
Facts and features
- BasementPart finished
- Water, sewerMunicipal
- HeatingOther
- CoolingOther
What stands out
- Second kitchen
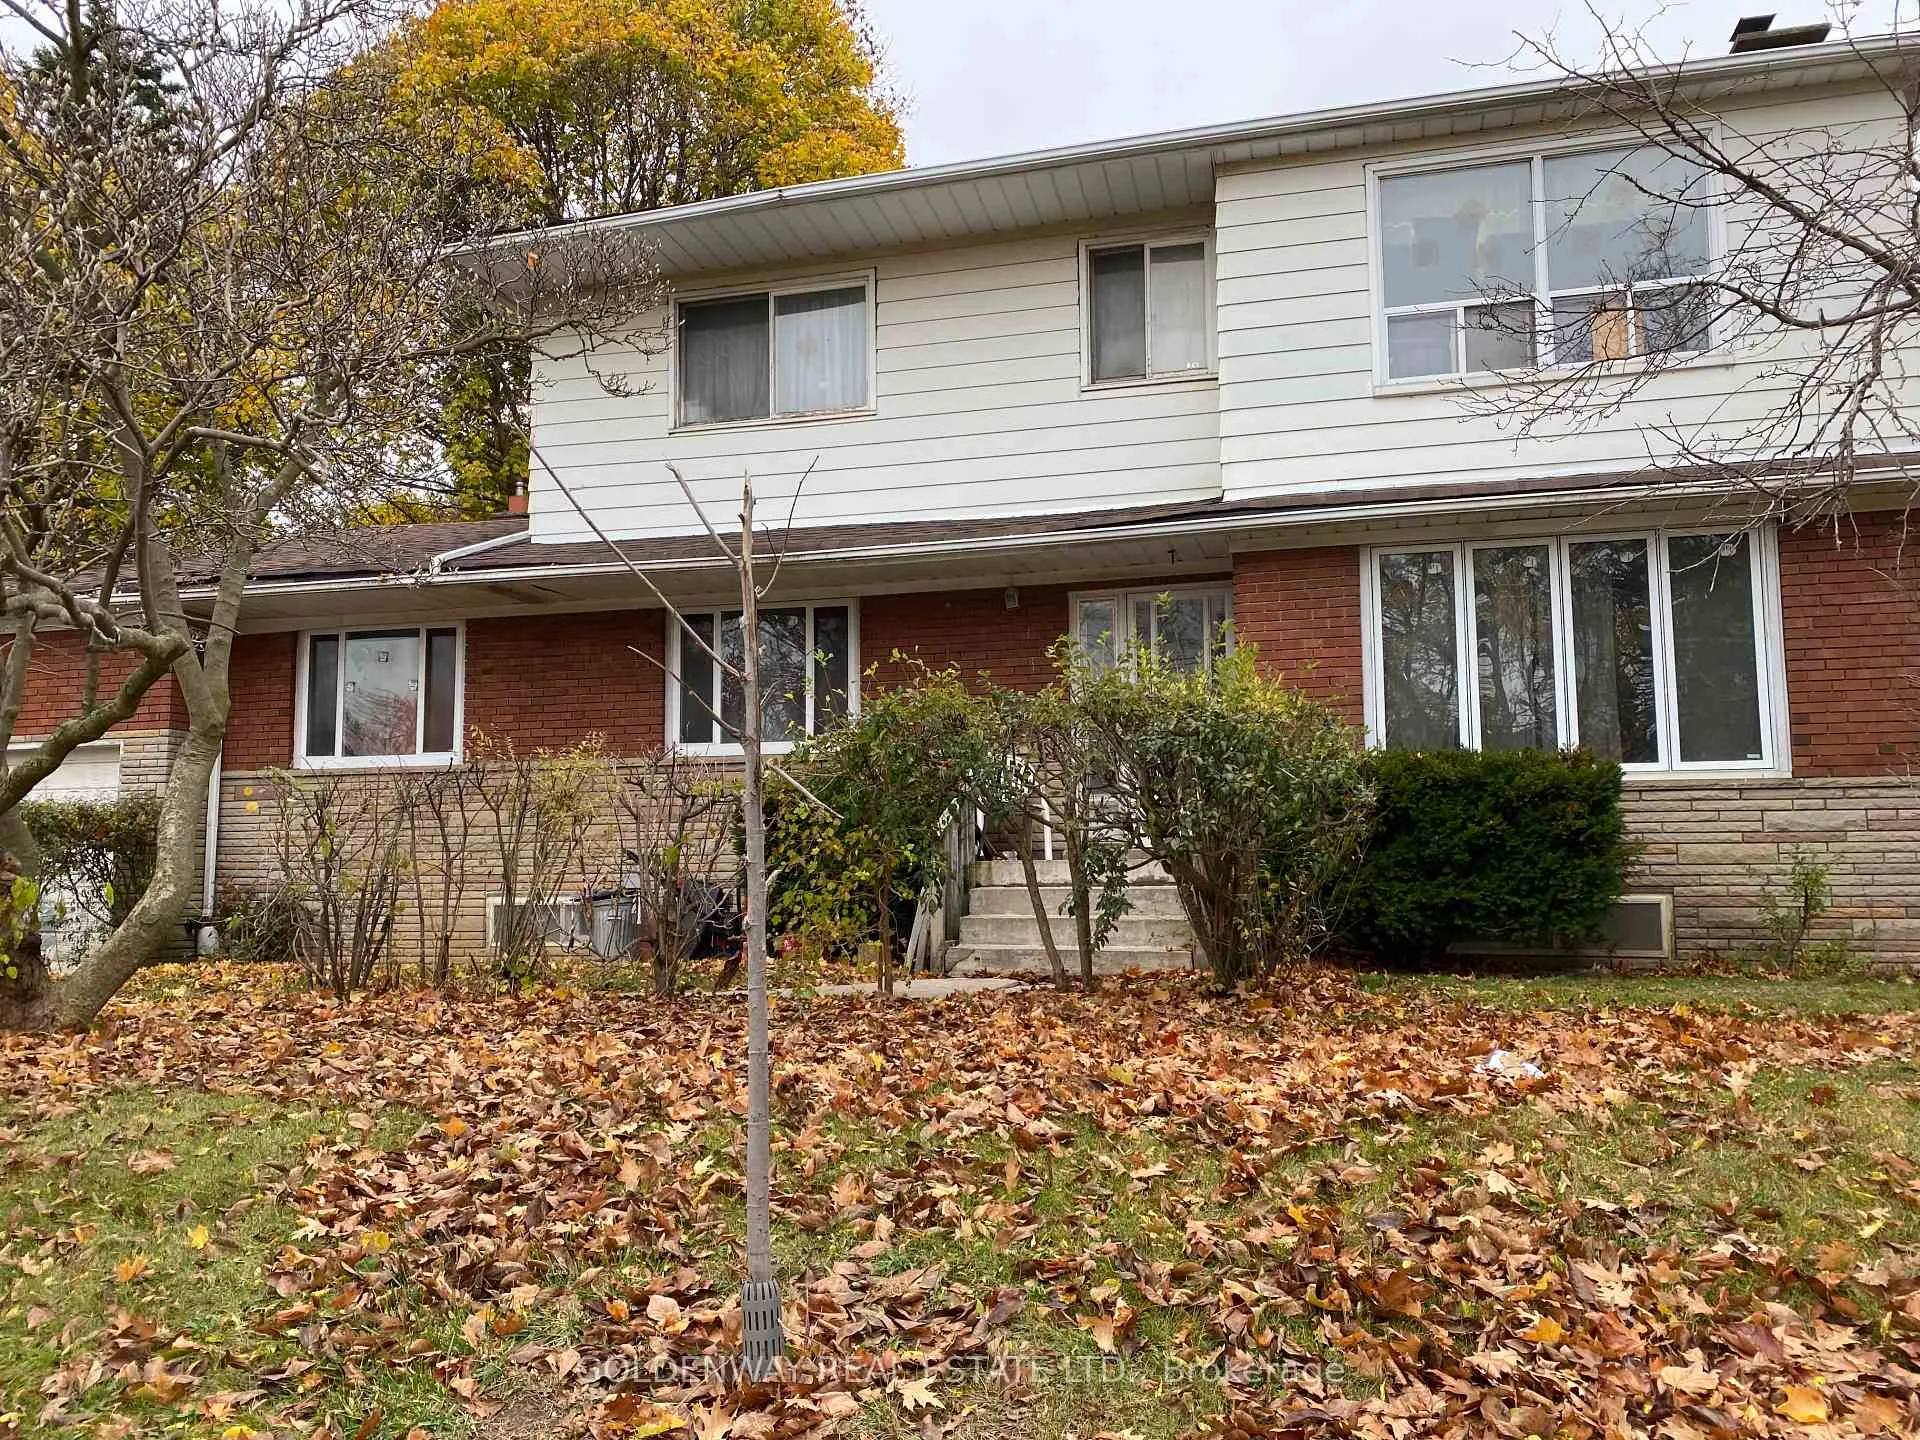
The homeDetached, 2-storey, Partially finished
- Type: Detached
- Style: 2-storey
- Basement: Partially finished
InsideOther, Rooms above ground 11, Bedrooms 4
- Features: Other
- Rooms above ground: 11
- Bedrooms: 4
- Bathrooms: 2
- Kitchens: 2
Outside and lotAluminum siding, brick, Asphalt shingle, Concrete
Outside
- Exterior: Aluminum siding, brick
- Roof: Asphalt shingle
- Foundation: Concrete
- Size: 55 × 150 ft
Parking1 Garage, Attached, Private
- Spaces: 1 Garage
- Garage: Attached
- Driveway: Private
Heating, water and powerOther, other, Other, Municipal water
- Heating: Other, other
- Cooling: Other
- Water: Municipal water
- Sewer: Municipal sewer
Costs and taxesTaxes $5,930 a year, HST included in the price
- Taxes, 2024: $5,930 a year
- HST: HST included in the price
Included in the saleAs is
- Included: As is
Listing detailsE11948121, Sold, Jan 30, 2025
- MLS® number: E11948121
- Status: Sold
- Listed on: Jan 30, 2025
- Days on market: 7
- Updated: Feb 6, 2025
- Possession: 2025-01-30 / January 30, 2025
- Occupied by: Vacant
- Listing brokerage: GOLDENWAY REAL ESTATE LTD.
About this home
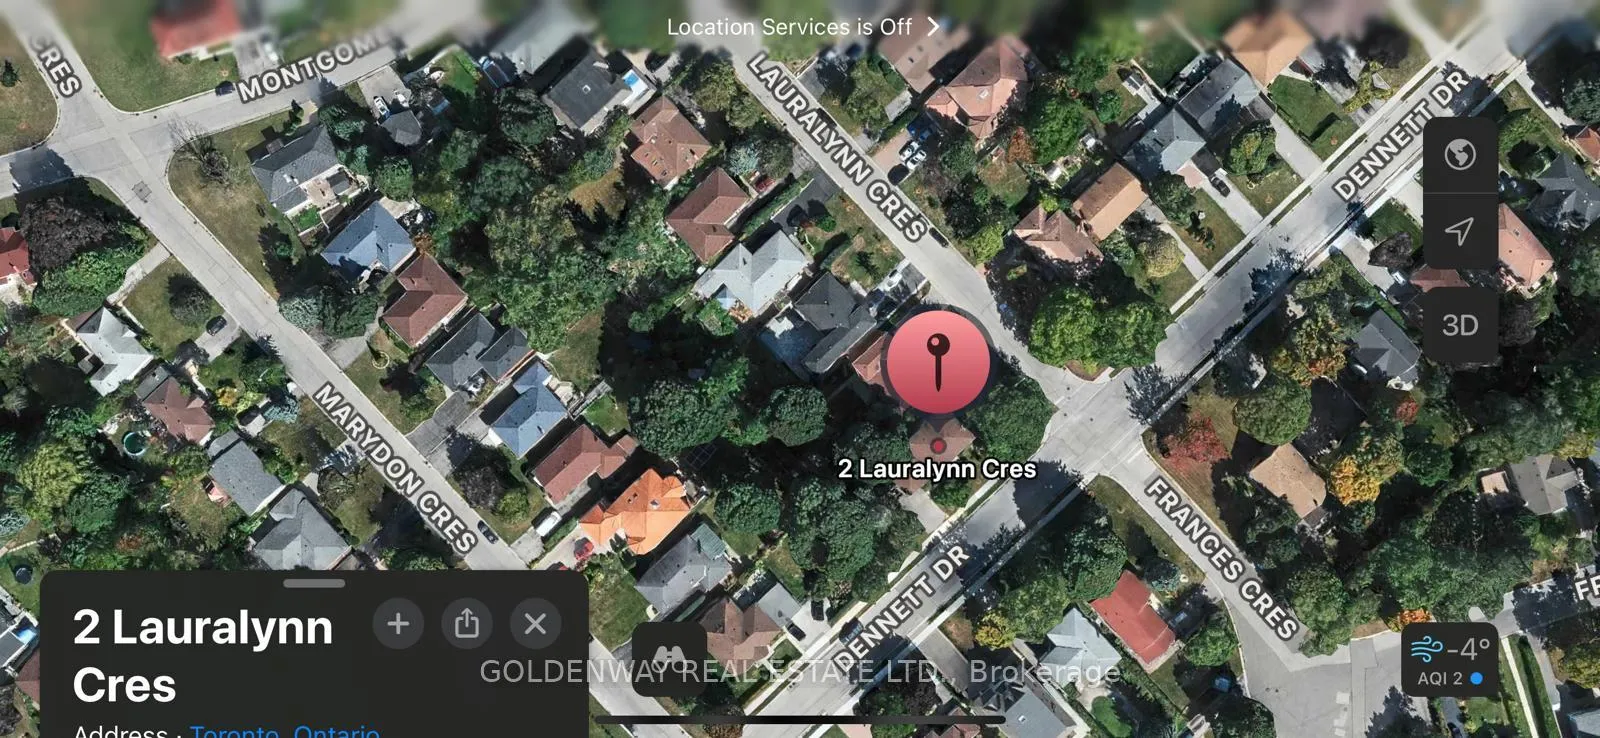
2 Lauralynn Crescent, Scarborough (Agincourt South-Malvern West), ON M1S 2H4
Other
The Property Is Being Sold On An As-is, Where-is Basis. 55 ft x 150 Ft Deep Lot With Amazing Development Potential In A Desirable, Established Neighbourhood.. The Land Around 8,100 Sqft. A Great Value For Investor To Rebuild A New House In A Desirable Area Or Can Renovate It To A New Home.
Read more
Ask about this home
A HOMEH agent will answer your questions about this home.
Ask a question
Thinking of selling your home?See what your home is worth today.
Around this home
Midland/Sheppard
Errands
Parks
Schools
Daily convenience, out of 100, from the distances below
ParkAgincourt Park · 2 within 1 km5 min walk333 m
GroceryBest Ever Supermarket10 min walk599 m
SchoolSir Alexander Mackenzie Senior Public School4 min walk260 m
PharmacyPharmaChoice21 min walk1.3 km
Cafés & foodHung Food · 15 within 1 km7 min walk459 m
Gym & rec centreAgincourt Recreation Centre4 min walk259 m
WalkDriveStraight-line distance, open map data
Grocery0.6 km
Park0.3 km
Coffee0.6 km
Dining0.5 km
Gym1.8 km
Schools nearby
School rating, out of 10.
Sir Alexander Mackenzie Senior Public Schoolelementary · Public · 0.3 km
—
Sir Alexander MacKenzie Senior Public Schoolelementary · Public · 0.3 km
—
St Bartholomew Catholic Schoolelementary · Catholic · 0.3 km
—
Contact agent
Helpful calculators
Mortgage
Affordability
Closing costs
Land transfer tax
Property tax
Down payment
CMHC insurance
Stress test
Cashback Rebate
Your HOMEH agent

KimHOMEH agent · Scarborough
"I would see it this week."
Ask Kim