

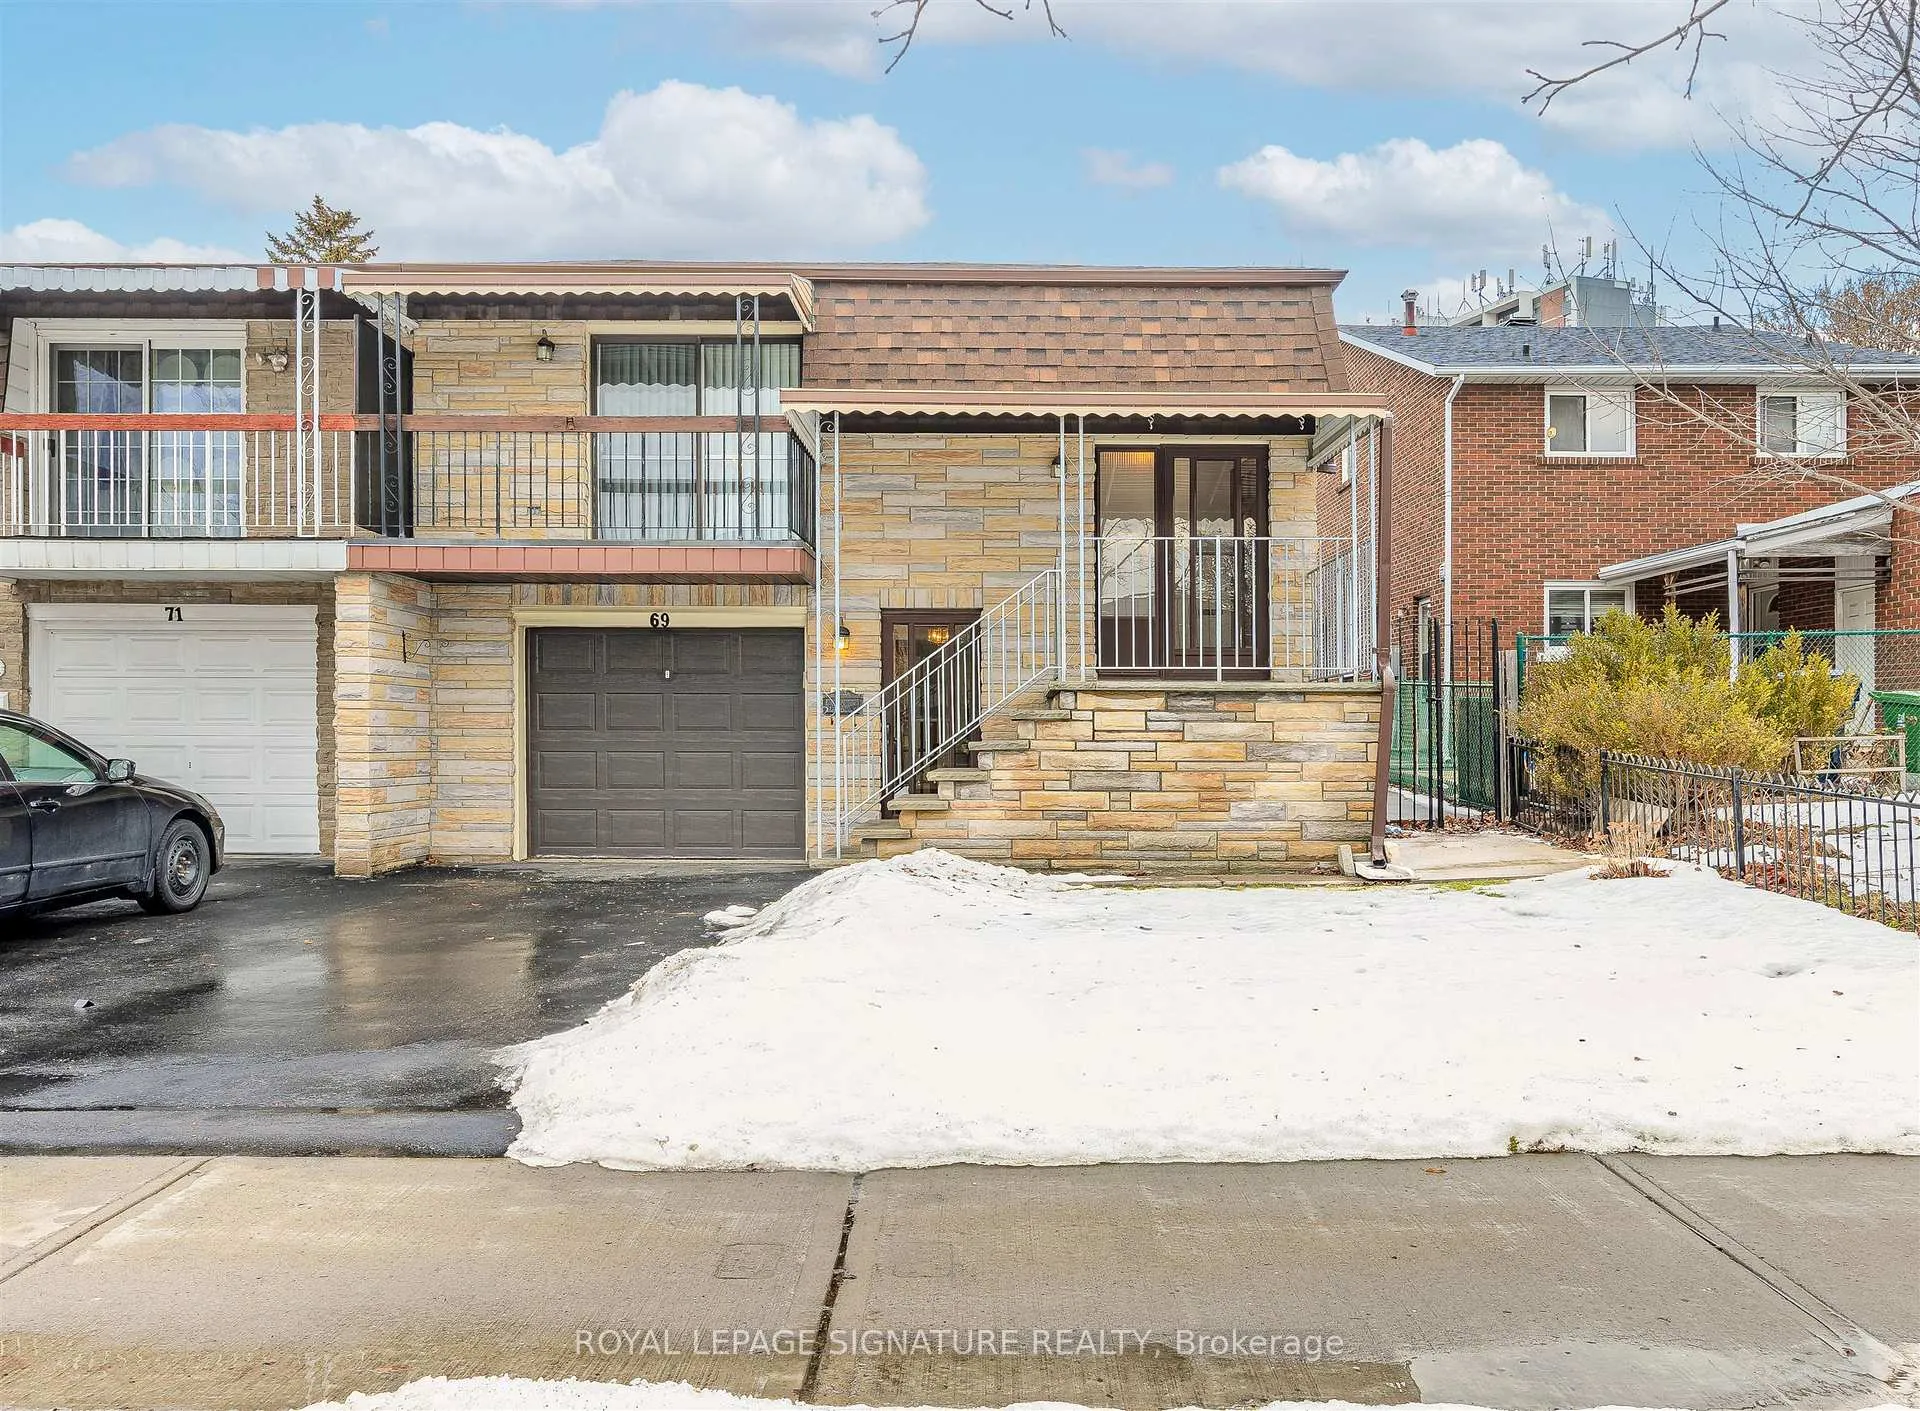
69 Keyworth Trail
69 Keyworth Trail
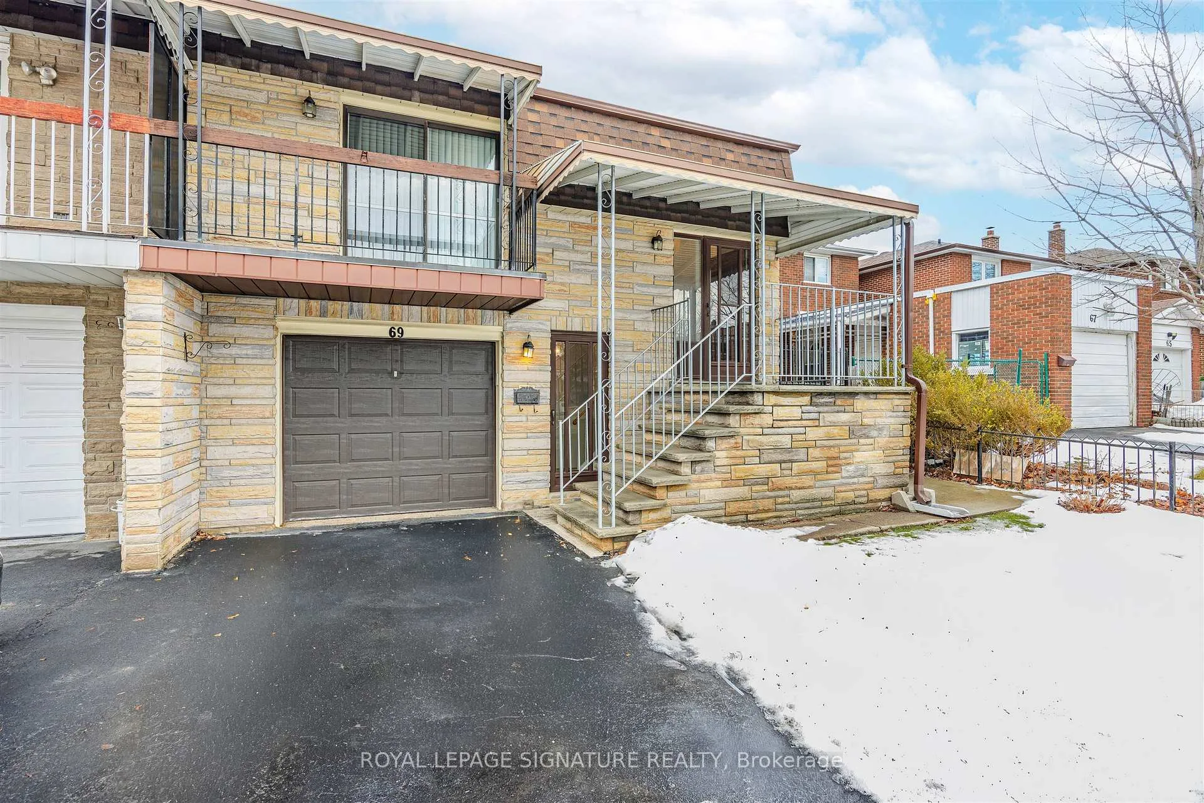
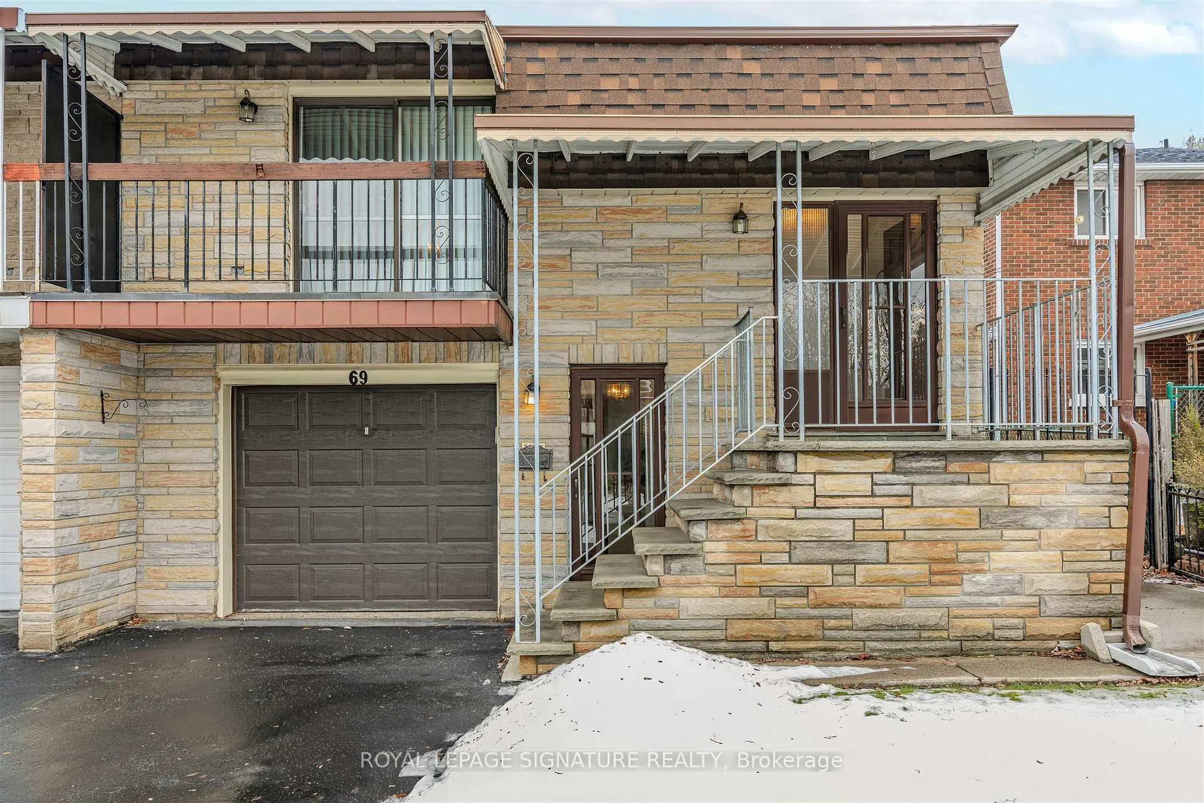
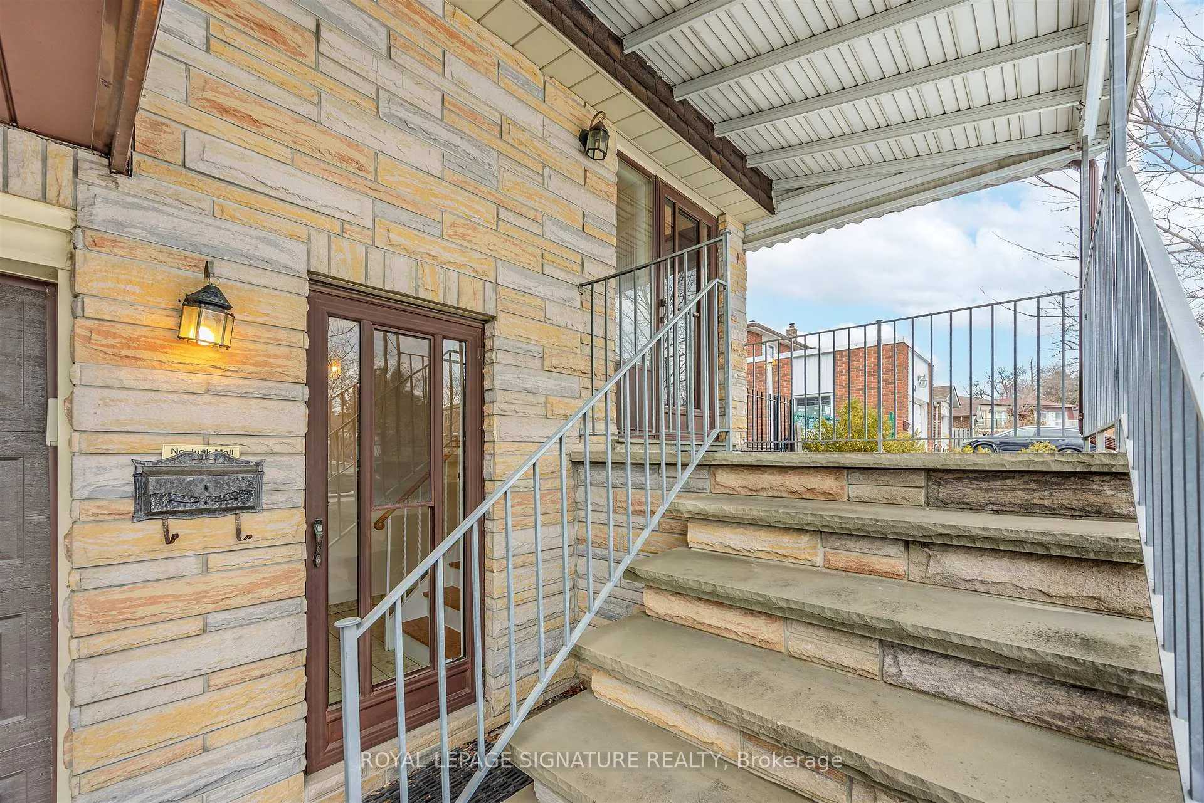
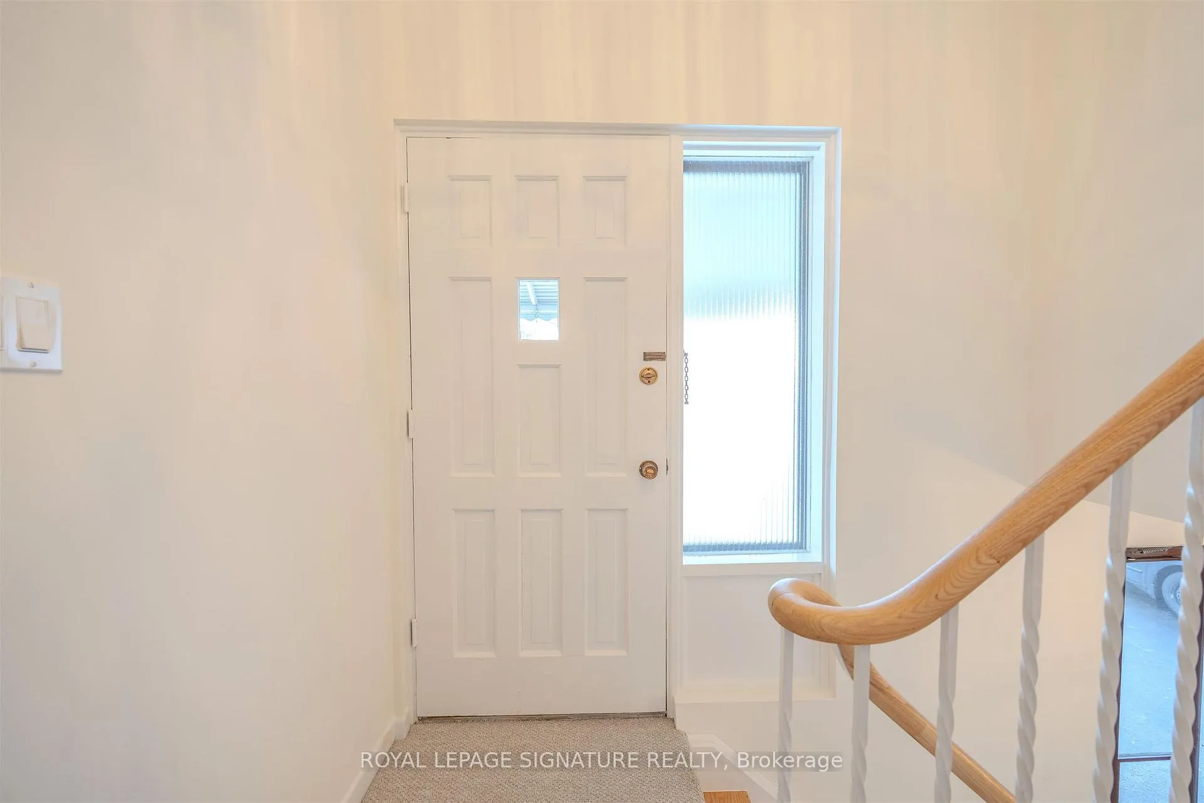 See all 40 photos
Property history
Facts and features
- BasementWalk-out
- Water, sewerMunicipal
- Lot shapeRectangular
- HeatingForced air
- Hardwood floors
- Fireplace
- Central air
The homeSemi-Detached, Bungalow-raised, 1,100–1,500 sq ft
- TypeSemi-Detached
- StyleBungalow-raised
- Living space1,100–1,500 sq ft
- BasementFinished with walk-out
InsideFireplace Yes, natural gas, Hardwood, Broadloom, Lower level
- FireplaceYes, natural gas
- FlooringHardwood, Broadloom
- LaundryLower level
- FeaturesOther
- Rooms above ground6
- Rooms in the basement2
- Bedrooms3 + 1 in the basement
- Bathrooms2
- Kitchens1
Outside and lotBrick, shingle, Asphalt shingle, Unknown
- ExteriorBrick, shingle
- RoofAsphalt shingle
- FoundationUnknown
- FeaturesAwnings, deck, privacy, patio, porch
- Size30 × 154 ft
- ShapeRectangular
Parking1 Garage, Built-in, Private
- Spaces1 Garage
- GarageBuilt-in
- DrivewayPrivate
Heating, water and powerForced air, gas, Central air, Municipal sewer
- HeatingForced air, gas
- CoolingCentral air
- SewerMunicipal sewer
Costs and taxesTaxes $4,057 a year, HST included in the price, Hwt (r)
- Taxes, 2025$4,057 a year
- HSTHST included in the price
- Rental itemsHwt (r)
Included in the saleFridge, stove, new exh fan, washer, dryer, freezer ( all appliances as-is) all elf's, all window coverings and new blinds,new exh fan, lau tub, (nb designated area for dw under kit counter) grdo + rem, alum e.s.f, ss & sd, pantry storage.
- IncludedFridge, stove, new exh fan, washer, dryer, freezer ( all appliances as-is) all elf's, all window coverings and new blinds,new exh fan, lau tub, (nb designated area for dw under kit counter) grdo + rem, alum e.s.f, ss & sd, pantry storage.
NearbyHospital, park, place of worship, public transit, school
- Close toHospital, park, place of worship, public transit, school
Listing detailsE12688858, Sold, Jan 12, 2026
- MLS® numberE12688858
- StatusSold
- Listed onJan 12, 2026
- Days on market9
- UpdatedJan 21, 2026
- Possession2026-01-31 / Flexible
- Occupied byVacant
- Listing brokerageROYAL LEPAGE SIGNATURE REALTY
About this home
69 Keyworth Trail, Scarborough (Agincourt South-Malvern West), ON M1S 2V2
WELCOME HOME!*LOCATION + TURN KEY* Interior has had a complete overhaul! Meticulously loved and maintained inside and out by same happy owner for almost 50 years in fam-friendly neighborhood. Most desirable semi design with very spacious floor plan and ground level lower level... front ent. to main floor, sept. front ent. to ground level and sep. ent. at back with wrap around walkway. Large private yard with large sundeck. Overhaul Includes: freshly painted throughout, updtd kit (cabs, bcksplsh, new floors, counter, new exh),updtd bath(cabs,tub,new sink,new floors), all refinished hrdwd flrs incl. stairs, new elf's, new doors and cabs hardware, new blinds, and *NEW* serviced electrical panel box and outlets by Enercare electricians. Conveniently located near 401 for EZ commuting and walking distance to TTC, local parks, tennis courts, schools (*close to CD Farquharson Elementary and Agincourt Collegiate Institute*), restaurants and supermarkets. Short distance to GO, future Scarborough Subway extension @ McCowan/Sheppard), Sheppard part of the transformative smart track project, and Scarborough Town Centre. Potential abounds in this home with an outstanding blend of comfort and convenience & income potential-attractive to first time buyers, buy-ups from a condo or TH, empty-nesters, multigenerational or investors. (NOTE: over 1932 sqft of 'above grade' living space) *DO NOT MISS THIS OPPORTUNITY*
Ask about this home
A HOMEH agent will answer your questions about this home.
Around this home
Daily convenience, out of 100, from the distances below
Schools nearby
School rating, out of 10.
Helpful calculators
Your HOMEH agent

"I would see it this week."