

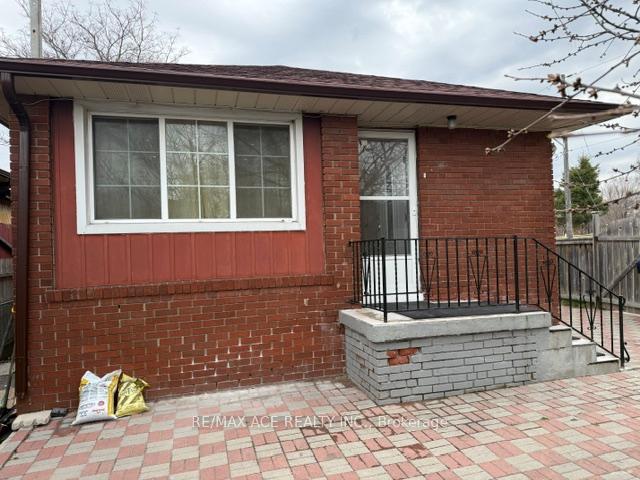
Main, 754 Danforth Road
Detached Rented
1/6Main, 754 Danforth Road
Detached Rented
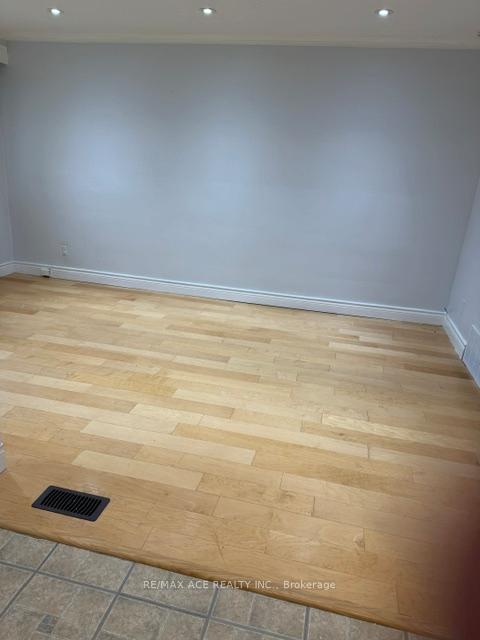 See all 6 photos
3 Bedrooms
1 Bathroom
0 Garage
<700 sq.ft
Main Floor
— Unit
Property history
Facts and features
- BasementNone
- Lease term12 months
- FurnishedUnfurnished
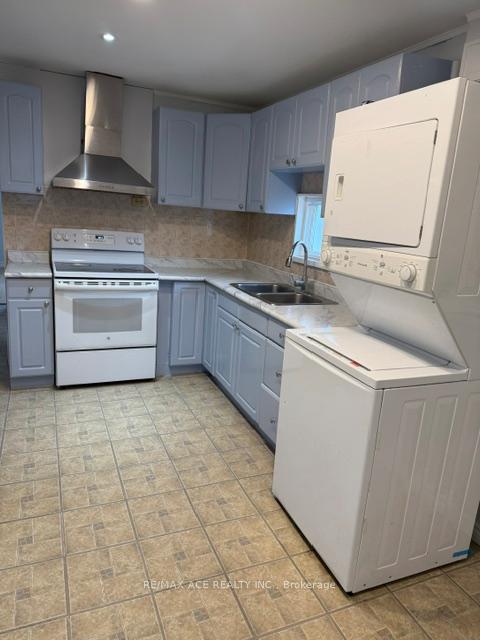
- LaundryEnsuite
What stands out
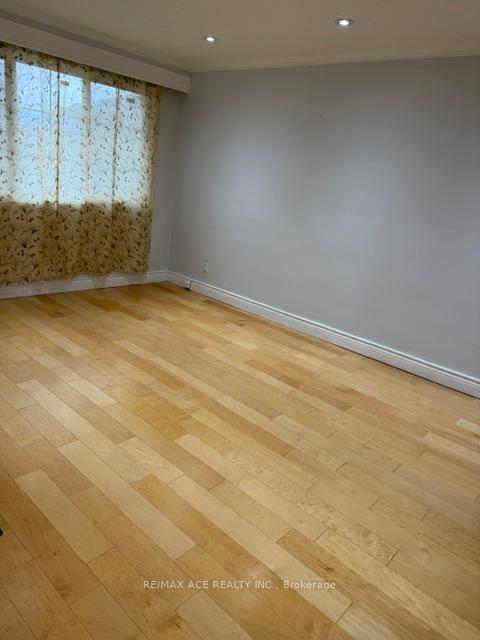
- Hardwood floors
- Central air
The homeDetached, Bungalow, Under 700 sq ft
- Type: Detached
- Style: Bungalow
- Living space: Under 700 sq ft
- Basement: None
InsideHardwood, Vinyl, Ensuite, Carpet free
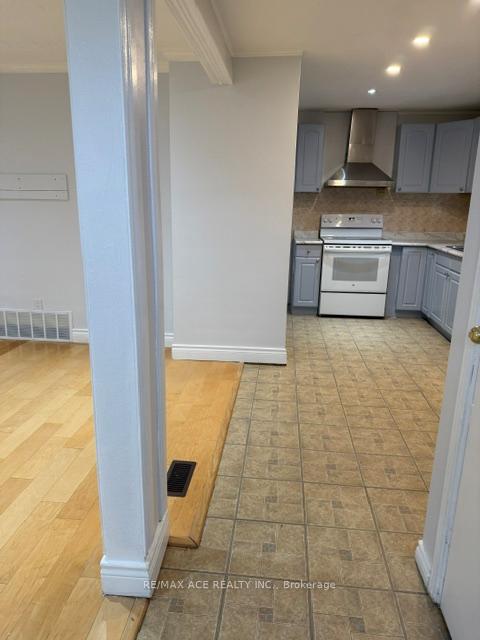
- Flooring: Hardwood, Vinyl
- Laundry: Ensuite
- Features: Carpet free
- Rooms above ground: 6
- Bedrooms: 3
- Bathrooms: 1
- Kitchens: 1
Outside and lotBrick, Asphalt shingle, Concrete
- Exterior: Brick
- Roof: Asphalt shingle
- Foundation: Concrete
Parking2 Parking, Available
- Spaces: 2 Parking
- Driveway: Available
Heating, water and powerForced air, gas, Central air, Municipal water
- Heating: Forced air, gas
- Cooling: Central air
- Water: Municipal water
- Sewer: Municipal sewer
Rent and termsRent $2,400 a month, Main, Unfurnished
- Rent: $2,400 a month
- Space for rent: Main
- Furnished: Unfurnished
- Lease: 12 months
- Paid: Monthly
- Rent includes: Parking
- Deposit: Required
- Credit check: Required
- Employment letter: Required
- Rental application: Required
- References: Required
IncludedFridge, stove, washer & dryer and all permanent light fixtures. tenant pays 60% utilities.
- Included: Fridge, stove, washer & dryer and all permanent light fixtures. tenant pays 60% utilities.
Listing detailsE12096092, Rented, Apr 22, 2025
- MLS® number: E12096092
- Status: Rented
- Listed on: Apr 22, 2025
- Days on market: 29
- Updated: May 21, 2025
- Possession: 2025-04-22 / Immediate
- Occupied by: Vacant
- Listing brokerage: RE/MAX ACE REALTY INC.
About this home
Main, 754 Danforth Road, Scarborough (Kennedy Park), ON M1K 1G5
Carpet Free
This bright, spacious, and impeccably maintained corner lot home is located in the heart of Scarborough, offering a fabulous location and an incredible opportunity. Just steps away from the TTC and GO Station, commuting downtown is a breeze. You'll also find top-rated schools, shopping centers, and essential amenities nearby, making this home perfect for convenience and lifestyle. Dont miss out!
Read more
Ask about this home
A HOMEH agent will answer your questions about this home.
Ask a question
Around this home
Midland & Finch
Errands
Transit
Parks
Schools
Daily convenience, out of 100, from the distances below
ParkGreystone Park · 5 within 1 km12 min walk714 m
GroceryXpress Mart10 min walk587 m
SchoolNorman Cook Junior Public School4 min walk220 m
Train stationScarborough6 min walk392 m
PharmacyPharmasave24 min walk1.5 km
Cafés & foodMcDonald's · 15 within 1 km8 min walk512 m
Gym & rec centreOlympian School of Swimming (Midland Location)14 min walk834 m
WalkDriveStraight-line distance, open map data
Grocery0.6 km
Park0.7 km
Coffee1.0 km
Dining0.6 km
Gym0.8 km
Scarborough0.4 km
Schools nearby
School rating, out of 10.
Norman Cook Junior Public Schoolelementary · Public · 0.2 km
6.1/10Fair
Corvette Junior Public Schoolelementary · Public · 0.7 km
2.9/10Low
Scarborough Centre for Alternative Studisecondary · Public · 0.8 km
—
Contact agent
Helpful calculators
Rent vs buy
Affordability
Mortgage
Down payment
Stress test
CMHC insurance
Your HOMEH agent

NimaHOMEH agent · Scarborough
"I would see it this week."
Ask Nima