

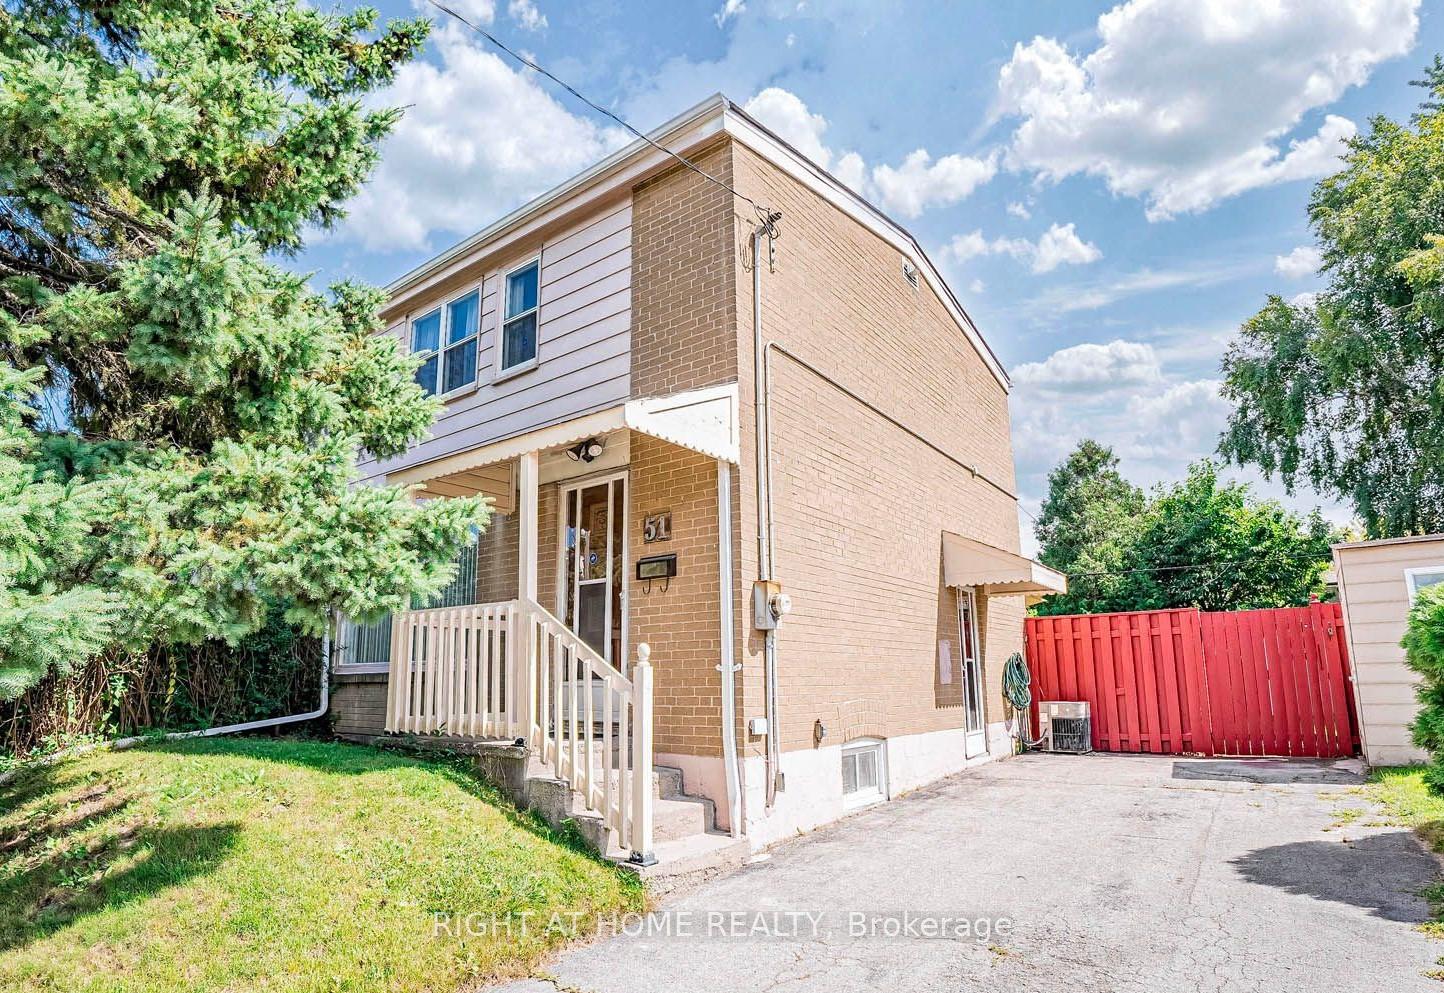
Bsmnt, 51 Bonniewood Road
Semi-Detached Rented
1/14Bsmnt, 51 Bonniewood Road
Semi-Detached Rented
 See all 14 photos
1 Bedroom
1 Bathroom
0 Garage
— sq.ft
Basement
— Unit
Property history
Facts and features
- BasementFinished
- Lot size35 × 88 ft
- Lease term12 months
- FurnishedUnfurnished
What stands out
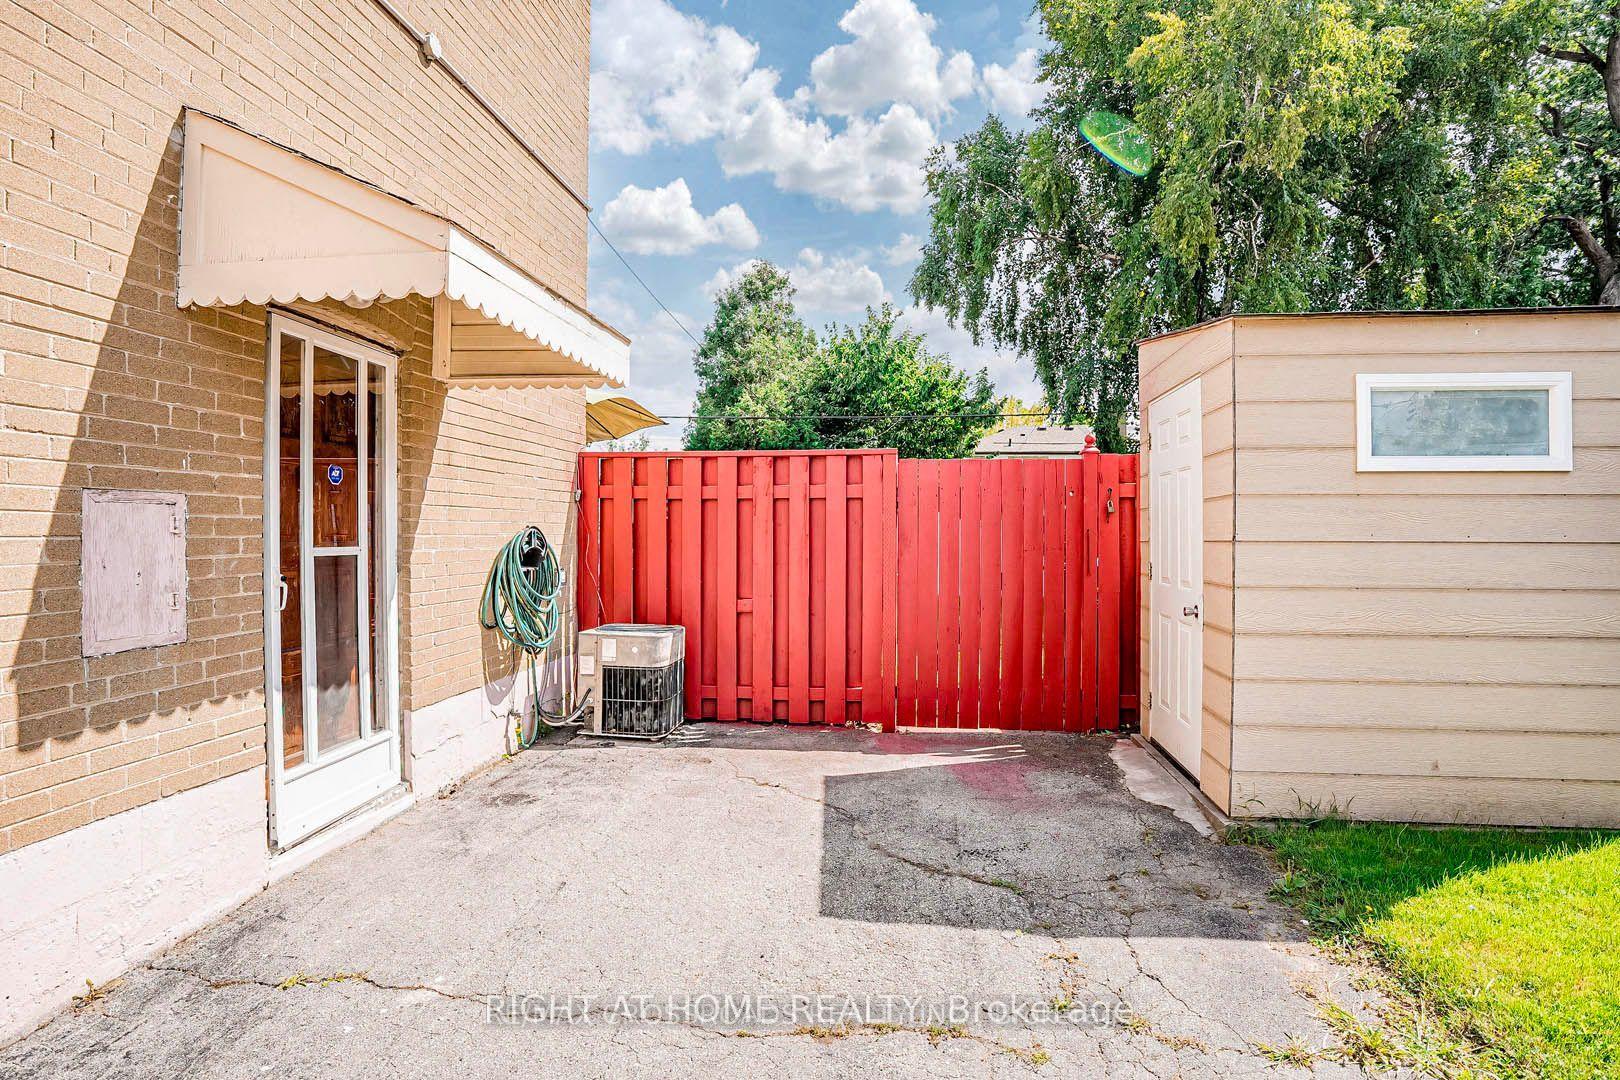
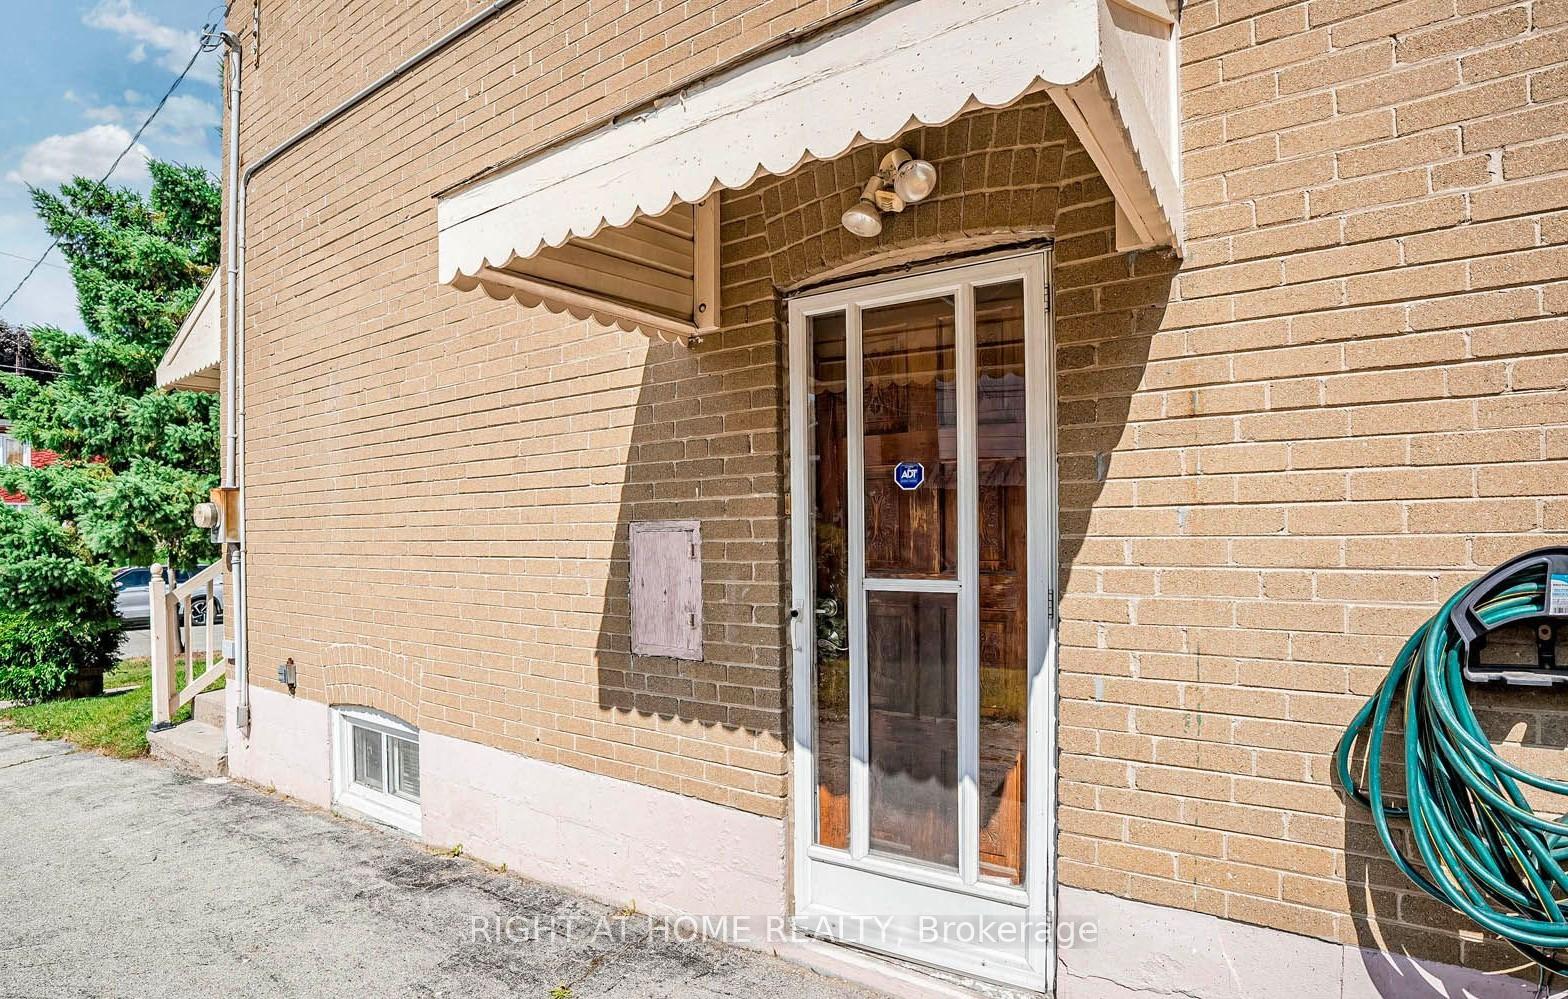
- Separate entrance
- Central air
The homeSemi-Detached, 2-storey, Separate entrance, finished
- Type: Semi-Detached
- Style: 2-storey
- Basement: Separate entrance, finished
InsideCeramic, Vinyl, In basement, lower level, In-law suite
- Flooring: Ceramic, Vinyl
- Laundry: In basement, lower level
- Features: In-law suite
- Rooms above ground: 4
- Bedrooms: 1
- Bathrooms: 1
- Kitchens: 1
Outside and lotBrick, metal/steel siding, Asphalt shingle, Concrete
Outside
- Exterior: Brick, metal/steel siding
- Roof: Asphalt shingle
- Foundation: Concrete
- Size: 35 × 88.01 ft
Parking1 Parking, Private
- Spaces: 1 Parking
- Driveway: Private
Heating, water and powerForced air, gas, Central air, Municipal water
- Heating: Forced air, gas
- Cooling: Central air
- Water: Municipal water
- Sewer: Municipal sewer
- Cable: No
Rent and termsRent $1,350 a month, Basement, Unfurnished
- Rent: $1,350 a month
- Space for rent: Basement
- Furnished: Unfurnished
- Lease: 12 months
- Paid: Monthly
- Rent includes: Parking
- Deposit: Required
- Credit check: Required
- Employment letter: Required
- Rental application: Required
- References: Required
- Rental items: Nil
IncludedFridge, stove, rangehood. washer and dryer (shared), Nil
- Included: Fridge, stove, rangehood. washer and dryer (shared)
- Not included: Nil
NearbyPublic transit, school bus route, school, rec./commun.centre, library, park
- Close to: Public transit, school bus route, school, rec./commun.centre, library, park
Listing detailsE11824178, Rented, Dec 2, 2024
- MLS® number: E11824178
- Status: Rented
- Listed on: Dec 2, 2024
- Days on market: 45
- Updated: Jan 16, 2025
- Possession: 2024-12-15 / December 15, 2024
- Occupied by: Owner
- Listing brokerage: RIGHT AT HOME REALTY
About this home
Bsmnt, 51 Bonniewood Road, Scarborough (Ionview), ON M1K 2L9
In-Law SuitePublic TransitSchool Bus RouteSchoolRec./Commun.CentreLibrary
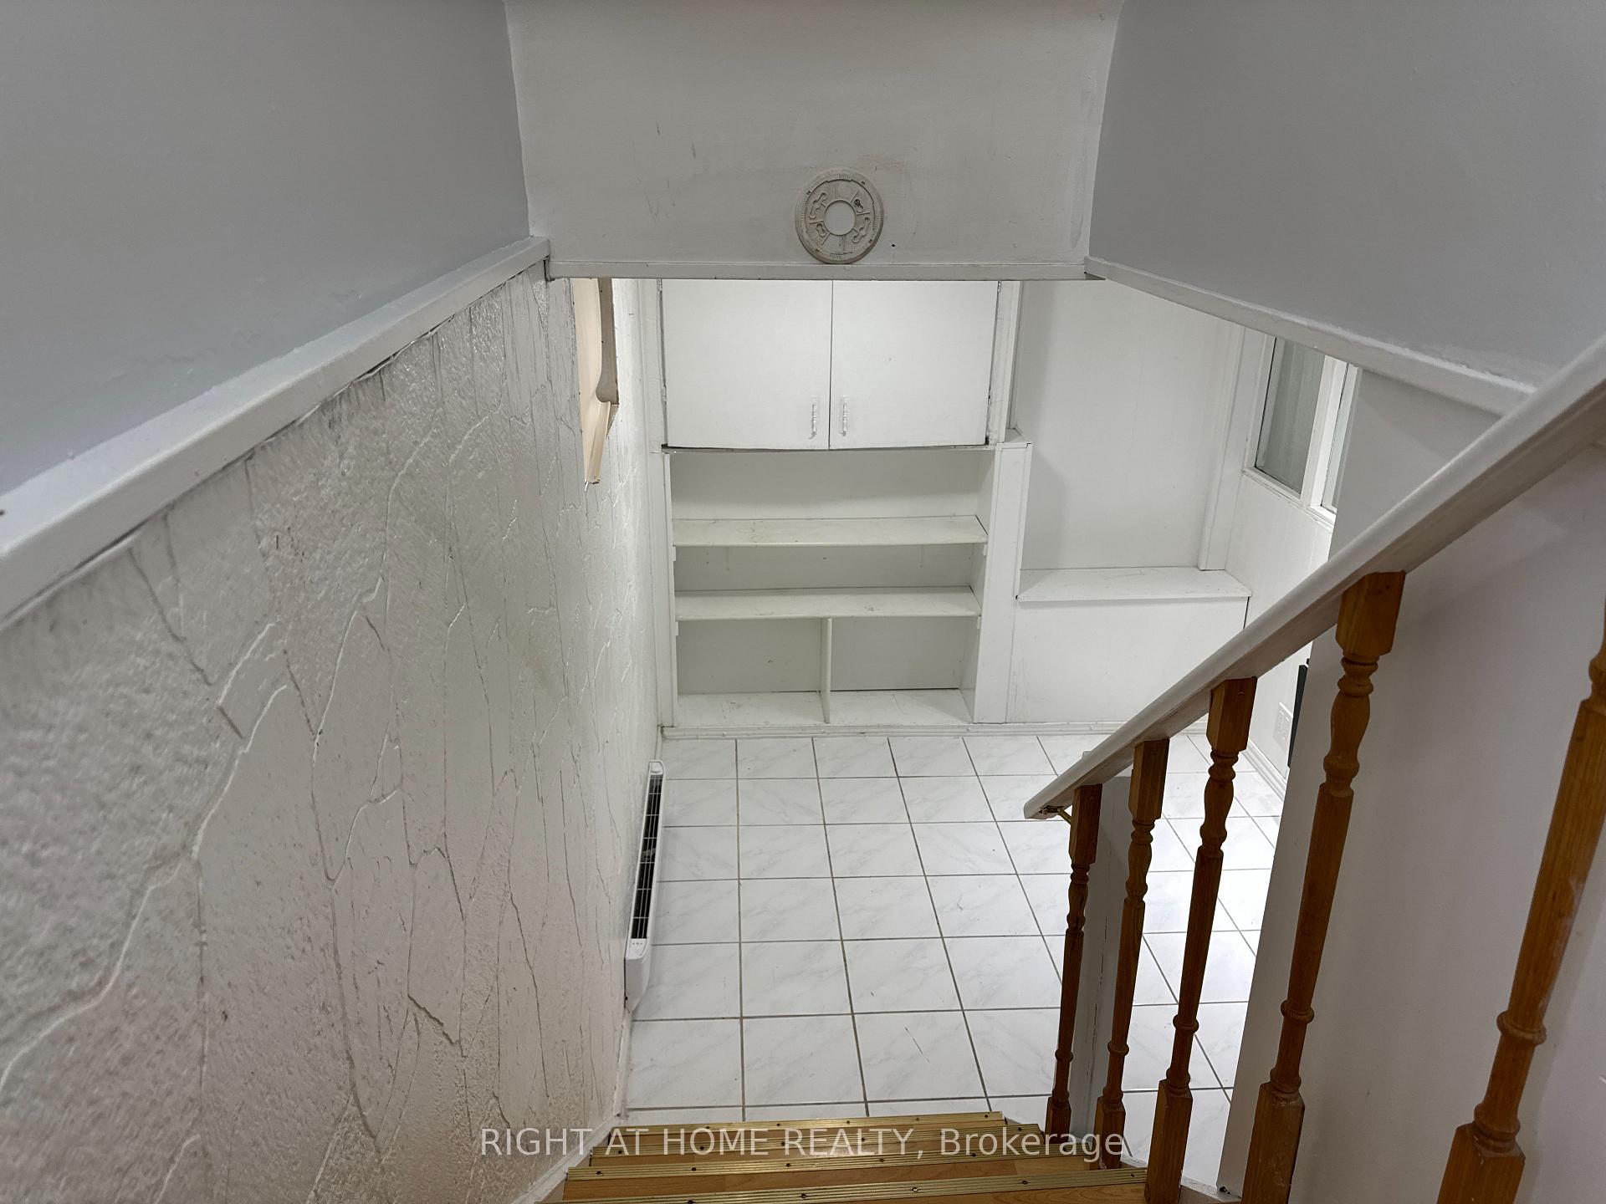
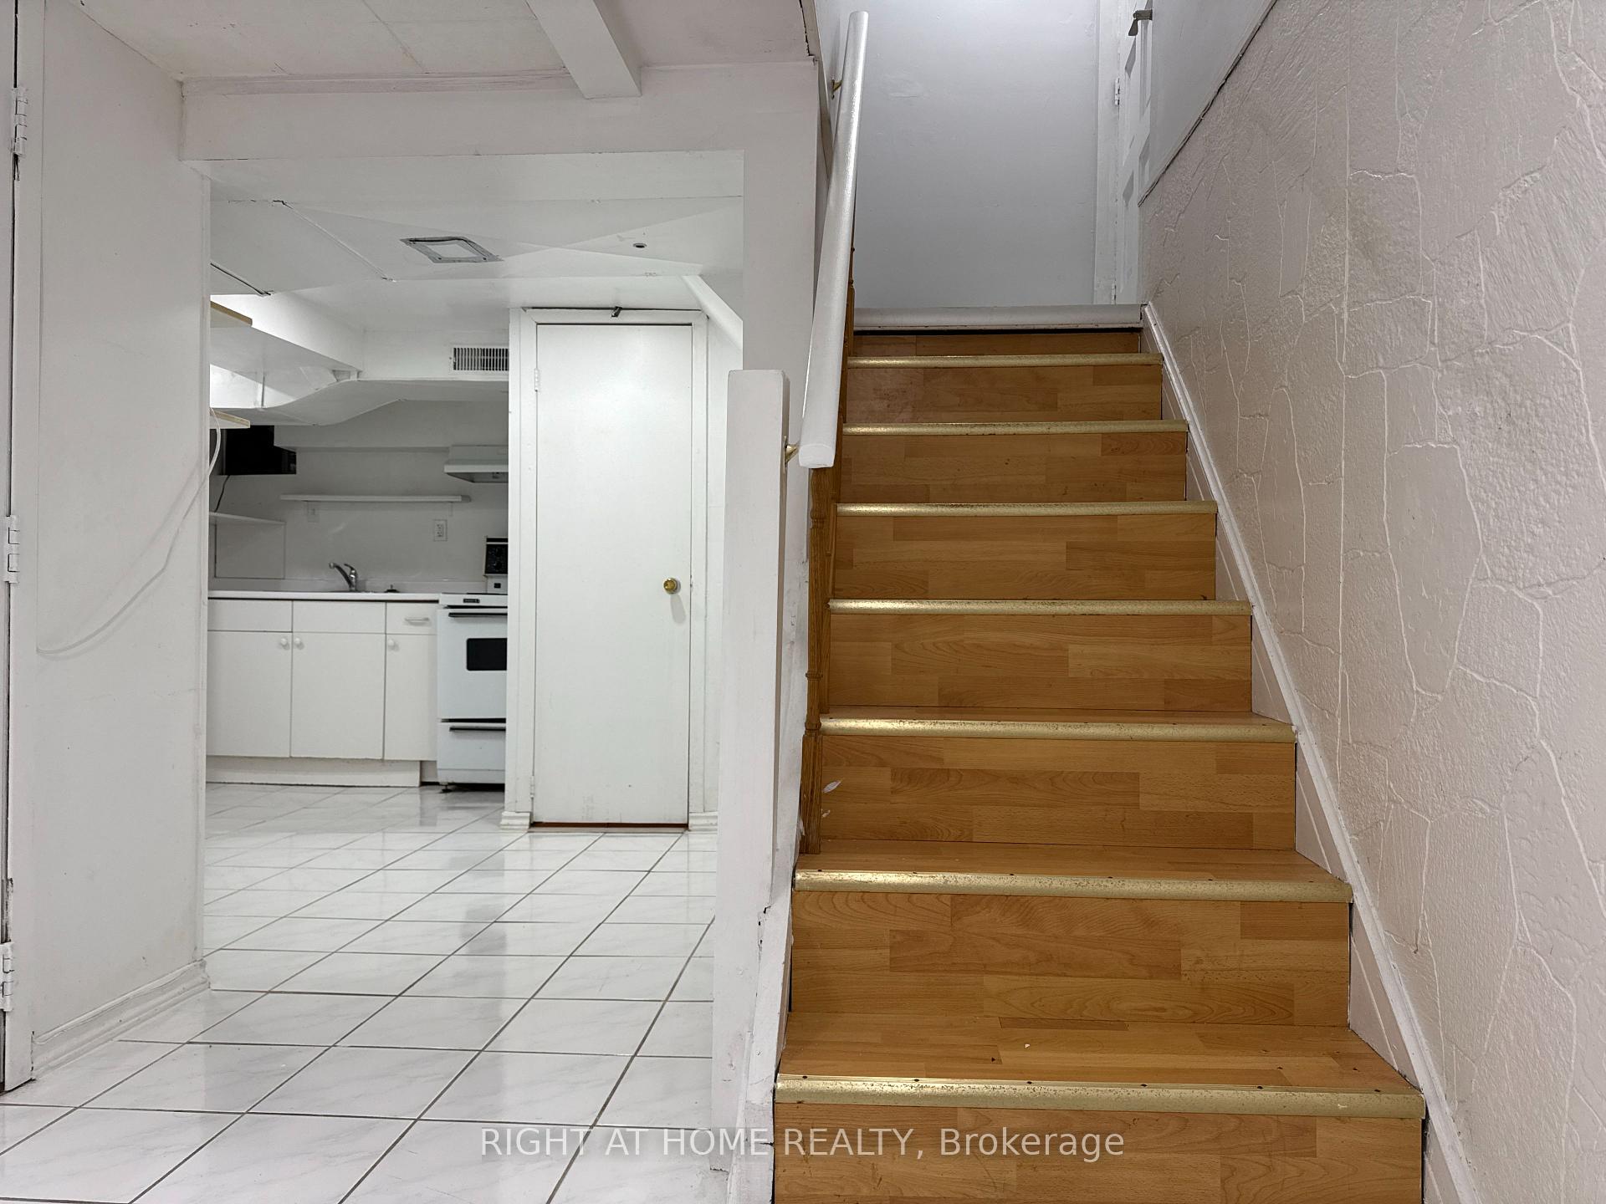
A cozy One-Bedroom Basement Apartment with a Separate Side Entrance, Full Kitchen, Washroom, and Living/Dining area is Available for Rent. B/I Closet and shelving with new Vinyl Flooring are in the large bedroom. It is minutes from TTC, Kennedy Subway, Future Eglinton Crosstown LRT, Shopping, Banks, and Restaurants. The tenant pays 30% of all utilities, and One Parking space is Available. Laundry is shared with the Landlord.
Read more
Ask about this home
A HOMEH agent will answer your questions about this home.
Ask a question
Around this home
Eglinton Ave. E/Birchmount Rd.
Errands
Transit
Parks
Schools
Daily convenience, out of 100, from the distances below
ParkEglinton Ravine Park · 5 within 1 km4 min walk216 m
GroceryLa Bastille6 min walk394 m
SchoolEnhanced Preparatory Centre of Ontario6 min walk370 m
Train stationBirchmount6 min walk355 m
PharmacyScarborough Pharmacy6 min walk374 m
Cafés & foodHouse of China Restaurant · 15 within 1 km6 min walk360 m
Gym & rec centreArchery District7 min walk443 m
LibraryToronto Public Library - Kennedy/Eglinton9 min walk528 m
WalkDriveStraight-line distance, open map data
Grocery0.4 km
Park0.2 km
Coffee0.6 km
Dining0.4 km
Gym0.4 km
Birchmount0.4 km
Schools nearby
School rating, out of 10.
Enhanced Preparatory Centre of Ontarioelementary · Private · 0.4 km
—
United Scholastic Academy Scarboroughsecondary · Private · 0.6 km
—
St Maria Goretti Catholic Schoolelementary · Catholic · 0.7 km
5.6/10Fair
Contact agent
Helpful calculators
Rent vs buy
Affordability
Mortgage
Down payment
Stress test
CMHC insurance
Your HOMEH agent

KimHOMEH agent · Scarborough
"I would see it this week."
Ask Kim