

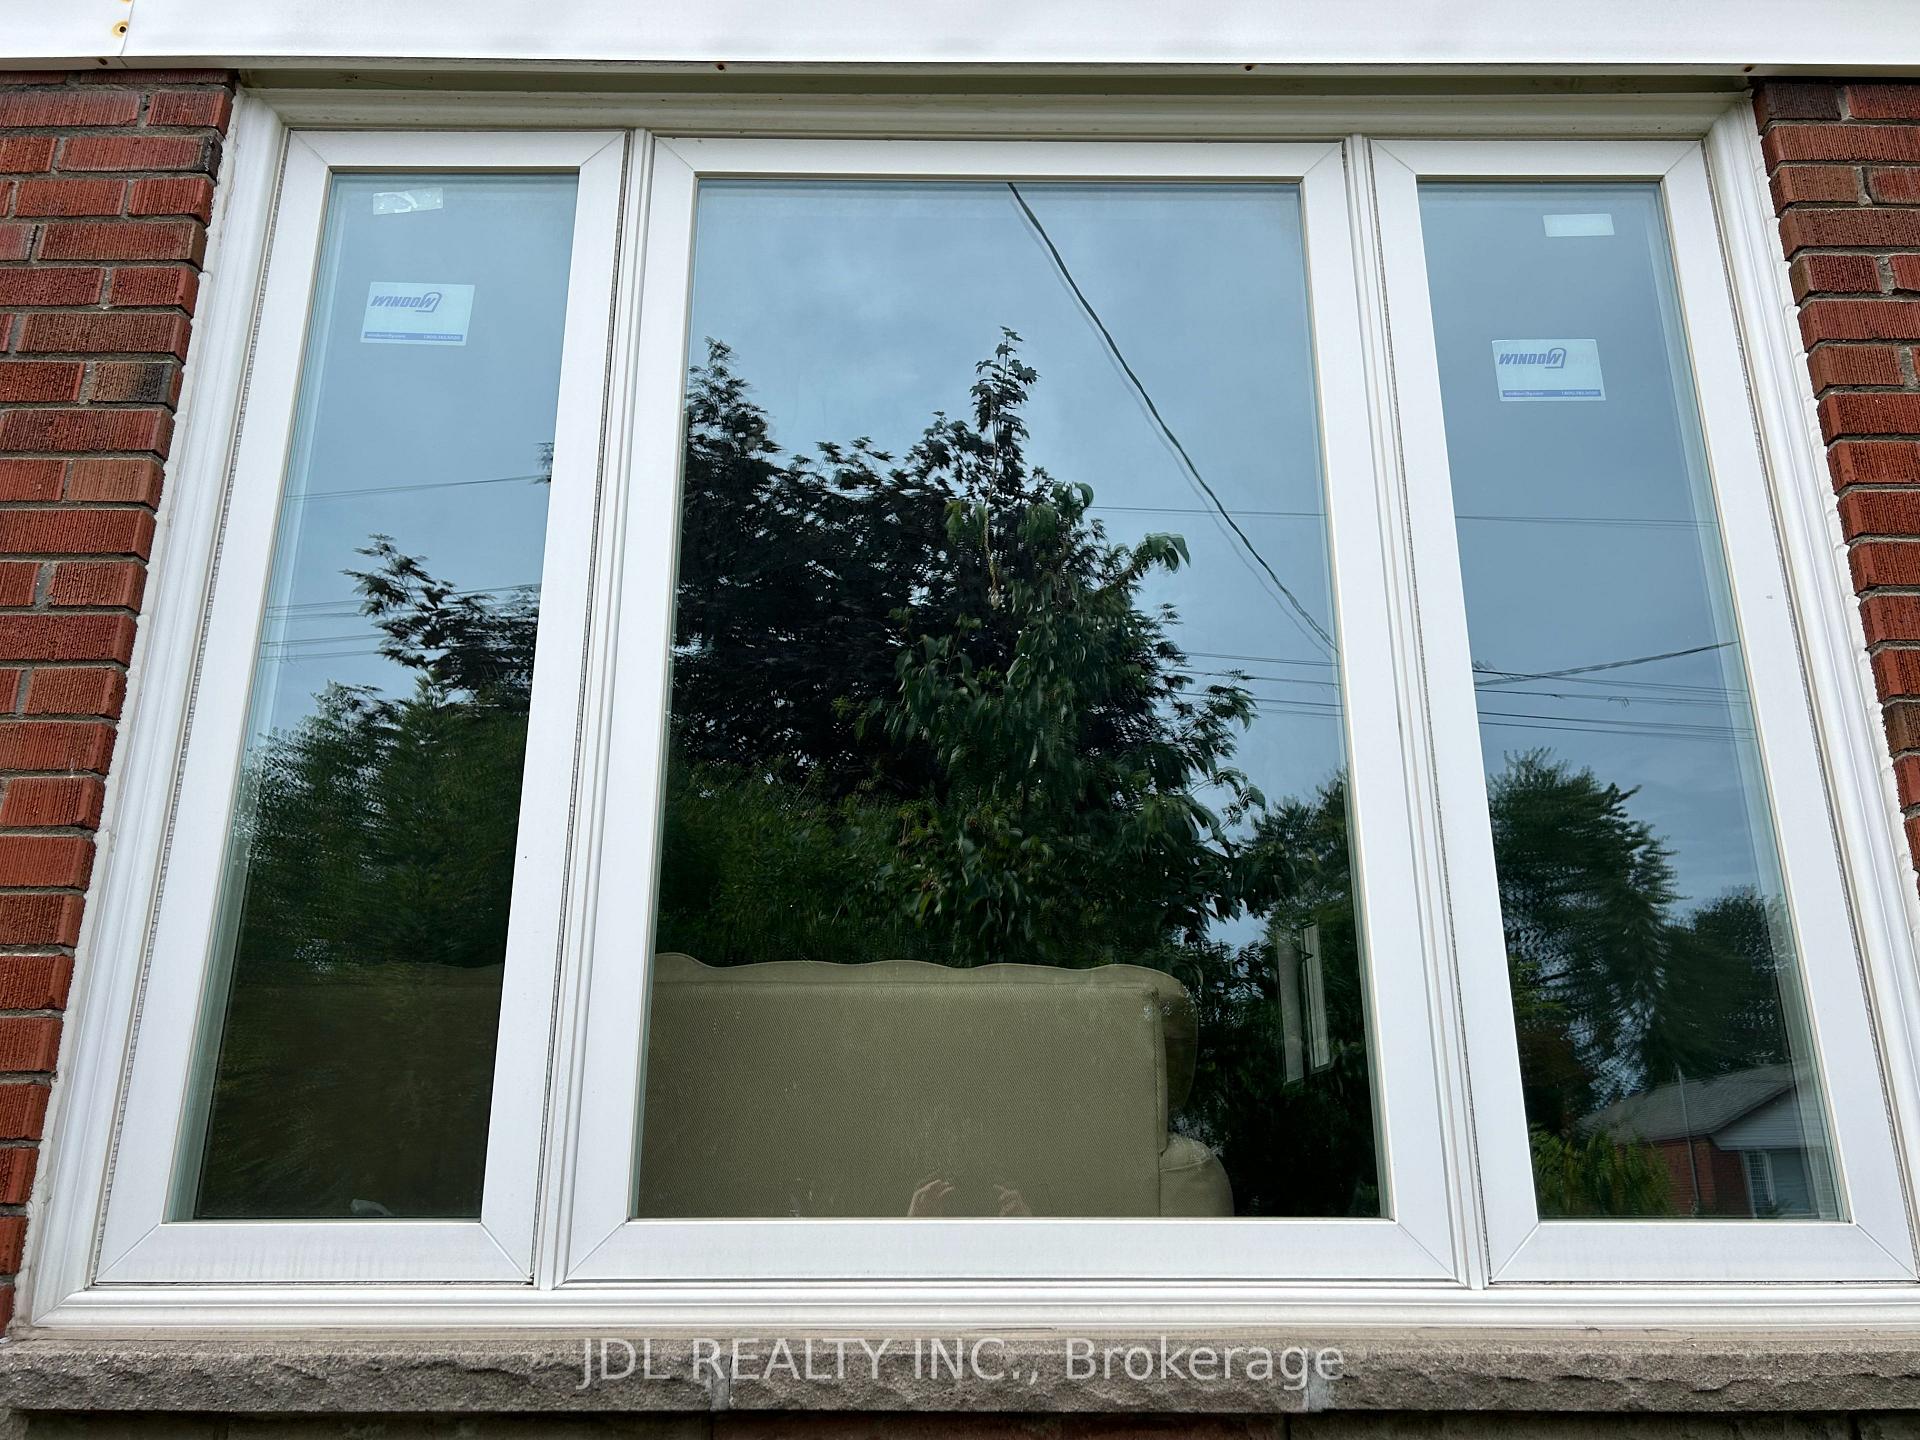
Main Floor. 3 Parkings, 8 Highwood Ave
Detached Suspended
1/6Main Floor. 3 Parkings, 8 Highwood Ave
Detached Suspended
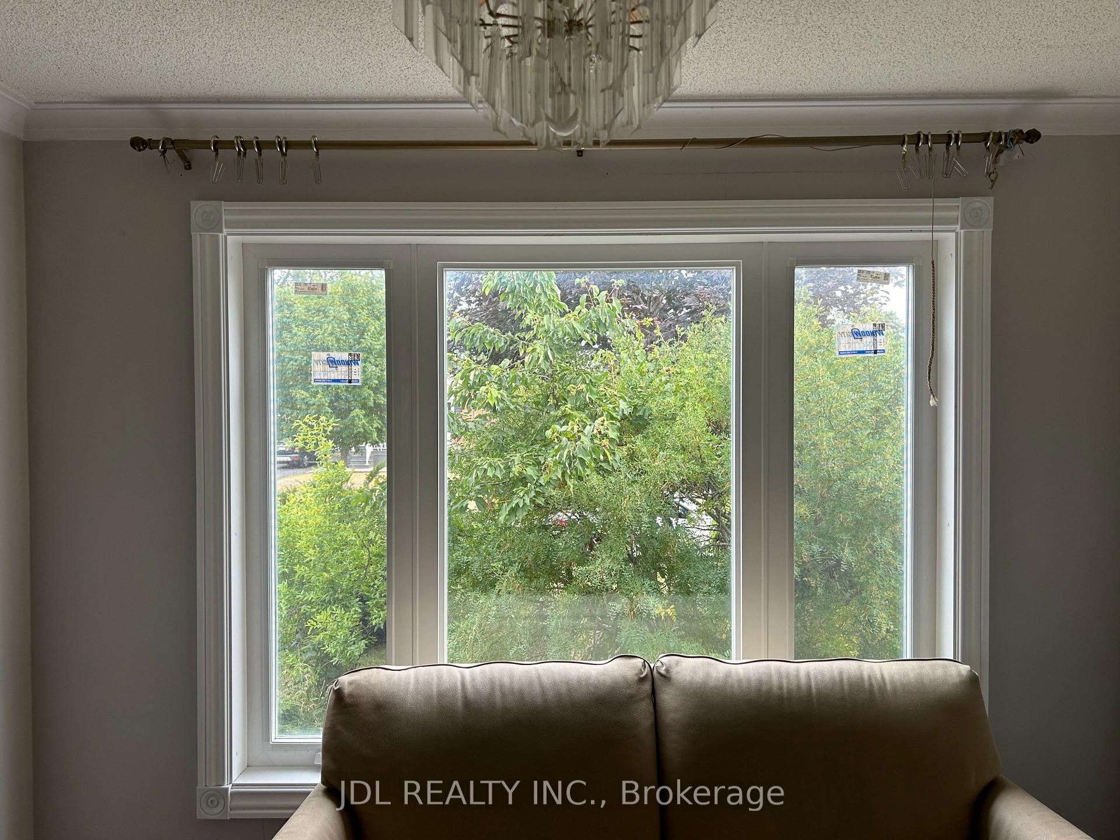
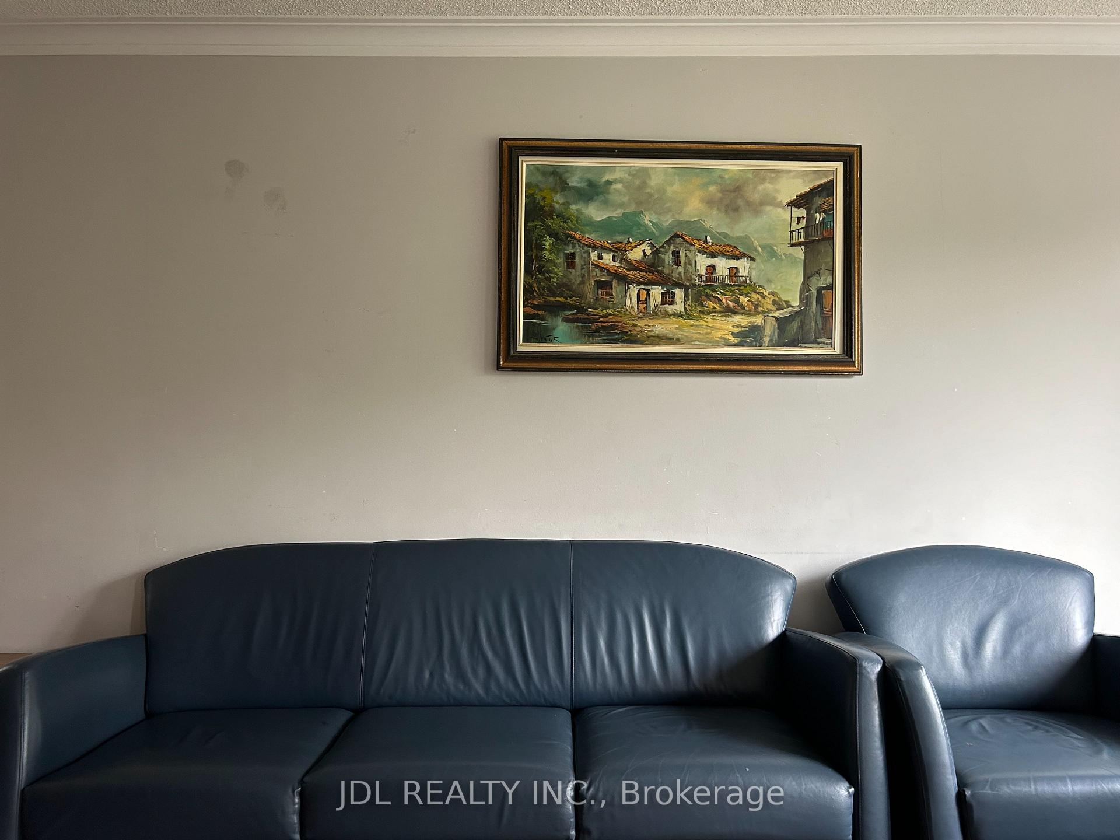
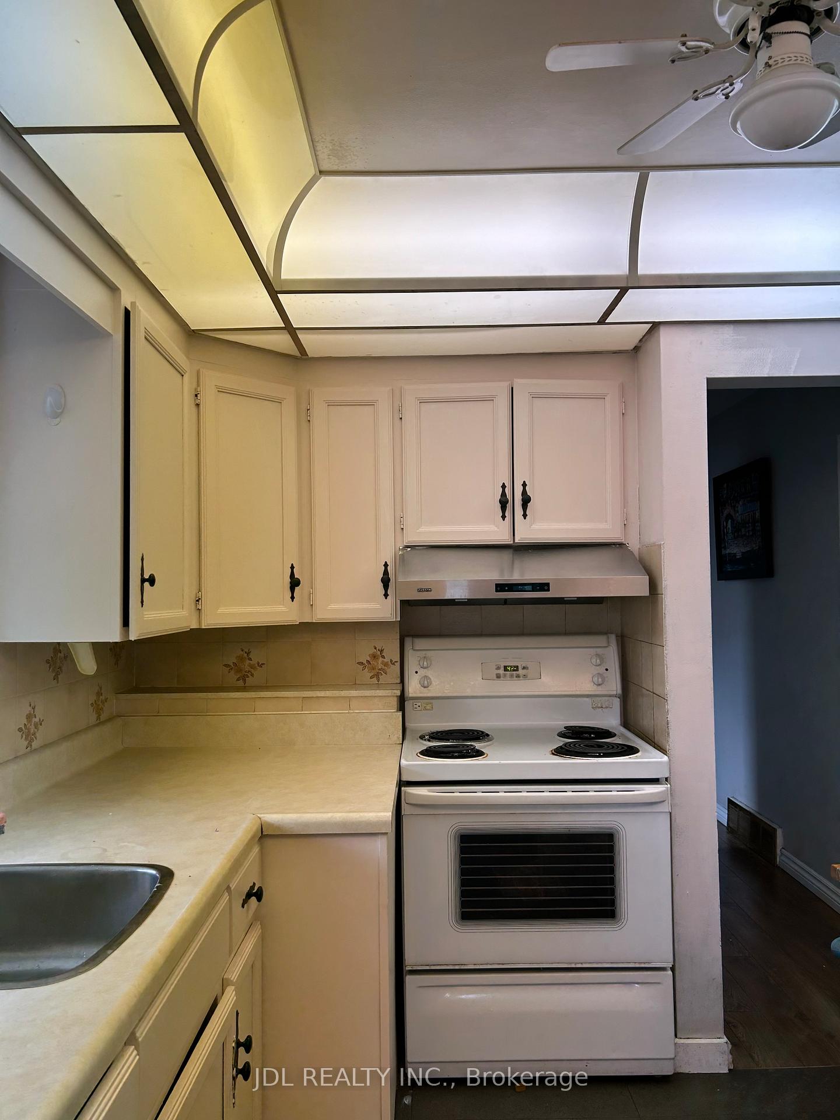
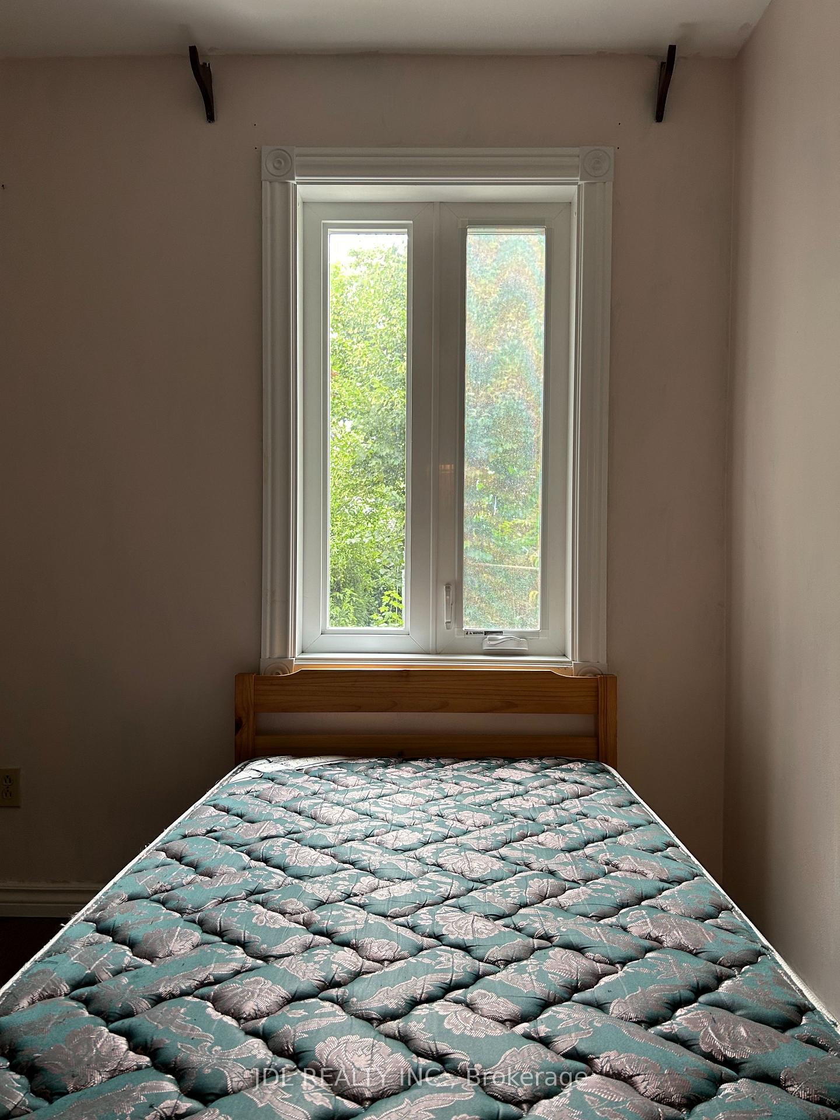 See all 6 photos
3 Bedrooms
1 Bathroom
0 Garage
700–1.1K sq.ft
Main Floor
— Unit
Property history
- $2,799SuspendedList: 2025-07-22|End: 2025-07-25|3 daysE12299198
Facts and features
- BasementNone
- Lease term12 months
- FurnishedFurnished
- LaundryIn-suite
What stands out
- Central air
The homeDetached, 1 1/2 storey, 700–1,100 sq ft
- Type: Detached
- Style: 1 1/2 storey
- Living space: 700–1,100 sq ft
- Basement: None
- View: City, clear
InsideIn-suite laundry, Built-in oven, carpet free, primary bedroom - main floor, Carbon monoxide detectors, smoke detector
- Laundry: In-suite laundry
- Features: Built-in oven, carpet free, primary bedroom - main floor
- Security: Carbon monoxide detectors, smoke detector
- Rooms above ground: 6
- Bedrooms: 3
- Bathrooms: 1
- Kitchens: 1
- Family room: Yes
Outside and lotConcrete, Asphalt shingle, Concrete
- Exterior: Concrete
- Roof: Asphalt shingle
- Foundation: Concrete
Parking2 Parking
- Spaces: 2 Parking
Heating, water and powerForced air, gas, Central air, Municipal water
- Heating: Forced air, gas
- Cooling: Central air
- Water: Municipal water
- Sewer: Municipal sewer
Rent and termsRent $2,799 a month, Main, Furnished
- Rent: $2,799 a month
- Space for rent: Main
- Furnished: Furnished
- Lease: 12 months
- Paid: Monthly
- Rent includes: Central air conditioning, parking
IncludedFridge, stove, washer, dryer.
- Included: Fridge, stove, washer, dryer.
NearbyClear view, park, public transit, school, school bus route, rec./commun.centre
- Close to: Clear view, park, public transit, school, school bus route, rec./commun.centre
Listing detailsE12299198, Suspended, Jul 22, 2025
- MLS® number: E12299198
- Status: Suspended
- Listed on: Jul 22, 2025
- Days on market: 3
- Updated: Jul 25, 2025
- Possession: 2025-07-22 / Immediate
- Occupied by: Vacant
- Listing brokerage: JDL REALTY INC.
About this home
Main Floor. 3 Parkings, 8 Highwood Ave, Scarborough (Wexford-Maryvale), ON M1R 2E4
Built-In OvenCarpet FreePrimary Bedroom - Main FloorCityClearClear View
Best Deal! Must See! Free Internet! Three Parking Spots! Very Bright! Really Spacious! Well Furnished! Wonderful Location! Close To All Amenities! University, School, Shopping Mall, TTC, Subway, Etc. PleaseCome On! Do Not Miss It.
Read more
Ask about this home
A HOMEH agent will answer your questions about this home.
Ask a question
Around this home
Lawrence Ave E/Warden Ave
Errands
Parks
Schools
Daily convenience, out of 100, from the distances below
ParkWexford Park · 1 within 1 km16 min walk987 m
GroceryAlzahraa Halal Meat8 min walk467 m
SchoolGeorge Peck Public School7 min walk460 m
PharmacyShoppers Drug Mart8 min walk464 m
Cafés & foodCrème et Miel · 15 within 1 km6 min walk341 m
Gym & rec centreArab Community Centre of Toronto13 min walk817 m
LibraryToronto Public Library - McGregor Park18 min walk1.1 km
WalkDriveStraight-line distance, open map data
Grocery0.5 km
Park1.0 km
Coffee0.3 km
Dining0.3 km
Gym1.2 km
Schools nearby
School rating, out of 10.
George Peck Public Schoolelementary · Public · 0.5 km
4.4/10Low
Precious Blood Catholic Schoolelementary · Catholic · 0.9 km
6.1/10Fair
Wexford Public Schoolelementary · Public · 1.0 km
4.0/10Low
Contact agent
Helpful calculators
Rent vs buy
Affordability
Mortgage
Down payment
Stress test
CMHC insurance
Your HOMEH agent

KimHOMEH agent · Scarborough
"I would see it this week."
Ask Kim