

Unit 1002, 757 Victoria Park Avenue
Unit 1002, 757 Victoria Park Avenue
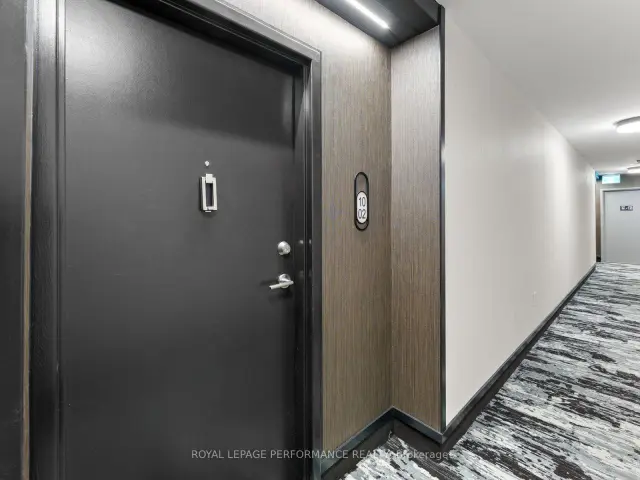 See all 31 photos
Property history
Facts and features
- ExposureWest
- LaundryIn-suite
- LockerExclusive
- BalconyOpen
- Central air
- Concierge
- Exercise room
- Indoor pool
- Gym
The homeCondo Apartment, Apartment, 1,000–1,199 sq ft
- Type: Condo Apartment
- Style: Apartment
- Living space: 1,000–1,199 sq ft
- Basement: None
- Exposure: West
- View: City, trees/woods
InsideIn-suite laundry, Primary bedroom - main floor, Concierge/security
- Laundry: In-suite laundry
- Features: Primary bedroom - main floor
- Security: Concierge/security
- Rooms above ground: 2
- Rooms in the basement: 0
- Bedrooms: 2
- Bathrooms: 2
- Kitchens: 1
OutsideBrick, Open
- Exterior: Brick
- Balcony: Open
Parking and locker1 Parking, Underground, Exclusive
- Spaces: 1 Parking
- Garage: Underground
- Parking type: Exclusive
- Driveway: Underground
- Spot: 94
- Locker: Exclusive
Building757 Victoria Park Avenue Condos, Storeys 18, Units 209
- Name: 757 Victoria Park Avenue Condos
- Storeys: 18
- Units: 209
- Registered: 1983
- Condo corporation: 606
- Amenities: Community bbq, concierge, exercise room, indoor pool, gym, visitor parking
- Pets: Allowed
Heating, water and powerHeat pump, gas, Central air
- Heating: Heat pump, gas
- Cooling: Central air
Costs and taxesTaxes $1,961 a year, Condo fee $1,252 a month, Heat included, hydro included, water included, cac included, common elements included, building insurance included, parking included
- Taxes, 2025: $1,961 a year
- Condo fee: $1,252 a month
- Fee includes: Heat included, hydro included, water included, cac included, common elements included, building insurance included, parking included
- HST: No HST
- Rental items: None
Included in the saleRefrigerator; stove; dishwasher; washer; dryer; all bathroom mirrors; all light fixtures; all window coverings, Not included None
- Included: Refrigerator; stove; dishwasher; washer; dryer; all bathroom mirrors; all light fixtures; all window coverings
- Not included: None
Listing detailsE13625754, Sold, Jul 31, 2026
- MLS® number: E13625754
- Status: Sold
- Listed on: Jul 31, 2026
- Days on market: 22
- Updated: Aug 22, 2026
- Possession: Flexible
- Occupied by: Vacant
- Listing brokerage: ROYAL LEPAGE PERFORMANCE REALTY
About this home
Unit 1002, 757 Victoria Park Avenue, Scarborough (Oakridge), ON M4C 5N8
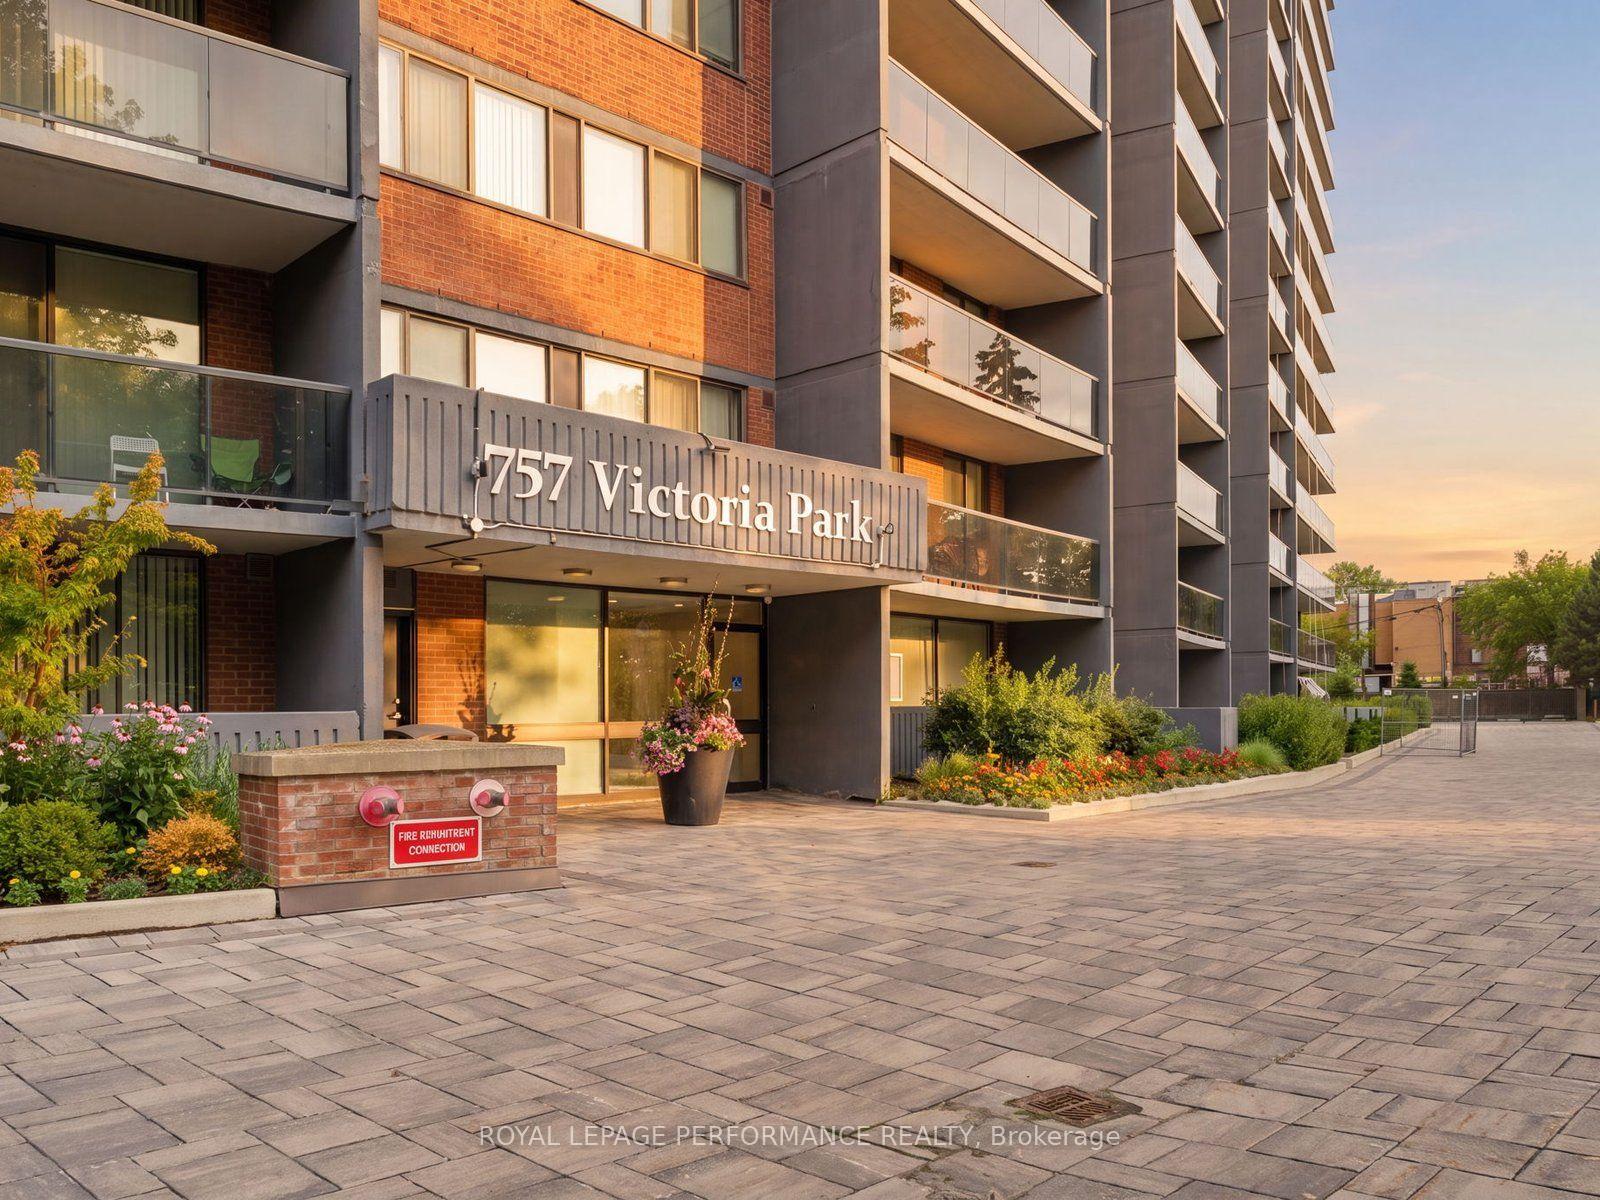
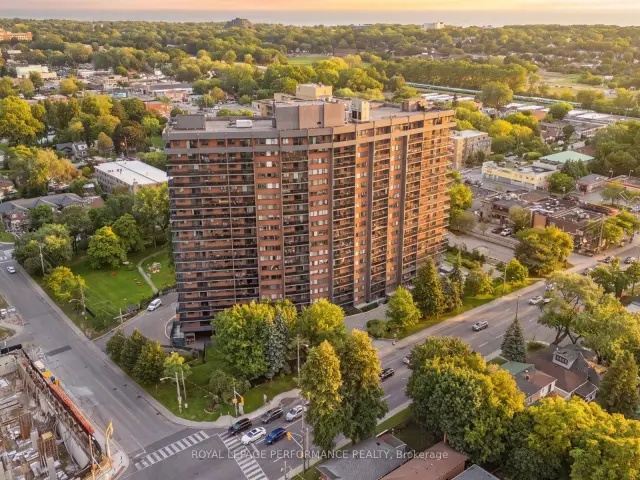
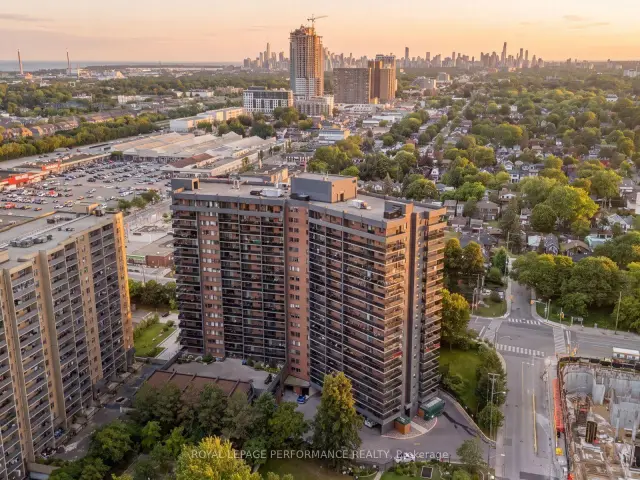
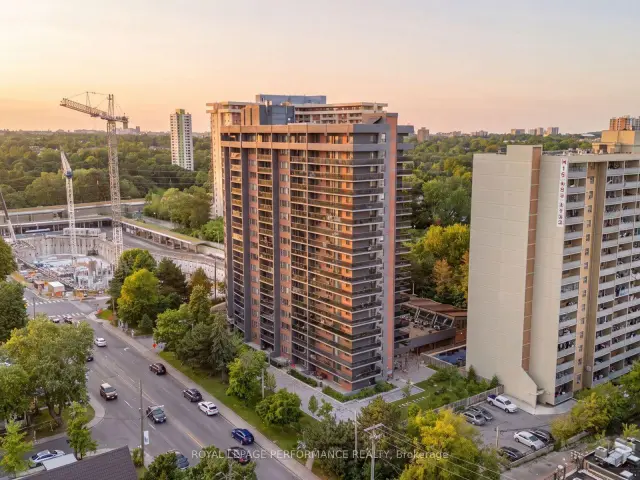
A roomy two-bedroom, two-bath condo, a full range of building amenities and one of the easiest transit locations in the area all come together at 757 Victoria Park Avenue. Victoria Park Subway Station is less than a block away, Danforth GO is a few minutes by car, and both Metro and Loblaws are close enough for quick grocery runs. Across the street, Dentonia Park offers baseball and soccer fields, basketball and tennis courts, and a children's playground. Oakridge Community Recreation Centre is nearby, while Warden Woods and the 3.2 km Gus Harris Trail provide a wooded escape that begins near the off-leash dog park. Set on the 10th floor, the condo offers 1,104 sq. ft. of bright living space with neutral paint, laminate flooring and in-suite laundry. Treetop and sunset views from the private balcony are located just off the spacious open concept living/dining room. The eat-in galley kitchen provides generous cupboard and counter space. Both bedrooms are large. The primary bedroom includes double closets and a three-piece ensuite with a low-threshold shower and grab bar. The second bedroom sits near the main four-piece bathroom and hallway linen closet. The building is well maintained and has updated hallways, concierge service and an impressive collection of shared spaces. Residents have access to an indoor pool, whirlpool, sauna, fitness centre, library, games room, event room, children's playroom, woodworking room, a fenced park with mature trees & landscaping and a garden court with BBQs. Visitor parking is available, and the condo fees include heat, hydro, water, central air conditioning and use of the amenities. This condo is a practical fit for commuters, families who want more space and nearby recreation, or anyone looking to downsize without giving up comfort or convenience.
Ask about this home
A HOMEH agent will answer your questions about this home.
Know more about 757 Victoria Park Avenue Condos
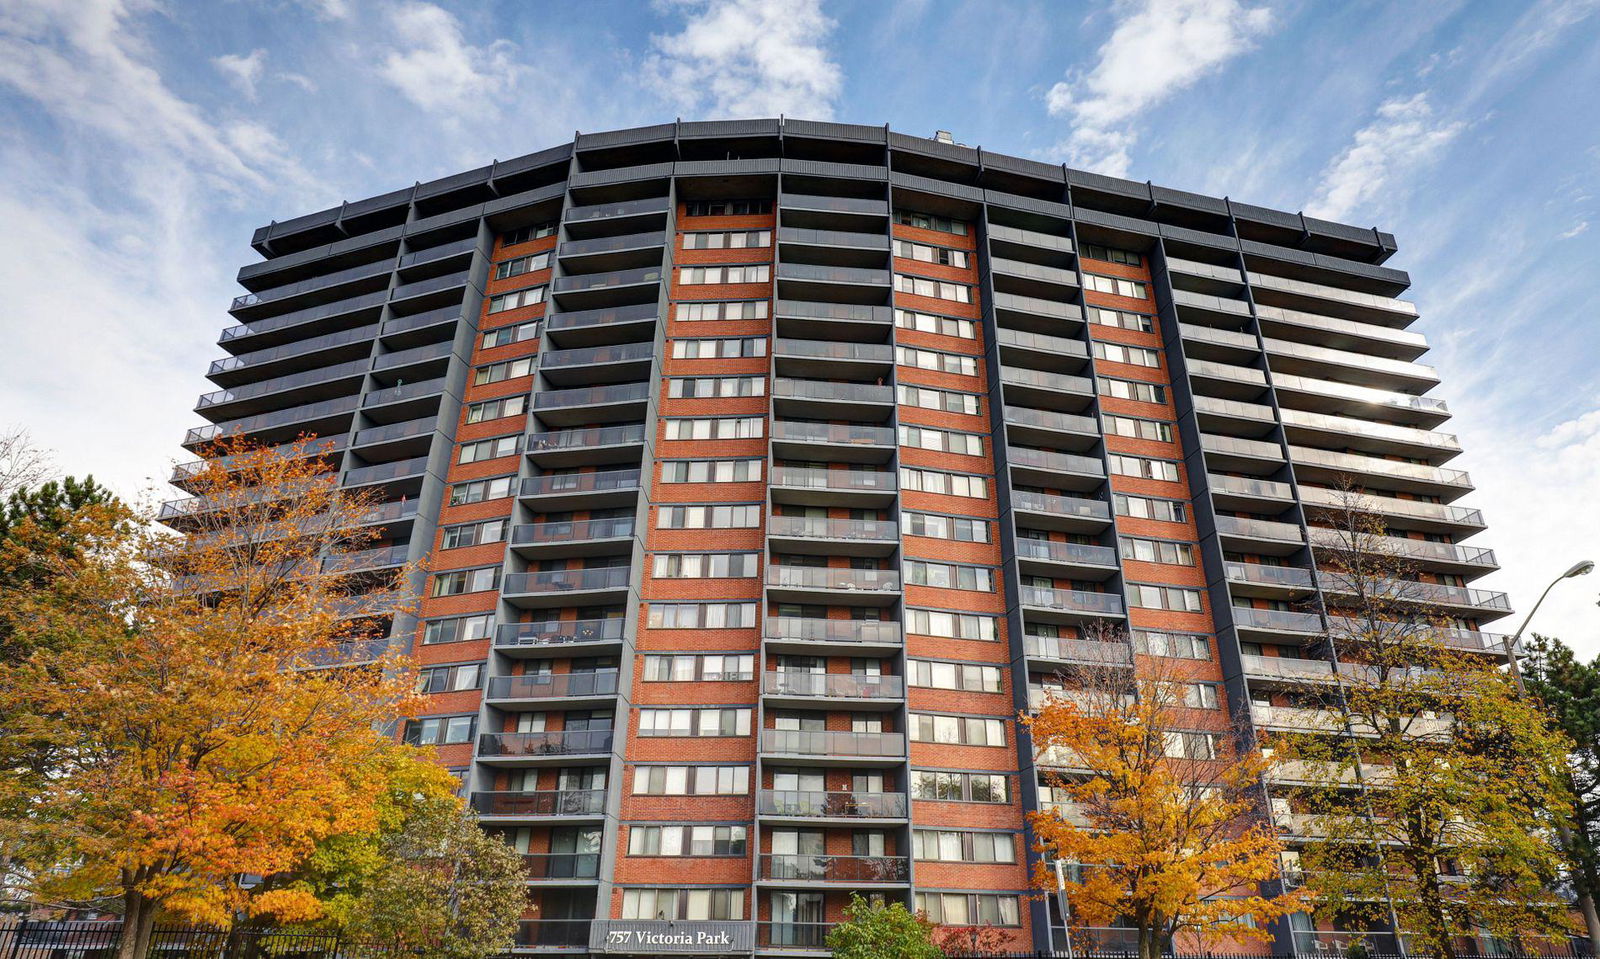
Condo building · 757 Victoria Park Avenue
757 Victoria Park Avenue Condos is an 18-storey condo with 209 suites, built in 1983 by Heathcliffe Developments Limited. Right now 2 for sale and 1 for rent are on the market here.
- 18storeys
- 209suites
- $462/sq ft
- 1983built
No similar units for sale in 757 Victoria Park Avenue Condos right now.
Around this home
Daily convenience, out of 100, from the distances below
Schools nearby
School rating, out of 10.
Helpful calculators
Your HOMEH agent

"Priced 1% over the Hestimate. I would see it this week."