

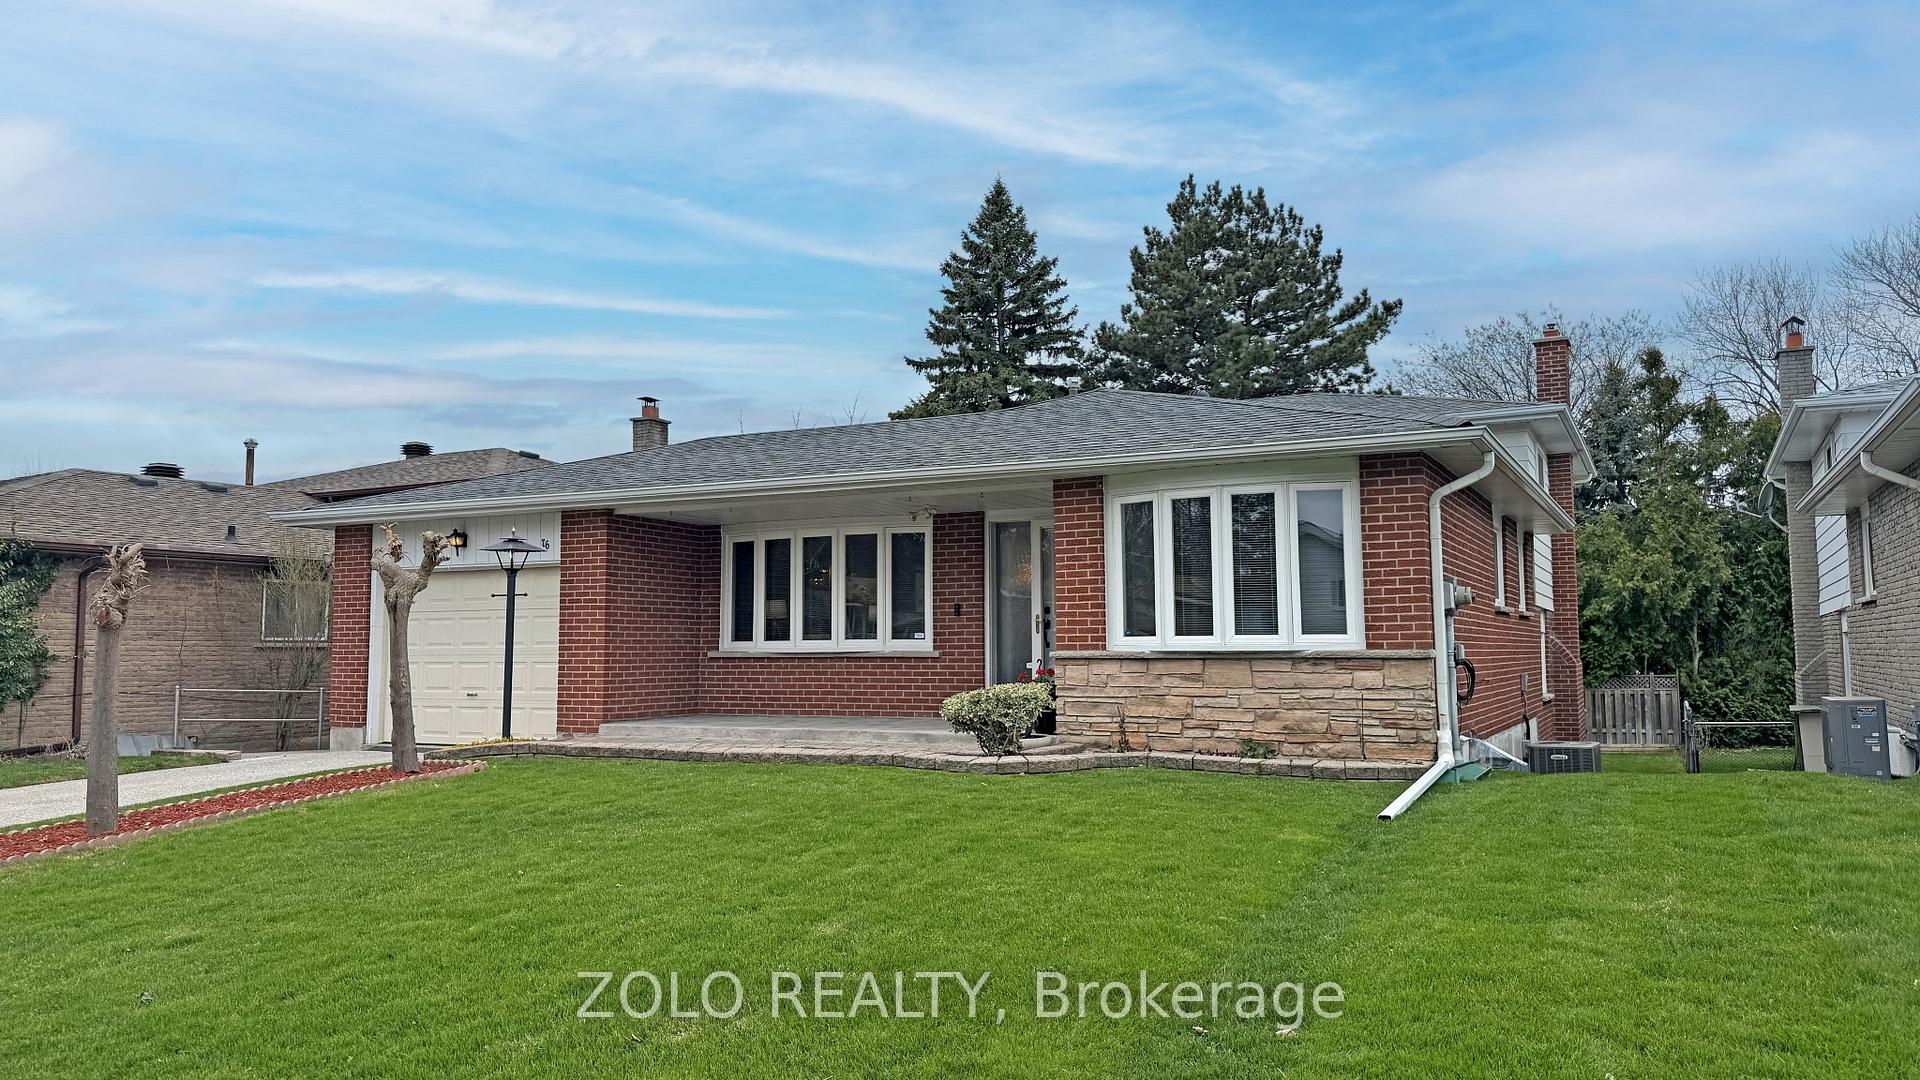
76 Fulbert Crescent
76 Fulbert Crescent
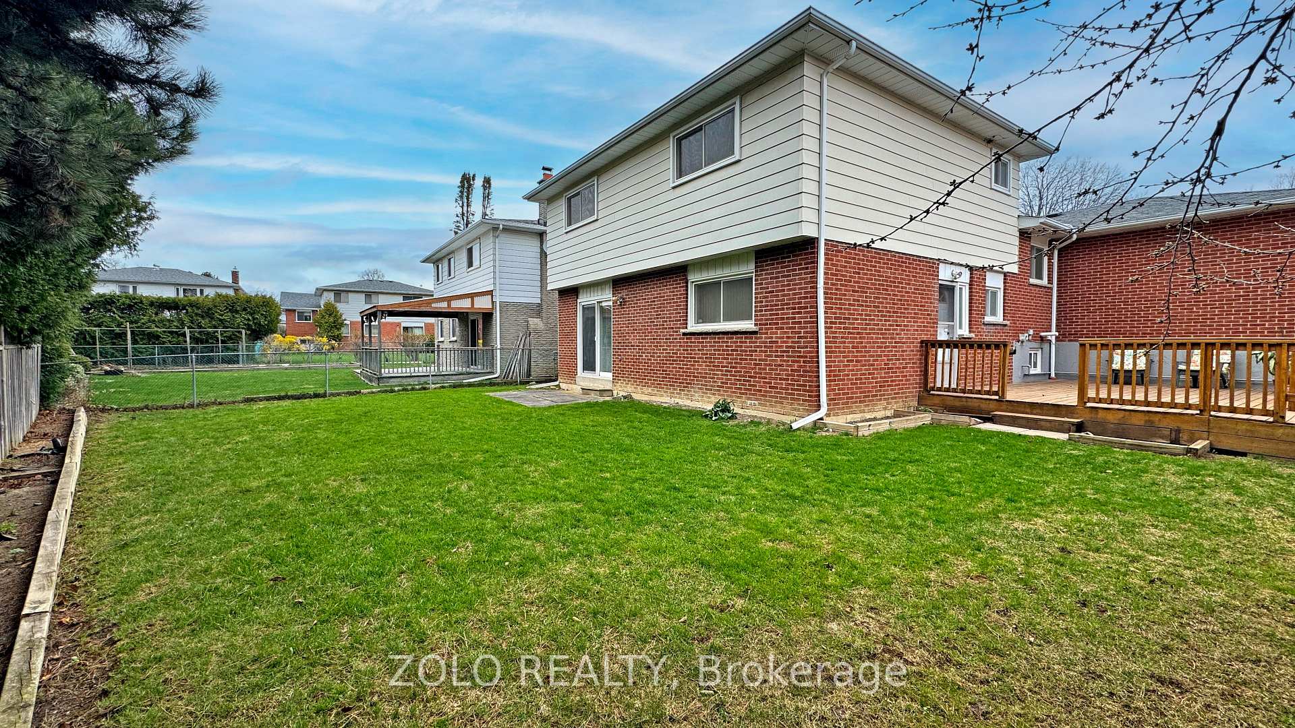
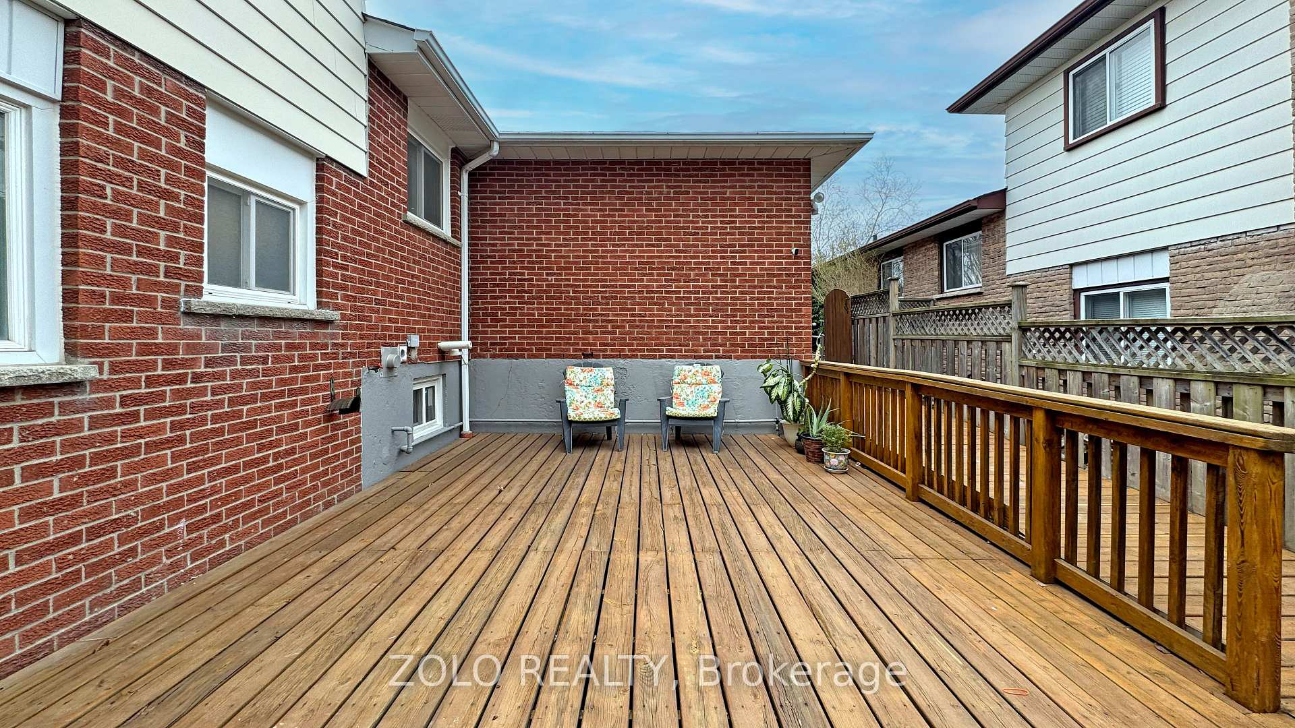
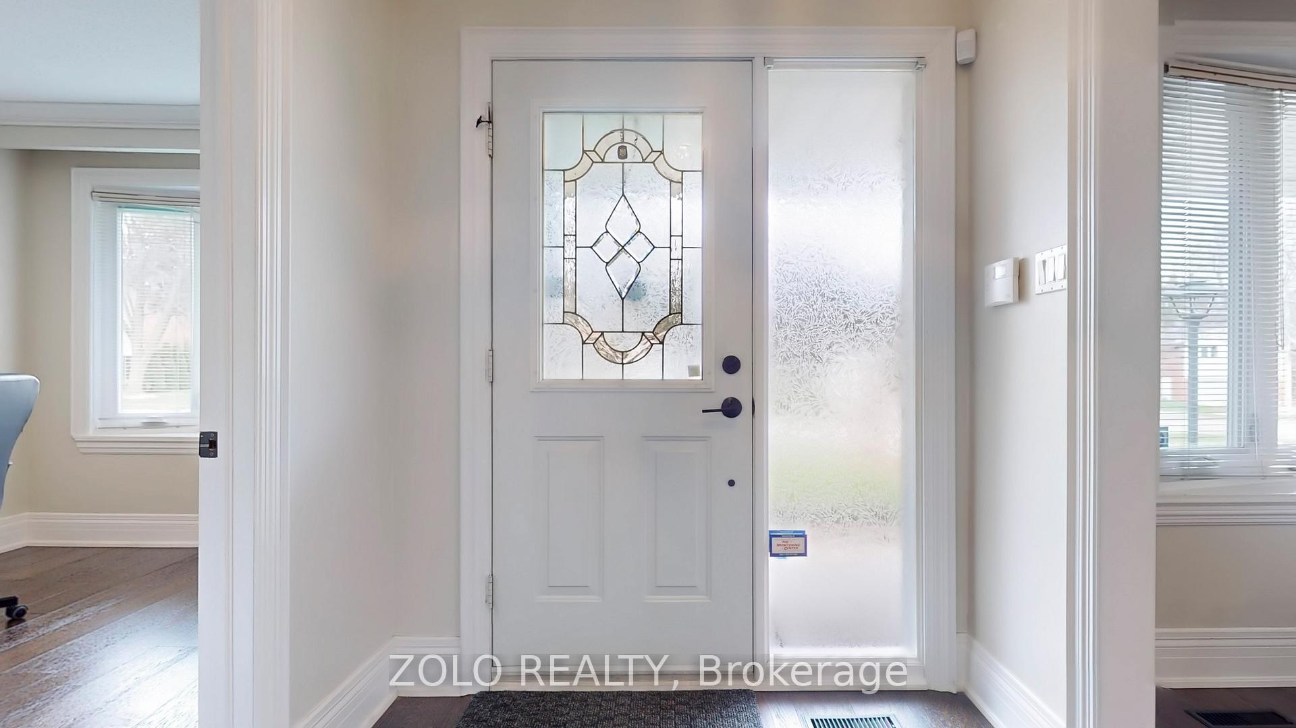
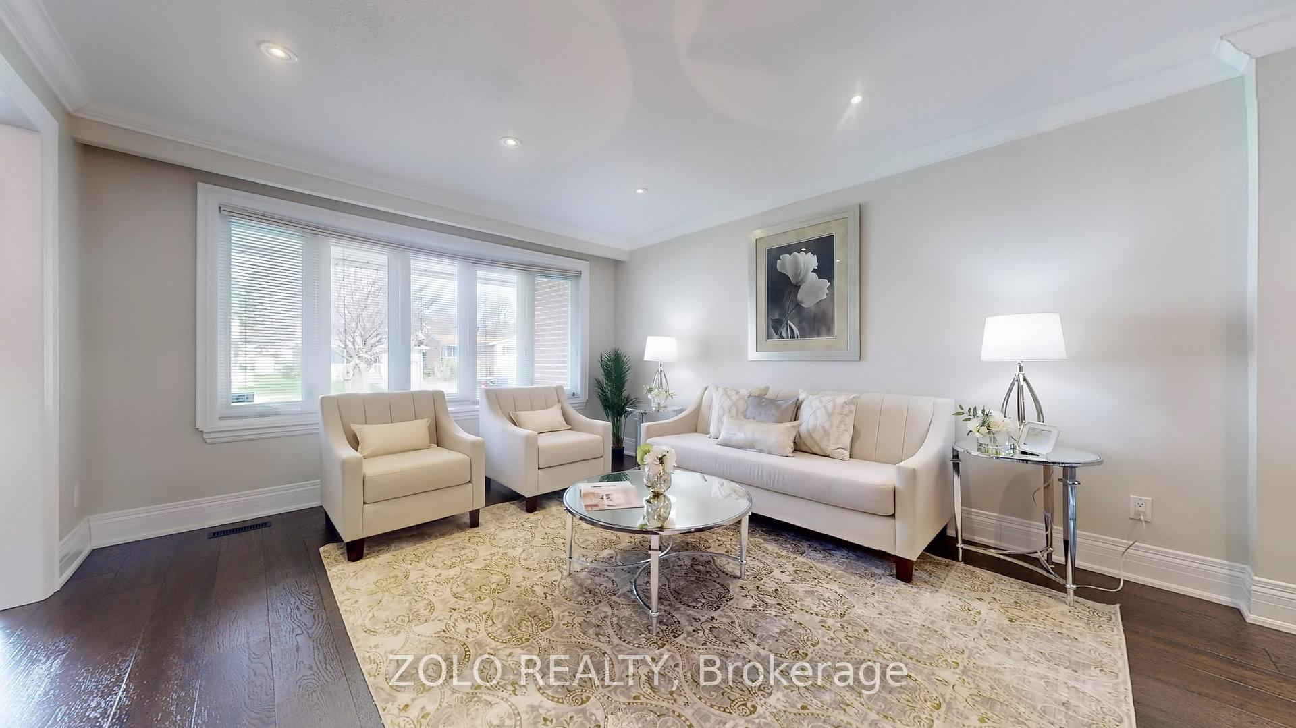 See all 49 photos
Property history
Facts and features
- BasementFinished
- Age of home51–99 years
- Water, sewerMunicipal
- HeatingForced air
- Hardwood floors
- Fireplace
- Central air
The homeDetached, Backsplit 4, Age 51–99 years
- Type: Detached
- Style: Backsplit 4
- Age: 51–99 years
- Living space: 2,000–2,500 sq ft
- Basement: Finished
- Waterfront: None
InsideFireplace Yes, natural gas, Hardwood, Ceramic, Water heater, wheelchair access
- Fireplace: Yes, natural gas
- Flooring: Hardwood, Ceramic
- Features: Water heater, wheelchair access
- Rooms above ground: 15
- Rooms in the basement: 3
- Bedrooms: 4 + 1 in the basement
- Bathrooms: 3
- Kitchens: 1
- Family room: Yes
Outside and lotBrick, Asphalt shingle, Poured concrete
- Exterior: Brick
- Roof: Asphalt shingle
- Foundation: Poured concrete
- Features: Deck, porch, landscaped
- Accessibility: Ramped entrance, raised toilet, roll-in shower
- Size: 55.12 × 113.1 ft
- Zoning: Residential
Parking1 Garage, Attached, Private
- Spaces: 1 Garage
- Garage: Attached
- Driveway: Private
Heating, water and powerForced air, gas, Central air, Municipal water
- Heating: Forced air, gas
- Cooling: Central air
- Water: Municipal water
- Sewer: Municipal sewer
Costs and taxesTaxes $6,044 a year, HST included in the price, Hot water tank
- Taxes, 2024: $6,044 a year
- HST: HST included in the price
- Rental items: Hot water tank
Included in the saleAll appliances. all window coverings, all elfs.
- Included: All appliances. all window coverings, all elfs.
Listing detailsE12106650, Sold, Apr 26, 2025
- MLS® number: E12106650
- Status: Sold
- Listed on: Apr 26, 2025
- Days on market: 40
- Updated: Jun 5, 2025
- Possession: Flexible
- Occupied by: Owner
- Listing brokerage: ZOLO REALTY
About this home
76 Fulbert Crescent, Scarborough (Agincourt South-Malvern West), ON M1S 1C6
Wake up every morning with the Sunlight streaming in through the Skylight on the Upper level of this Absolutely Gorgeous Backsplit home. Located On a Child-Friendly Crescent With 3 Separate Entrances! Updated Kitchen & Bathrooms - Pot Lights - Crown Moulding. Kitchen overlooks a large Family Room. Upper Bathroom with Jacuzzi Tub. Beautiful large Side Deck. Walk out to back yard. Mature Landscaping. This home has accessibility features built in (ramp to ground floor BR/Family Room, and Accessible Bathroom). Basement with large Recreation room, Bedroom, and full Bathroom with Shower. So Many Levels, So Many Bedrooms!!:::3 Bedrooms Upper Level, A Den or Home Office on Main Floor, 4th Bedroom on Ground Floor next to Family Room. Another Bedroom in the Basement with own full Bathroom::: Roof 2013, Stove, Dishwasher 2021. Kitchen 2024. Basement laminate floors 2025. Walking distance to Agincourt TTC and GO Train stations (25 min to Union). Must Be Seen - In Demand Street! Ideal for first time home buyers as well as multi-generational family. Don't miss this rare opportunity!
Ask about this home
A HOMEH agent will answer your questions about this home.
Around this home
Daily convenience, out of 100, from the distances below
Schools nearby
School rating, out of 10.
Helpful calculators
Your HOMEH agent

"I would see it this week."