

58 Tineta Crescent
58 Tineta Crescent
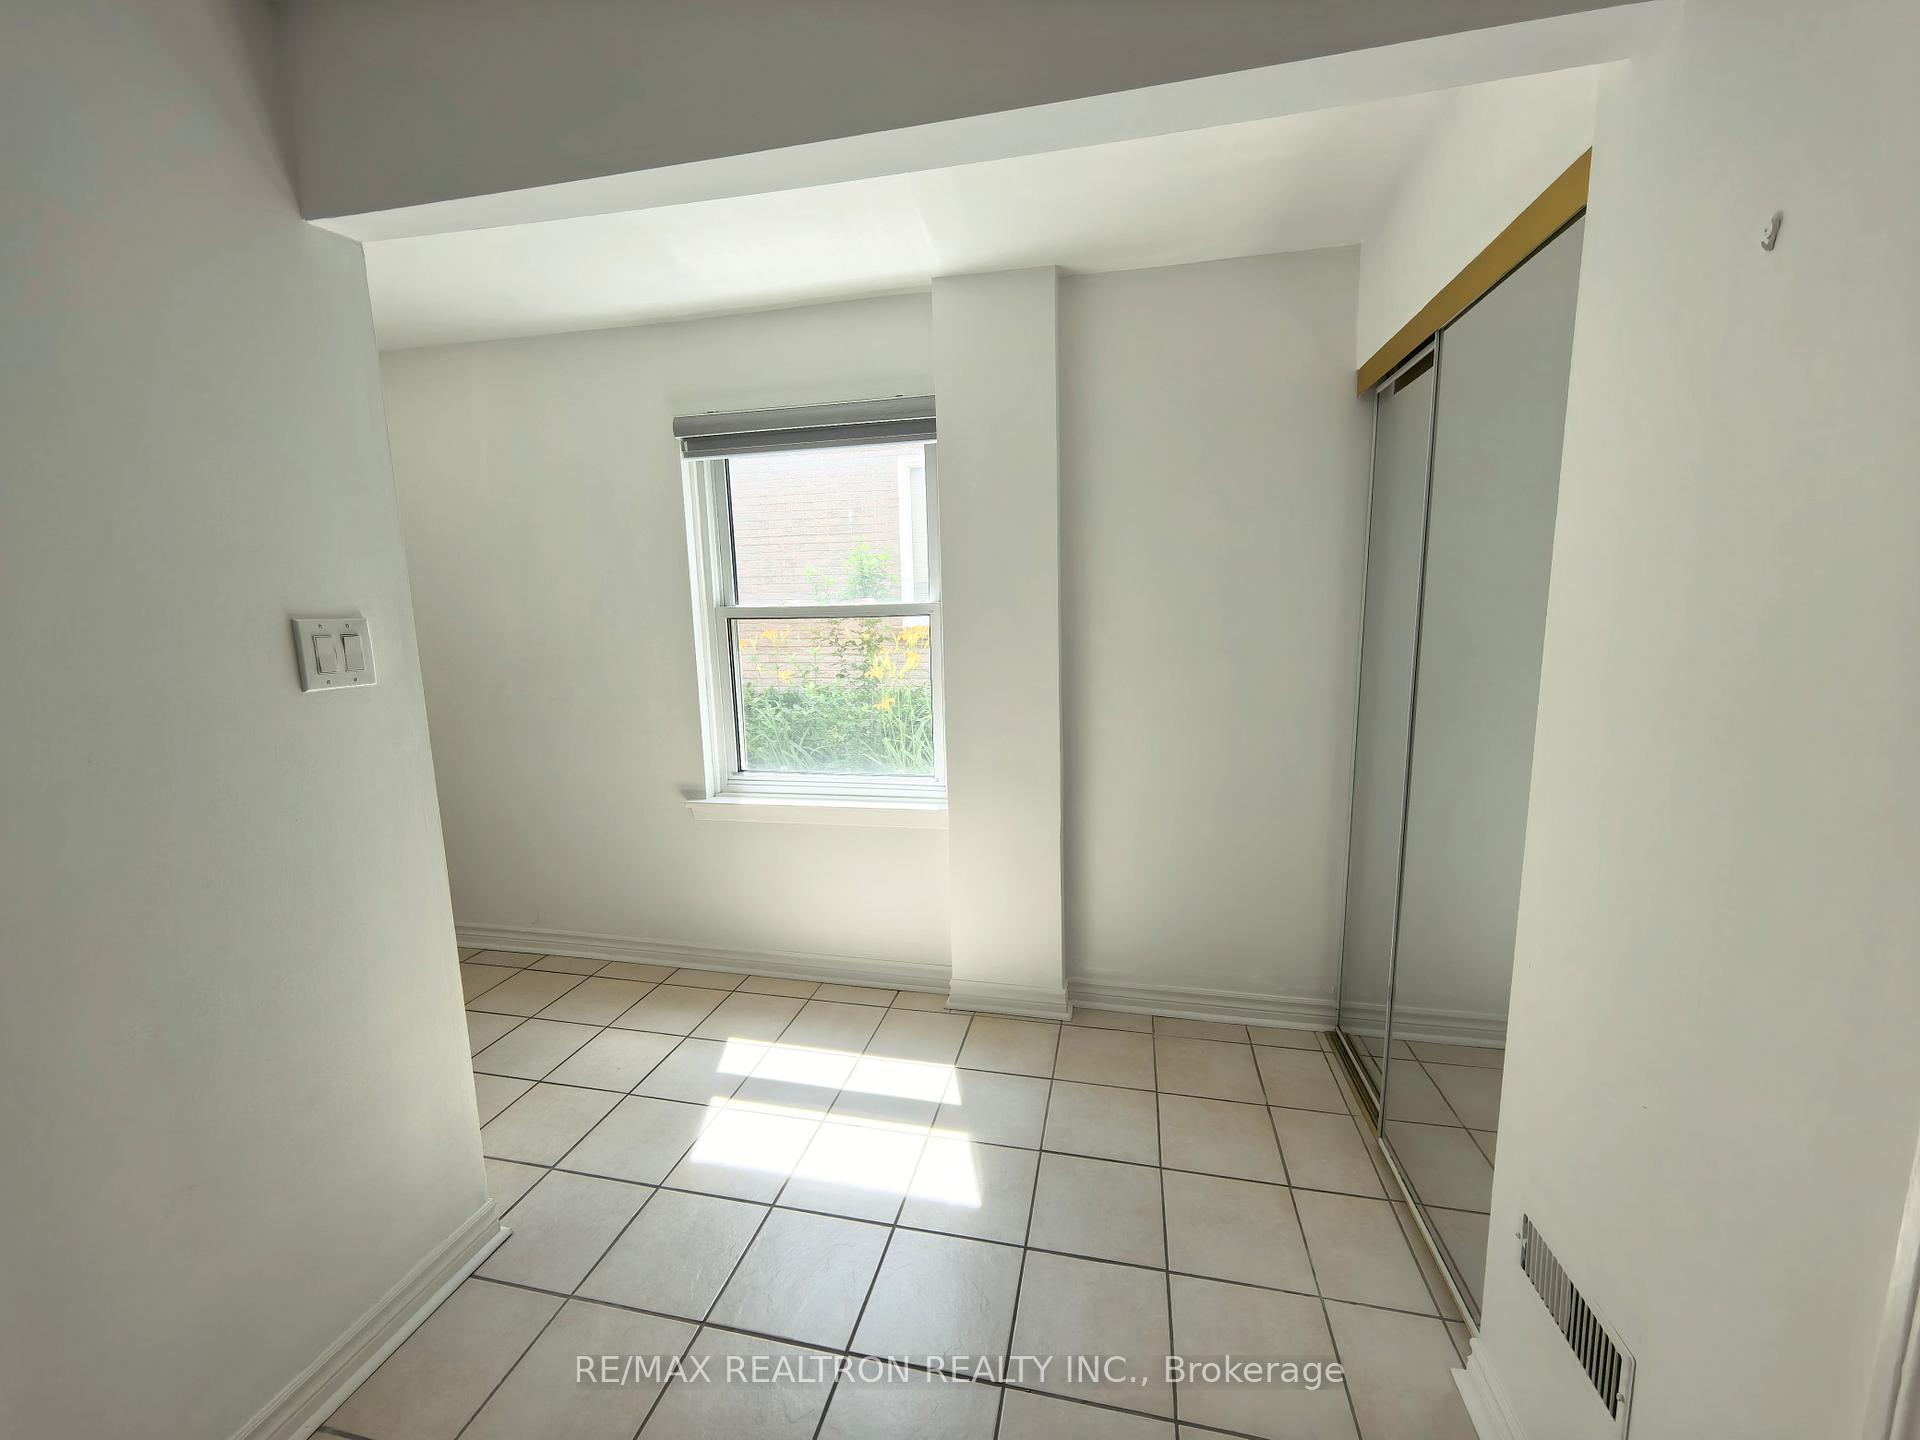 See all 42 photos
Property history
- $3,400TerminatedList: 2025-07-09|End: 2025-08-30|52 daysE12274896
Facts and features
- BasementWalk-out
- Lot size30 × 113 ft
- Lease term12 months
- FurnishedPartially
- Hardwood floors
- Central air
The homeSemi-Detached, Bungalow-raised, 2,000–2,500 sq ft
- Type: Semi-Detached
- Style: Bungalow-raised
- Living space: 2,000–2,500 sq ft
- Basement: Finished with walk-out, finished
InsideHardwood, Ceramic, In-suite laundry, main level, Carpet free, in-law suite, in-law capability
- Flooring: Hardwood, Ceramic
- Laundry: In-suite laundry, main level
- Features: Carpet free, in-law suite, in-law capability
- Rooms above ground: 10
- Bedrooms: 4
- Bathrooms: 2
- Kitchens: 1
- Family room: Yes
Outside and lotBrick, Asphalt shingle, Concrete
- Exterior: Brick
- Roof: Asphalt shingle
- Foundation: Concrete
- Size: 30 × 113 ft
Parking3 Parking, Built-in, Private double
- Spaces: 3 Parking
- Garage: Built-in
- Driveway: Private double
Heating, water and powerForced air, gas, Central air, Municipal water
- Heating: Forced air, gas
- Cooling: Central air
- Water: Municipal water
- Sewer: Municipal sewer
Rent and termsRent $3,400 a month, Entire property, Partially
- Rent: $3,400 a month
- Space for rent: Entire property
- Furnished: Partially
- Lease: 12 months
- Paid: Monthly
- Rent includes: Parking
- Deposit: Required
- Credit check: Required
- Employment letter: Required
- Rental application: Required
- References: Required
IncludedExisting furniture can stay or be removed., Garage parking is not included in lease as landlord used it personally. driveway has three parking. tenant pays all utilities.
- Included: Existing furniture can stay or be removed.
- Not included: Garage parking is not included in lease as landlord used it personally. driveway has three parking. tenant pays all utilities.
NearbyLevel, public transit
- Close to: Level, public transit
Listing detailsE12274896, Terminated, Jul 9, 2025
- MLS® number: E12274896
- Status: Terminated
- Listed on: Jul 9, 2025
- Days on market: 52
- Updated: Aug 30, 2025
- Possession: 2025-07-15 / Immediate
- Occupied by: Vacant
- Listing brokerage: RE/MAX REALTRON REALTY INC.
About this home
58 Tineta Crescent, Scarborough (Agincourt South-Malvern West), ON M1S 2Y6
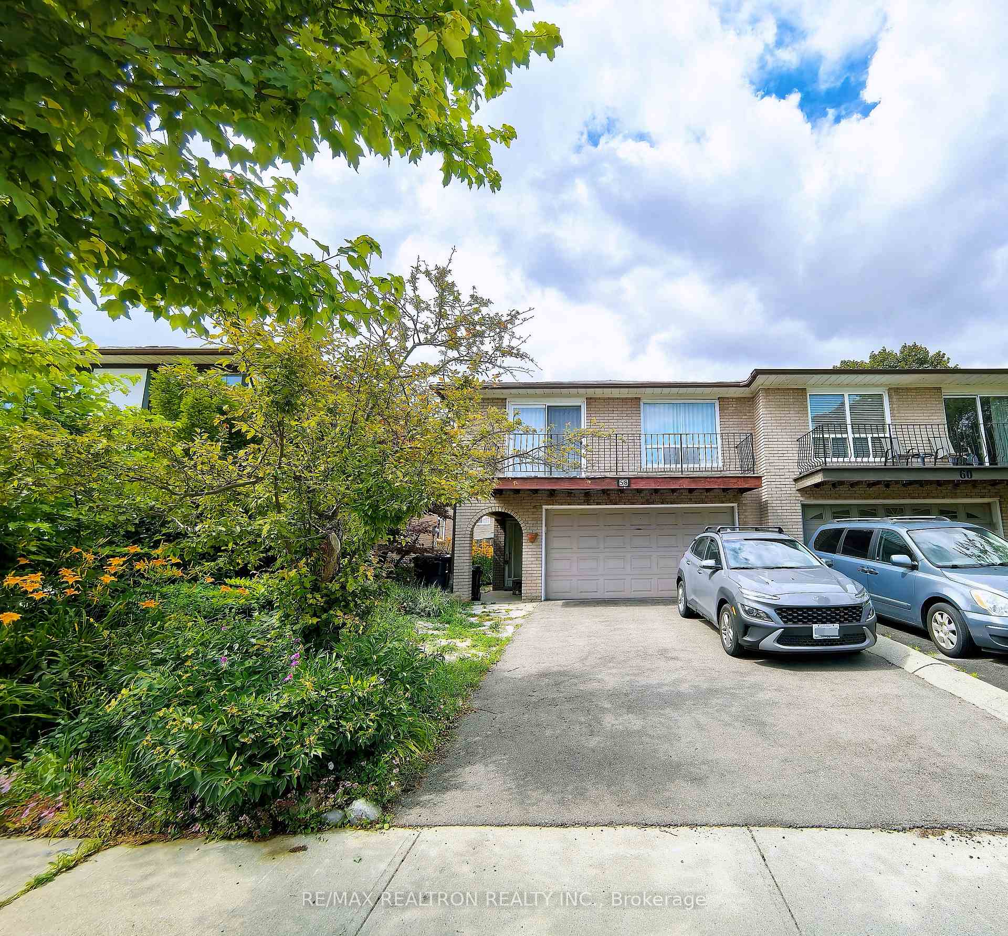
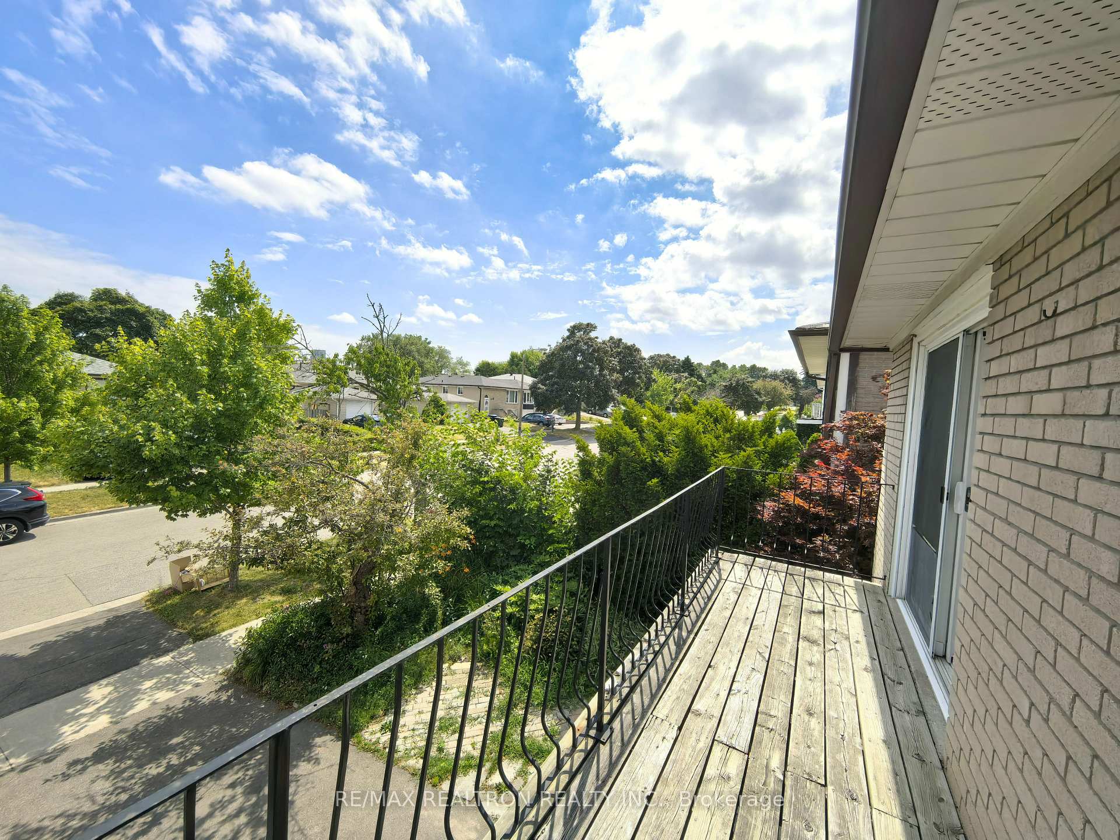
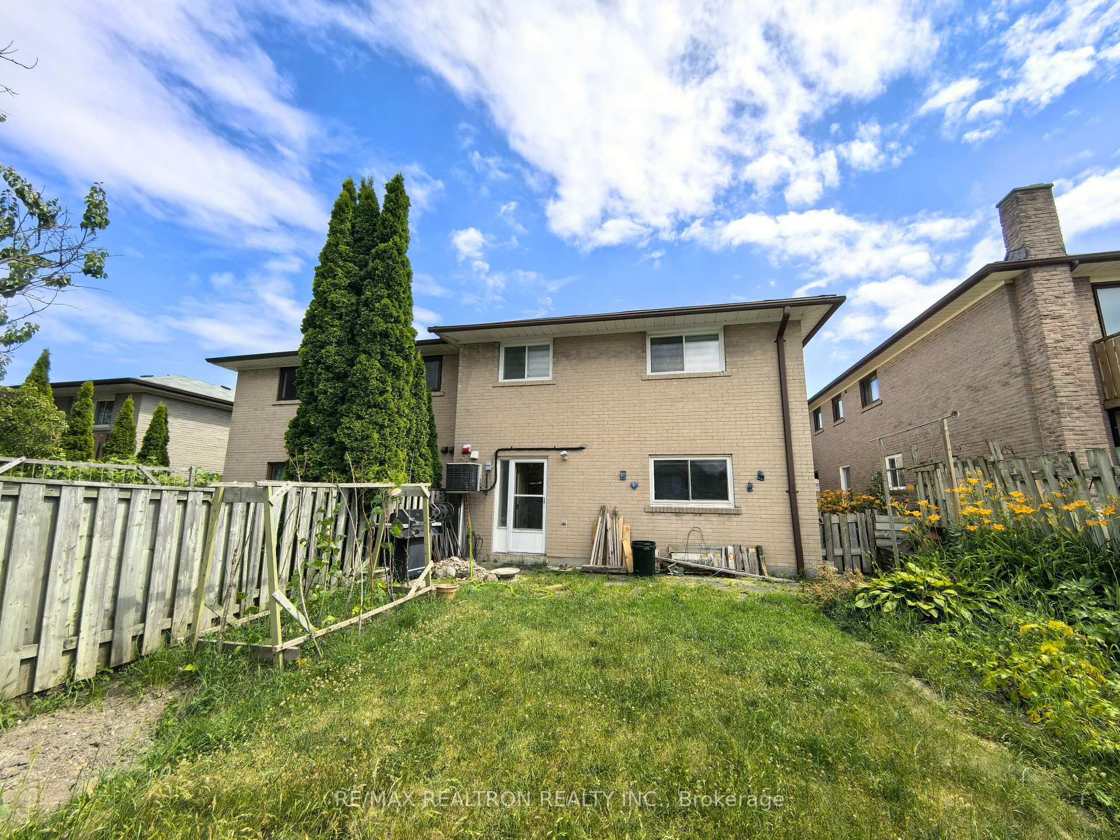
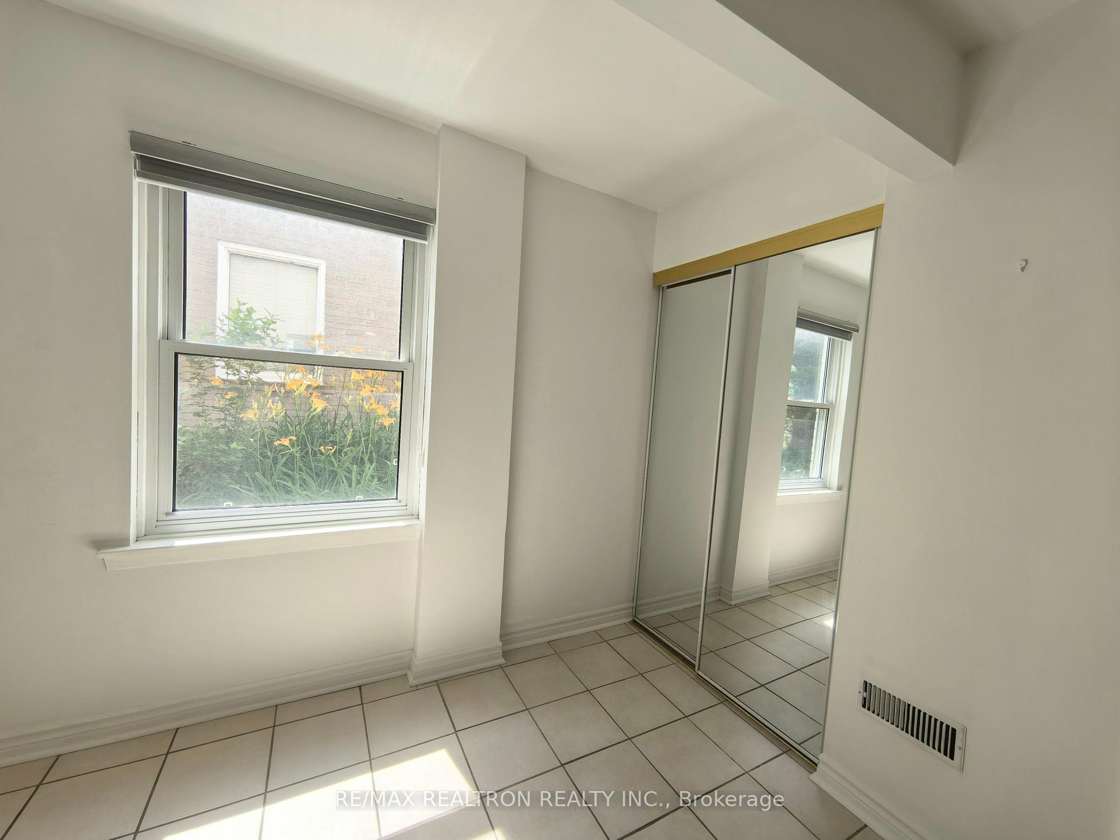
Renovated, Sunny & Spacious 3 + 1 Bed Raised Semi-Bungalow In Toronto's Agincourt Community! This Beautiful House Sits On A Large Yard, Has A Big Balcony, And Is Located On The Premium Side Of Agincourt South-Malvern Wests Tineta Cres! Amazing Open-Concept Floorplan, The Kitchen Has Been Tastefully Updated Throughout! Huge Living & Dining Room With Direct Walk-Out To Balcony. This House Also Offers An Excellent In-Law Suite. The Ground Floor Unit Comes With A Utility Room & A Completely Separate Entrance With Walk-Out To The Backyard. Massive Ground Floor Bedroom With Ensuite Bath. Enjoy The Beautiful Private Yard That Provides Relaxation And Space For Outdoor Activities! Laundry Will Be Installed With Brand-New Washer & Dryer. A Very Central Location, Near Scarborough Town Centre, Retail Plazas, Public Transit, Highways, Schools & Parks. Minutes To Hwy 401 & All Amenities. 2km To Agincourt Collegiate Institute. Don't Miss The Opportunity To Live In This Quiet, Family-Friendly Community! Existing Sofa & Furniture Can Stay Or Be Removed. Garage Parking Is Not Included In Lease As Landlord Uses It Personally. Driveway Has Three Parking Spots. Book Your Showing Today!
Ask about this home
A HOMEH agent will answer your questions about this home.
Around this home
Daily convenience, out of 100, from the distances below
Schools nearby
School rating, out of 10.
Helpful calculators
Your HOMEH agent

"I would see it this week."