

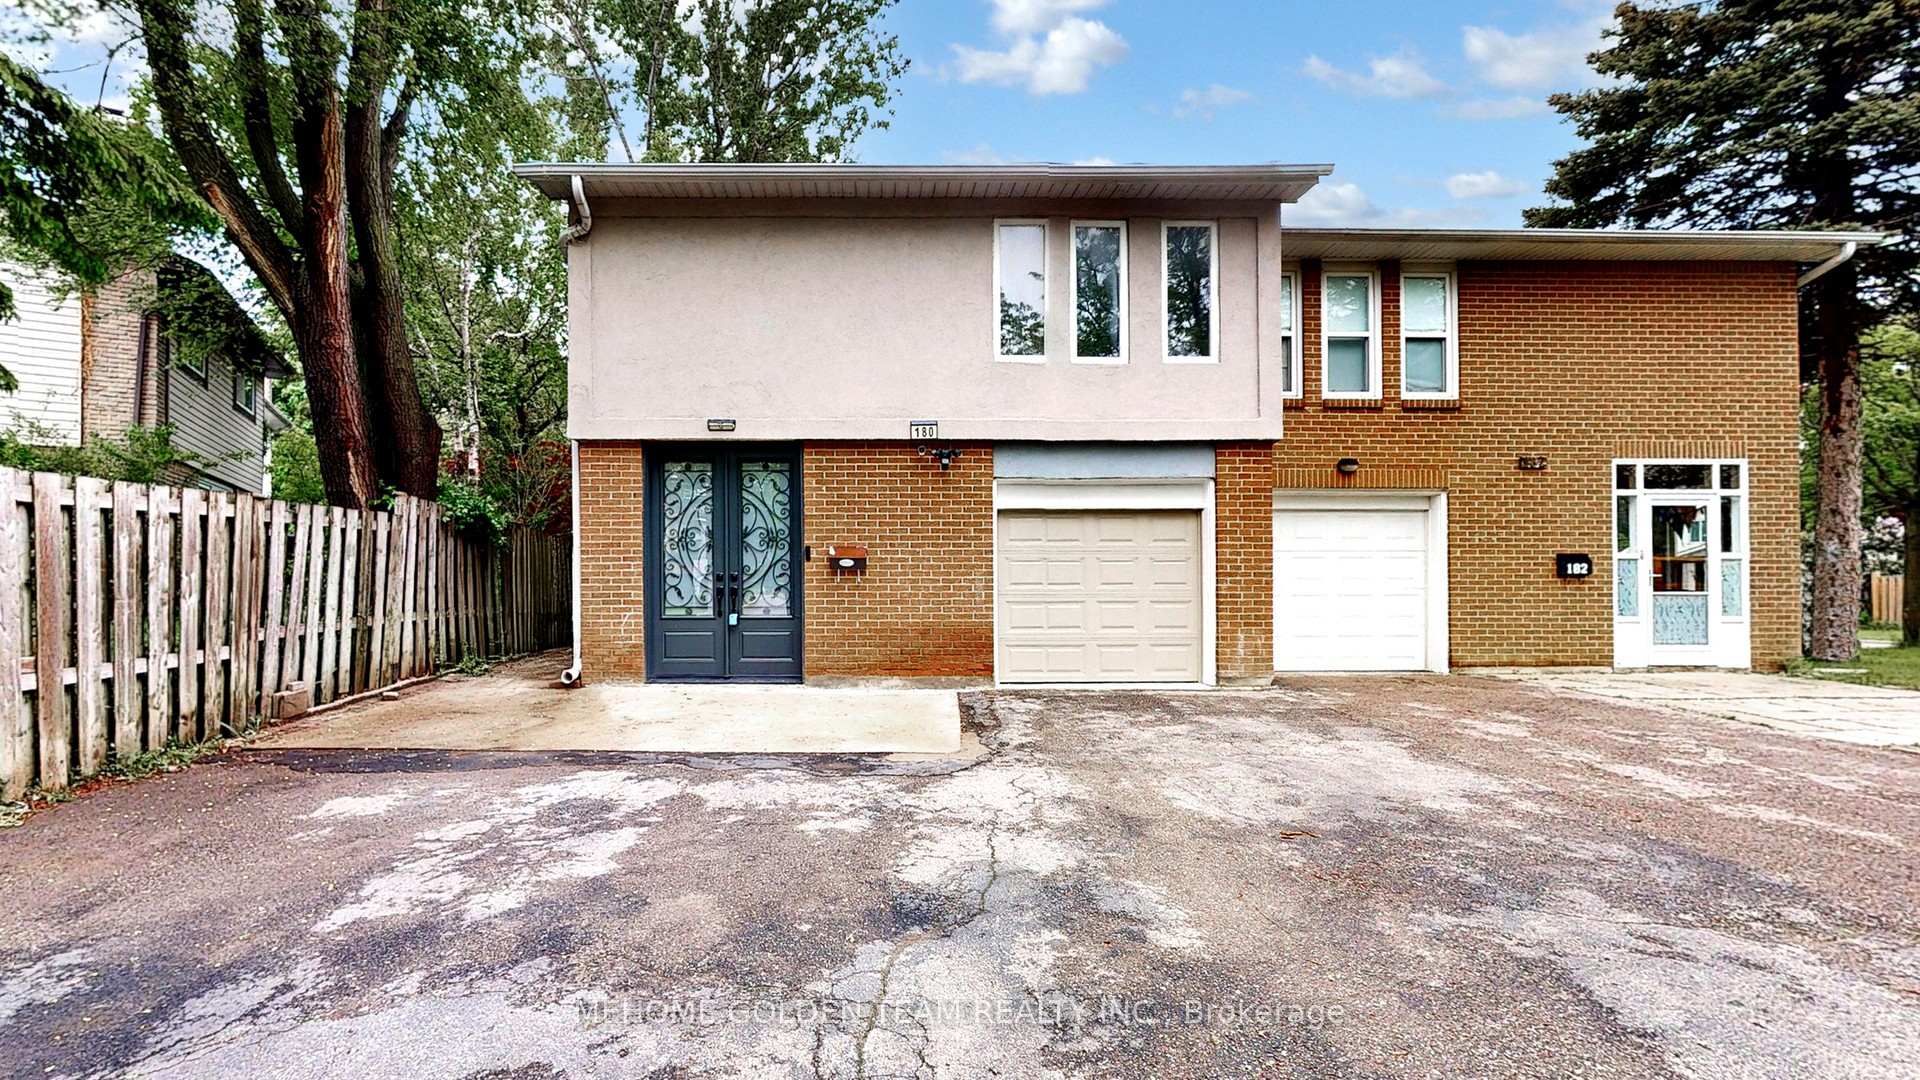
180 Alexmuir Boulevard
Semi-Detached Sold
1/47180 Alexmuir Boulevard
Semi-Detached Sold
 See all 47 photos
3+1 Bedrooms
2 Bathrooms
1 Garage
1.1K–1.5K sq.ft
29.15×110.86 ft
$3,989/yr
Property history
Facts and features
- BasementFull
- Water, sewerMunicipal
- HeatingForced air
- CoolingCentral air
What stands out
- Hardwood floors
- Central air
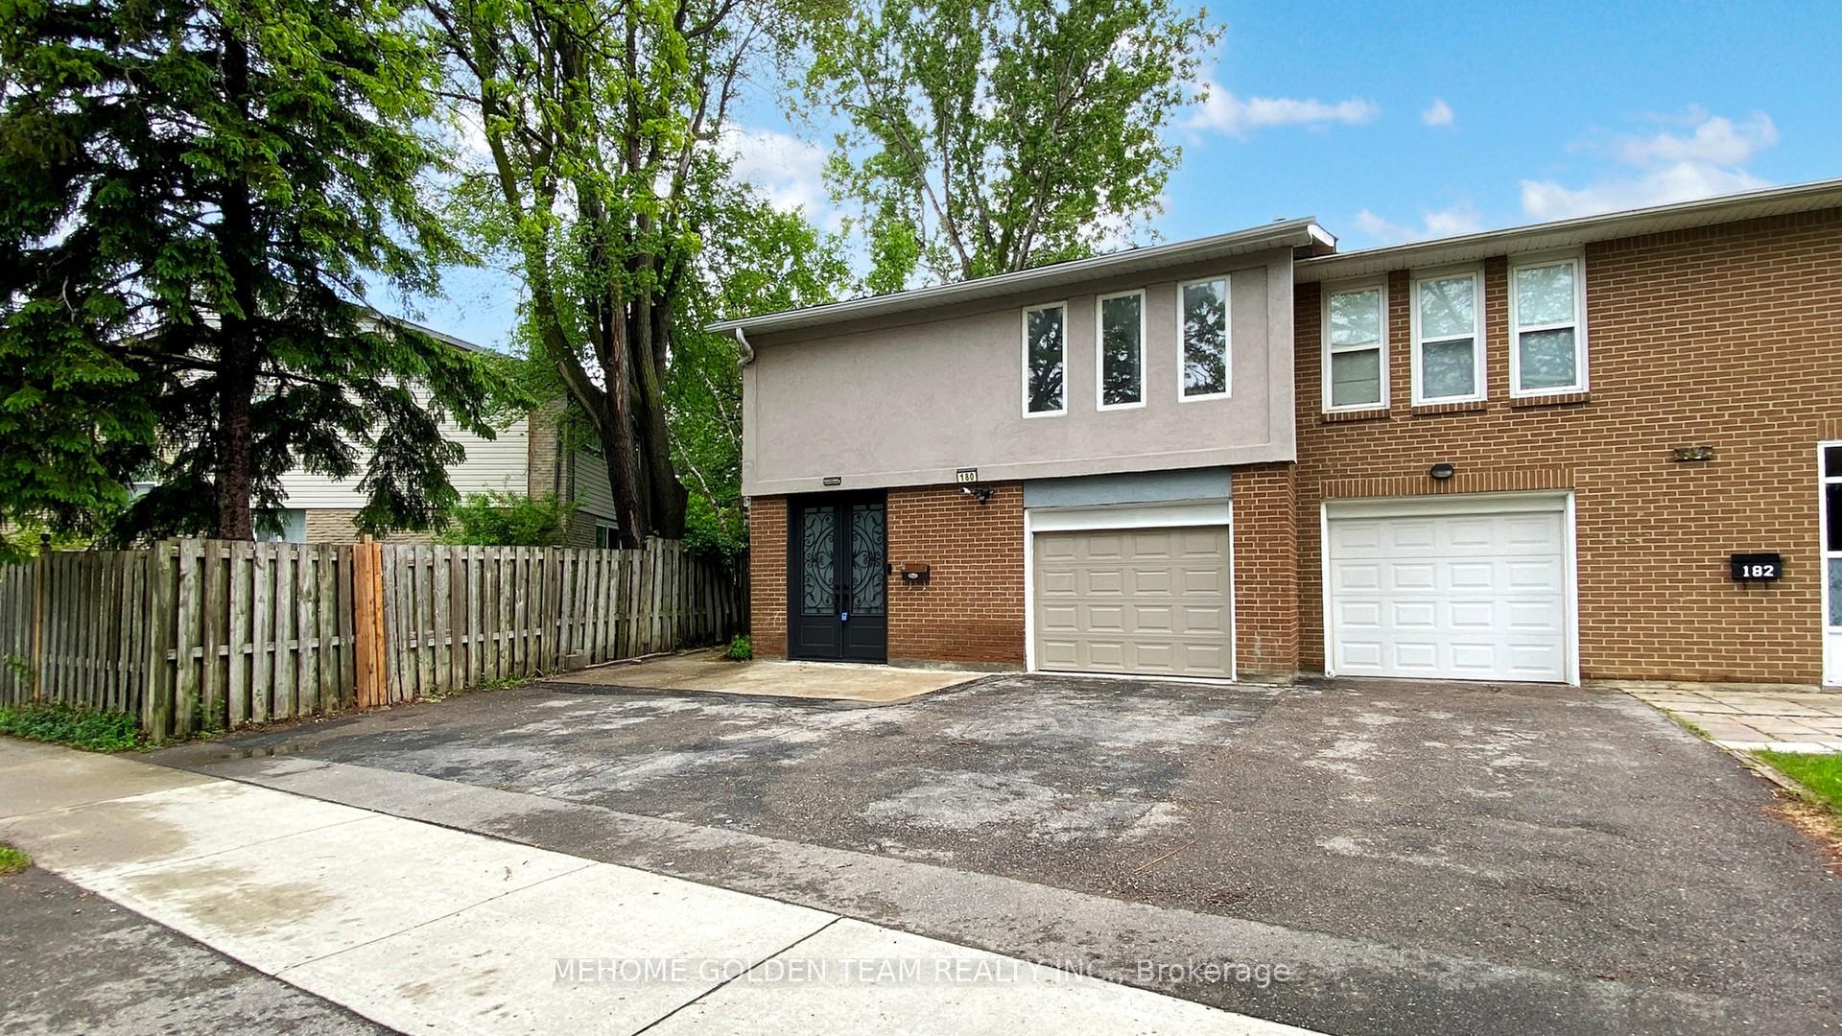
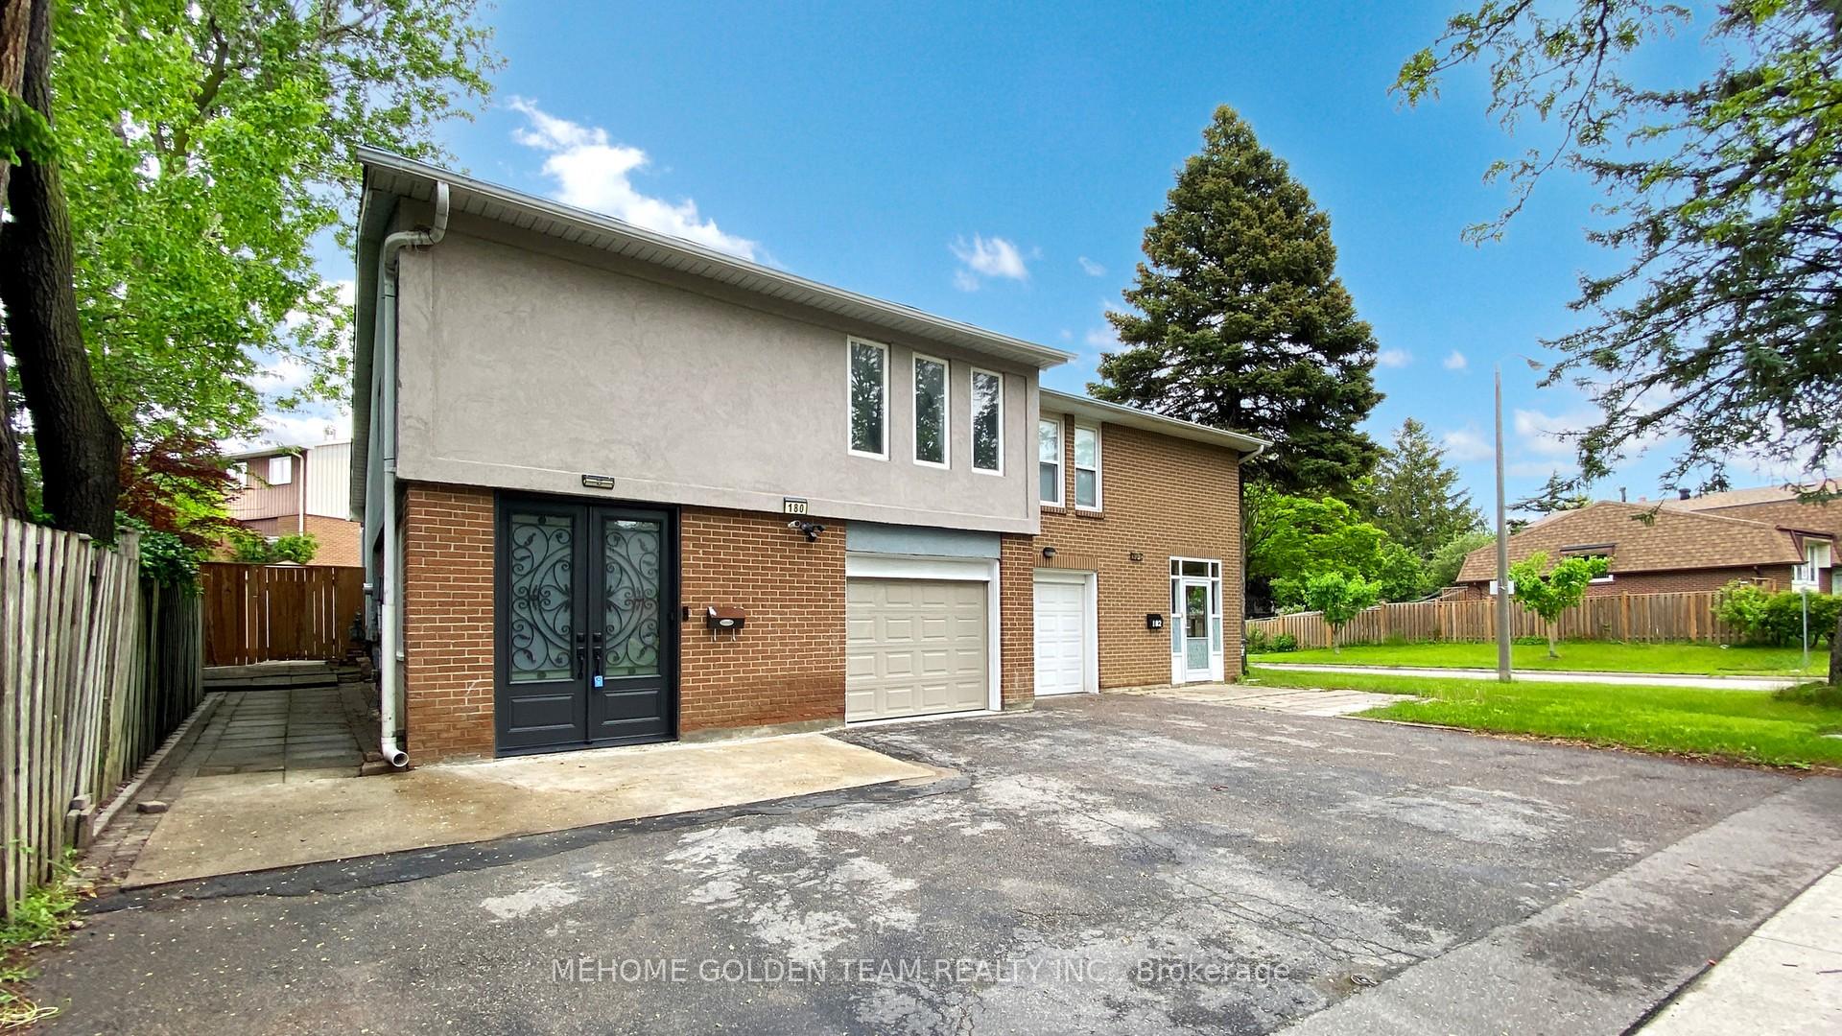
The homeSemi-Detached, 2-storey, 1,100–1,500 sq ft
- Type: Semi-Detached
- Style: 2-storey
- Living space: 1,100–1,500 sq ft
- Basement: Full
InsideVinyl, Hardwood, Rooms above ground 6, Rooms in the basement 2
- Flooring: Vinyl, Hardwood
- Rooms above ground: 6
- Rooms in the basement: 2
- Bedrooms: 3 + 1 in the basement
- Bathrooms: 2
- Kitchens: 1
Outside and lotBrick, Asphalt shingle, Unknown
Outside
- Exterior: Brick
- Roof: Asphalt shingle
- Foundation: Unknown
- Size: 29.15 × 110.86 ft
Parking1 Garage, Attached, Private
- Spaces: 1 Garage
- Garage: Attached
- Driveway: Private
Heating, water and powerForced air, gas, Central air, Municipal water
- Heating: Forced air, gas
- Cooling: Central air
- Water: Municipal water
- Sewer: Municipal sewer
Costs and taxesTaxes $3,989 a year, HST included in the price, Hot water heater.
- Taxes, 2025: $3,989 a year
- HST: HST included in the price
- Rental items: Hot water heater.
Included in the saleFridge, stove, range hood,ac(2023),furnace(2020) washer, dryer(2025), garage door(2023),kitchen water filter system(2025),all elfs & window coverings.
- Included: Fridge, stove, range hood,ac(2023),furnace(2020) washer, dryer(2025), garage door(2023),kitchen water filter system(2025),all elfs & window coverings.
Listing detailsE12186555, Sold, May 31, 2025
- MLS® number: E12186555
- Status: Sold
- Listed on: May 31, 2025
- Days on market: 13
- Updated: Jun 13, 2025
- Possession: Flexible
- Occupied by: Owner
- Listing brokerage: MEHOME GOLDEN TEAM REALTY INC.
About this home
180 Alexmuir Boulevard, Scarborough (Agincourt North), ON M1V 1R9
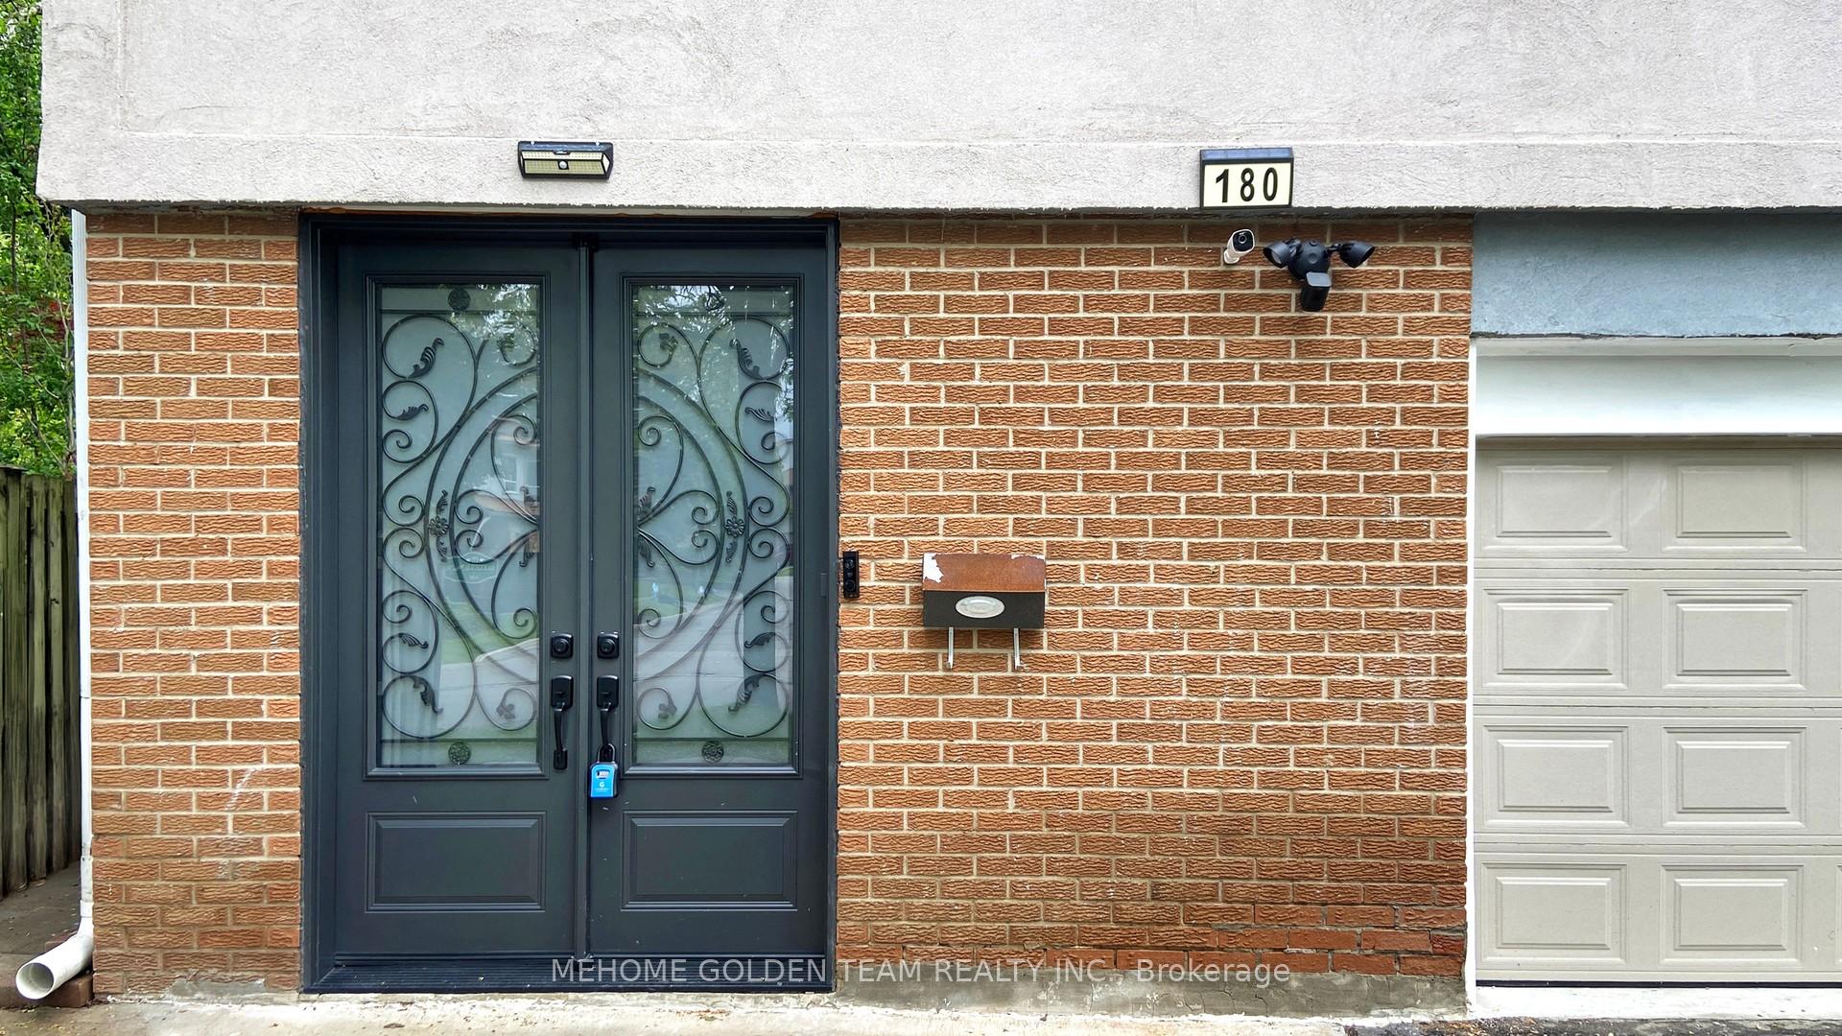
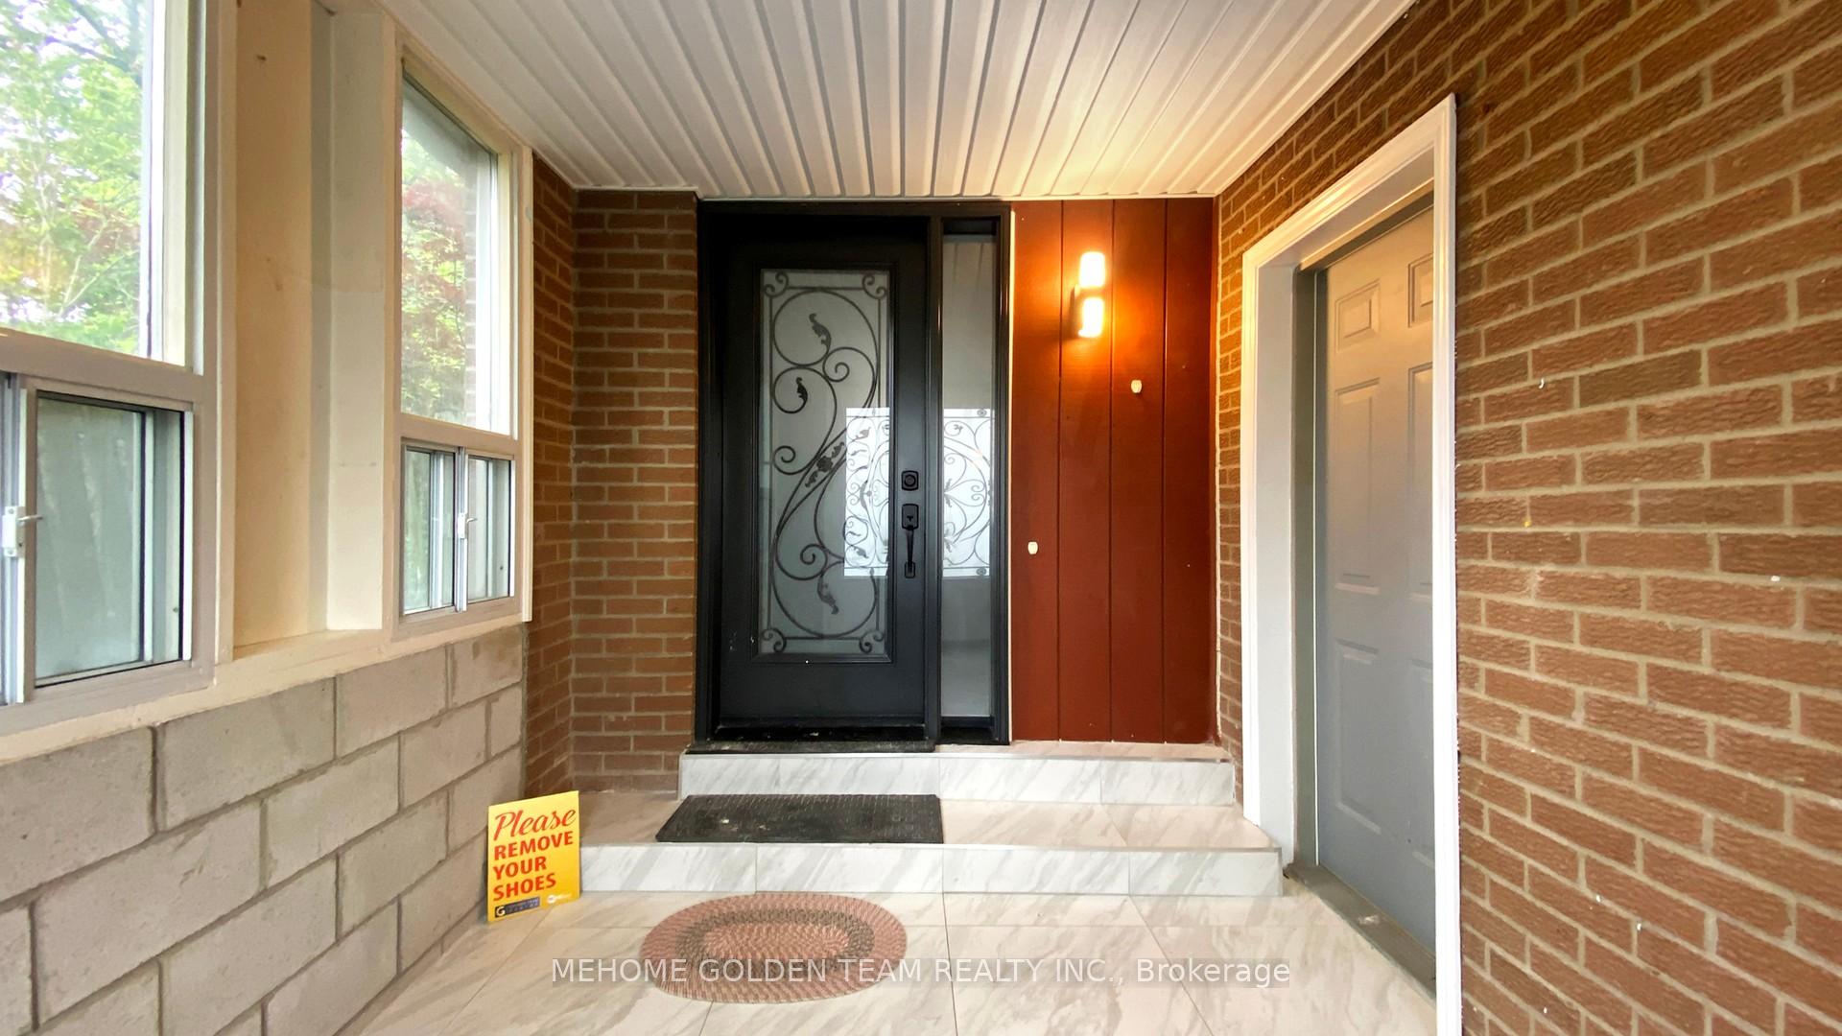
Stunning Quality Home Located in Agincourt North Community. Tons upgrates in 2025.Newly Vinyl Flr Thru-Out on Main Flr and Bsmt, Oak Stairs and Rail,Modern Kitchen Quartz Counter Top,Pot Lights & Modern Light Fixtures, Fresh Paint.Upgrated Front Door and Tiles(2020) Roof (2013). Finished Basement With Huge Recreation Area, 3 Bdrm & Bath. Newly renovated bathroom on 2nd Flr. Close To Supermarket And Ttc, Park,School, Shoppings and More.
Read more
Ask about this home
A HOMEH agent will answer your questions about this home.
Ask a question
Thinking of selling your home?See what your home is worth today.
Around this home
Midland/Mcnicoll
Errands
Parks
Schools
Daily convenience, out of 100, from the distances below
ParkAlexmuir Park · 3 within 1 km4 min walk244 m
GroceryFragrant Bakery10 min walk645 m
SchoolAlexmuir Junior Public School4 min walk260 m
PharmacyBrimley Pharmacy6 min walk381 m
Cafés & foodReginos Pizza · 15 within 1 km6 min walk366 m
Gym & rec centreKennedy LINC22 min walk1.4 km
LibraryToronto Public Library - Woodside Square19 min walk1.2 km
WalkDriveStraight-line distance, open map data
Grocery0.6 km
Park0.2 km
Coffee0.7 km
Dining0.7 km
Gym1.7 km
Schools nearby
School rating, out of 10.
Alexmuir Junior Public Schoolelementary · Public · 0.3 km
7.0/10Good
St Marguerite Bourgeoys Catholic Catholic Schoolelementary · Catholic · 0.3 km
—
Milliken Public Schoolelementary · Public · 0.7 km
6.8/10Good
Contact agent
Helpful calculators
Mortgage
Affordability
Closing costs
Land transfer tax
Property tax
Down payment
CMHC insurance
Stress test
Cashback Rebate
Your HOMEH agent

NimaHOMEH agent · Scarborough
"I would see it this week."
Ask Nima