

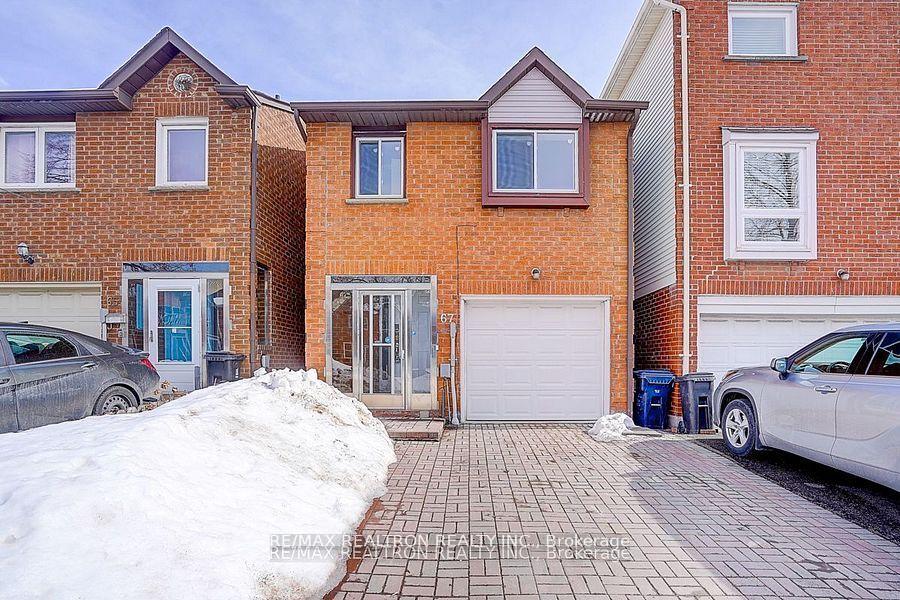
67 West Burton Court
67 West Burton Court
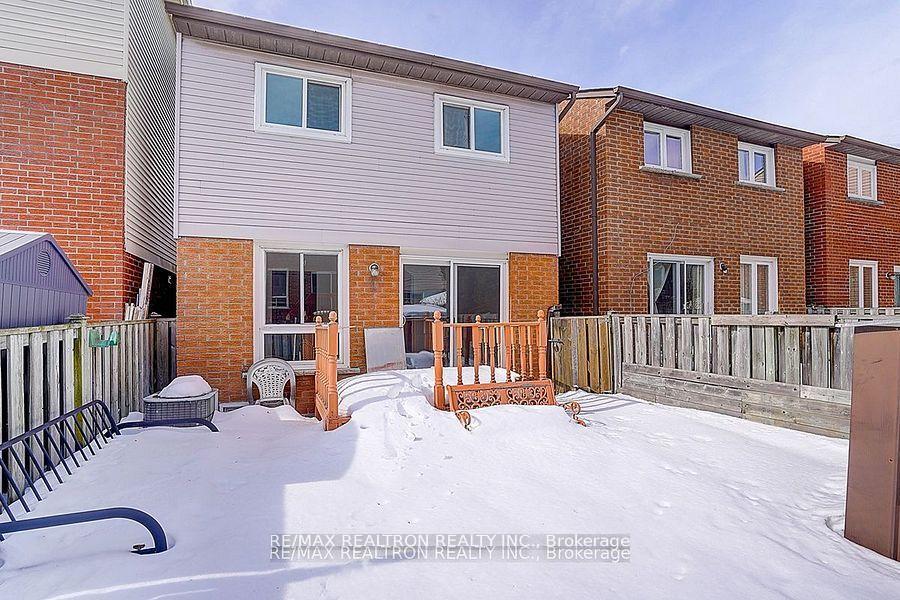
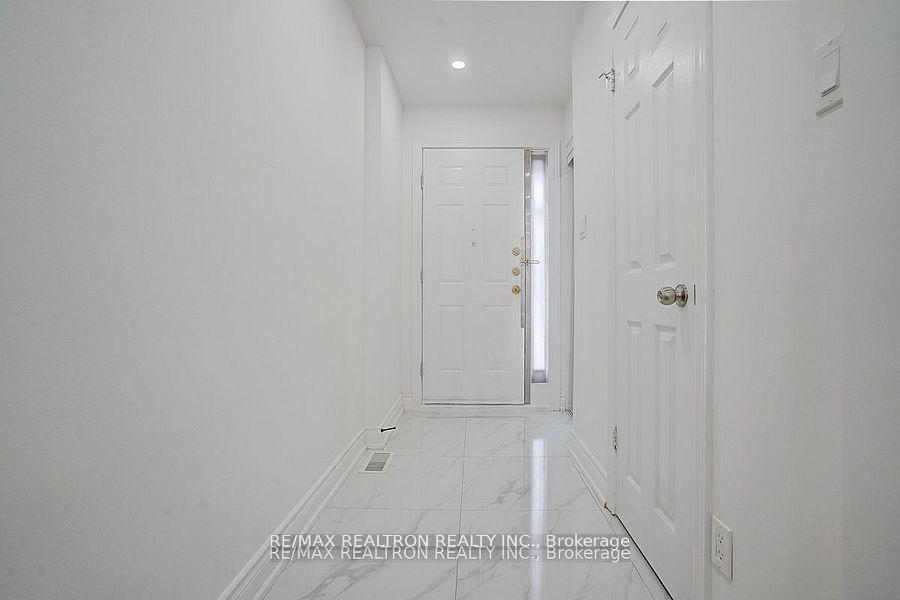
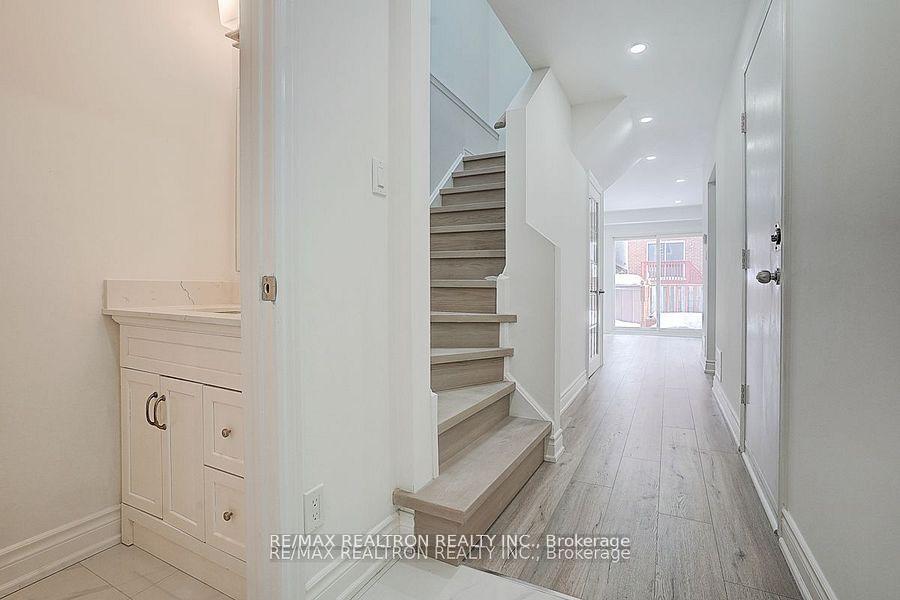
 See all 26 photos
Property history
Facts and features
- BasementFinished
- Water, sewerMunicipal
- Lot shapeRectangular
- HeatingForced air
- Hardwood floors
- Central air
The homeLink, 2-storey, 1,100–1,500 sq ft
- Type: Link
- Style: 2-storey
- Living space: 1,100–1,500 sq ft
- Basement: Finished
InsideHardwood, Lower level, Auto garage door remote, carpet free, water heater
- Flooring: Hardwood
- Laundry: Lower level
- Features: Auto garage door remote, carpet free, water heater
- Security: Smoke detector
- Rooms above ground: 6
- Rooms in the basement: 1
- Bedrooms: 3
- Bathrooms: 3
- Kitchens: 1
Outside and lotBrick, Asphalt shingle, Concrete
- Exterior: Brick
- Roof: Asphalt shingle
- Foundation: Concrete
- Features: Deck
- Other structures: Shed
- Size: 21.32 × 82.48 ft
- Shape: Rectangular
Parking1 Garage, Built-in, Available
- Spaces: 1 Garage
- Garage: Built-in
- Driveway: Available
Heating, water and powerForced air, gas, Central air, Municipal water
- Heating: Forced air, gas
- Cooling: Central air
- Water: Municipal water
- Sewer: Municipal sewer
Costs and taxesTaxes $3,641 a year, HST included in the price, Hot water tank
- Taxes, 2024: $3,641 a year
- HST: HST included in the price
- Rental items: Hot water tank
Included in the saleStainless steel stove, s/s fridge, s/s dishwasher, range hood washer and dryer. all elf's
- Included: Stainless steel stove, s/s fridge, s/s dishwasher, range hood washer and dryer. all elf's
NearbyPark, public transit, school, fenced yard
- Close to: Park, public transit, school, fenced yard
Listing detailsE12117008, Sold, May 1, 2025
- MLS® number: E12117008
- Status: Sold
- Listed on: May 1, 2025
- Days on market: 41
- Updated: Jun 11, 2025
- Possession: Flexible
- Occupied by: Vacant
- Listing brokerage: RE/MAX REALTRON REALTY INC.
About this home
67 West Burton Court, Scarborough (Agincourt South-Malvern West), ON M1S 4P7
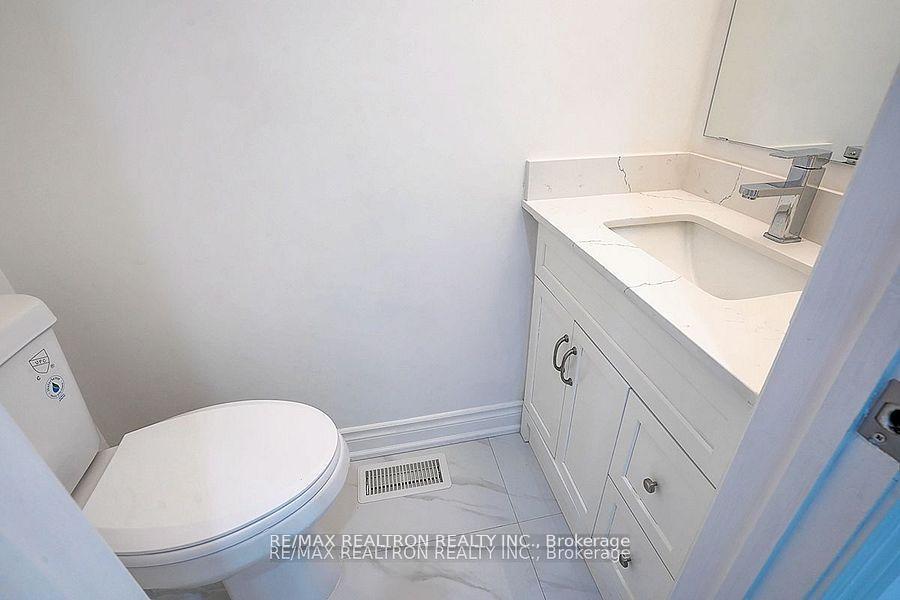
Weclome to This Just Renovated Beautiful Freehold 3-Bedroom 2-Storey Link Detached House WithBackyard In A High Demended Convenient Location Near Agincourt Community. $$$ Upgrades AndRenovations Designed To Enhance Its Appeal And Functionality! Fresh Paint Thru-out(2025),Upgraded Windows(2025). Kitchen(2025), Pot lights(2025), Primary Bedroom Washroom(2025), SmoothCeiling(2025), Closet Doors(2025),Powder Room(2025), Enginering Hardwood Thru-Out(2025). ThisHome Offers A 9-Foot Ceiling Natural Sunlights Living Room With A Walkout Deck and LovelyBackyard. The Home Features Three Bedrooms & Two Washrooms On The Second Level. WalkingDistance To Centennial College, Minutes To Highway 401, Scarborough Town Centre And TTCScarborough RT Line. Greath Opportunities For Familes and Investors. MUST SEES!
Ask about this home
A HOMEH agent will answer your questions about this home.
Around this home
Daily convenience, out of 100, from the distances below
Schools nearby
School rating, out of 10.
Helpful calculators
Your HOMEH agent

"I would see it this week."