

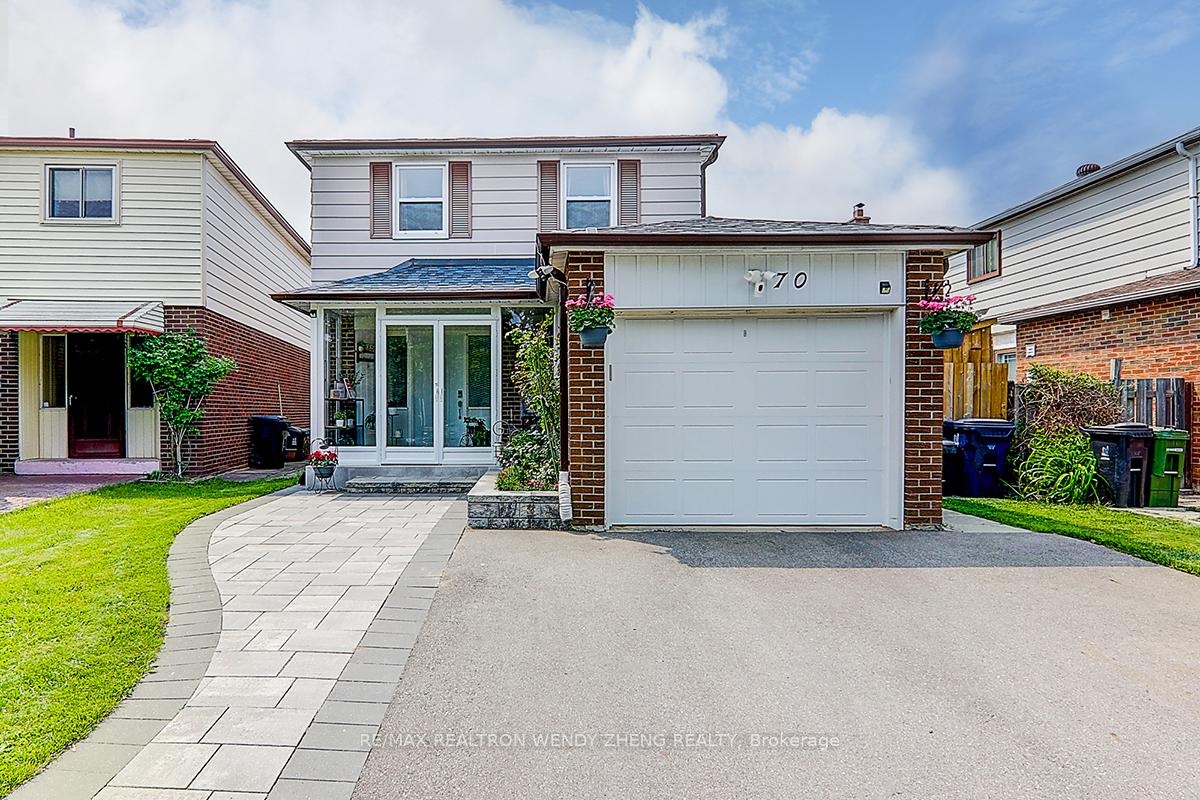
70 Baylawn Drive
70 Baylawn Drive
 See all 50 photos
Property history
Facts and features
- BasementFinished
- Water, sewerMunicipal
- HeatingForced air
- CoolingCentral air
- Second kitchen
- Hardwood floors
- Central air
The homeLink, 2-storey, 1,500–2,000 sq ft
- Type: Link
- Style: 2-storey
- Living space: 1,500–2,000 sq ft
- Basement: Finished, full
InsideHardwood, Ceramic, Other, Rooms above ground 7
- Flooring: Hardwood, Ceramic
- Features: Other
- Rooms above ground: 7
- Rooms in the basement: 2
- Bedrooms: 4 + 2 in the basement
- Bathrooms: 5
- Kitchens: 2
Outside and lotAluminum siding, brick, Asphalt rolled, Brick
- Exterior: Aluminum siding, brick
- Roof: Asphalt rolled
- Foundation: Brick
- Size: 32.73 × 125.99 ft
Parking1 Garage, Attached, Private
- Spaces: 1 Garage
- Garage: Attached
- Driveway: Private
Heating, water and powerForced air, gas, Central air, Municipal water
- Heating: Forced air, gas
- Cooling: Central air
- Water: Municipal water
- Sewer: Municipal sewer
Costs and taxesTaxes $4,428 a year, HST included in the price
- Taxes, 2024: $4,428 a year
- HST: HST included in the price
Included in the saleFridge, stove, washer and dryer, central air conditioning. all window coverings, all electric light fixtures.
- Included: Fridge, stove, washer and dryer, central air conditioning. all window coverings, all electric light fixtures.
NearbyFenced yard, library, park, place of worship, public transit, school
- Close to: Fenced yard, library, park, place of worship, public transit, school
Listing detailsE12194537, Sold, Jun 4, 2025
- MLS® number: E12194537
- Status: Sold
- Listed on: Jun 4, 2025
- Days on market: 11
- Updated: Jun 15, 2025
- Possession: Flexible
- Occupied by: Owner
- Listing brokerage: RE/MAX REALTRON WENDY ZHENG REALTY
About this home
70 Baylawn Drive, Scarborough (Agincourt South-Malvern West), ON M1S 3M3
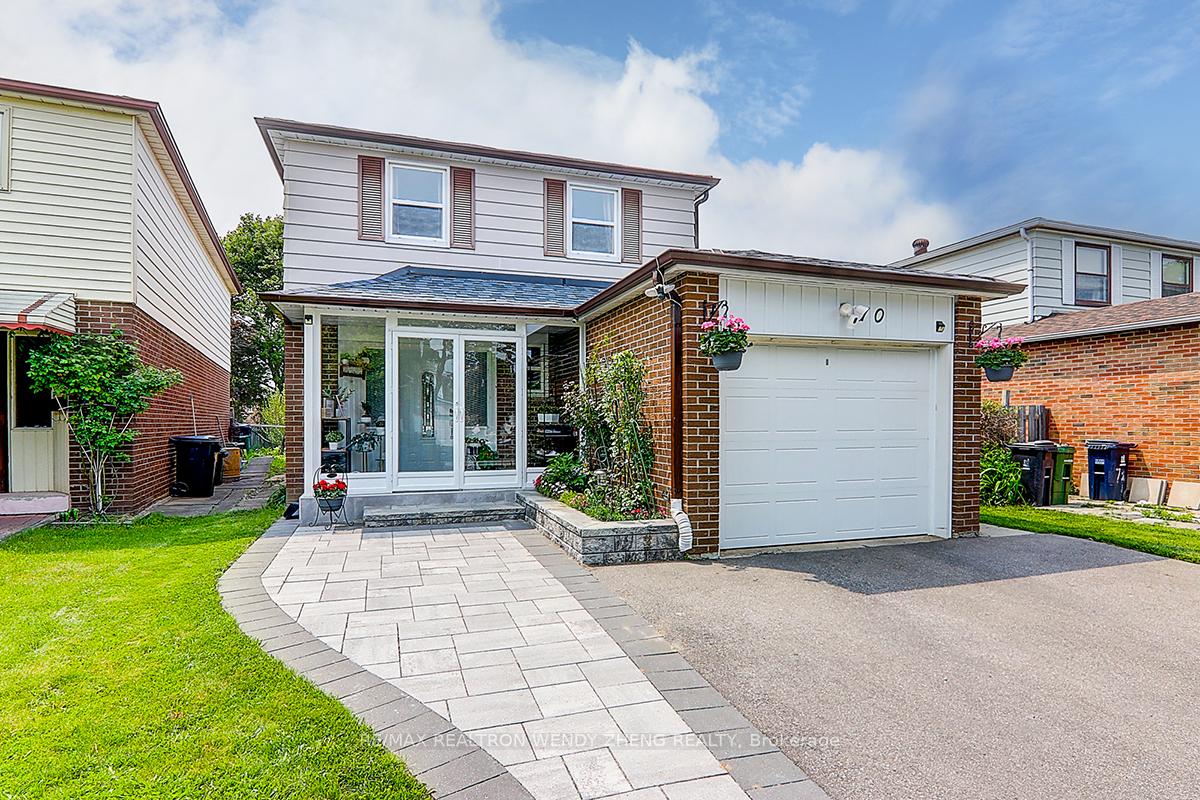
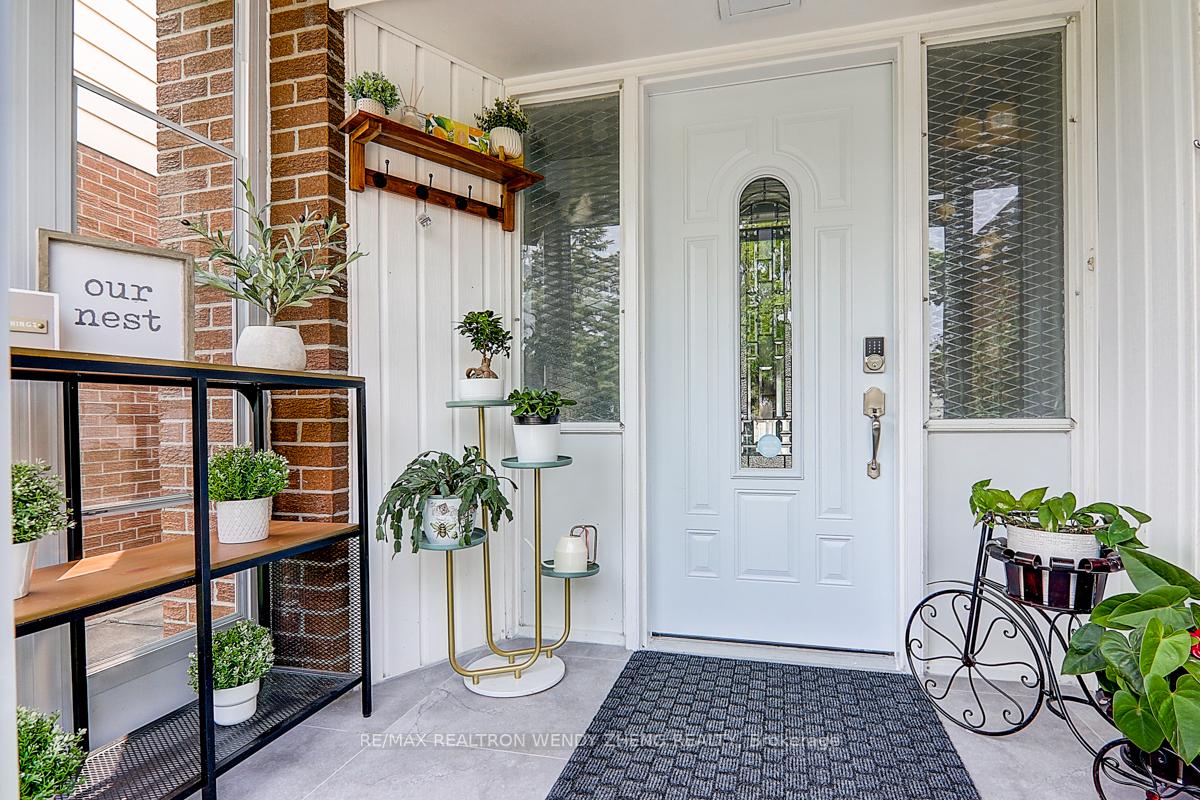
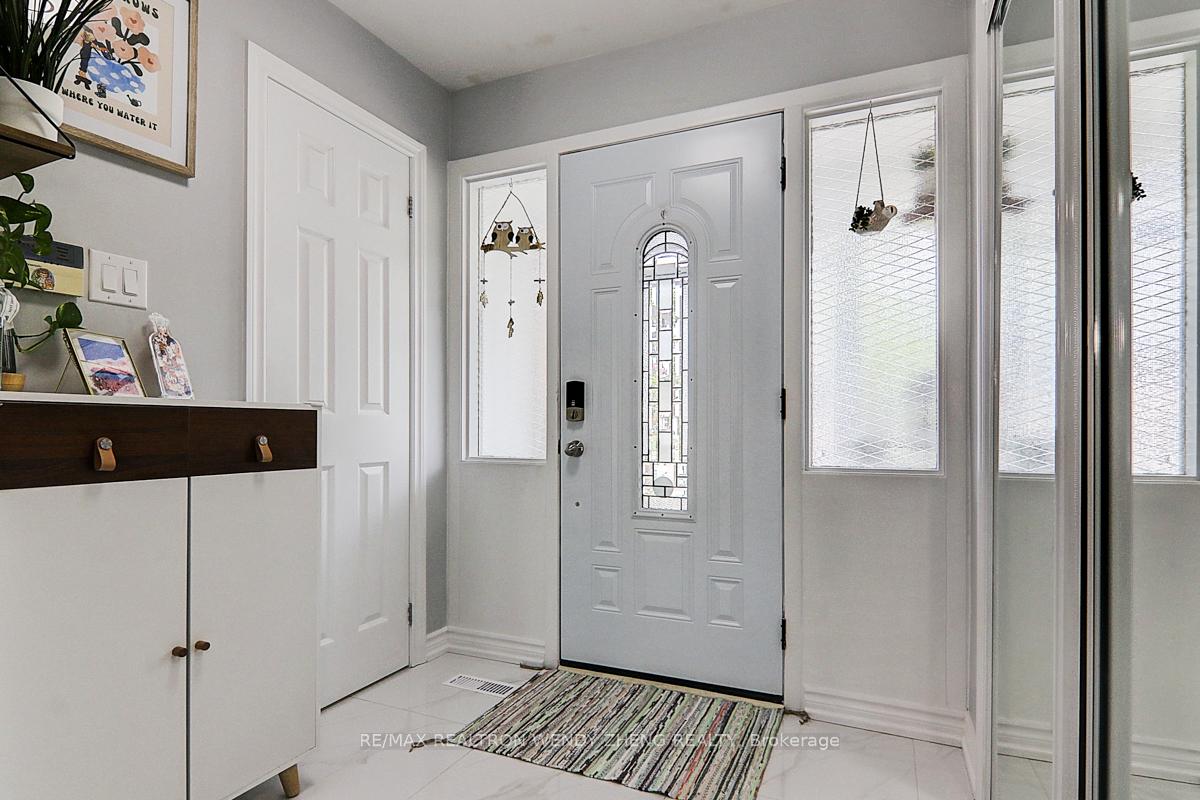
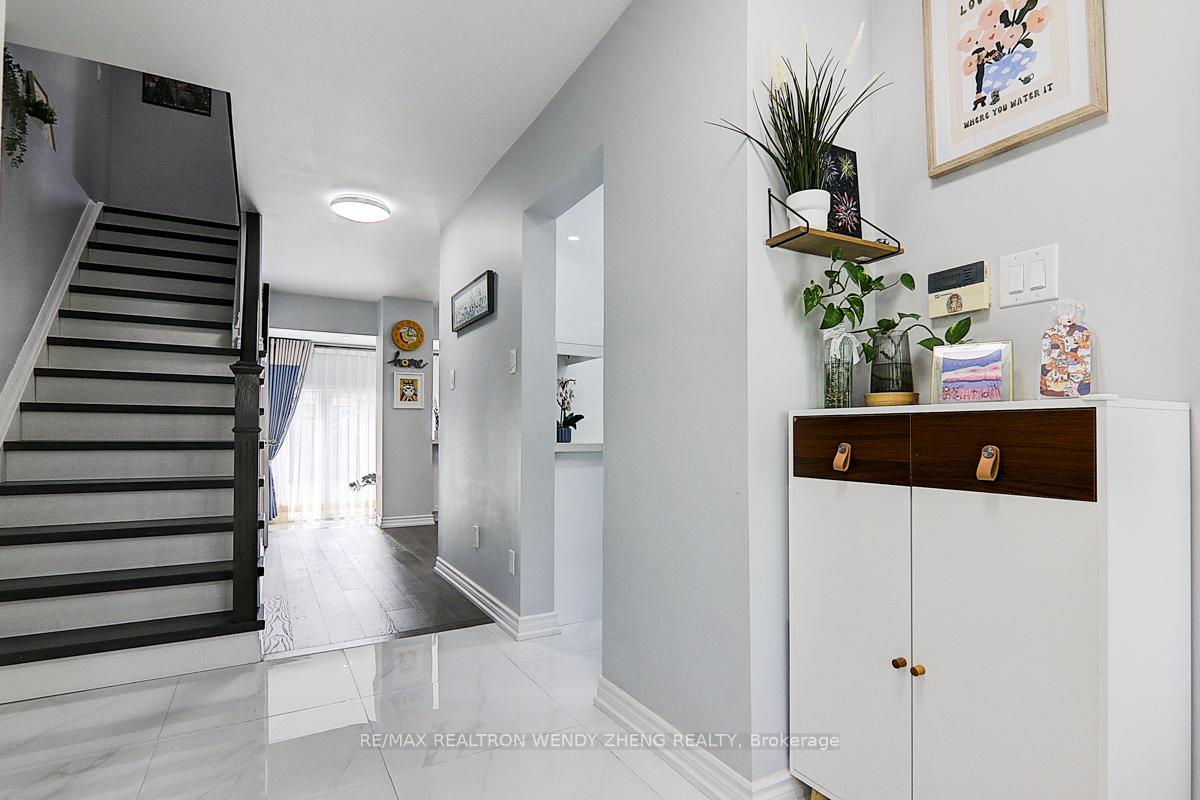
Open House: June 7/8 2-4Pm. Stunningly Renovated 4-Bedroom Home in High Demand Finch&Midland Area!This beautifully updated and meticulously maintained home offers bright, functional living spaces. The main floor boasts engineered hardwood floors, pot lights, and a sun-filled living room with 9-ft ceilings, walk-out to balcony. The modern kitchen features granite countertops, ceramic flooring, and quality appliances. Upstairs showcases newer engineered wood flooring, a spacious primary bedroom with a private 3-piece ensuite, and a second sizable bedroom with its own ensuite as well. The fully finished basement includes a cozy living area, full size kitchen, 2 bedrooms, and a full 3-piece bath ideal for extended family or rental potential. Enjoy outdoor living with a newly built backyard deck and custom patio bench. The interlocked front yard adds great curb appeal. Recent Upgrades: Heat Pump (2024), Roof (2020), Garage Door (2020), Backyard Deck & Bench (2024). Walking distance to Finch Midland Centre, Skycity Shopping Centre, GO Train Station, TTC, Supermarket, Restaurants, top-ranked schools, Parks & More! A Must See!
Ask about this home
A HOMEH agent will answer your questions about this home.
Around this home
Daily convenience, out of 100, from the distances below
Schools nearby
School rating, out of 10.
Helpful calculators
Your HOMEH agent

"I would see it this week."