

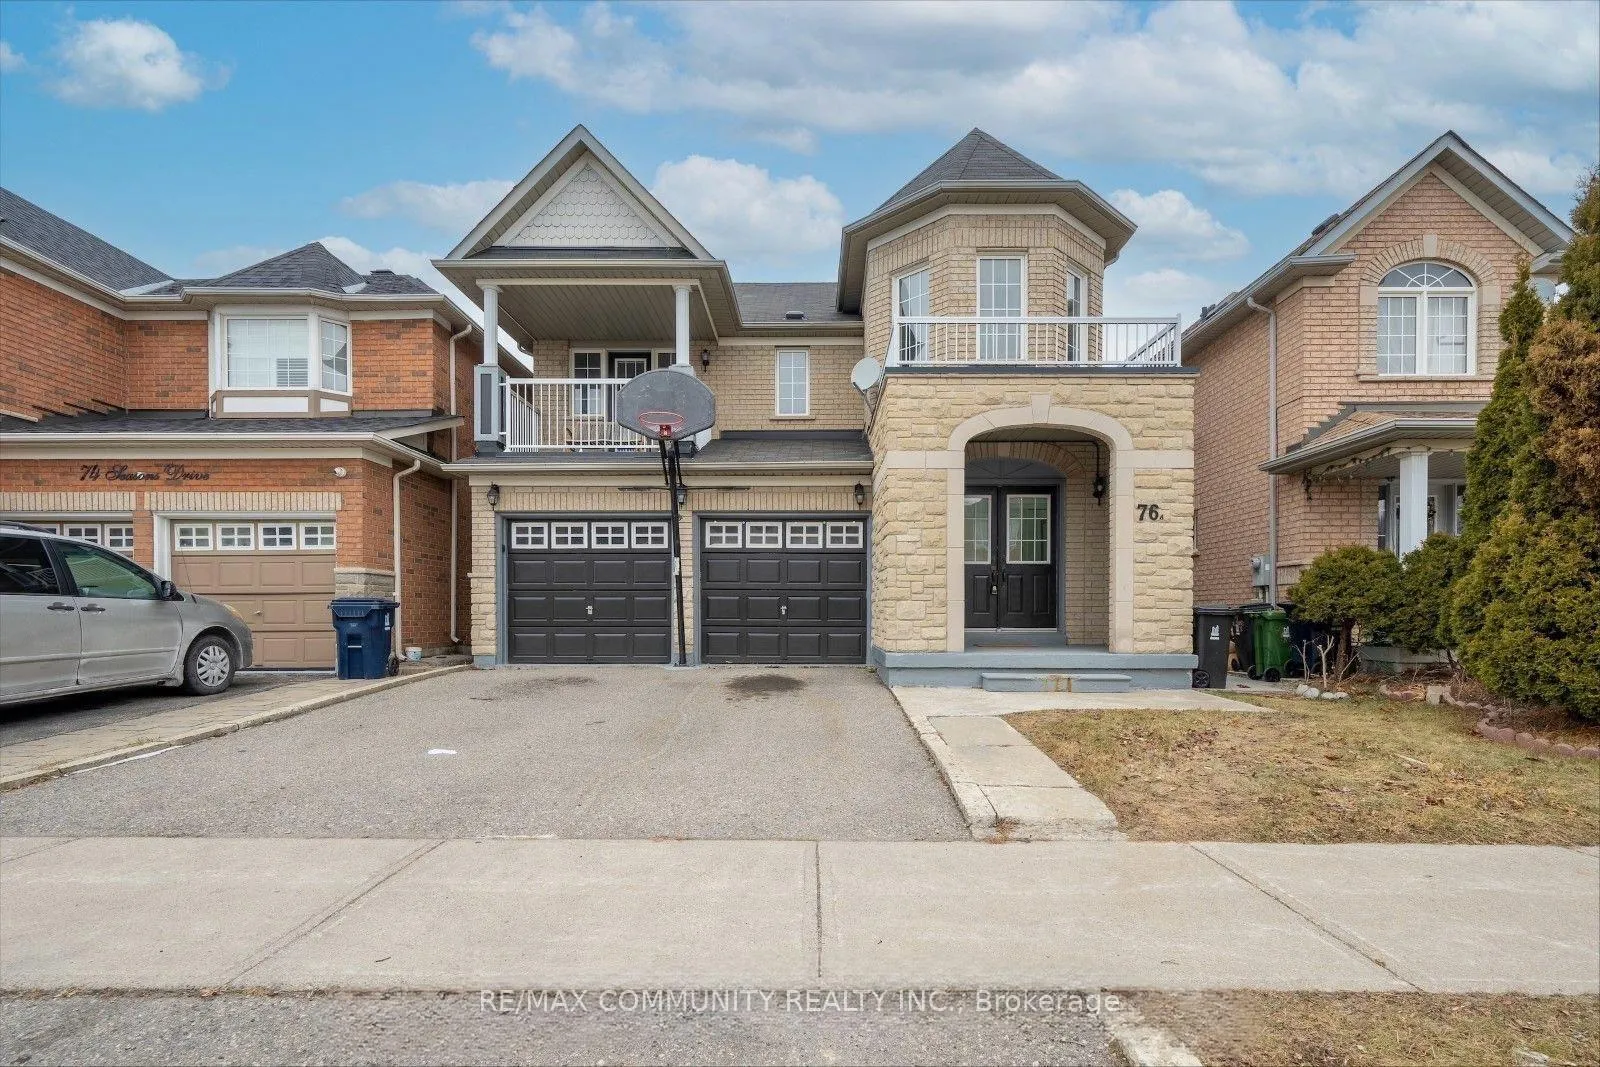
76 Seasons Drive
76 Seasons Drive
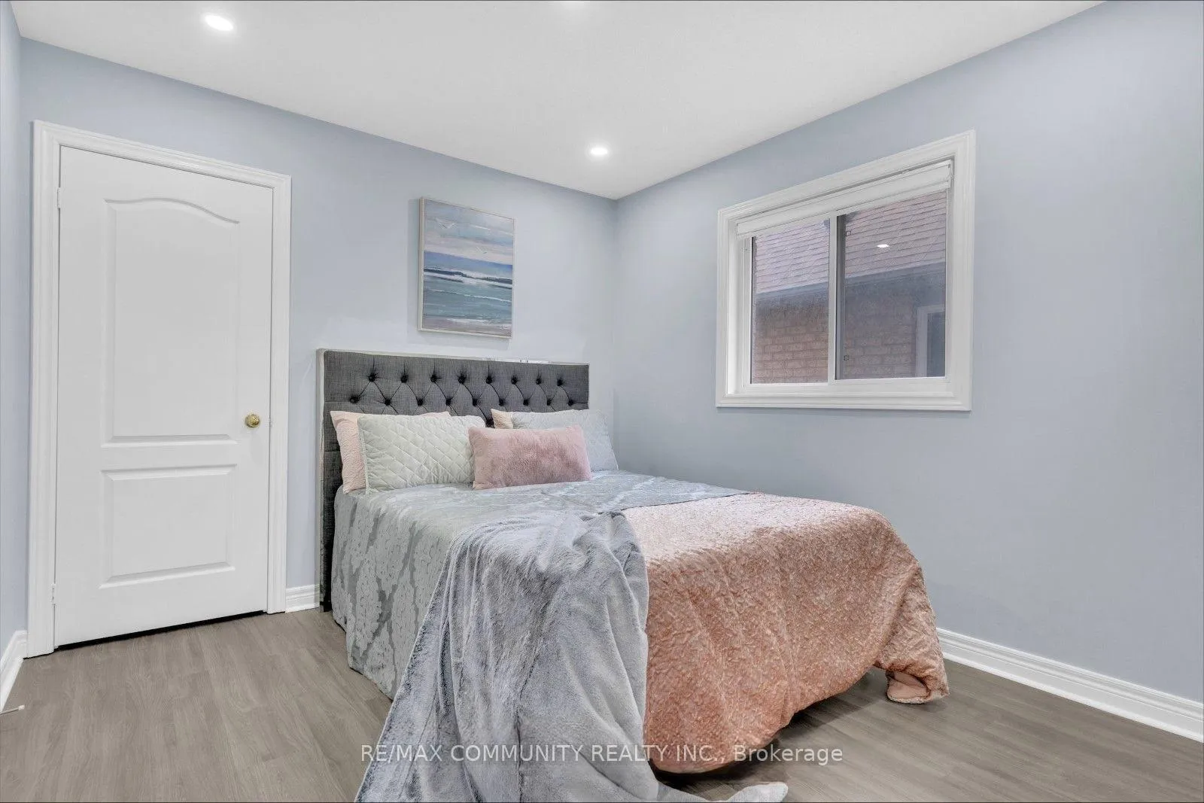
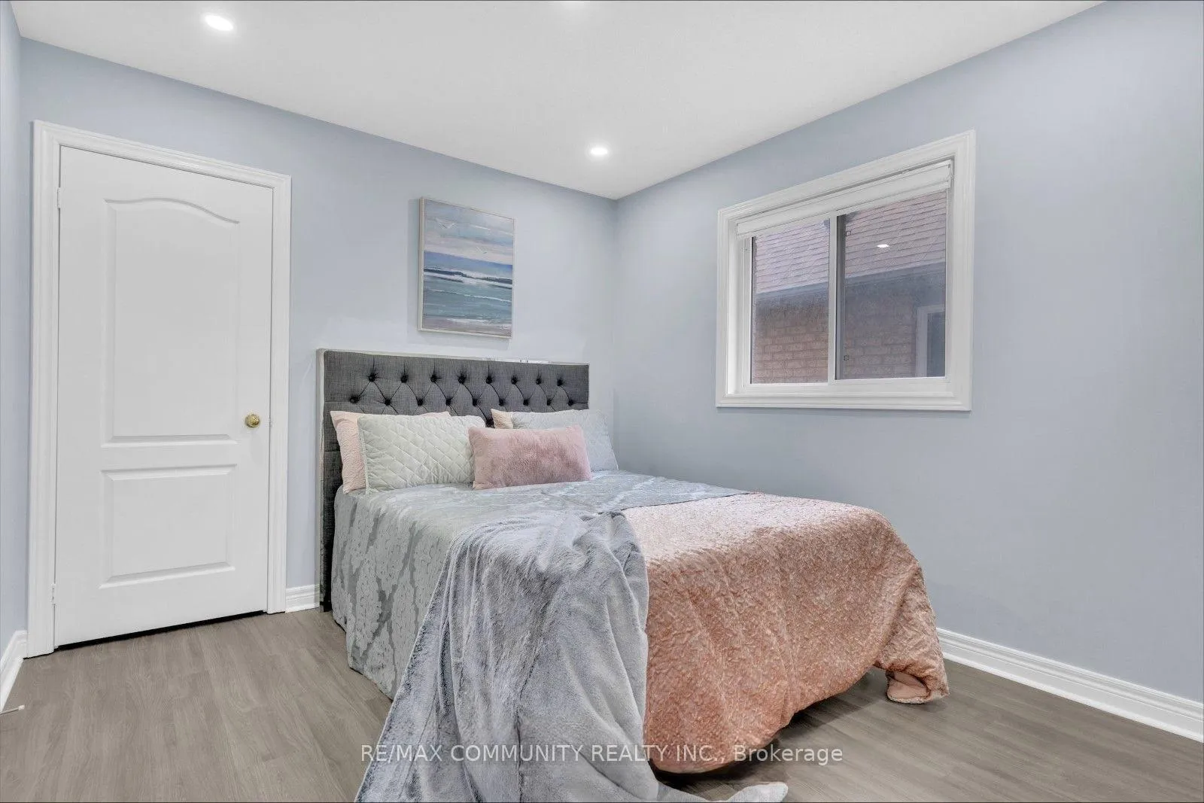
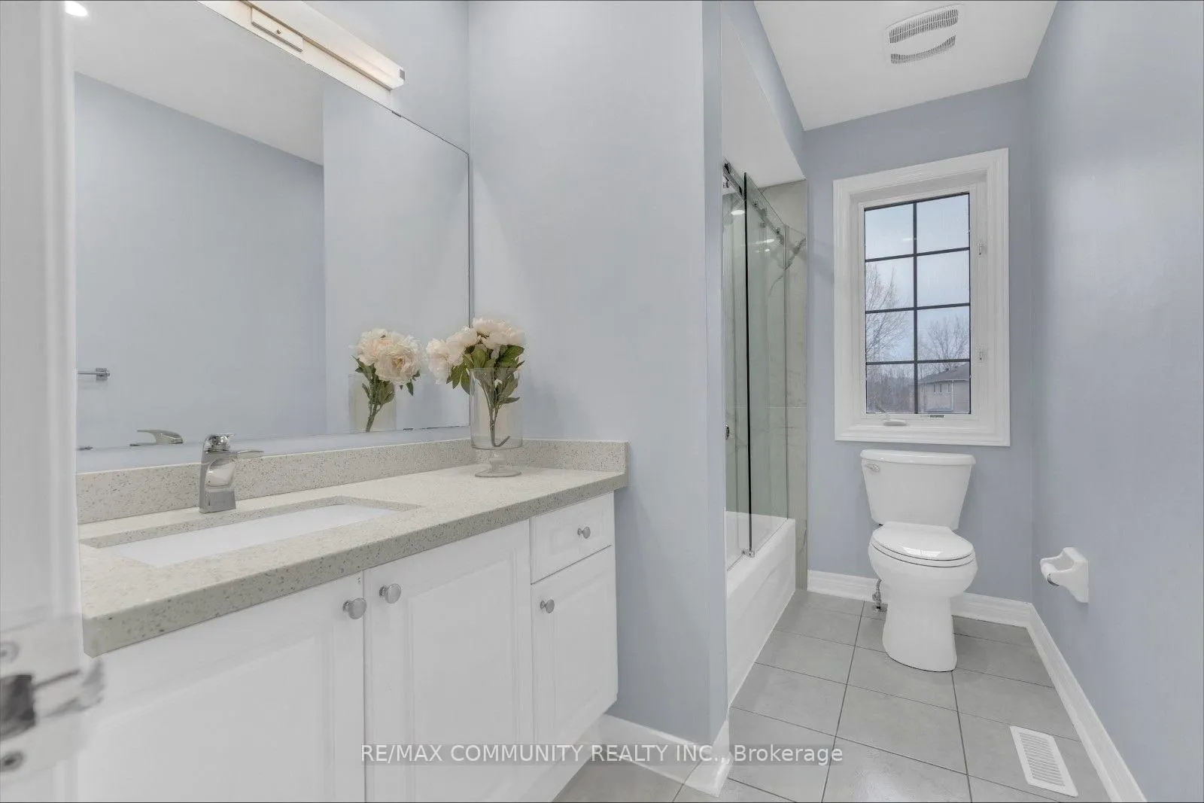
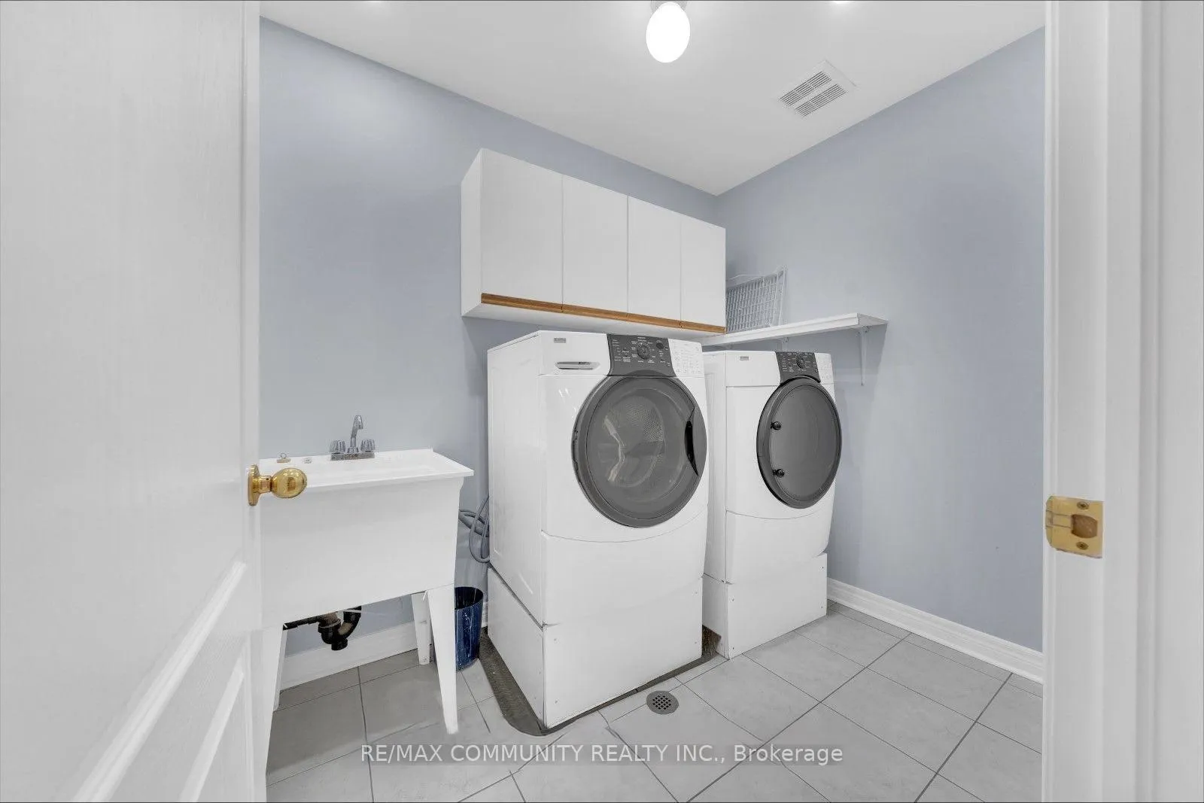 See all 12 photos
Property history
- $1,249,000TerminatedList: 2026-05-31|End: 2026-07-03|33 daysE13219454
Facts and features
- BasementFinished
- Age of home16–30 years
- Price per sq ft~$555
- Water, sewerMunicipal
- Hardwood floors
- Fireplace
- Central air
The homeDetached, 2-storey, Age 16–30 years
- Type: Detached
- Style: 2-storey
- Age: 16–30 years
- Living space: 2,000–2,500 sq ft
- Basement: Finished
InsideFireplace Yes, electric, Hardwood, Ceramic, Auto garage door remote, carpet free
- Fireplace: Yes, electric
- Flooring: Hardwood, Ceramic
- Features: Auto garage door remote, carpet free
- Rooms above ground: 11
- Bedrooms: 4
- Bathrooms: 3
- Kitchens: 1
- Family room: Yes
Outside and lotBrick, concrete, Shingles, Concrete
- Exterior: Brick, concrete
- Roof: Shingles
- Foundation: Concrete
- Other structures: Garden shed
- Size: 36.09 × 89.9 ft
Parking2 Garage, Attached, Available, private
- Spaces: 2 Garage
- Garage: Attached
- Driveway: Available, private
Heating, water and powerForced air, gas, Central air, Municipal water
- Heating: Forced air, gas
- Cooling: Central air
- Water: Municipal water
- Sewer: Municipal sewer
Costs and taxesTaxes $7,636 a year, HST included in the price, Hwt
- Taxes, 2025: $7,636 a year
- HST: HST included in the price
- Rental items: Hwt
Included in the saleAll electrical light fixtures, fridge, stove, dishwasher, washer & dryer, Not included None
- Included: All electrical light fixtures, fridge, stove, dishwasher, washer & dryer
- Not included: None
NearbyFenced yard, hospital, park, place of worship, public transit, school
- Close to: Fenced yard, hospital, park, place of worship, public transit, school
Listing detailsE13219454, Terminated, May 31, 2026
- MLS® number: E13219454
- Status: Terminated
- Listed on: May 31, 2026
- Days on market: 33
- Updated: Jul 3, 2026
- Possession: 2026-07-01 / Immediate
- Occupied by: Owner
- Listing brokerage: RE/MAX COMMUNITY REALTY INC.
About this home
76 Seasons Drive, Scarborough (Rouge), ON M1X 1X9
Welcome to this 4-bedroom detached home, perfectly situated in a warm and family-friendly neighbourhood. This property offers exceptional features, including a double-car garage with a dedicated workshop, a custom-built shed for extra storage, walk-out to deck from kitchen and a beautiful yard with mature fruit trees-perfect for relaxing or entertaining. Easy access to Highway 401 and TTC. Located just minutes from top-rated schools, the University of Toronto, shopping centres, and a wide range of everyday amenities, this home truly combines comfort, lifestyle, and location. A perfect place to call home for growing families.
Ask about this home
A HOMEH agent will answer your questions about this home.
Around this home
Daily convenience, out of 100, from the distances below
Schools nearby
School rating, out of 10.
Helpful calculators
Your HOMEH agent

"Priced 12% over the Hestimate. I would see it this week."