
77 Mansewood GardensScarborough (West Hill), ON M1E 5A4
4 bd · 4 ba · 1 garage
1/50Ontario Real Estate › Scarborough › West Hill
77 Mansewood GardensScarborough (West Hill), ON M1E 5A4
Sold
4 bd · 4 ba · 1 garage
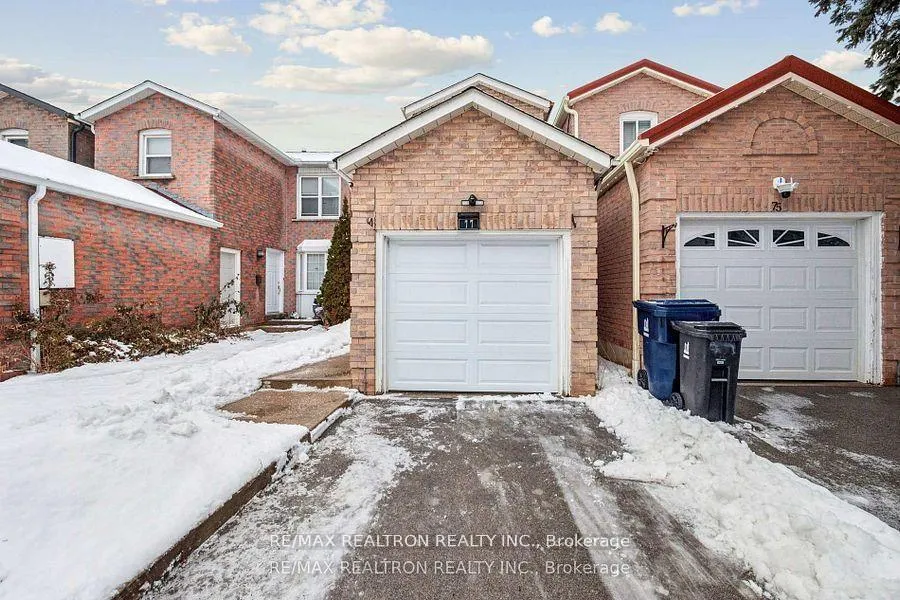 See all 50 photos
4 Bedrooms
4 Bathrooms
1 Garage
1.5K~2K Sq.Ft.
20.01 x 142.13 ft Lot
$3,522 Tax/yr
Property history
$949,900first asked
$888,000asking now
▼ 7%since January
JanAprJulNow
Listed for saleMar 24, 2026
$888,000
Taken off marketMar 24, 2026
$919,000
Listed for saleFeb 19, 2026
$919,000
Taken off marketFeb 19, 2026
$949,900
Listed for saleJan 8, 2026
$949,900
Book a viewing
Wed28
Thu29
Fri30
Sat31
Pick a time
Ask HOMEH
Ask about this home
77 Mansewood Gardens, Scarborough
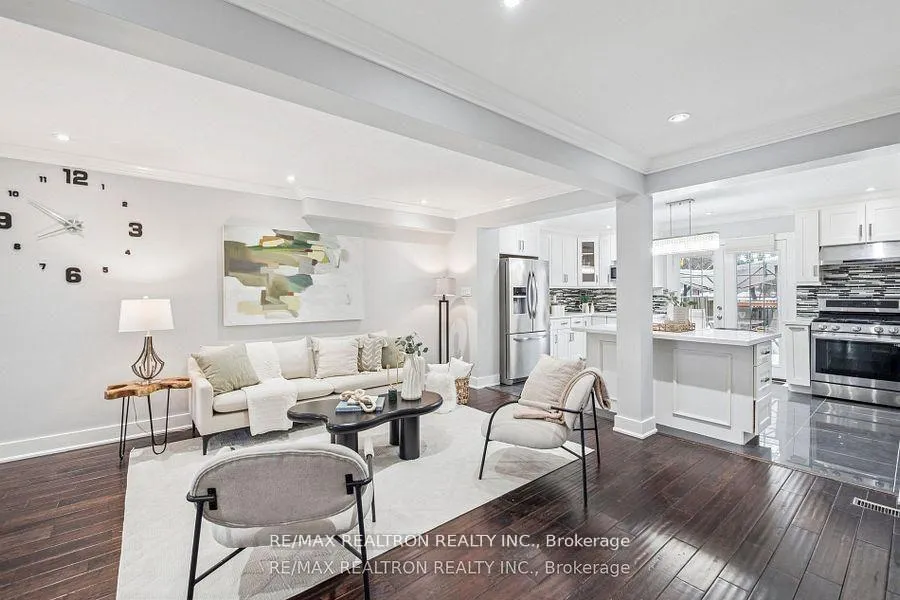
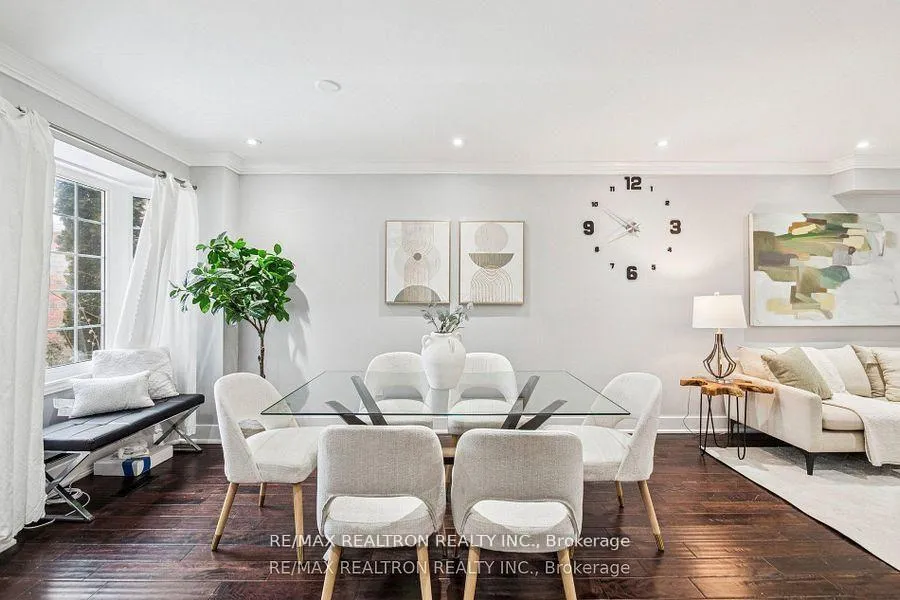
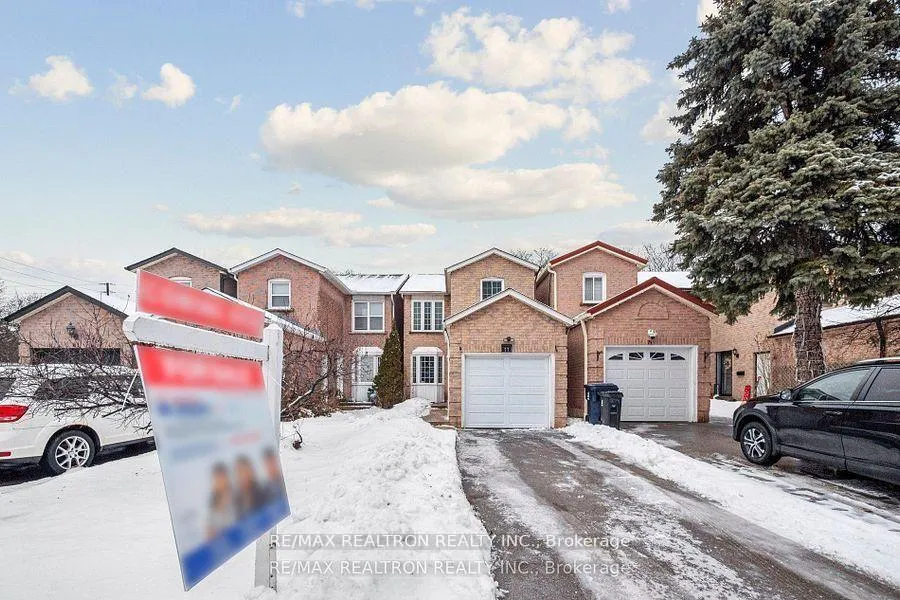
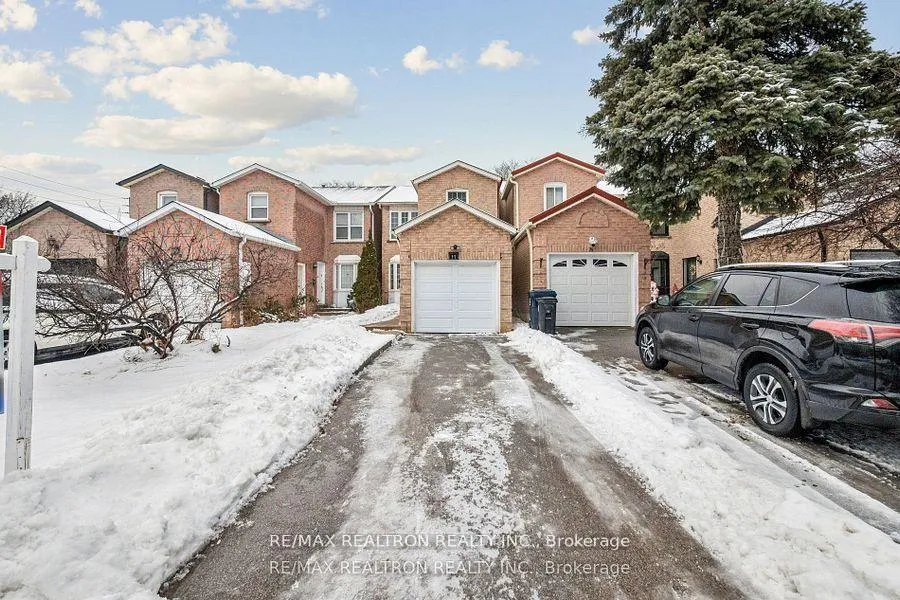
Well-appointed 3+1 bedroom, 4 washroom detached 2-storey home offering a functional and modern layout. Features include a primary bedroom with private ensuite, cozy electric fireplace, and a bright open-concept kitchen ideal for everyday living and entertaining. The finished basement includes an additional bedroom with an attached 3-piece washroom, perfect for guests or extended family. Attached garage for added convenience; home is linked underground.
Read more
Carpet FreeCountertop RangeWater Heater
Facts & features
TypeLink
Style2-storey
Size1.5K~2K Sq.Ft.
Lot20.01 x 142.13 ft
Tax$3,522 (2025)
HeatingForced air, electric
CoolingCentral air
BasementFinished
Parking2 drive
WaterMunicipal
FireplaceYes
Book a viewing
Wed28Oct
Thu29Oct
Fri30Oct
Sat31Oct
Sun1Nov
Pick a time
Rooms
10 rooms · 4 bathrooms
Main floor4 rooms
- Living room16′5″ × 13′8″224 sq.ft.
- Solarium5′5″ × 5′27 sq.ft.
- Dining room13′2″ × 14′184 sq.ft.
- Kitchen16′5″ × 10′9″177 sq.ft.
Second floor3 rooms
- Primary bedroom13′ × 15′4″199 sq.ft.
- Bedroom 29′9″ × 16′4″159 sq.ft.
- Bedroom 38′1″ × 12′7″101 sq.ft.
Basement3 rooms
- Bedroom 410′11″ × 12′5″135 sq.ft.
- Recreation16′1″ × 24′5″392 sq.ft.
- Bathroom9′8″ × 5′48 sq.ft.
Bathrooms4
4-pcSecond4-pcSecond3-pcBasement2-pcMain
Thinking of selling your home?See what your home is worth today.
Around this home
Lawrence Ave. and Morningside
Listing details
MLS® numberE12914194
Listed onMar 24, 2026
Days on market23
UpdatedApr 16, 2026
Listing brokerageRE/MAX REALTRON REALTY INC.
PossessionImmediate
Helpful tools
Mortgage calculator
Closing costs
Land transfer tax
Buyer guide
Your HOMEH agent

KimHOMEH agent · Scarborough
"I would see it this week."
Ask Kim
Ask HOMEH about this home
Price, neighbourhood, monthly cost. Ask anything.
HOMEH Intelligent Agent is an AI, not a licensed representative. Check anything important with your agent.