

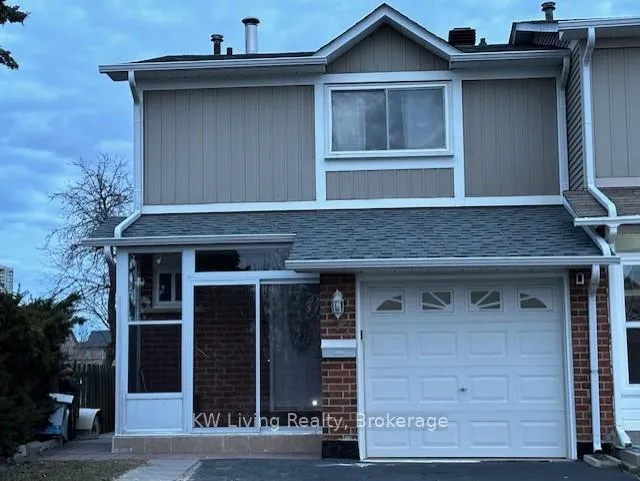
77 Phalen Crescent
Freehold Townhouse Rented
1/1577 Phalen Crescent
Freehold Townhouse Rented
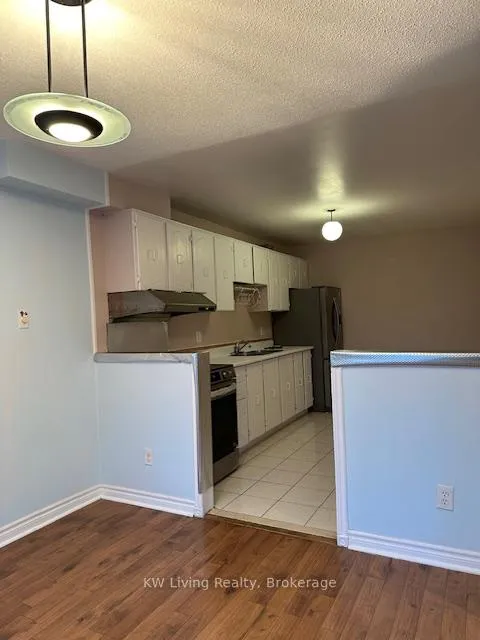
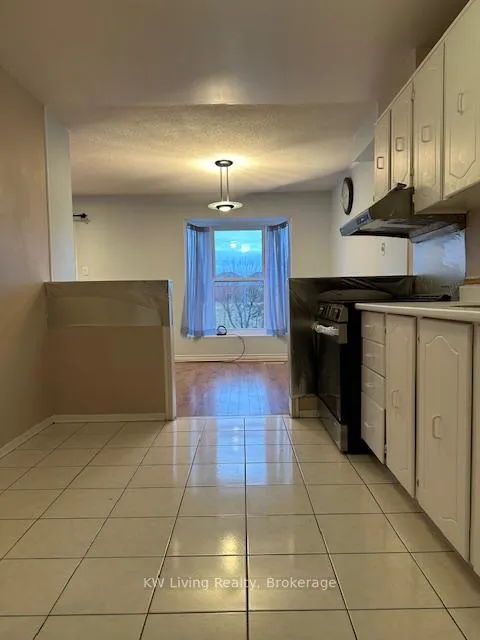
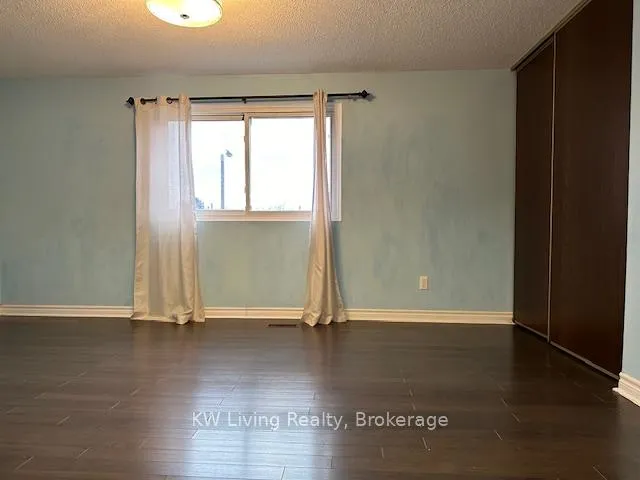
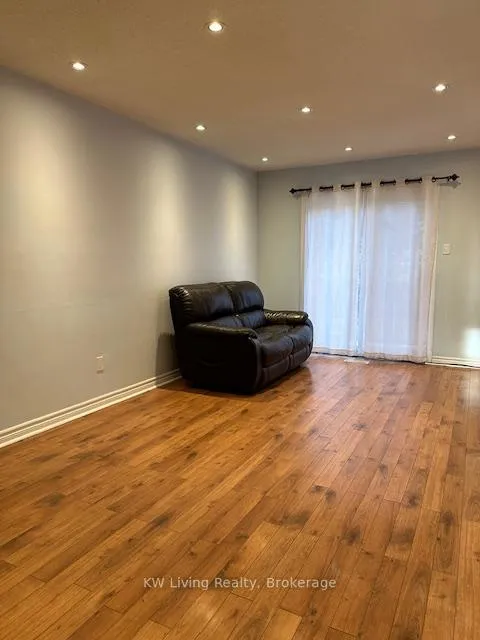 See all 15 photos
3 Bedrooms
3 Bathrooms
1 Garage
1.1K–1.5K sq.ft
Entire Home
— Unit
Property history
Facts and features
- BasementFinished
- Lease term12 months
- FurnishedUnfurnished
- LaundryEnsuite
What stands out
- Fireplace
- Central air
The homeFreehold Townhouse, 2-storey, 1,100–1,500 sq ft
- TypeFreehold Townhouse
- Style2-storey
- Living space1,100–1,500 sq ft
- BasementFinished
InsideFireplace Yes, Ceramic, Ensuite
- FireplaceYes
- FlooringCeramic
- LaundryEnsuite
- FeaturesCarpet free
- Rooms above ground6
- Rooms in the basement1
- Bedrooms3
- Bathrooms3
- Kitchens1
Outside and lotAluminum siding, brick, Unknown, Unknown
- ExteriorAluminum siding, brick
- RoofUnknown
- FoundationUnknown
Parking1 Garage, Attached, Private
- Spaces1 Garage
- GarageAttached
- DrivewayPrivate
Heating, water and powerForced air, gas, Central air, Municipal water
- HeatingForced air, gas
- CoolingCentral air
- WaterMunicipal water
- SewerMunicipal sewer
Rent and termsRent $2,900 a month, Entire property, Unfurnished
- Rent$2,900 a month
- Space for rentEntire property
- FurnishedUnfurnished
- Lease12 months
- PaidMonthly
- Rent includesParking
- DepositRequired
- Credit checkRequired
- Employment letterRequired
- Rental applicationRequired
- ReferencesRequired
- Rental itemsHot water rental, tenant responsible for the monthly payment
IncludedExisting stove, fridge, washer and dryer
- IncludedExisting stove, fridge, washer and dryer
Listing detailsE13069188, Rented, May 1, 2026
- MLS® numberE13069188
- StatusRented
- Listed onMay 1, 2026
- Days on market24
- UpdatedMay 25, 2026
- PossessionImmediate
- Occupied byVacant
- Listing brokerageKW Living Realty
About this home
77 Phalen Crescent, Scarborough (Milliken), ON M1V 1Y5
Carpet Free
This spacious 3-bedroom end unit freehold townhome backs onto a park and school, offering a bright layout with a large master bedroom and big windows. The finished basement adds extra living space with a recreation room and a three-piece washroom. A perfect blend of comfort and convenience in a prime location.
Read more
Ask about this home
A HOMEH agent will answer your questions about this home.
Ask a question
Around this home
Brimley / Mcnicoll
Errands
Parks
Schools
Daily convenience, out of 100, from the distances below
ParkPort Royal Park · 4 within 1 km10 min walk631 m
GroceryAI Premium Food Mart10 min walk635 m
SchoolAgnes Macphail Public School3 min walk180 m
PharmacyiHealth Pharmacy10 min walk621 m
Cafés & foodAnnalakshmi · 3 within 1 km11 min walk676 m
Gym & rec centreGoldhawk Public Library and Neighborhood Centre8 min walk462 m
LibraryToronto Public Library - Goldhawk Park8 min walk473 m
WalkDriveStraight-line distance, open map data
Grocery0.6 km
Park0.6 km
Coffee0.8 km
Dining0.7 km
Gym1.7 km
Schools nearby
School rating, out of 10.
Agnes Macphail Public Schoolelementary · Public · 0.2 km
8.9/10Excellent
École élémentaire Laure-Rièseelementary · Public · 0.4 km
7.6/10Good
Prince of Peace Catholic Schoolelementary · Catholic · 0.6 km
7.5/10Good
Contact agent
Helpful calculators
Rent vs buy
Affordability
Mortgage
Down payment
Stress test
CMHC insurance
Your HOMEH agent

NimaHOMEH agent · Scarborough
"I would see it this week."
Ask Nima