

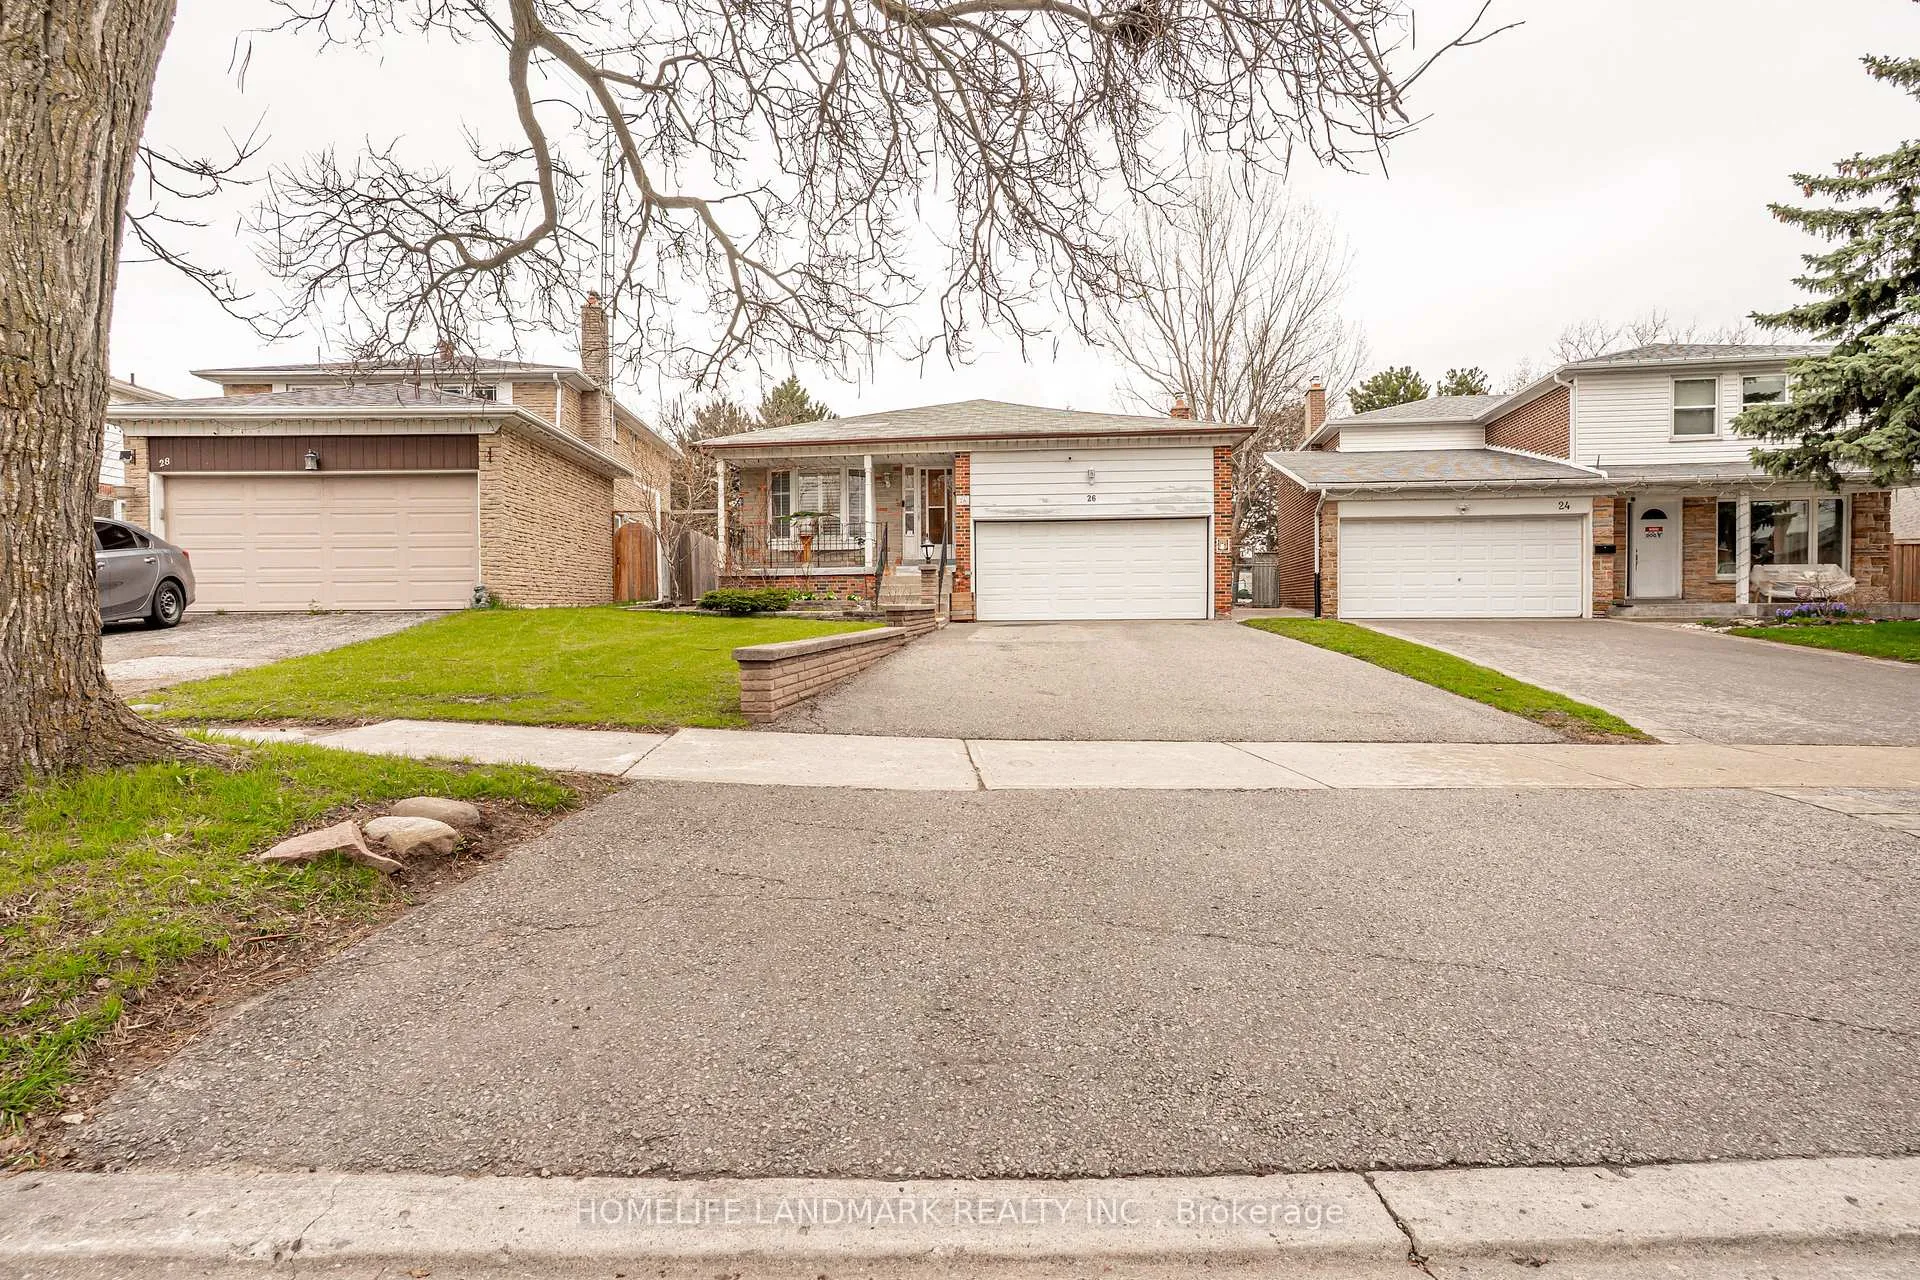
26 Bushcroft Grove
Detached Sold
1/1926 Bushcroft Grove
Detached Sold
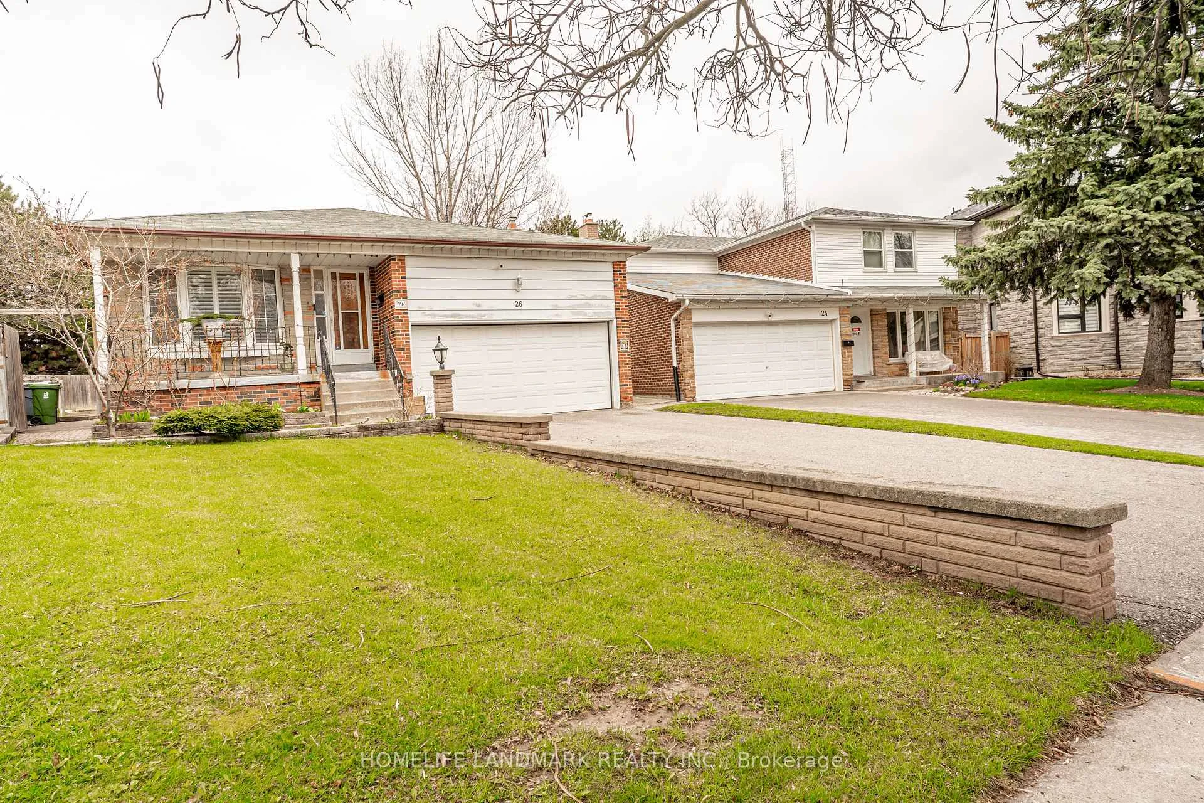
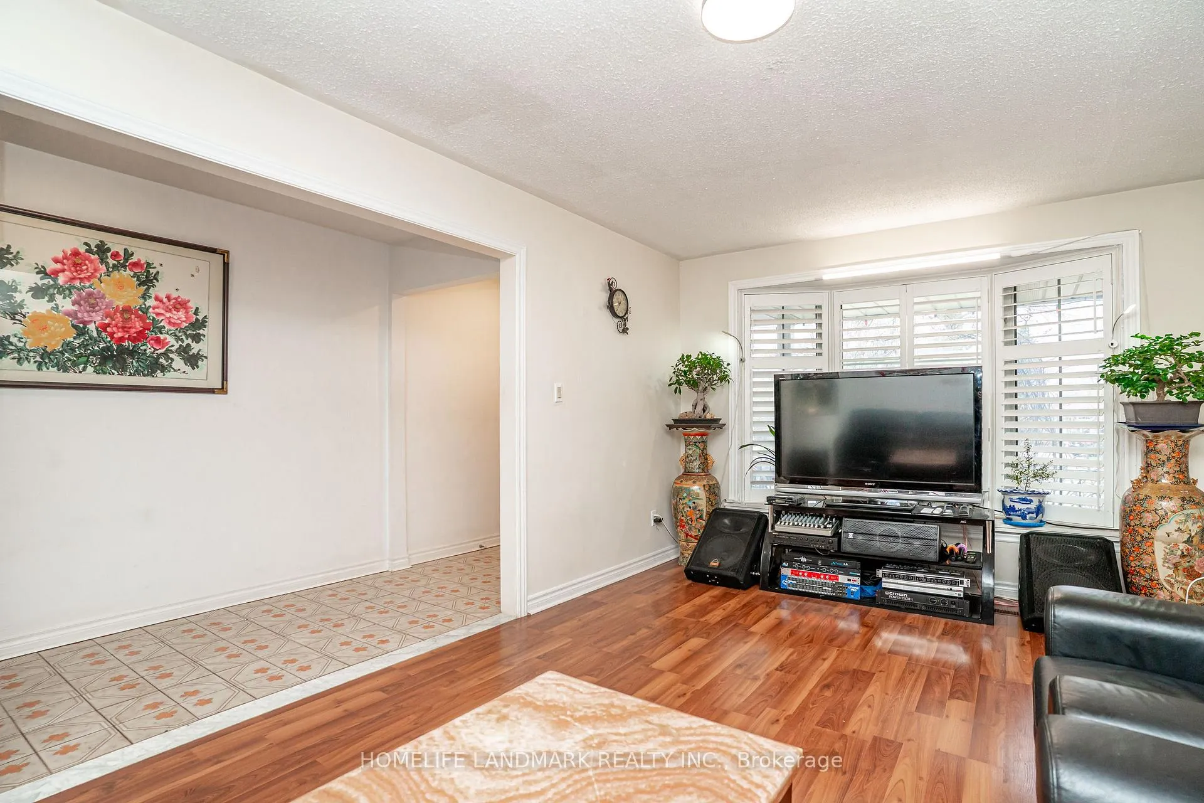
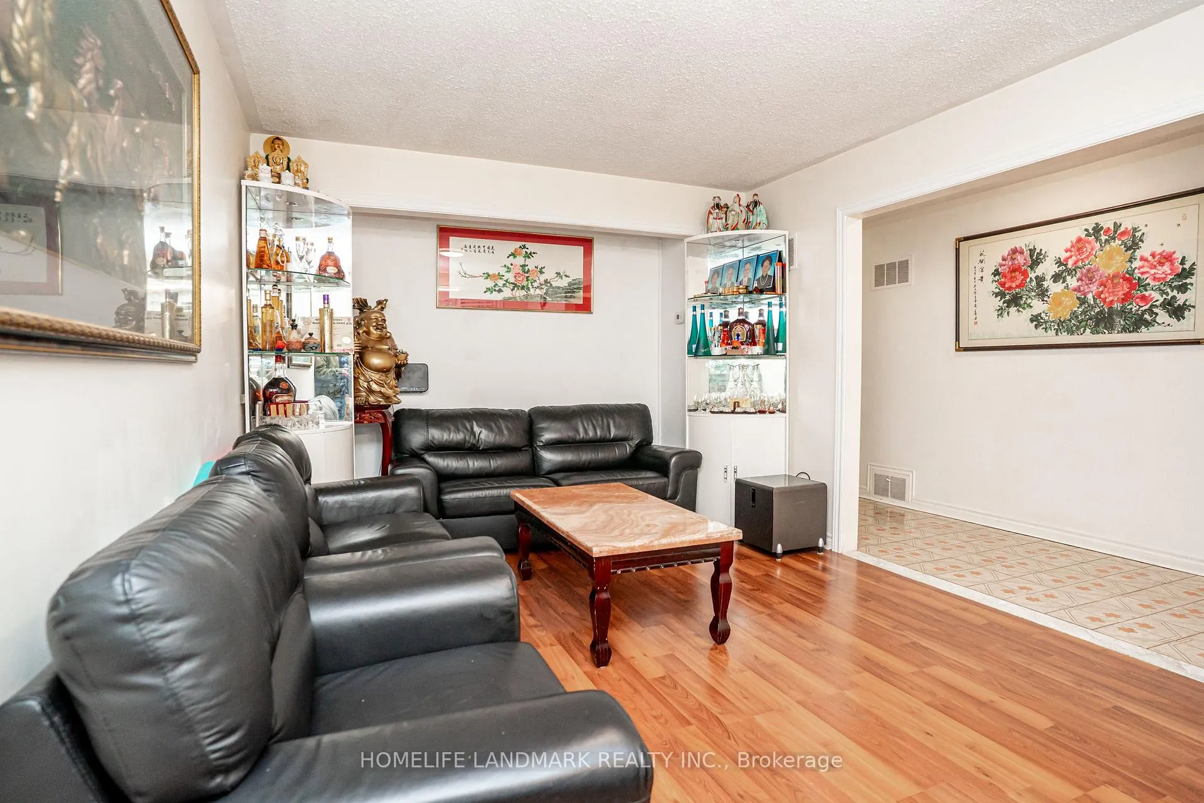
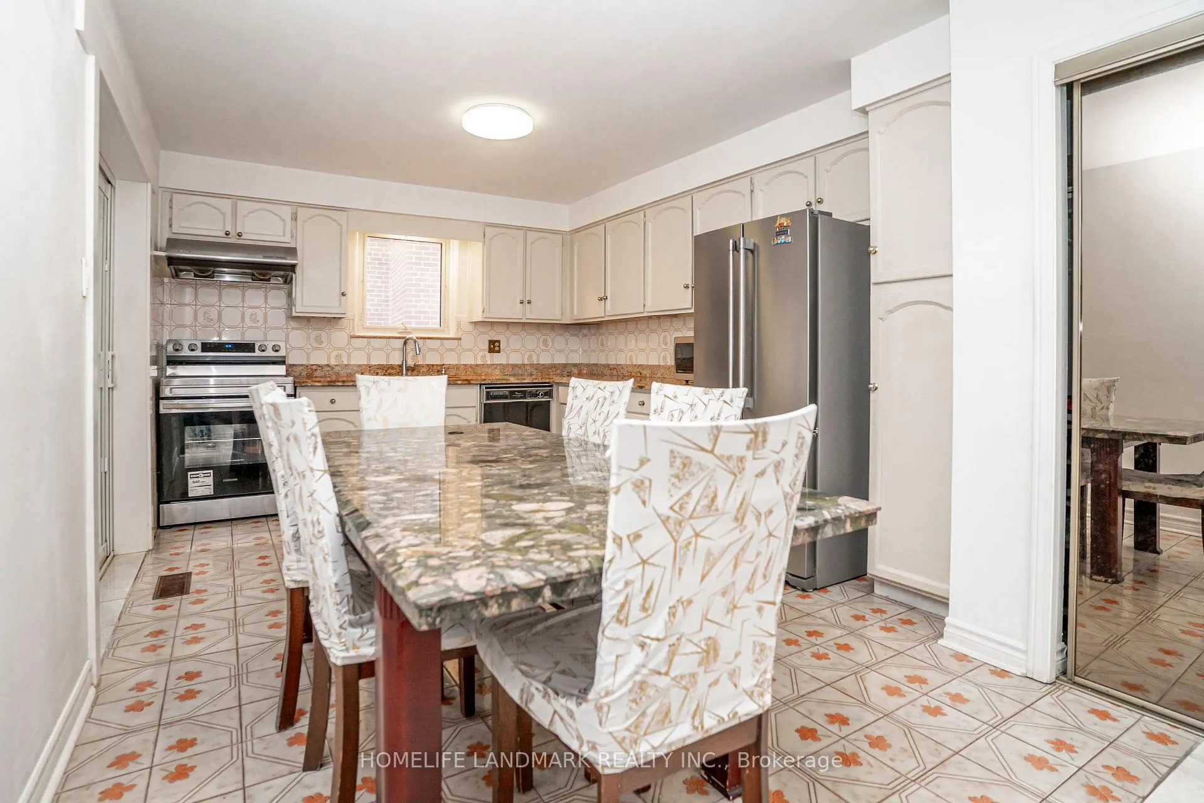 See all 19 photos
3+4 Bedrooms
4 Bathrooms
2 Garage
2K–2.5K sq.ft
33.5×154 ft
$5,346/yr
Property history
Facts and features
- BasementApartment
- Water, sewerMunicipal
- HeatingForced air
- CoolingCentral air
What stands out
- 3 kitchens
- Separate entrance
- Hardwood floors
- Central air
The homeDetached, Backsplit 4, 2,000–2,500 sq ft
- Type: Detached
- Style: Backsplit 4
- Living space: 2,000–2,500 sq ft
- Basement: Apartment, separate entrance
InsideHardwood, Porcelain, Tile, In-law suite, guest accommodations, primary bedroom - main floor, Rooms above ground 12
- Flooring: Hardwood, Porcelain, Tile
- Features: In-law suite, guest accommodations, primary bedroom - main floor
- Rooms above ground: 12
- Bedrooms: 3 + 4 in the basement
- Bathrooms: 4
- Kitchens: 3
Outside and lotBrick, Asphalt shingle, Block, concrete
Outside
- Exterior: Brick
- Roof: Asphalt shingle
- Foundation: Block, concrete
- Size: 33.5 × 154 ft
Parking2 Garage, Attached, Private
- Spaces: 2 Garage
- Garage: Attached
- Driveway: Private
Heating, water and powerForced air, gas, Central air, Municipal water
- Heating: Forced air, gas
- Cooling: Central air
- Water: Municipal water
- Sewer: Municipal sewer
Costs and taxesTaxes $5,346 a year, HST included in the price, Hot water tank
- Taxes, 2025: $5,346 a year
- HST: HST included in the price
- Rental items: Hot water tank
Included in the saleExisting 3 fridges, stoves and hood ranges, elf, window coverings, washer and dryer.
- Included: Existing 3 fridges, stoves and hood ranges, elf, window coverings, washer and dryer.
Listing detailsE13065146, Sold, Apr 30, 2026
- MLS® number: E13065146
- Status: Sold
- Listed on: Apr 30, 2026
- Days on market: 65
- Updated: Jul 4, 2026
- Possession: 2026-06-30 / Flexible
- Occupied by: Owner+tenant
- Listing brokerage: HOMELIFE LANDMARK REALTY INC.
About this home
26 Bushcroft Grove, Scarborough (Agincourt North), ON M1S 3V9
In-Law SuiteGuest AccommodationsPrimary Bedroom - Main Floor
** Attention INVESTOR & OWNER** Great Investment Income Generate Opportunity To Own This Large Home Boasting a 7 Bedrooms, 3 Full Kitchens and 4 Full Bathrooms. Conveniently Located On a Quiet Street But Very Close Distance To Public Transit, Catholic & French Emersion Schools, Shopping, Restaurants and Many More. Sitting On a Huge Lot and Backyard Garden For Gardener Enthusiastic Imagination.
Read more
Ask about this home
A HOMEH agent will answer your questions about this home.
Ask a question
Thinking of selling your home?See what your home is worth today.
Around this home
McCowan Rd & Middlefield Rd
Errands
Parks
Schools
Daily convenience, out of 100, from the distances below
ParkIroquois Park · 2 within 1 km8 min walk521 m
GroceryMcCowan Express3 min walk169 m
SchoolAnson S Taylor Junior Public School8 min walk470 m
PharmacyShoppers Drug Mart19 min walk1.2 km
Cafés & foodMcCowan Express · 5 within 1 km3 min walk165 m
Gym & rec centreCommander Recreation Centre13 min walk788 m
LibraryToronto Public Library - Woodside Square20 min walk1.2 km
WalkDriveStraight-line distance, open map data
Grocery0.2 km
Park0.5 km
Coffee0.2 km
Dining0.9 km
Gym1.8 km
Schools nearby
School rating, out of 10.
Anson S Taylor Junior Public Schoolelementary · Public · 0.5 km
8.3/10Excellent
St Ignatius of Loyola Catholic Schoolelementary · Catholic · 0.5 km
—
ÉÉC Saint-Jean-de-Lalandeelementary · Private · 0.6 km
6.1/10Fair
Contact agent
Helpful calculators
Mortgage
Affordability
Closing costs
Land transfer tax
Property tax
Down payment
CMHC insurance
Stress test
Cashback Rebate
Your HOMEH agent

KimHOMEH agent · Scarborough
"I would see it this week."
Ask Kim