

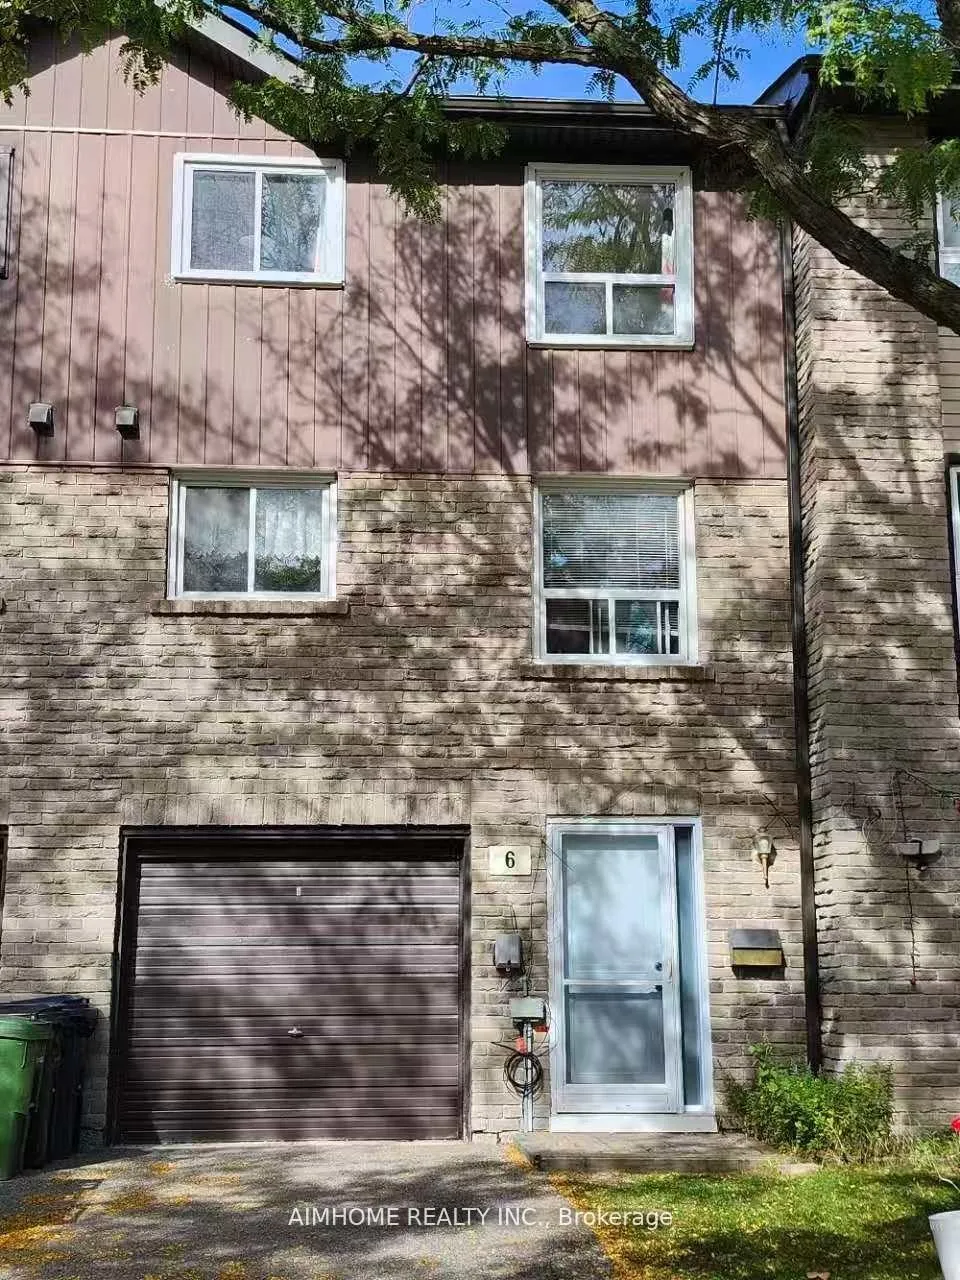
Unit 100, 6 Thunder Grove
Condo Townhouse Expired
1/7Unit 100, 6 Thunder Grove
Condo Townhouse Expired
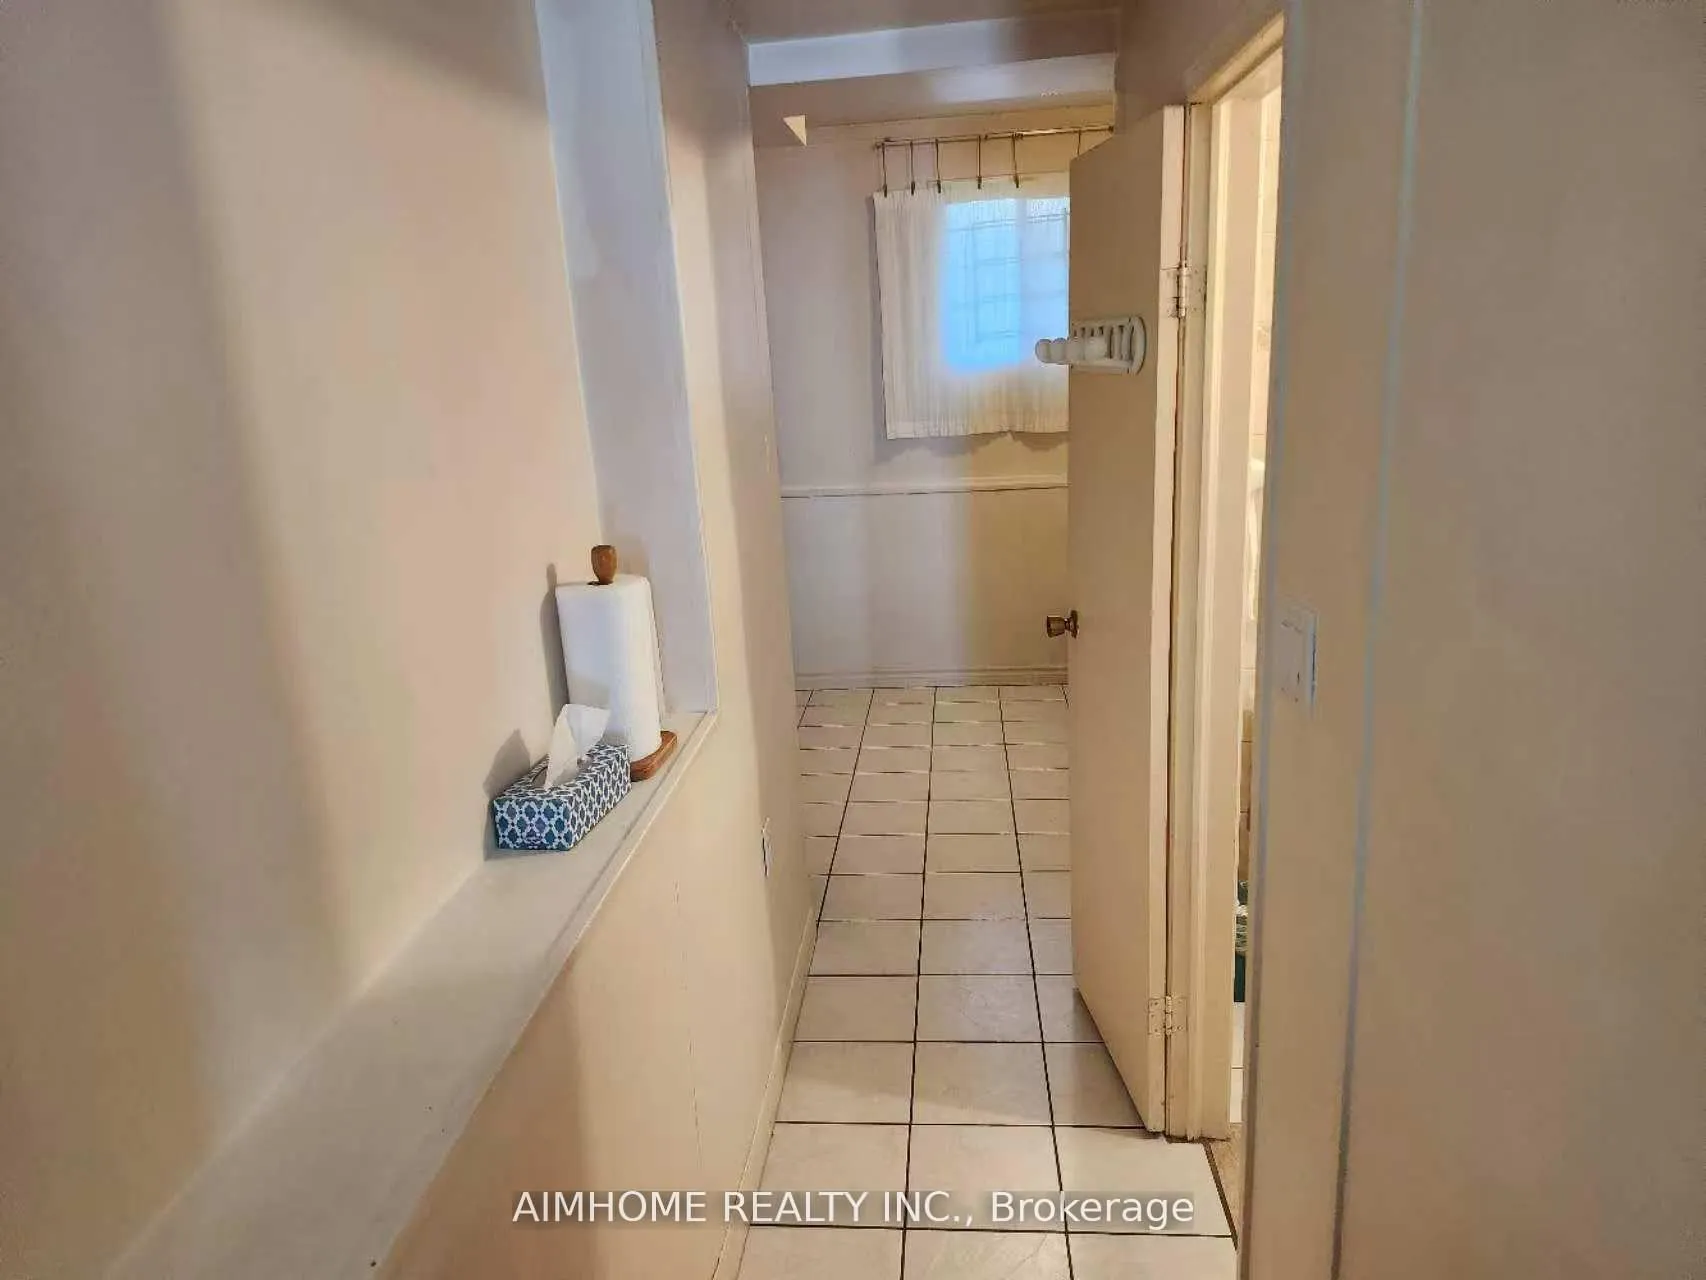 See all 7 photos
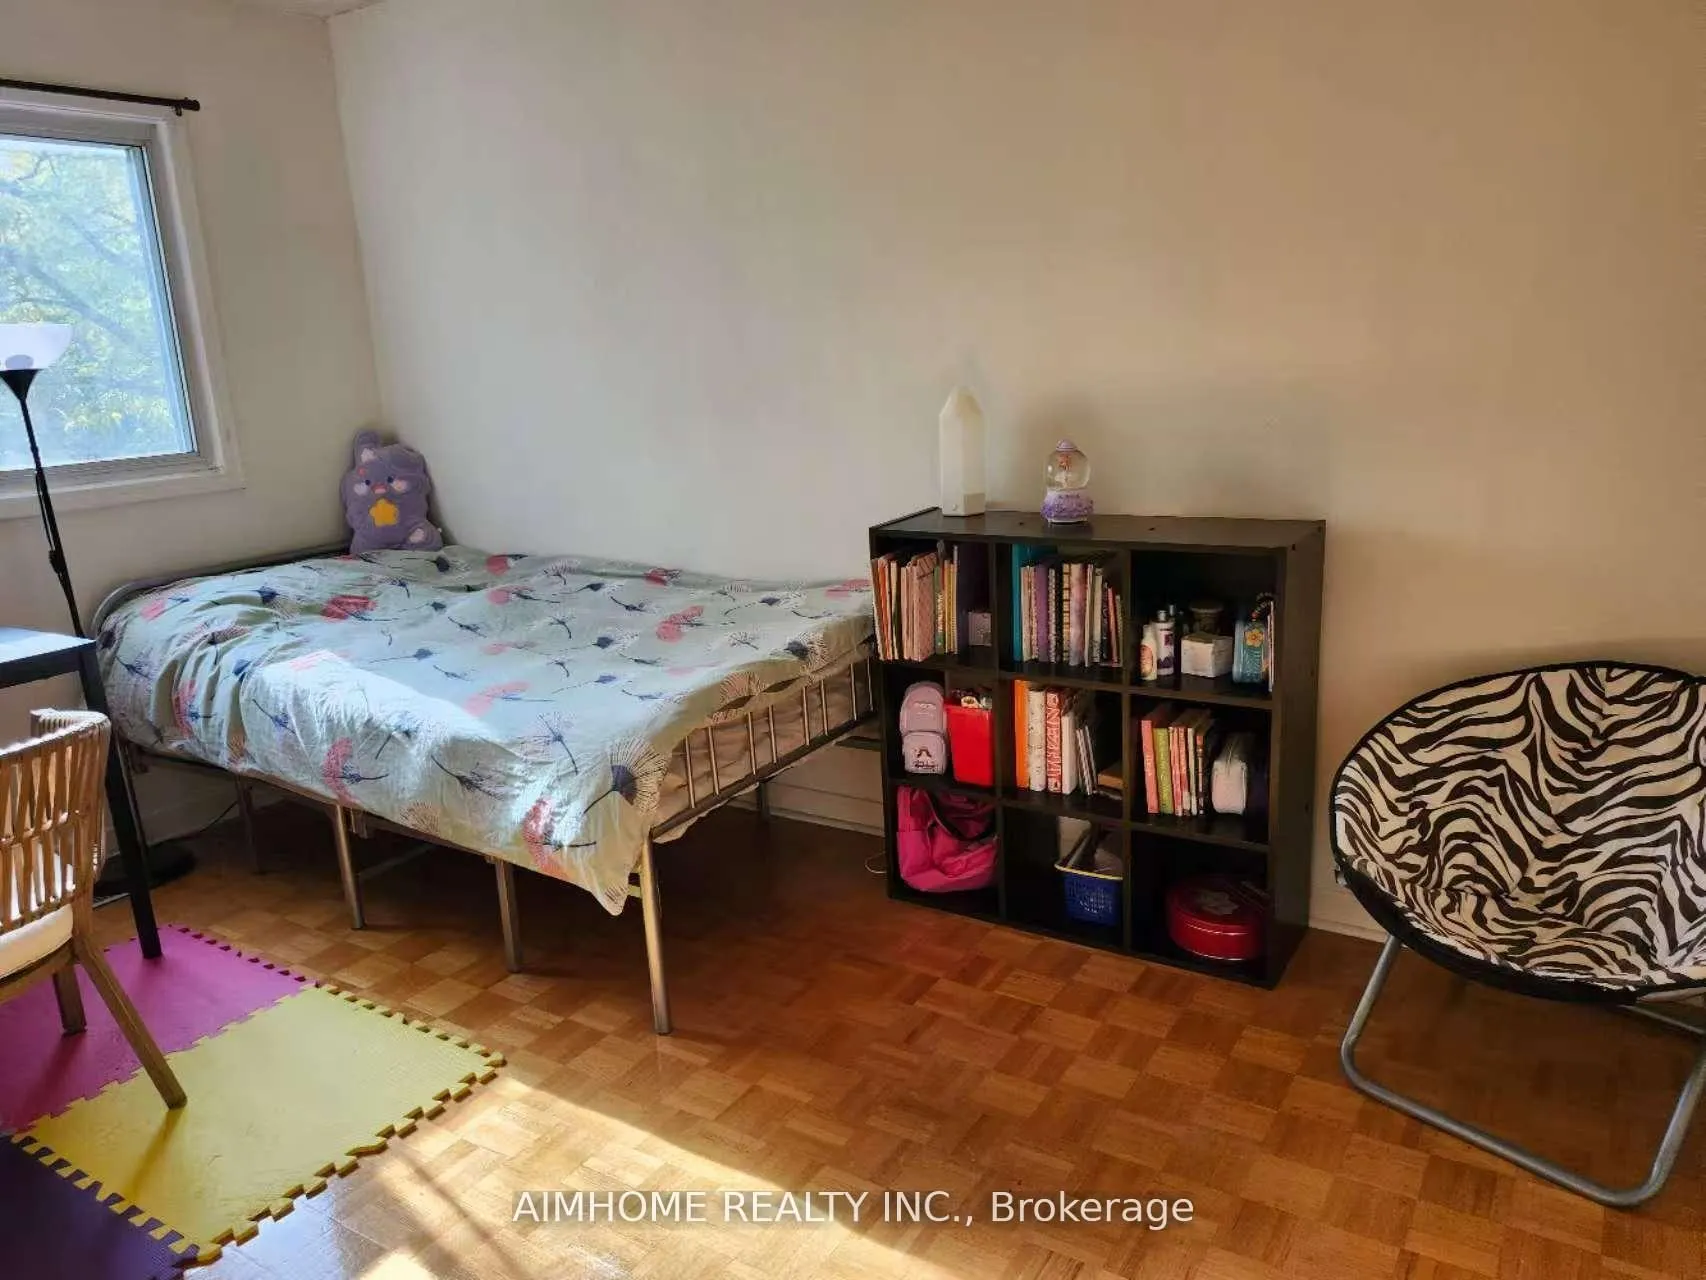
3+1 Bedrooms
2 Bathrooms
3 Parking
1.2K–1.4K sq.ft
$545/mo
$3,009/yr
Property history
- $699,900ExpiredList: 2026-04-02|End: 2026-09-30|181 daysE12952264
Facts and features
- BasementFinished
- Age of home31–50 years
- ExposureSouth
- LaundryIn basement
What stands out
- Central air
The homeCondo Townhouse, 3-storey, Age 31–50 years
- TypeCondo Townhouse
- Style3-storey
- Age31–50 years
- Living space1,200–1,399 sq ft
- BasementFinished
- ExposureSouth
- WaterfrontNone
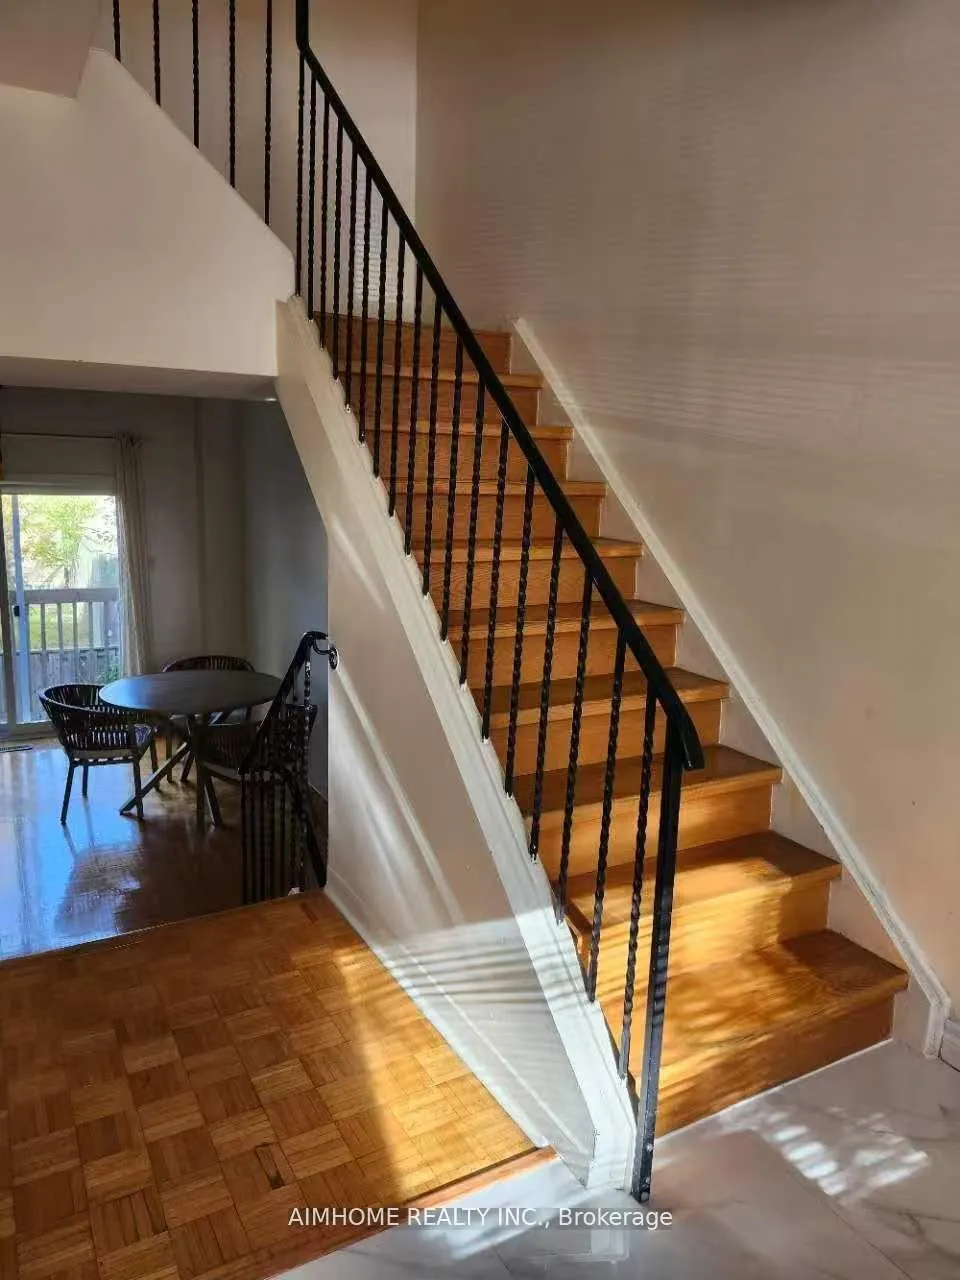
InsideParquet, Ceramic, In basement, Rooms above ground 6
- FlooringParquet, Ceramic
- LaundryIn basement
- Rooms above ground6
- Rooms in the basement1
- Bedrooms3 + 1 in the basement
- Bathrooms2
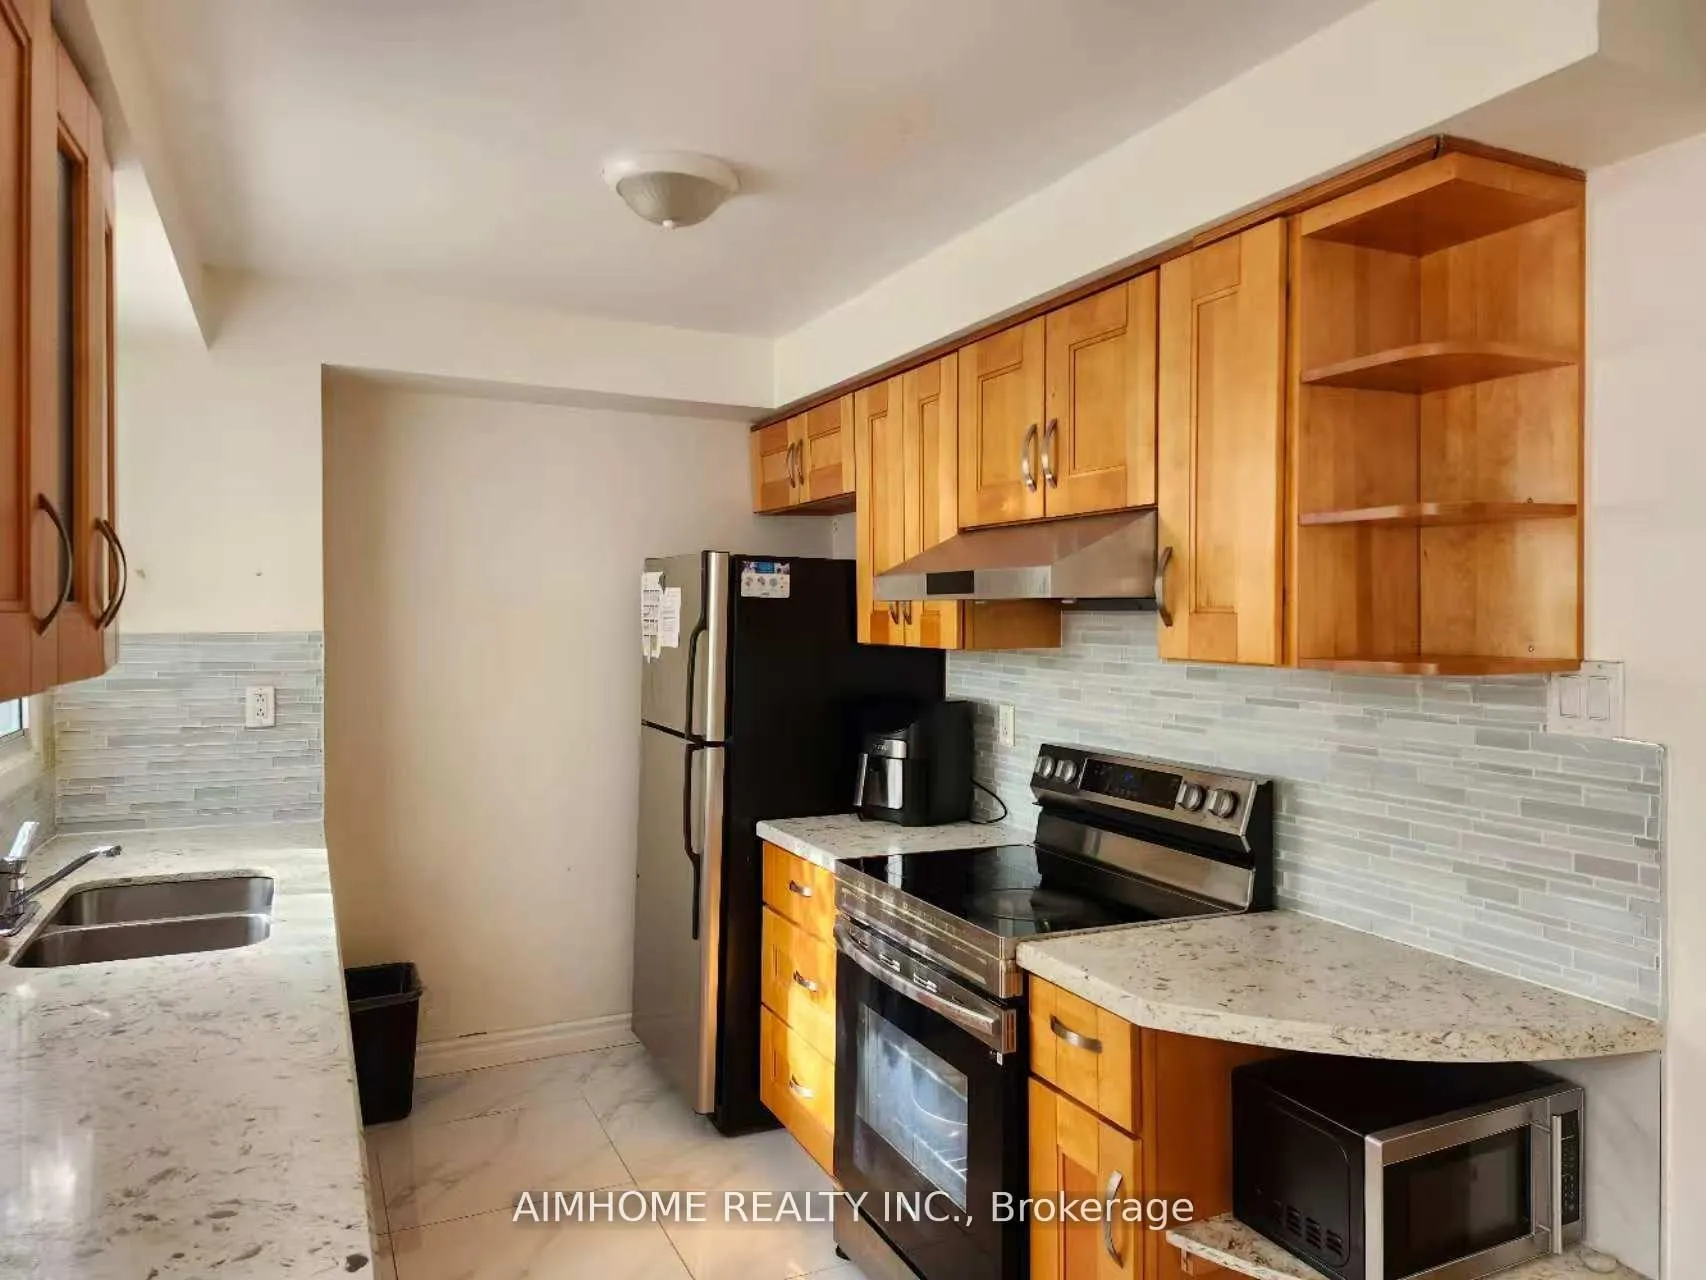
- Kitchens1
OutsideAluminum siding, brick, Balcony None
- ExteriorAluminum siding, brick
- BalconyNone
Parking and locker3 Parking (1 garage + 2 drive), Attached, Parking type Owned
- Spaces3 Parking (1 garage + 2 drive)
- GarageAttached
- Parking typeOwned
- LockerNone
Building6 Thunder Grove, Condo corporation 378, Pets Allowed
- Name6 Thunder Grove
- Condo corporation378
- PetsAllowed
Heating, water and powerForced air, gas, Central air
- HeatingForced air, gas
- CoolingCentral air
Costs and taxesTaxes $3,009 a year, Condo fee $545 a month, Building insurance included, common elements included, water included, parking included
- Taxes, 2026$3,009 a year
- Condo fee$545 a month
- Fee includesBuilding insurance included, common elements included, water included, parking included
- HSTHST included in the price
- Rental itemsHotwater tank
Included in the saleAll existing appliances, elfs, window coverings, newer hi-efficiency furnace, cac, gdo with remote.
- IncludedAll existing appliances, elfs, window coverings, newer hi-efficiency furnace, cac, gdo with remote.
Listing detailsE12952264, Expired, Apr 2, 2026
- MLS® numberE12952264
- StatusExpired
- Listed onApr 2, 2026
- Days on market181
- UpdatedSep 30, 2026
- Possession2026-07-31 / Flexible
- Occupied byOwner
- Listing brokerageAIMHOME REALTY INC.
About this home
Unit 100, 6 Thunder Grove, Scarborough (Agincourt North), ON M1V 1V6
Well Maintained Town Home In The Sought After Area. Steps To Woodside Square Shopping Centre, Ttc (24 Hrs), Schools, Library, Restaurants, Supermarket, Parks, South Exposure.Brokerage Remarks
Read more
Ask about this home
A HOMEH agent will answer your questions about this home.
Ask a question
Know more about 6 Thunder Grove
Condo building · 6 Thunder Grove
6 Thunder Grove is a condo. No units are on the market here right now.
No similar units for sale in 6 Thunder Grove right now.
Thinking of selling your home?See what your home is worth today.
Around this home
McCowan and finch
Errands
Parks
Schools
Daily convenience, out of 100, from the distances below
ParkRichmond Park · 5 within 1 km5 min walk286 m
GroceryCakewood Bakery6 min walk356 m
SchoolAgincourt International Academy3 min walk170 m
PharmacyShoppers Drug Mart7 min walk416 m
Cafés & foodCasa Deluz Banquet Hall · 15 within 1 km4 min walk259 m
Gym & rec centreCommander Recreation Centre28 min walk1.7 km
LibraryToronto Public Library - Woodside Square7 min walk428 m
WalkDriveStraight-line distance, open map data
Grocery0.4 km
Park0.3 km
Coffee0.3 km
Dining0.3 km
Schools nearby
School rating, out of 10.
Agincourt International Academysecondary · Private · 0.2 km
—
Ontario International Institutesecondary · Private · 0.2 km
—
Percy Williams Junior Public Schoolelementary · Public · 0.3 km
8.4/10Excellent
Contact agent
Helpful calculators
Mortgage
Affordability
Closing costs
Land transfer tax
Property tax
Down payment
CMHC insurance
Stress test
Cashback Rebate
Your HOMEH agent

NimaHOMEH agent · Scarborough
"I would see it this week."
Ask Nima