

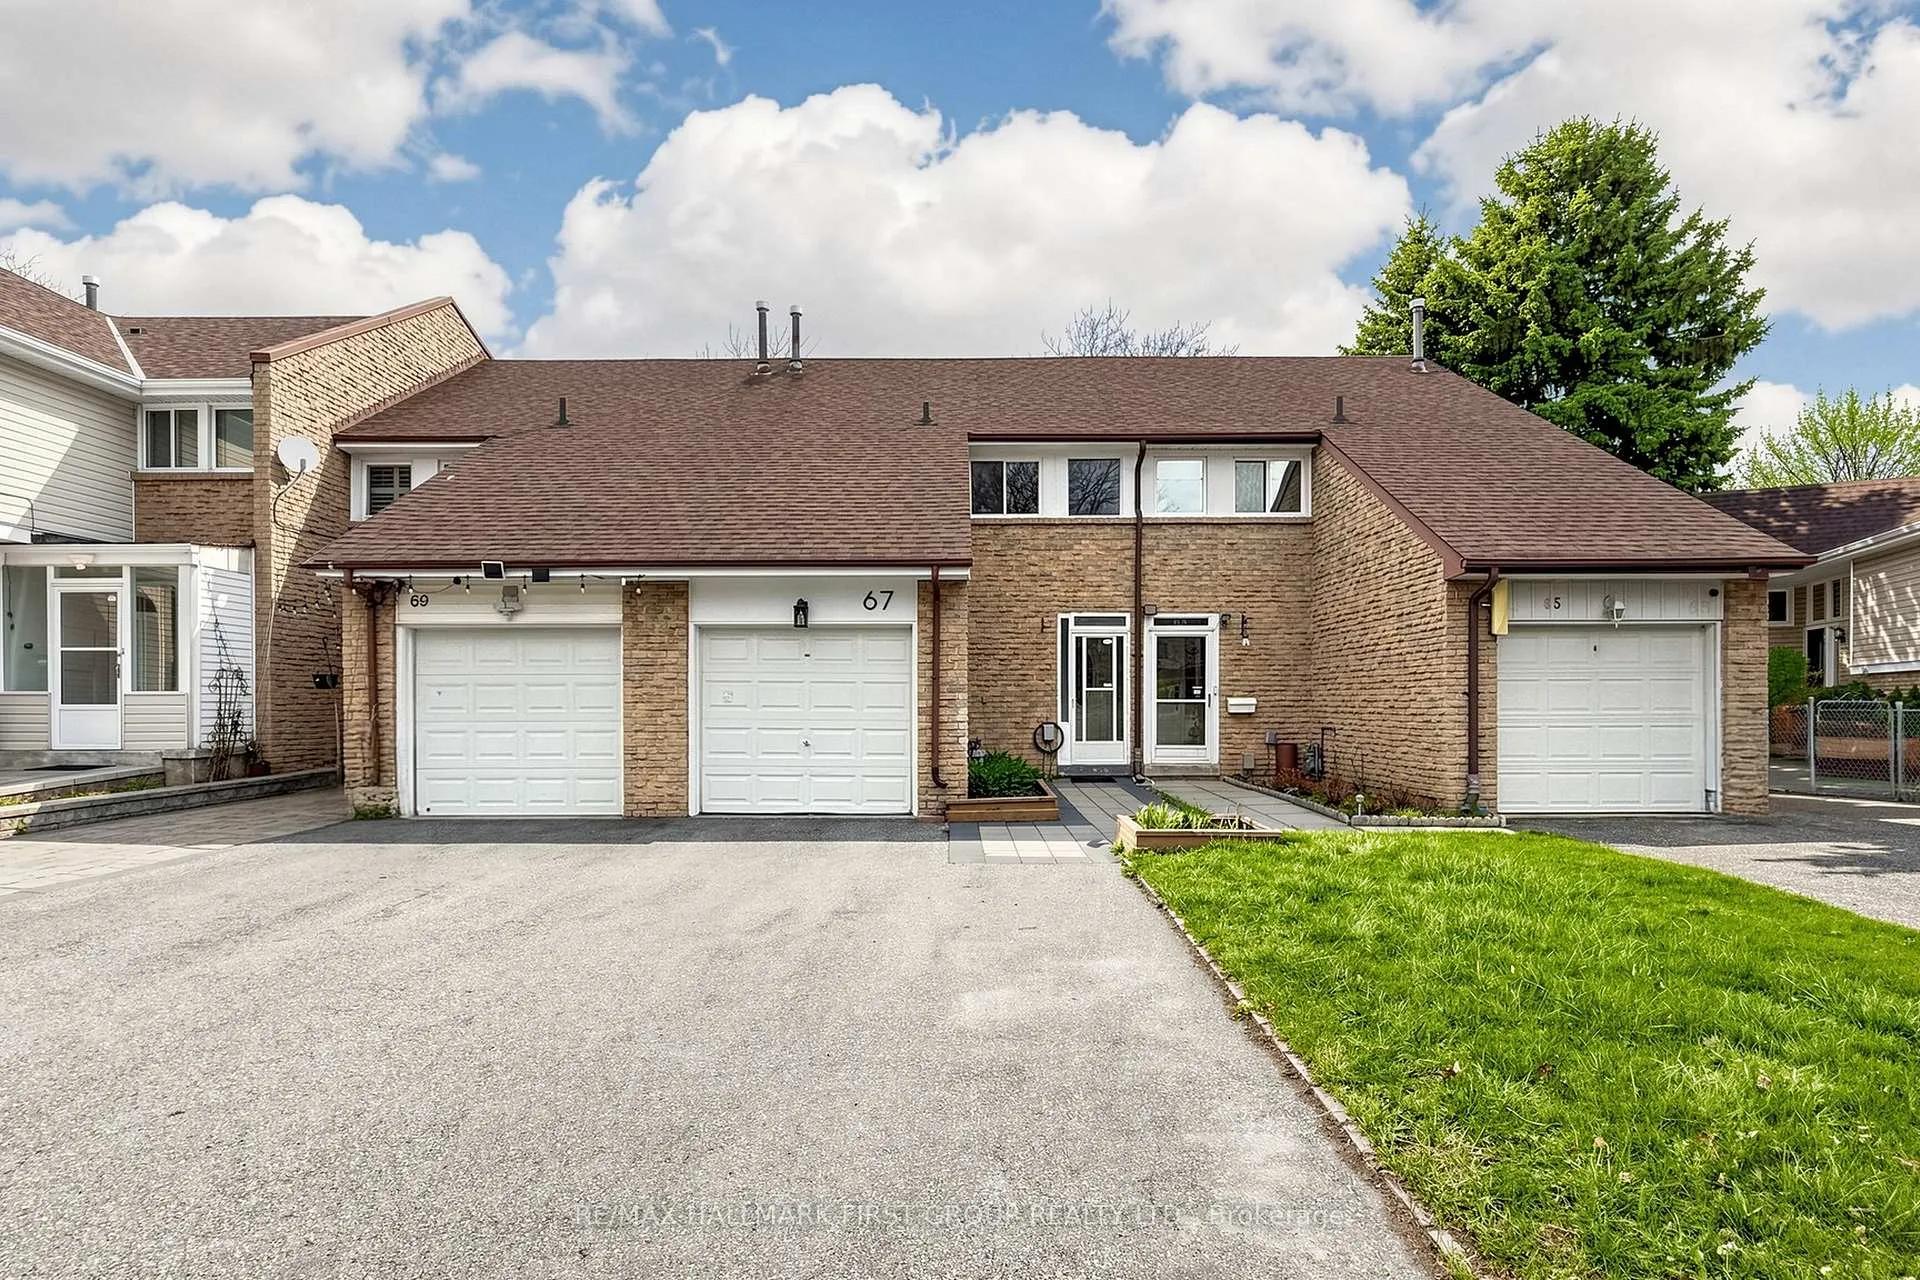
67 Buckhurst Crescent
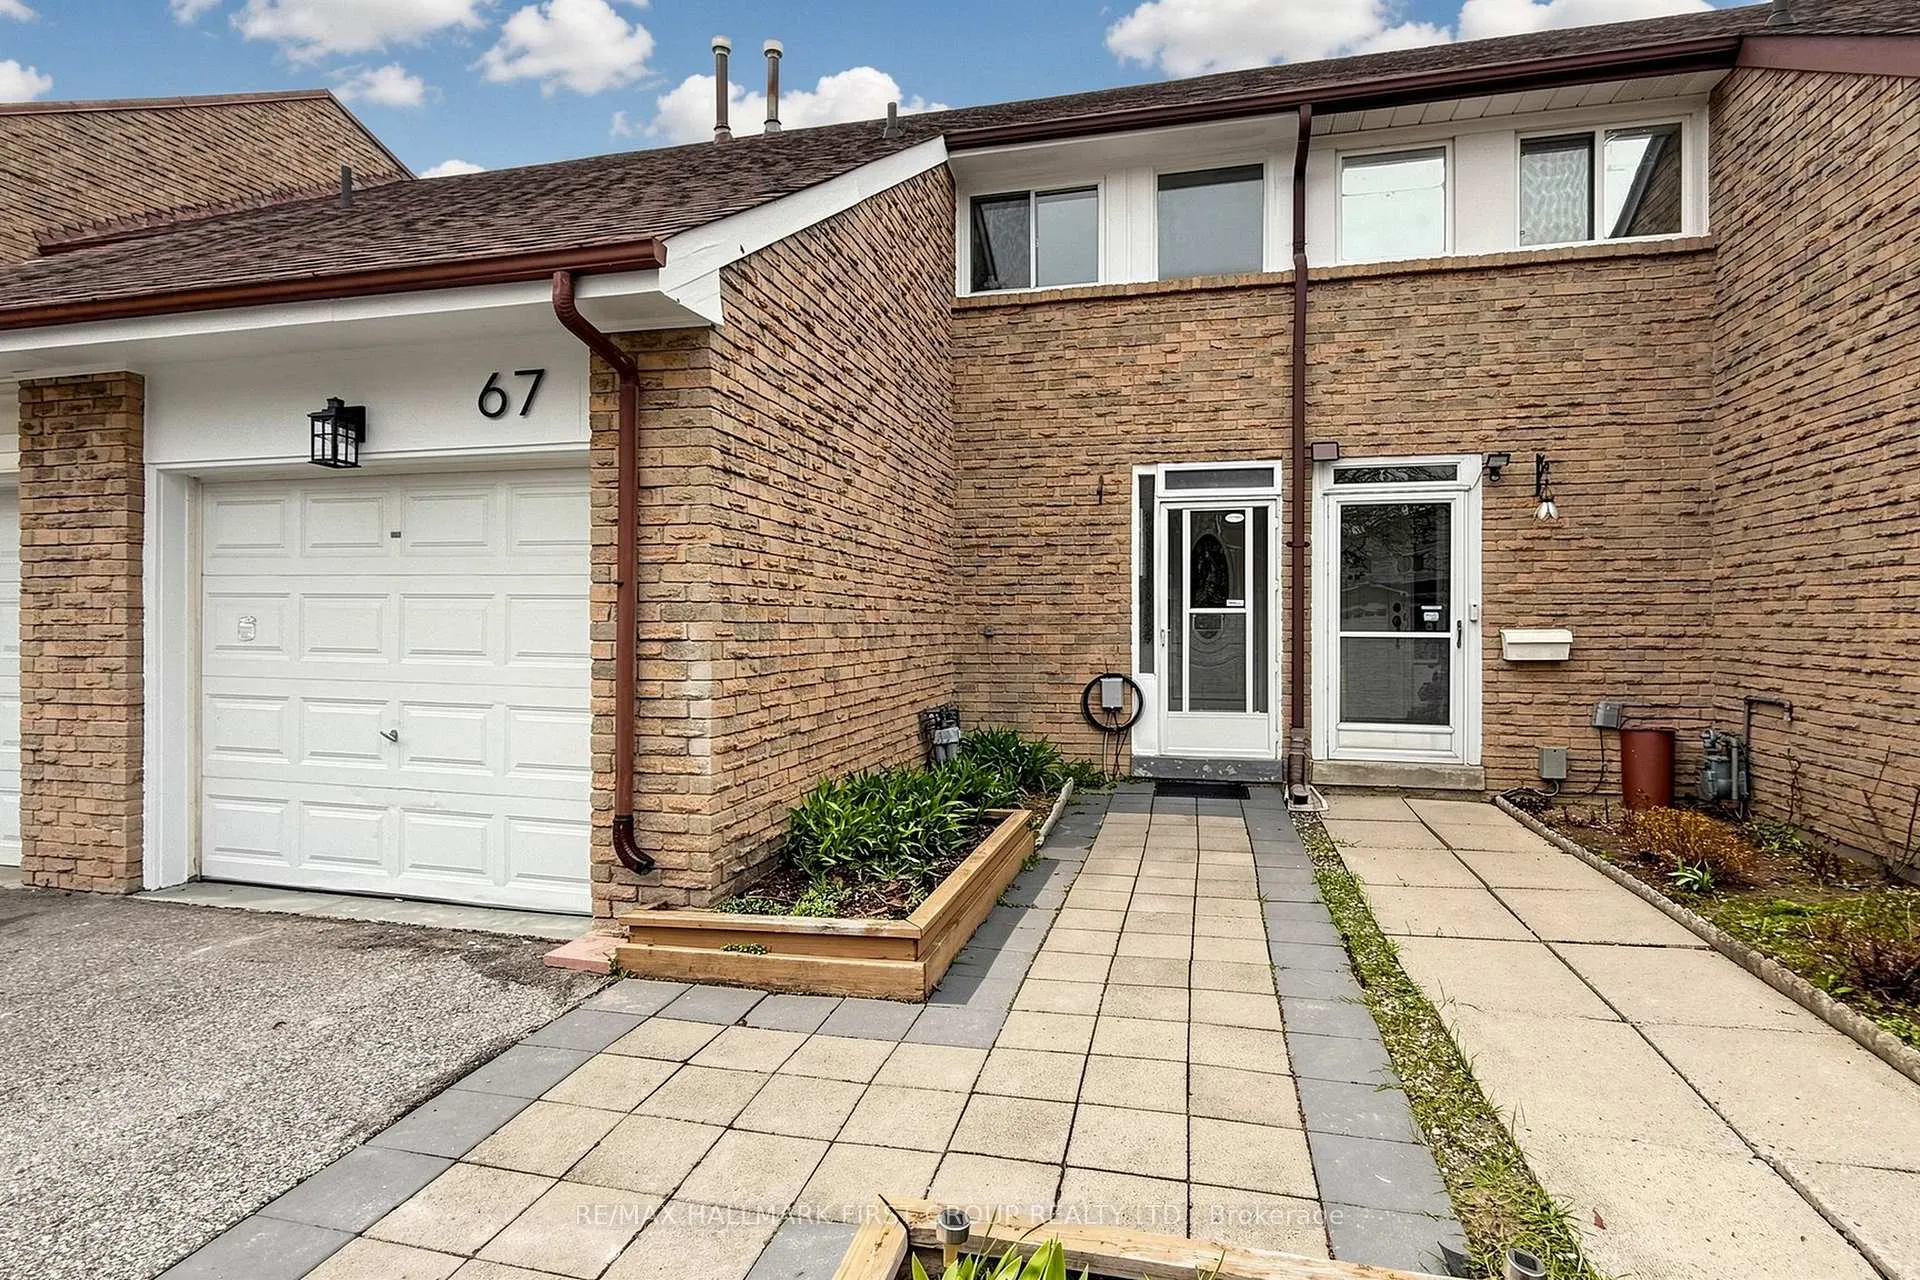
67 Buckhurst Crescent
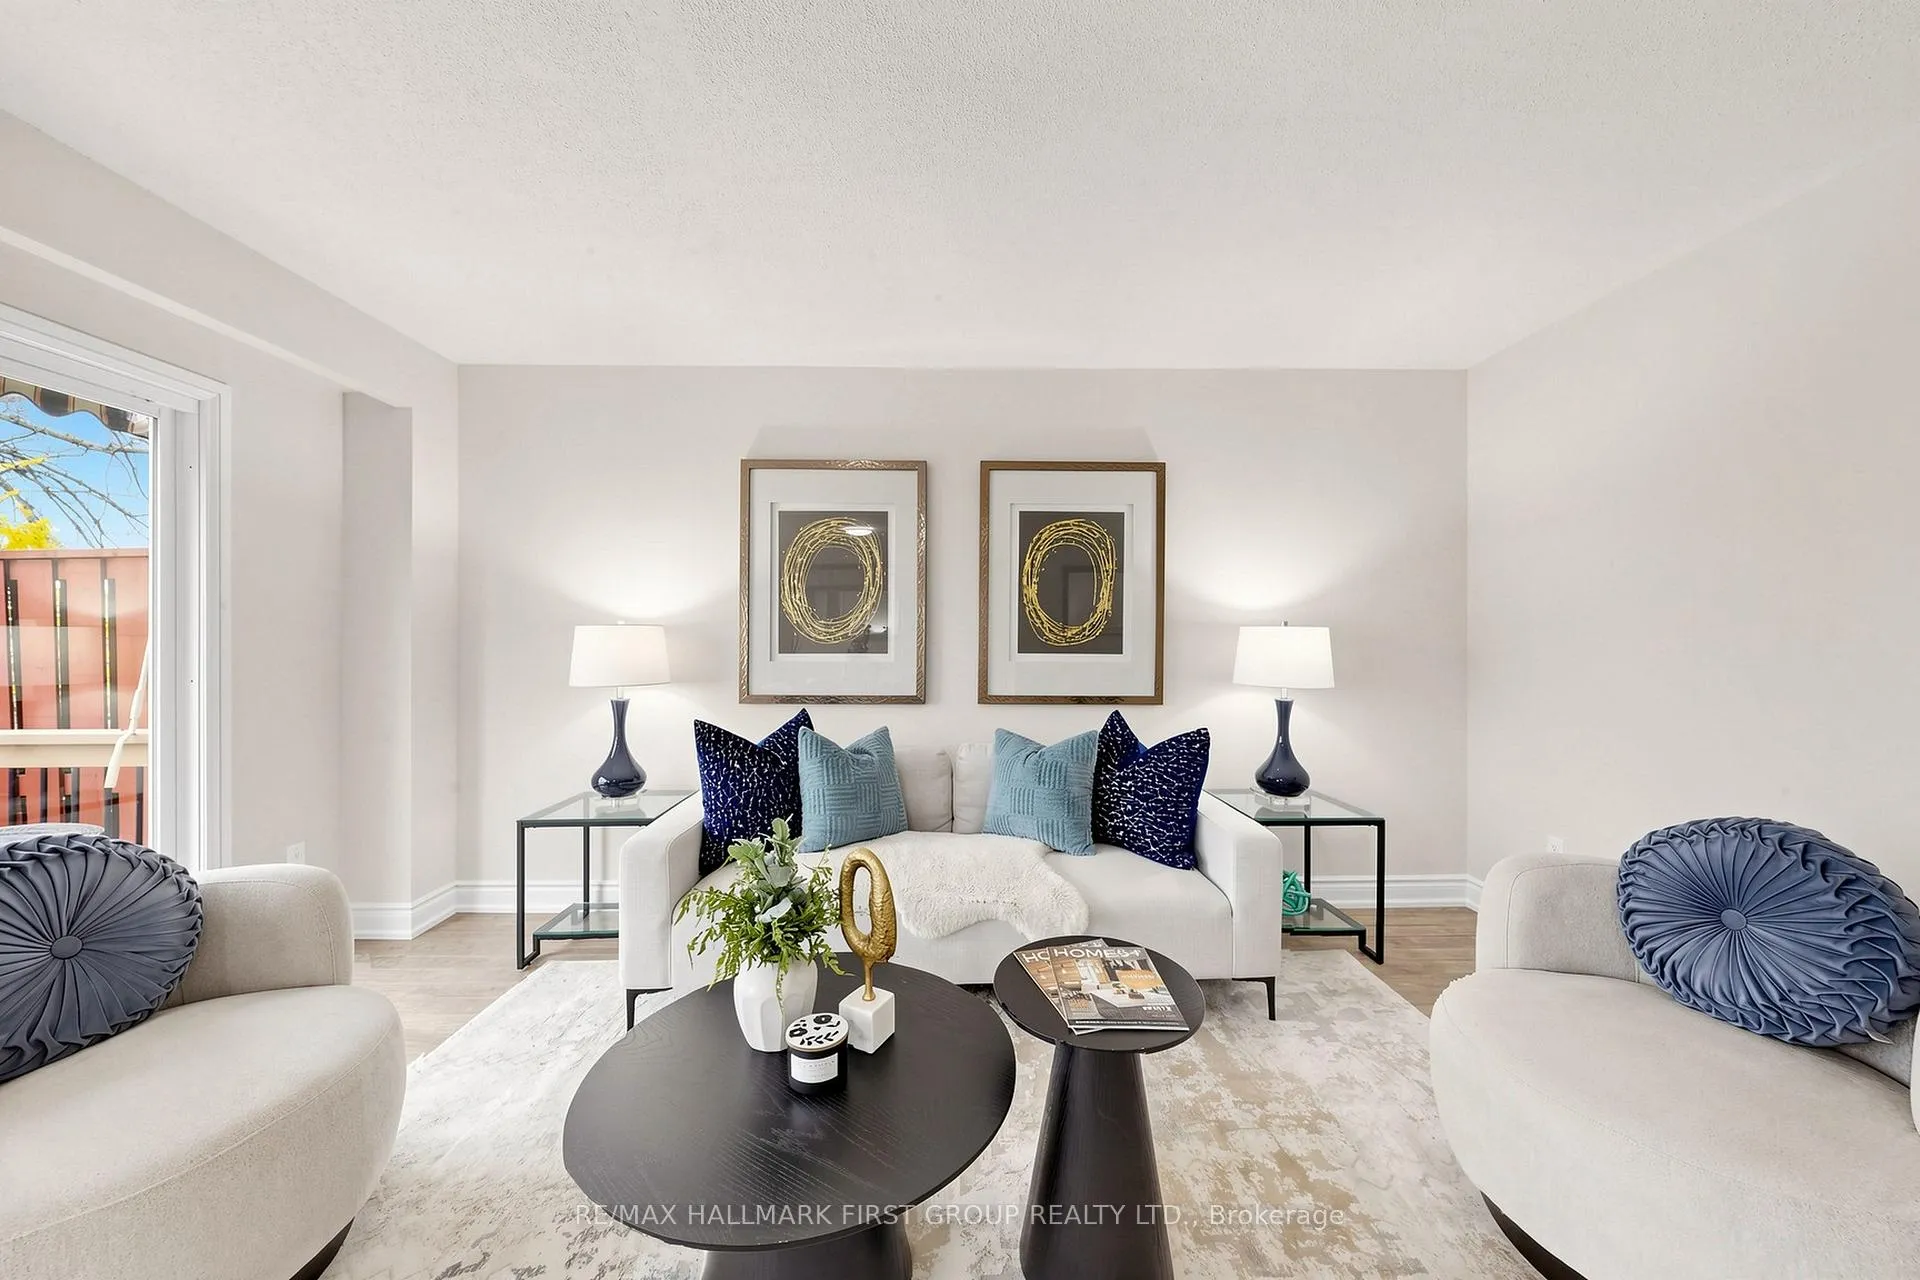 See all 43 photos
Property history
Facts and features
- BasementFinished
- Water, sewerMunicipal
- Lot shapeRectangular
- HeatingForced air
- Central air
The homeFreehold Townhouse, 2-storey, 1,100–1,500 sq ft
- TypeFreehold Townhouse
- Style2-storey
- Living space1,100–1,500 sq ft
- BasementFinished
InsideLower level, Water heater, Rooms above ground 6
- LaundryLower level
- FeaturesWater heater
- Rooms above ground6
- Rooms in the basement2
- Bedrooms3
- Bathrooms2
- Kitchens1
Outside and lotBrick, Asphalt shingle, Poured concrete
- ExteriorBrick
- RoofAsphalt shingle
- FoundationPoured concrete
- Size20.02 × 150.17 ft
- ShapeRectangular
Parking1 Garage, Built-in
- Spaces1 Garage
- GarageBuilt-in
Heating, water and powerForced air, gas, Central air, Municipal water
- HeatingForced air, gas
- CoolingCentral air
- WaterMunicipal water
- SewerMunicipal sewer
Costs and taxesTaxes $4,012 a year, HST No HST, Hot water tank - $46.02 reliance
- Taxes, 2025$4,012 a year
- HSTNo HST
- Rental itemsHot water tank - $46.02 reliance
Included in the saleWhite fridge, white stove w/ bi white hood range, white washer, white dryer, garage door opener, Staging items: all furniture, all artwork and mirrors
- IncludedWhite fridge, white stove w/ bi white hood range, white washer, white dryer, garage door opener
- Not includedStaging items: all furniture, all artwork and mirrors
Listing detailsE13061268, Sold, Apr 30, 2026
- MLS® numberE13061268
- StatusSold
- Listed onApr 30, 2026
- Days on market8
- UpdatedMay 8, 2026
- PossessionFlexible
- Occupied byVacant
- Listing brokerageRE/MAX HALLMARK FIRST GROUP REALTY LTD.
About this home
67 Buckhurst Crescent, Scarborough (Agincourt North), ON M1S 4C3
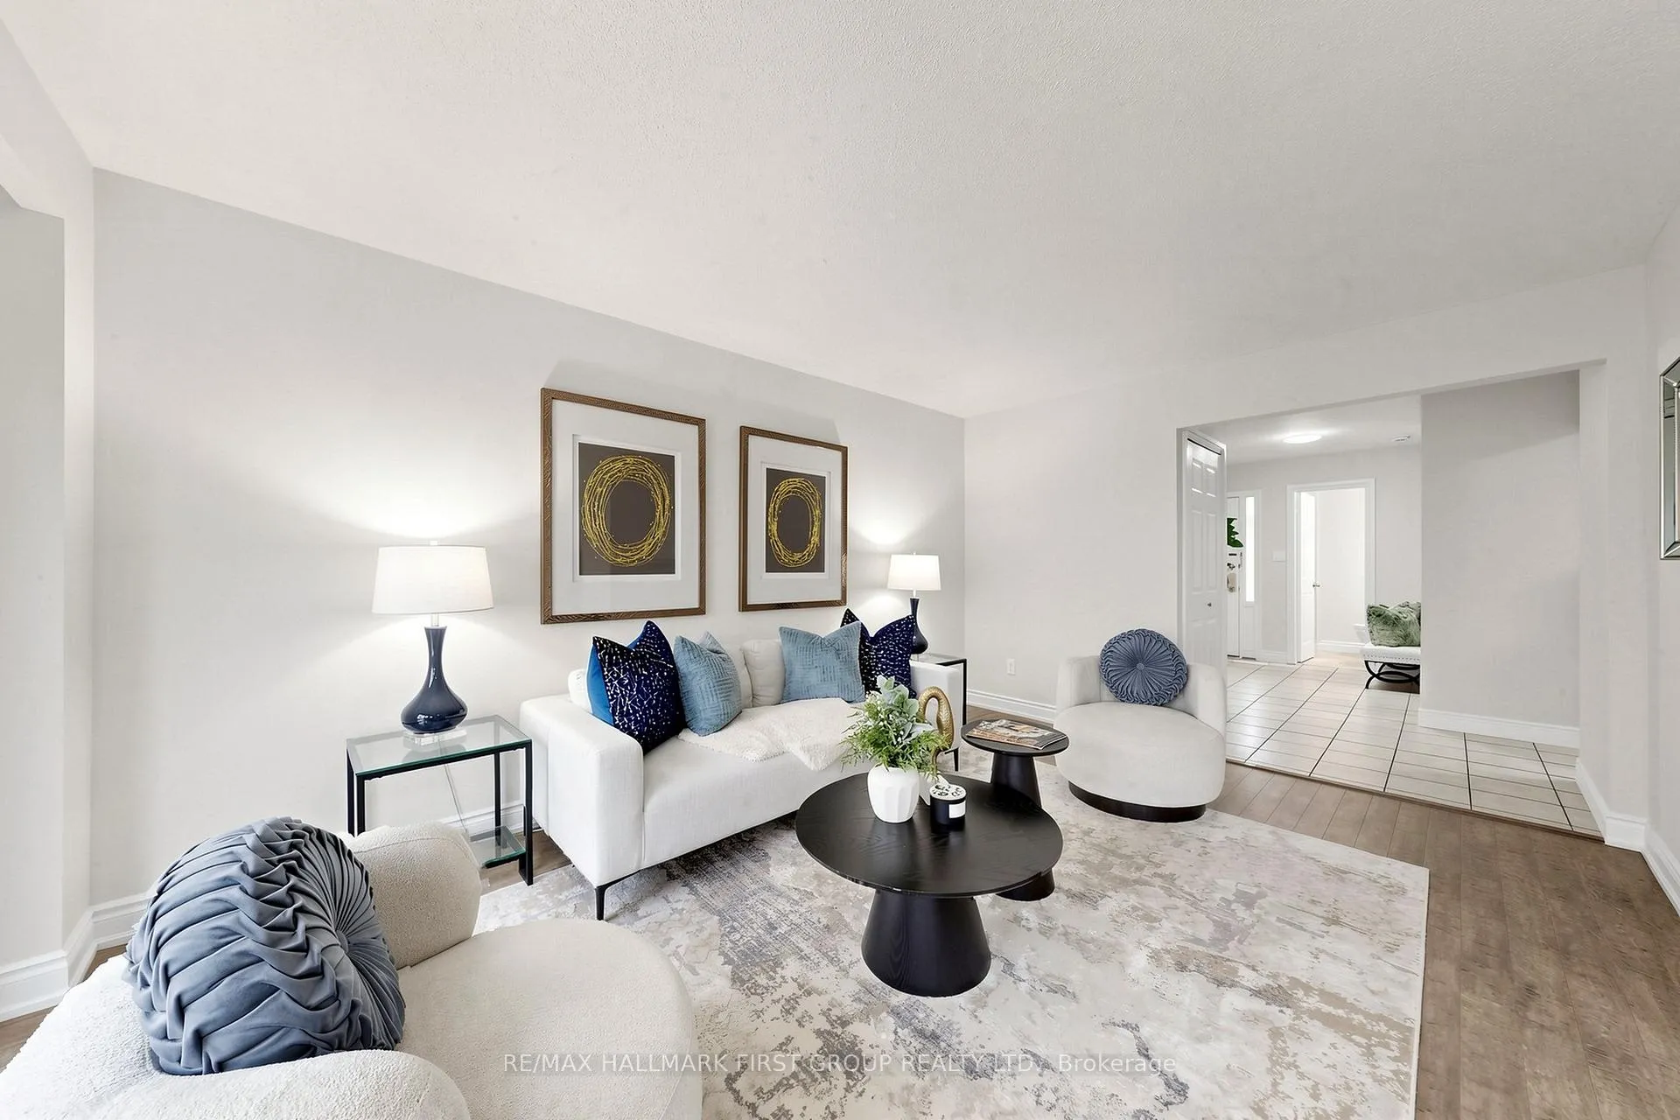
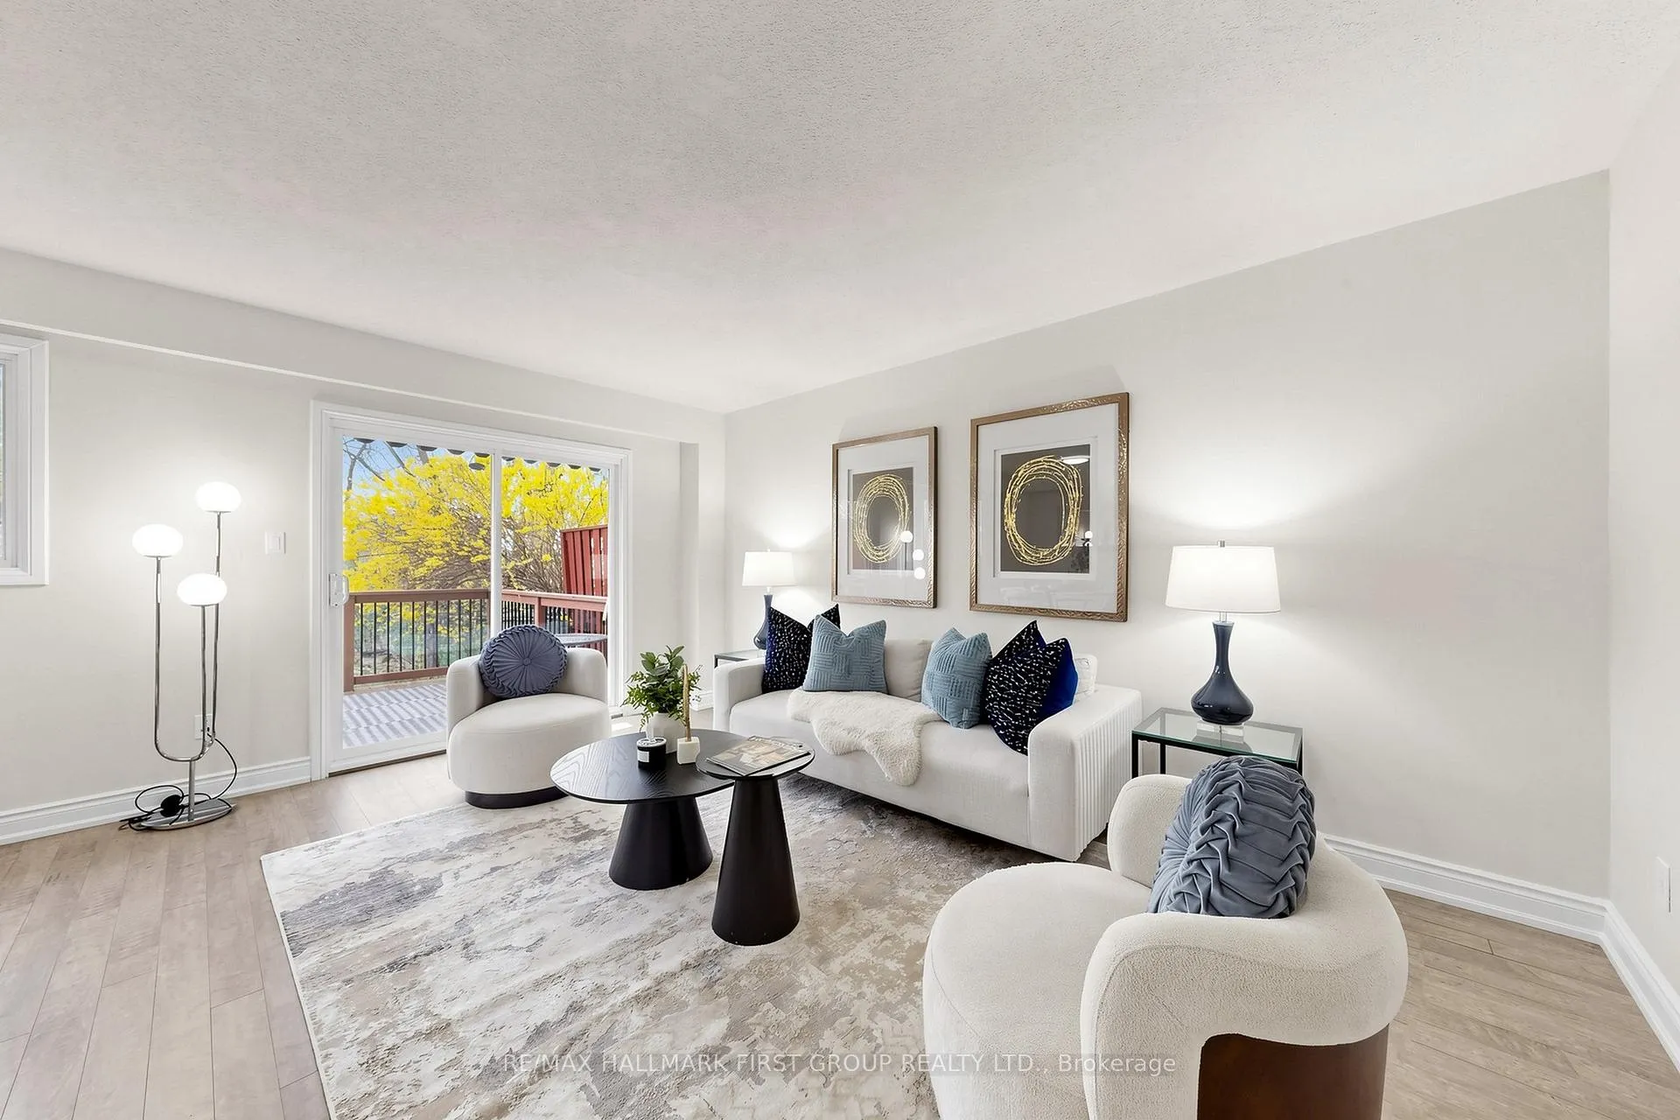
Welcome to 67 Buckhurst Crescent, a beautifully upgraded, turn-key home in the highly sought-after North Agincourt community. This well-maintained 3-bedroom, 1.5-bath residence offers a functional layout with a bright formal living area, separate dining space, and a kitchen with a cozy breakfast area-perfect for family living and entertaining. Extensively updated, this home is truly move-in ready. In 2026, it was freshly painted throughout and upgraded with new baseboards, modern LED light fixtures, and updated electrical receptacles and switches, along with a newly renovated open-concept basement offering versatile additional living space for a rec room, home gym, home office or media room. The kitchen was refreshed in 2023, while 2024 saw the addition of a new oven and washer/dryer. The hot water tank was replaced in Winter 2025, and the owned A/C unit was installed in 2021. The exterior features a built-in garage and a long driveway (2020) with parking for multiple vehicles. Enjoy the exceptional 150-foot deep backyard, complete with a custom deck(2020) and retractable awning (2020), perfect for outdoor relaxation and entertaining. Ideally located close to top-rated schools including Agincourt Collegiate Institute, as well as Agincourt GO Station, TTC transit, and Highway 401, this home offers unmatched convenience in a prestigious neighbourhood. A rare opportunity to own a meticulously updated home in North Agincourt - just move in and enjoy!
Ask about this home
A HOMEH agent will answer your questions about this home.
Around this home
Daily convenience, out of 100, from the distances below
Schools nearby
School rating, out of 10.
Helpful calculators
Your HOMEH agent

"I would see it this week."