

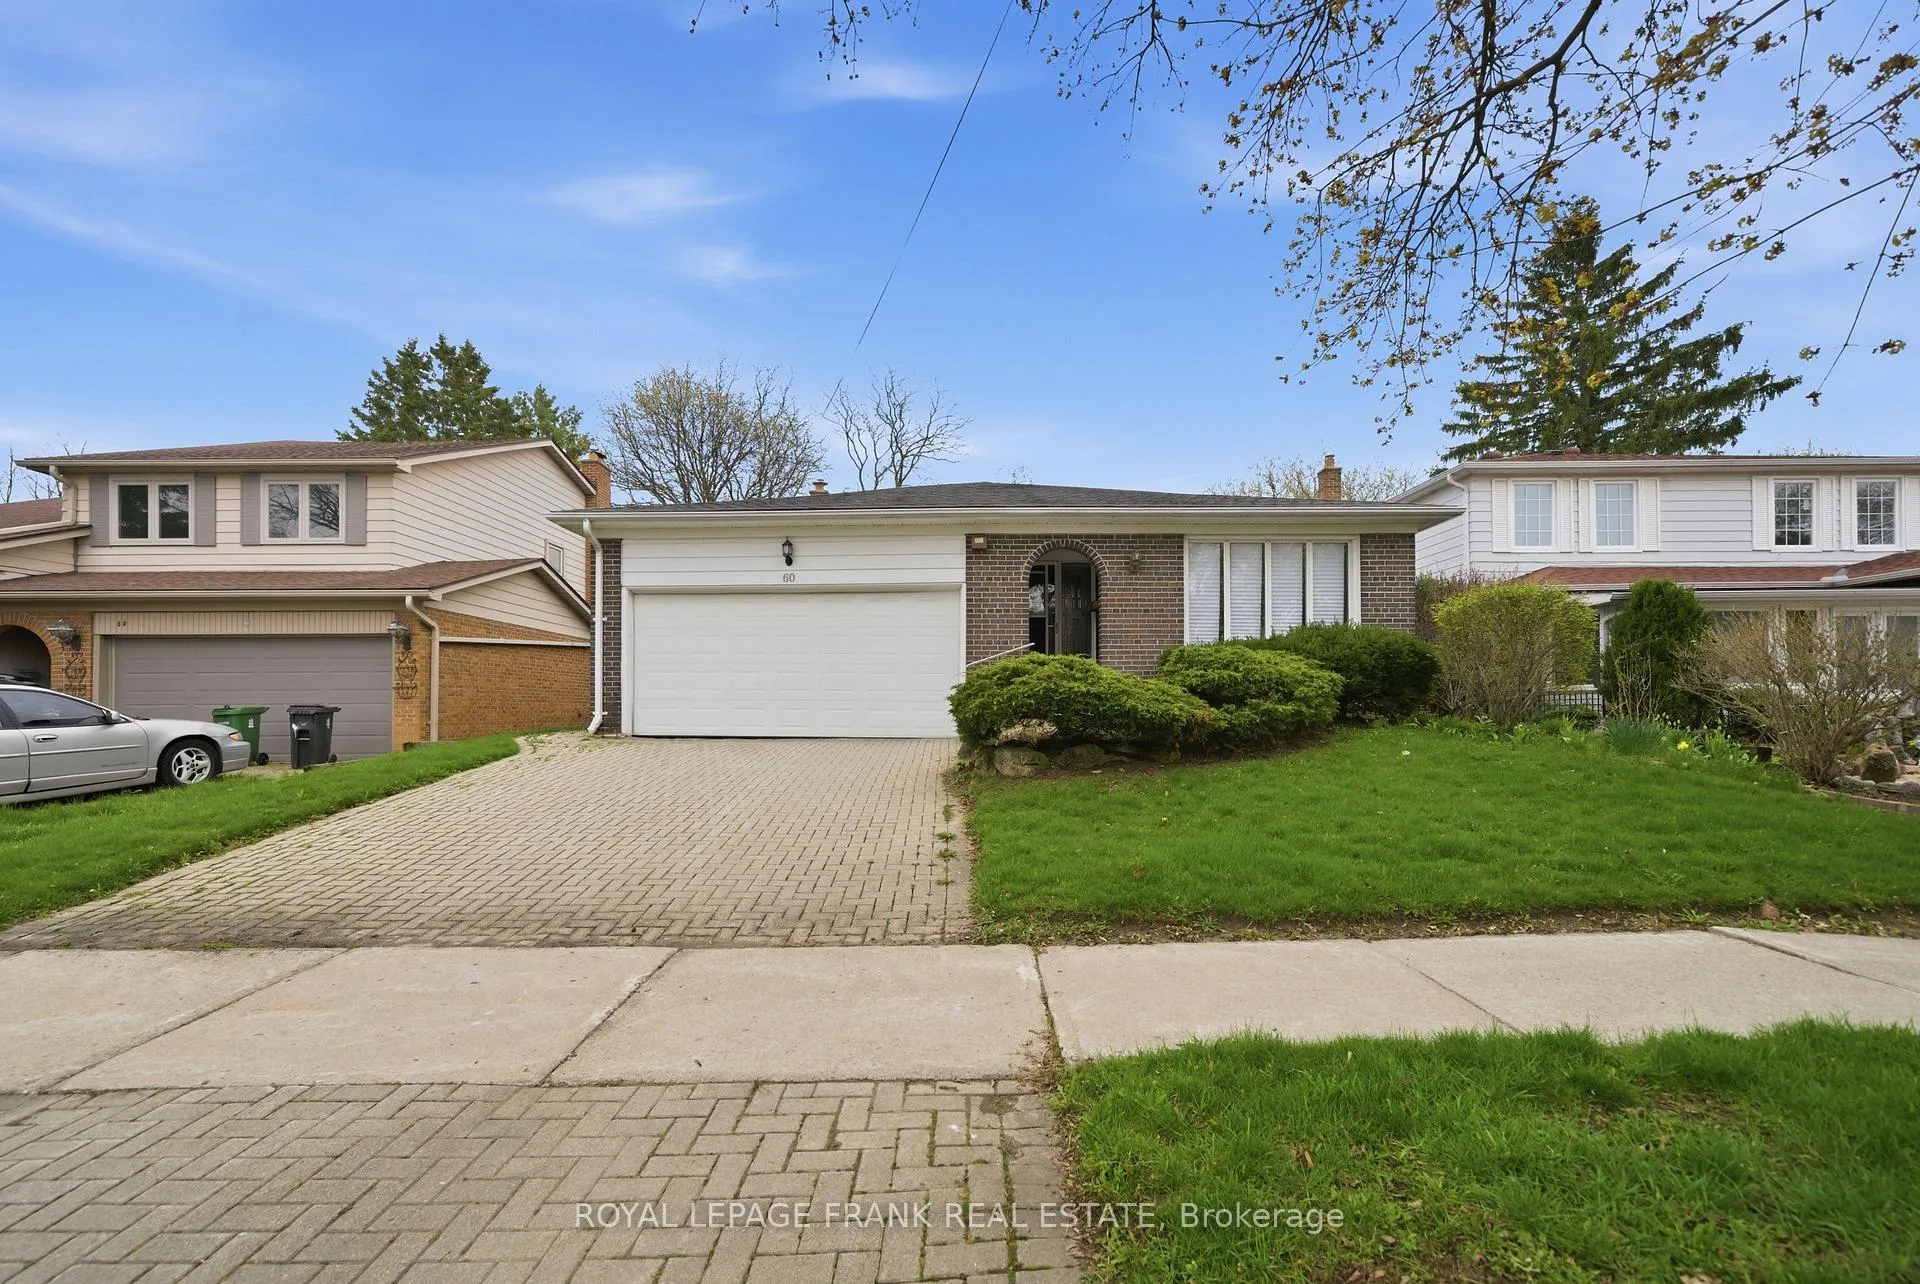
60 Blueberry Drive
60 Blueberry Drive
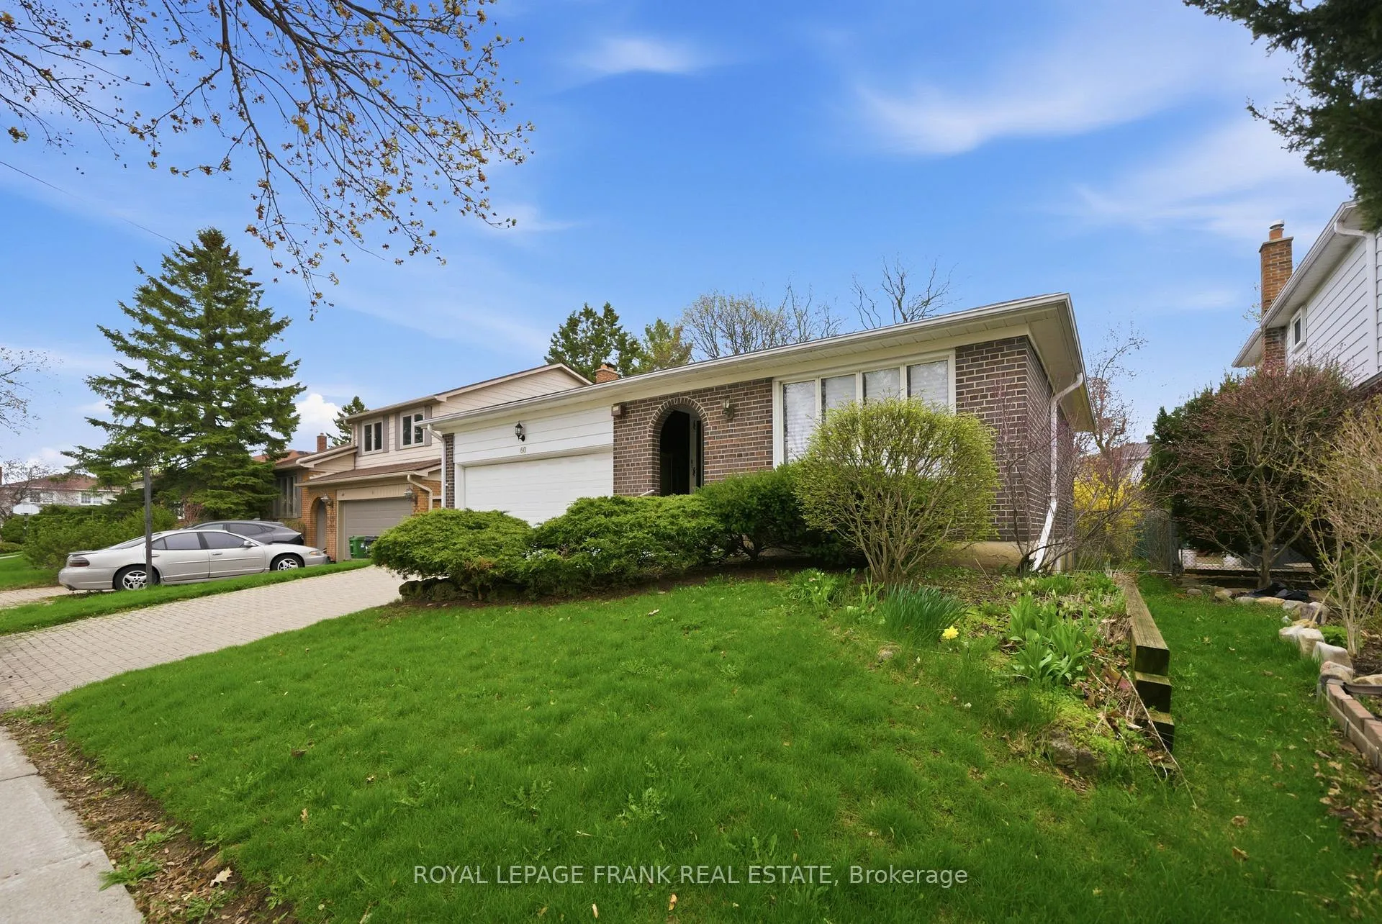
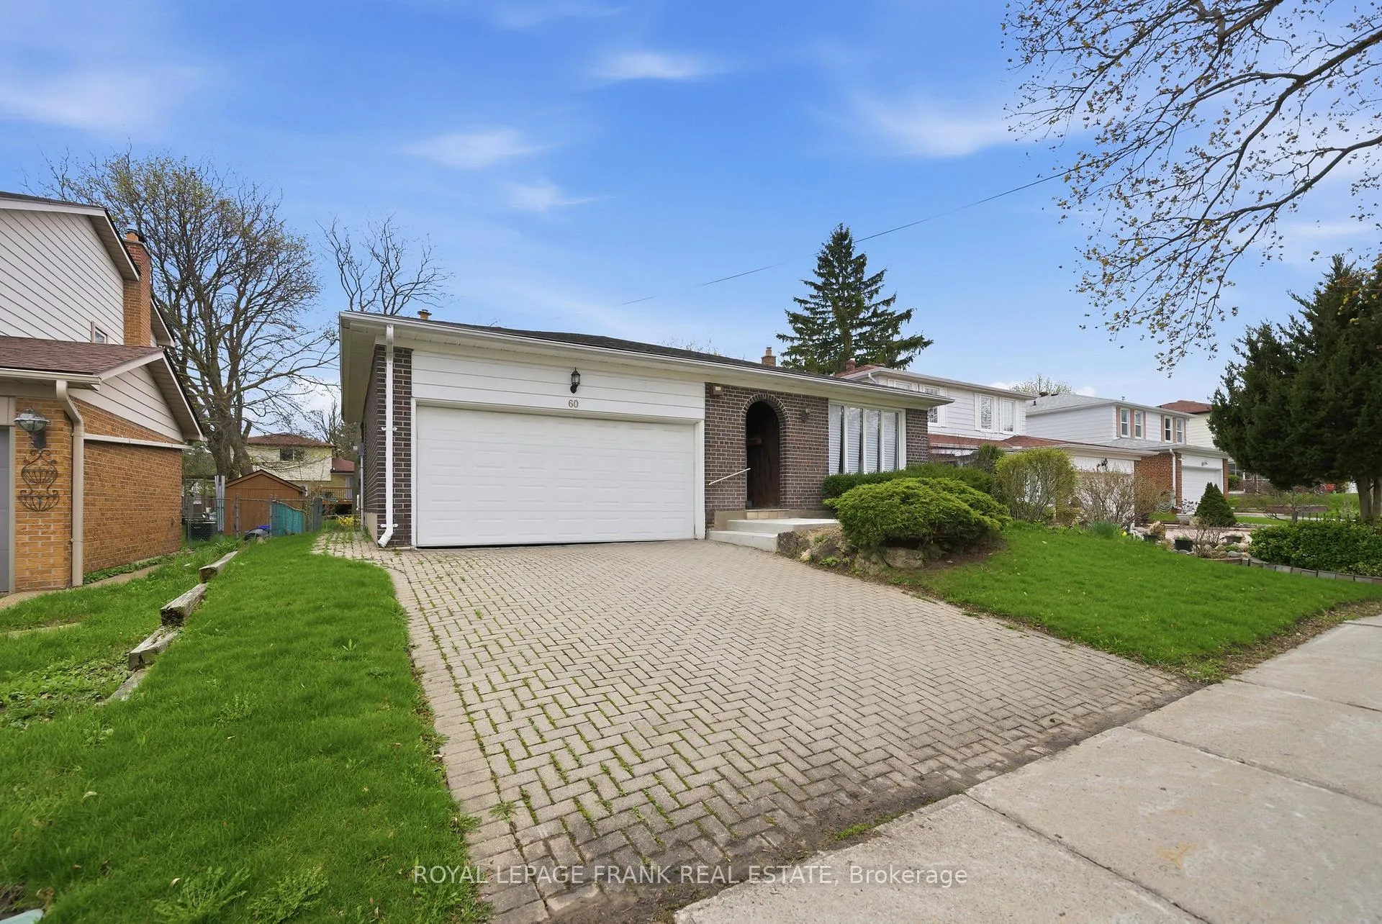
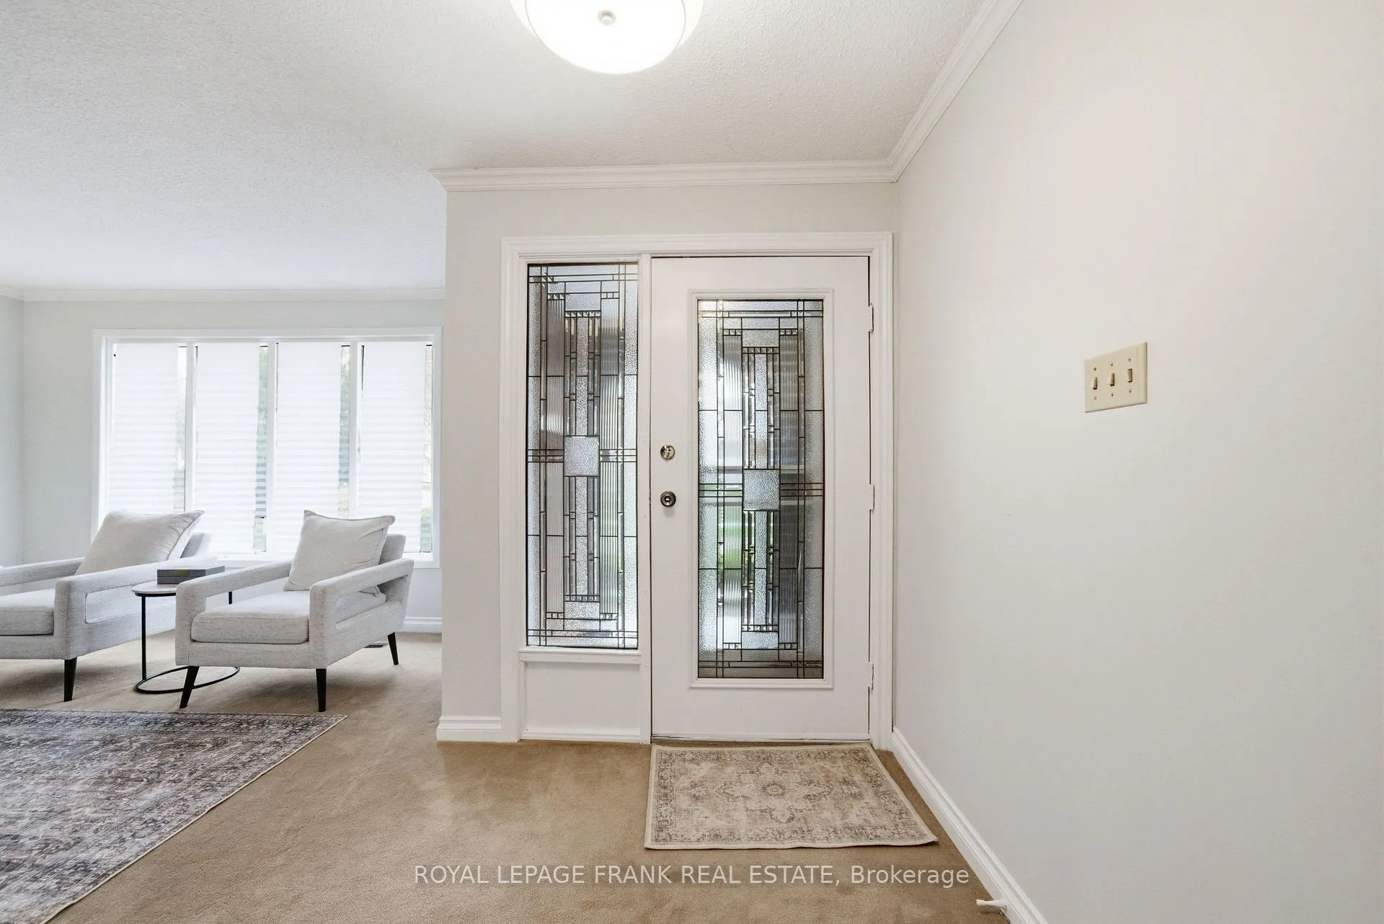
 See all 32 photos
Property history
Facts and features
- BasementUnfinished
- Water, sewerMunicipal
- HeatingForced air
- CoolingCentral air
- Fireplace
- Central air
The homeDetached, Backsplit 4, 2,000–2,500 sq ft
- TypeDetached
- StyleBacksplit 4
- Living space2,000–2,500 sq ft
- BasementUnfinished
- WaterfrontNone
InsideFireplace Yes, wood, Broadloom, Parquet, Main level
- FireplaceYes, wood
- FlooringBroadloom, Parquet
- LaundryMain level
- FeaturesOther
- Rooms above ground8
- Bedrooms4
- Bathrooms3
- Kitchens1
- Family roomYes
Outside and lotBrick, Asphalt shingle, Concrete
- ExteriorBrick
- RoofAsphalt shingle
- FoundationConcrete
- Size50.7 × 118.5 ft
Parking2 Garage, Attached, Private double
- Spaces2 Garage
- GarageAttached
- DrivewayPrivate double
Heating, water and powerForced air, gas, Central air, Municipal water
- HeatingForced air, gas
- CoolingCentral air
- WaterMunicipal water
- SewerMunicipal sewer
- Natural gasYes
- HydroYes
- CableAvailable
- TelephoneAvailable
Costs and taxesTaxes $6,123 a year, HST included in the price, Hwt
- Taxes, 2025$6,123 a year
- HSTHST included in the price
- Rental itemsHwt
Included in the saleAll existing appliances, light fixtures, window coverings, bathroom mirrors & fixtures, gdo & remotes, Stager's drapes
- IncludedAll existing appliances, light fixtures, window coverings, bathroom mirrors & fixtures, gdo & remotes
- Not includedStager's drapes
Listing detailsE13062706, Sold, Apr 30, 2026
- MLS® numberE13062706
- StatusSold
- Listed onApr 30, 2026
- Days on market11
- UpdatedMay 11, 2026
- PossessionImmediate
- Occupied byVacant
- Listing brokerageROYAL LEPAGE FRANK REAL ESTATE
About this home
60 Blueberry Drive, Scarborough (Agincourt North), ON M1S 3G3
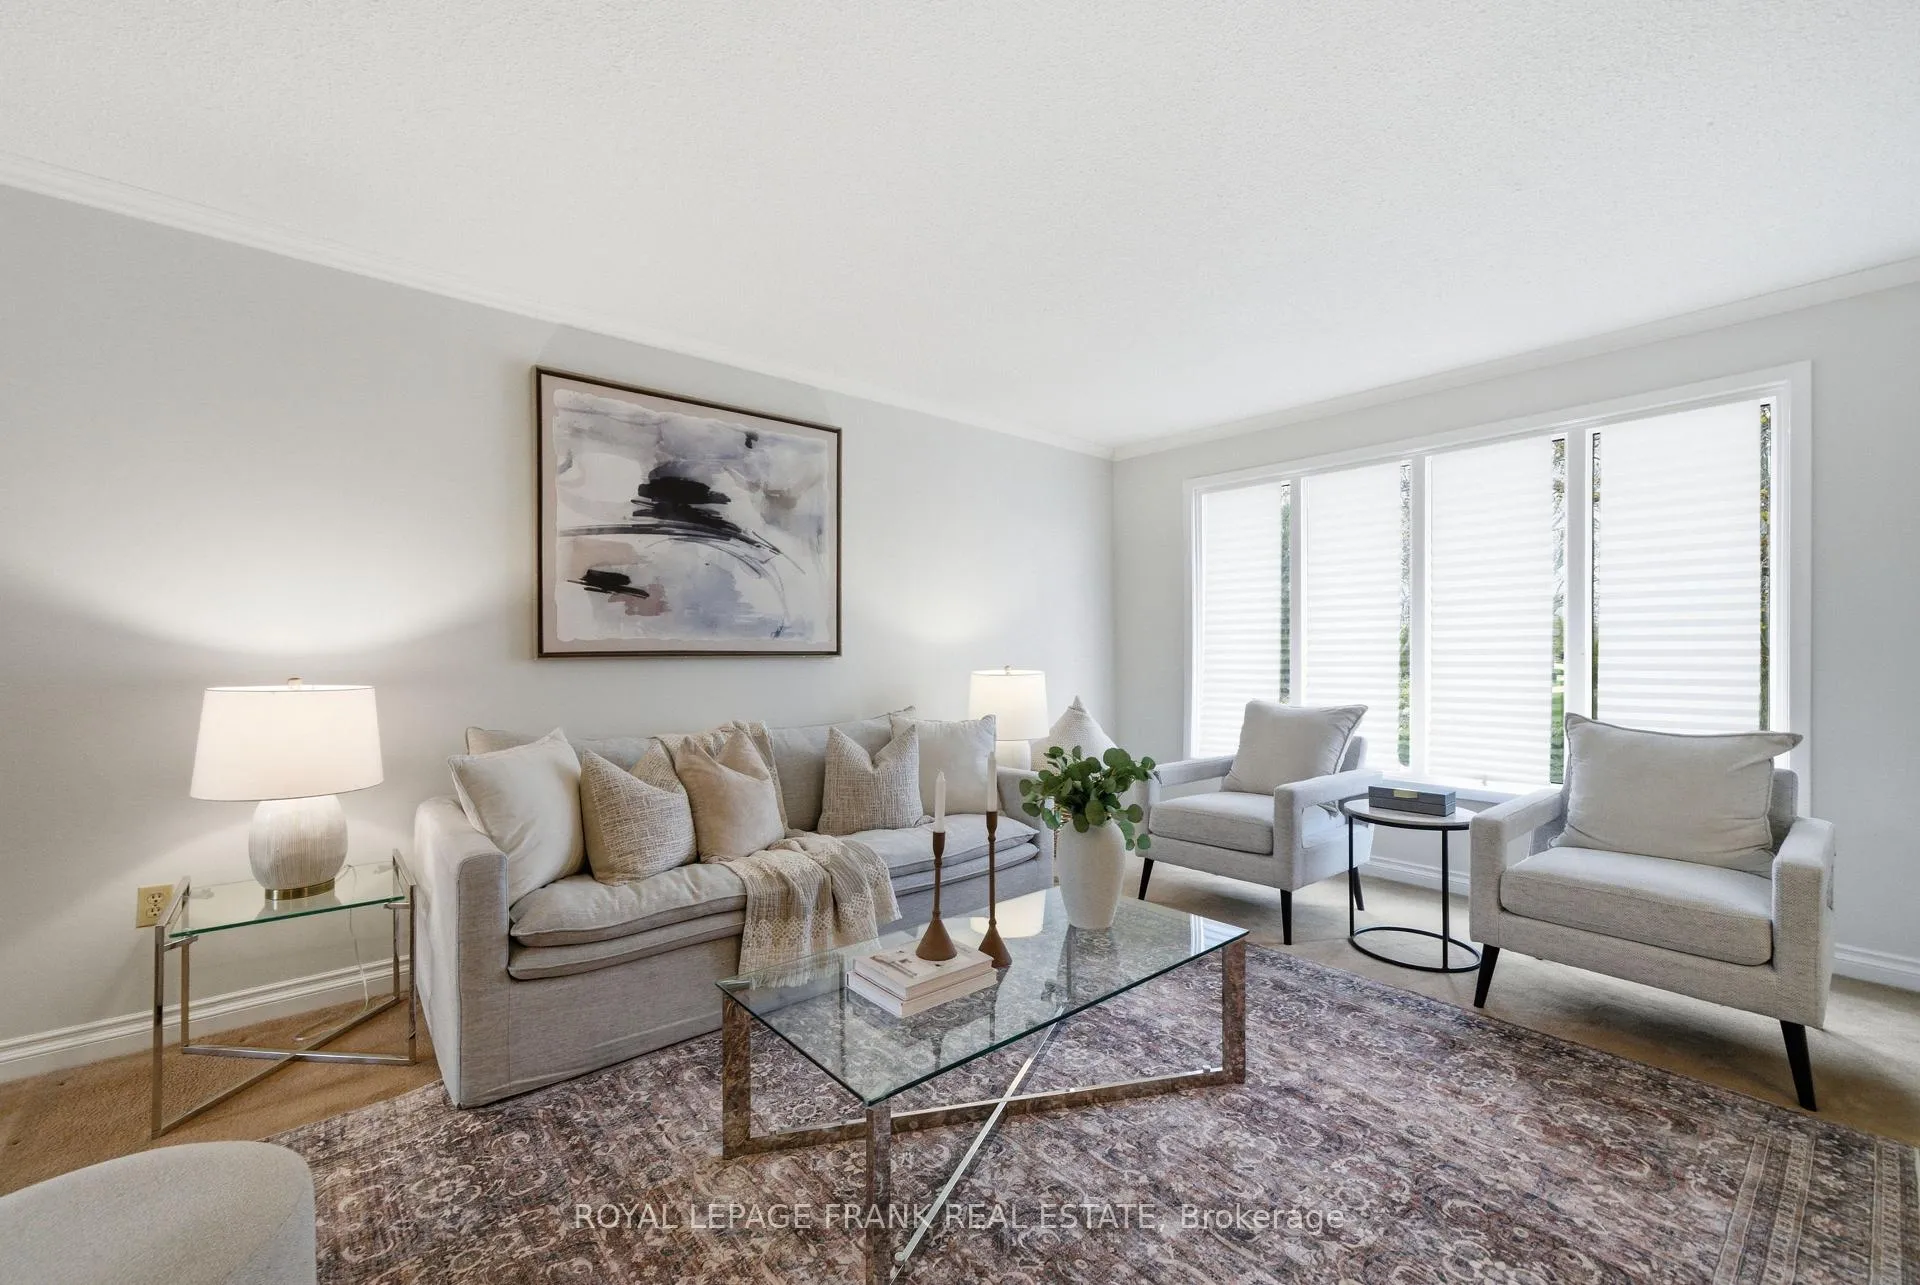
Welcome To A Home Filled With Love, Memories, And A Lifetime Of Meaningful Moments, Ready For It's Next Chapter. Nestled In The Highly Sought-After Agincourt North Community, This Solid All-Brick Detached 4 Level Backsplit Offers 2,145 Sq Ft Of Beautifully Maintained Living Space, Exceptional Curb Appeal, A Great Lot, And Endless Potential. Lovingly Maintained By It's Original Owners, This Is The Kind Of Home You Feel The Moment You Walk In. Thoughtfully Designed With Generous Principal Rooms Ideal For Hosting Family Gatherings & Entertaining, It Features Four Spacious Bedrooms And Three Full Washrooms, Offering The Perfect Blend Of Space, Functionality And Flexibility For Growing Families Or Multi-Generational Living. The Upper Level Offers Three Oversized Bedrooms, Including A Primary Retreat With A 3-Piece Ensuite. The Expansive Eat-In Kitchen Is Brimming With Potential, While The Massive Family Room Showcases A Cozy Fireplace And A Walk-Out To A Large Back Deck, Ready For Summer BBQs, Or Unwinding After A Long Day. This Level Also Features An Additional Oversized Bedroom, Full Bathroom And Laundry, Ideal For Teens, Guests Or In-Law Potential. The Lower Level Is A Blank Canvas, Ready To Be Transformed Into Additional Living Space, A Recreation Area, Home Gym Or Income Potential. The Double Car Garage Provides Ample Parking And Storage. With Updated AC And Windows, Solid Construction And Incredible Bones, This Home Is Move-In Ready With The Opportunity To Add Your Own Modern Touch. Located Close To Top-Rated Schools, Parks, Shopping, Transit And All Amenities, This Is A Rare Opportunity To Own A Quality-Built Home In One Of Scarborough's Most Desirable Neighbourhoods. A Truly Special Home, Ready To Be Loved By It's Next Family.
Ask about this home
A HOMEH agent will answer your questions about this home.
Around this home
Daily convenience, out of 100, from the distances below
Schools nearby
School rating, out of 10.
Helpful calculators
Your HOMEH agent

"I would see it this week."