

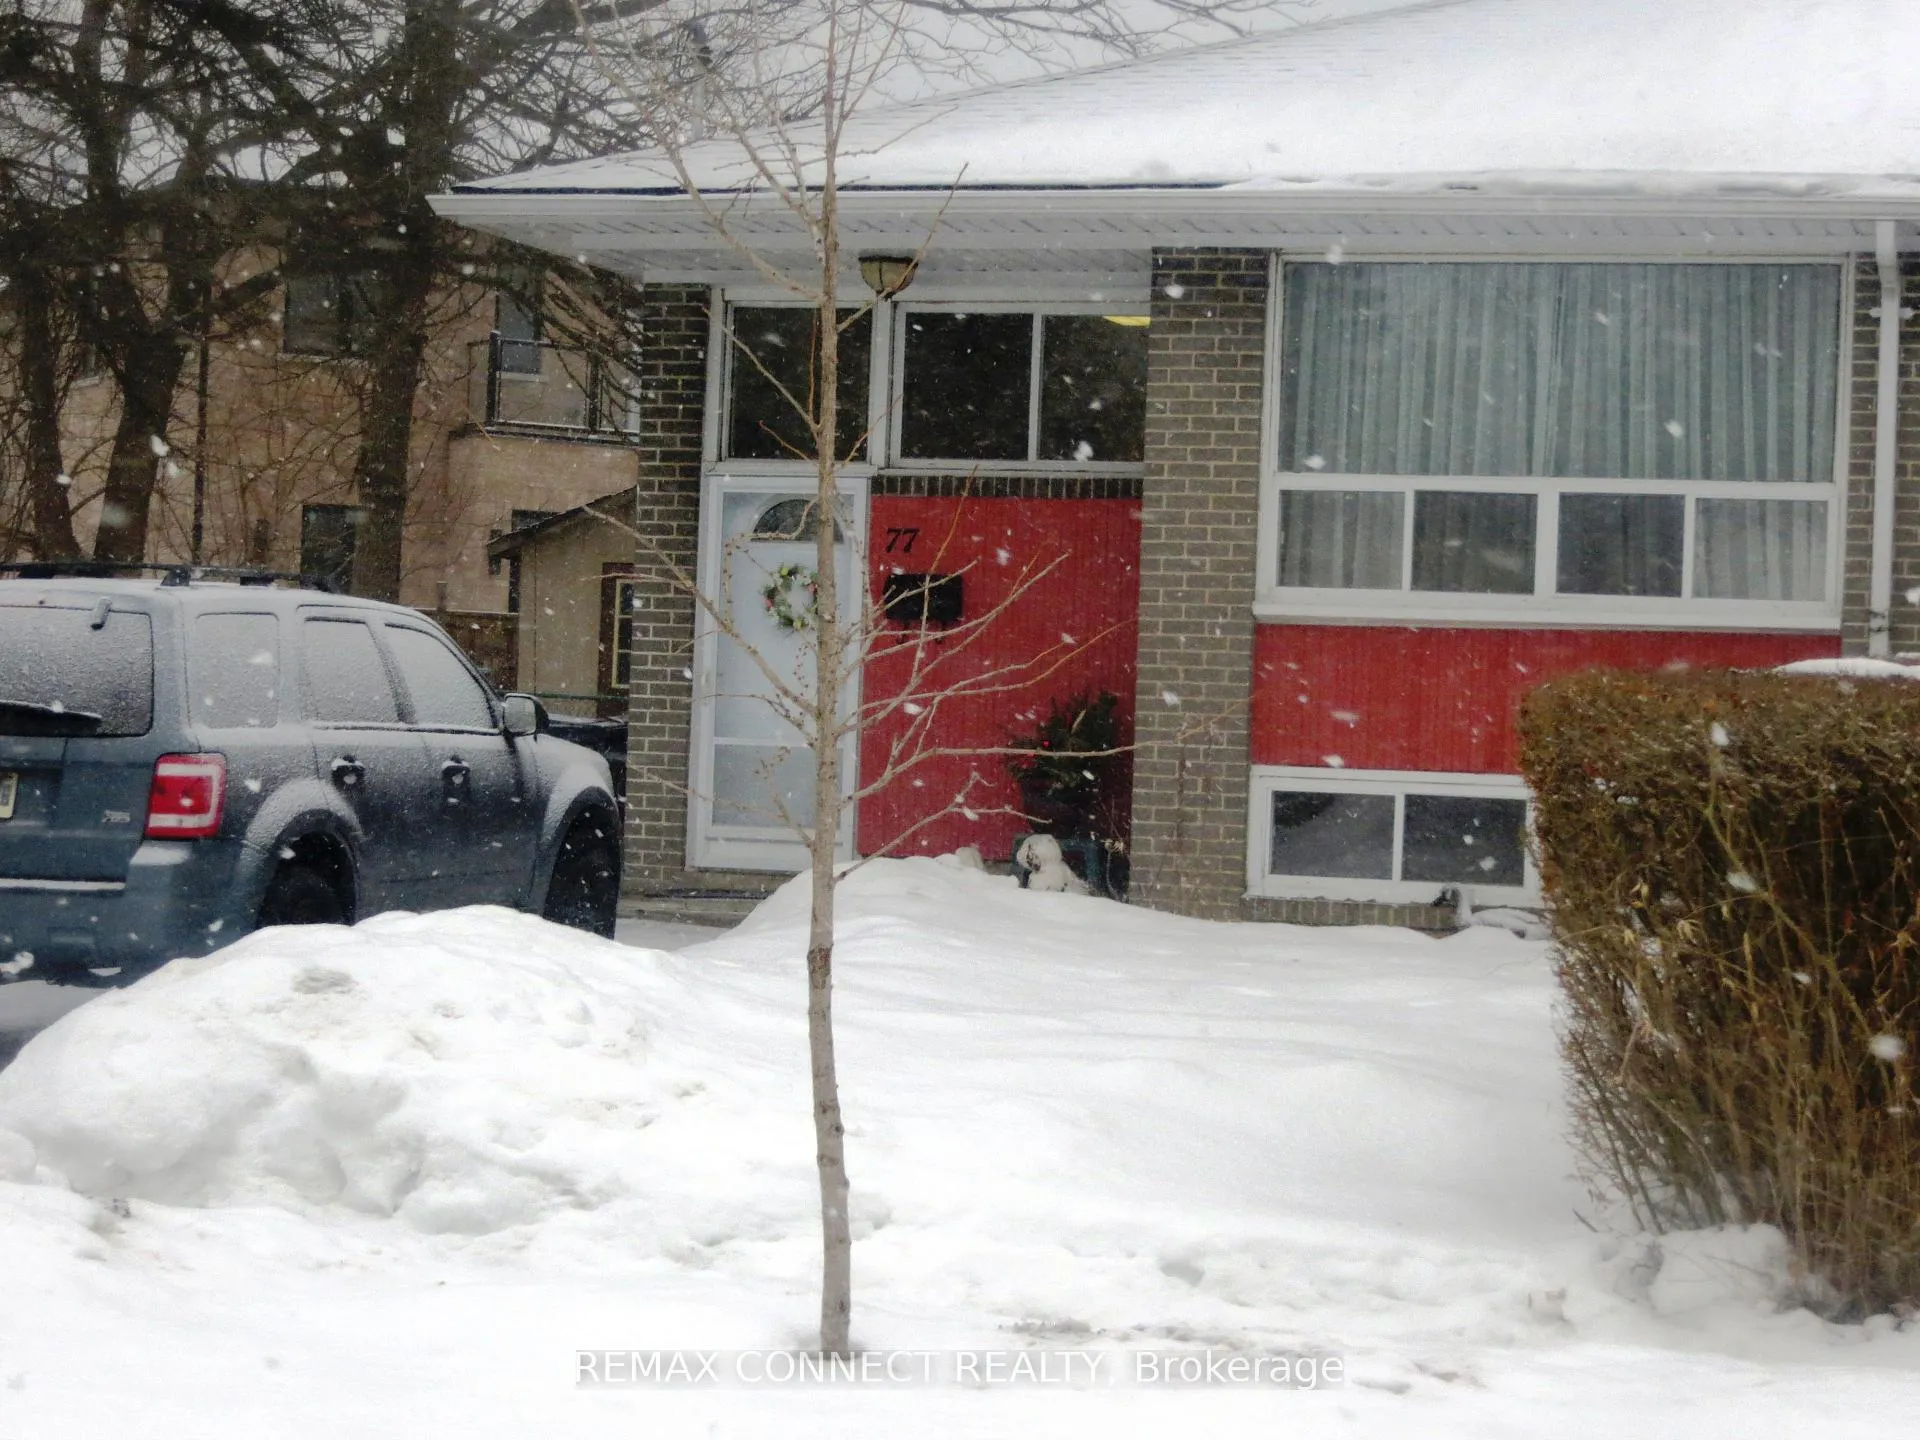
Lower Level, 77 Tivoli Court
Semi-Detached Rented
1/12Lower Level, 77 Tivoli Court
Semi-Detached Rented
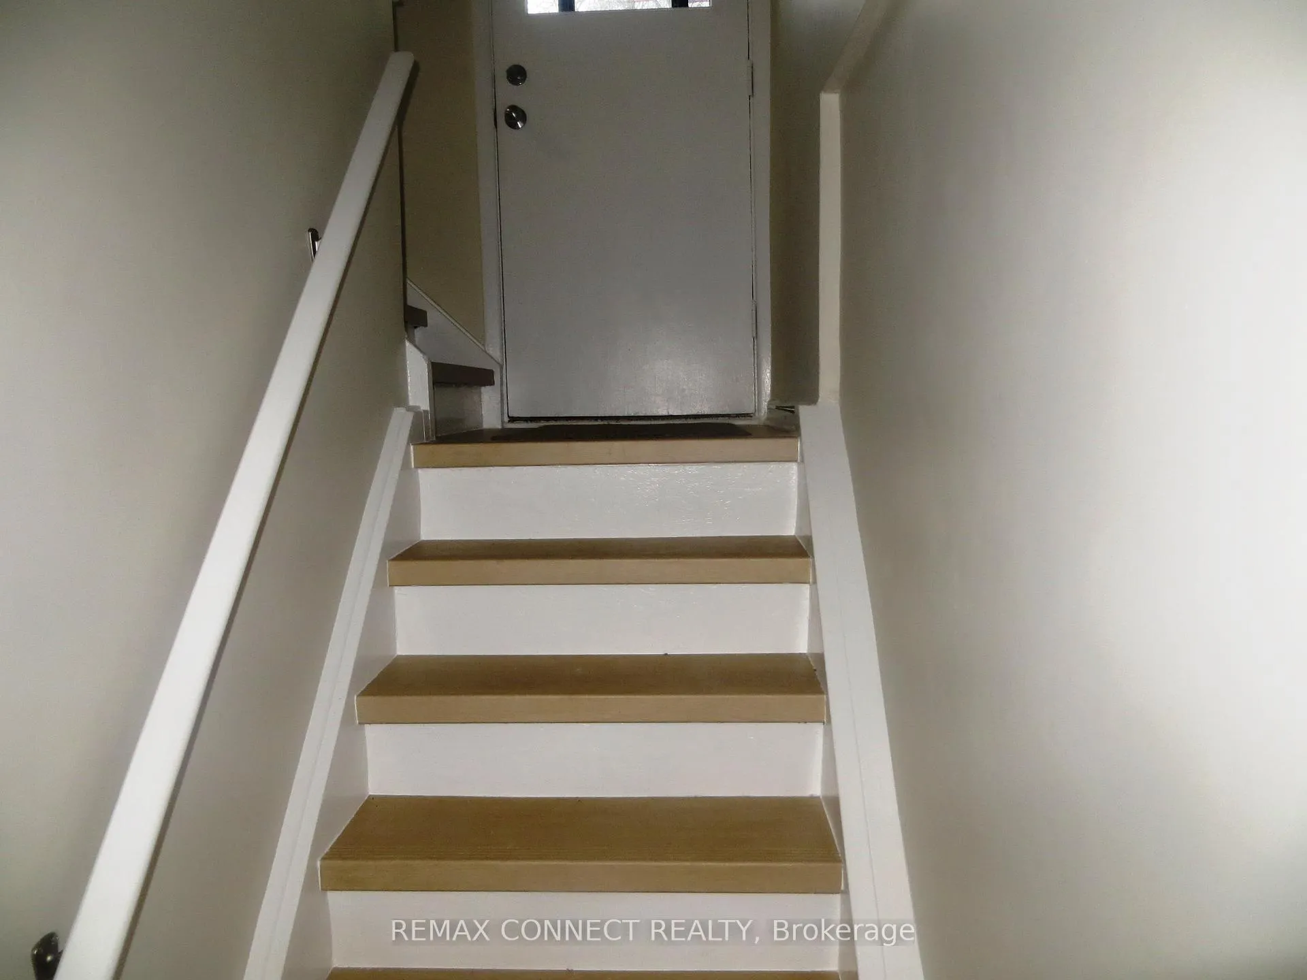
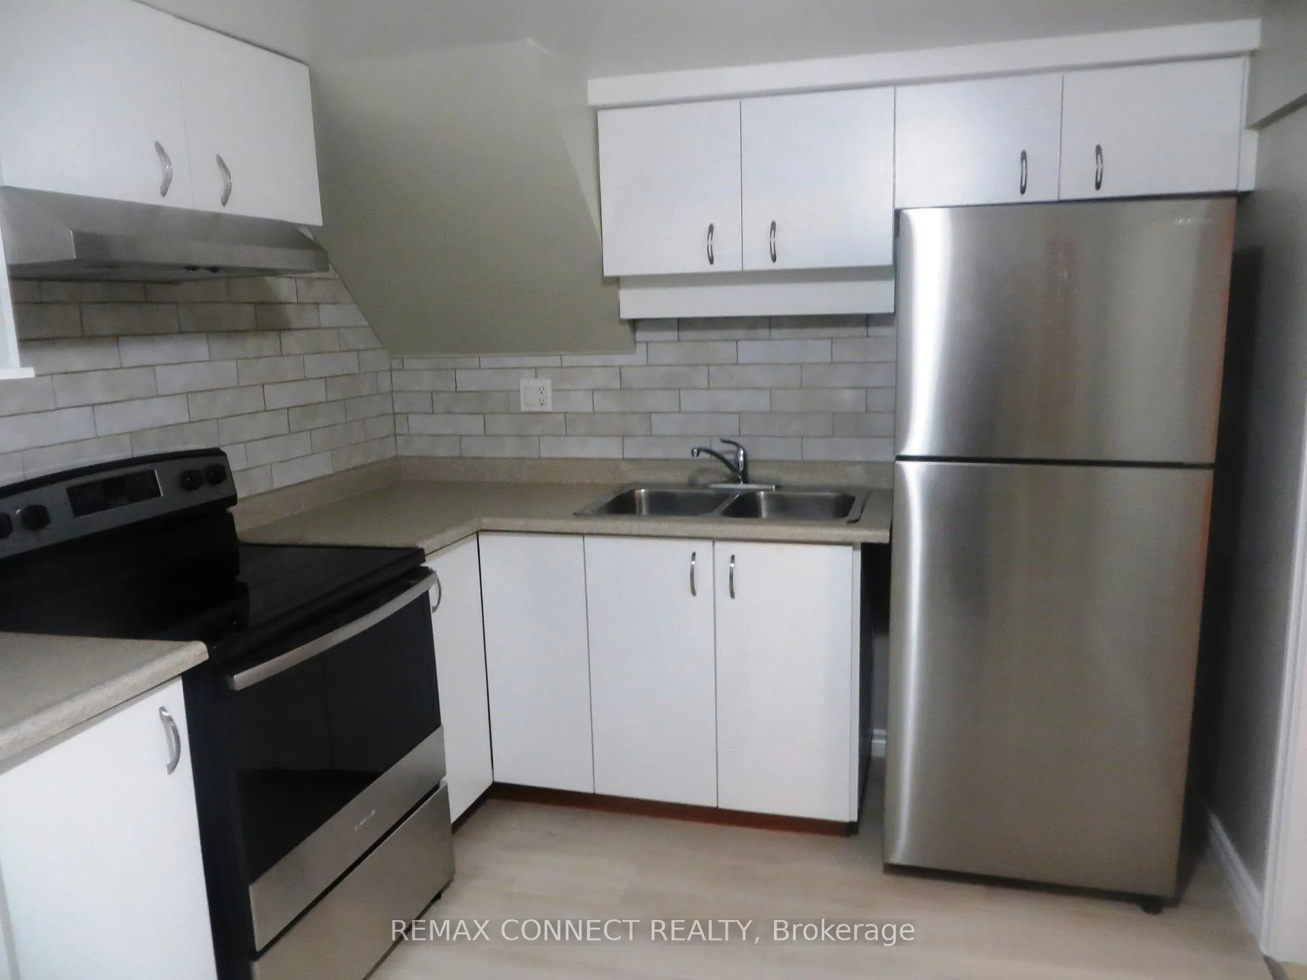
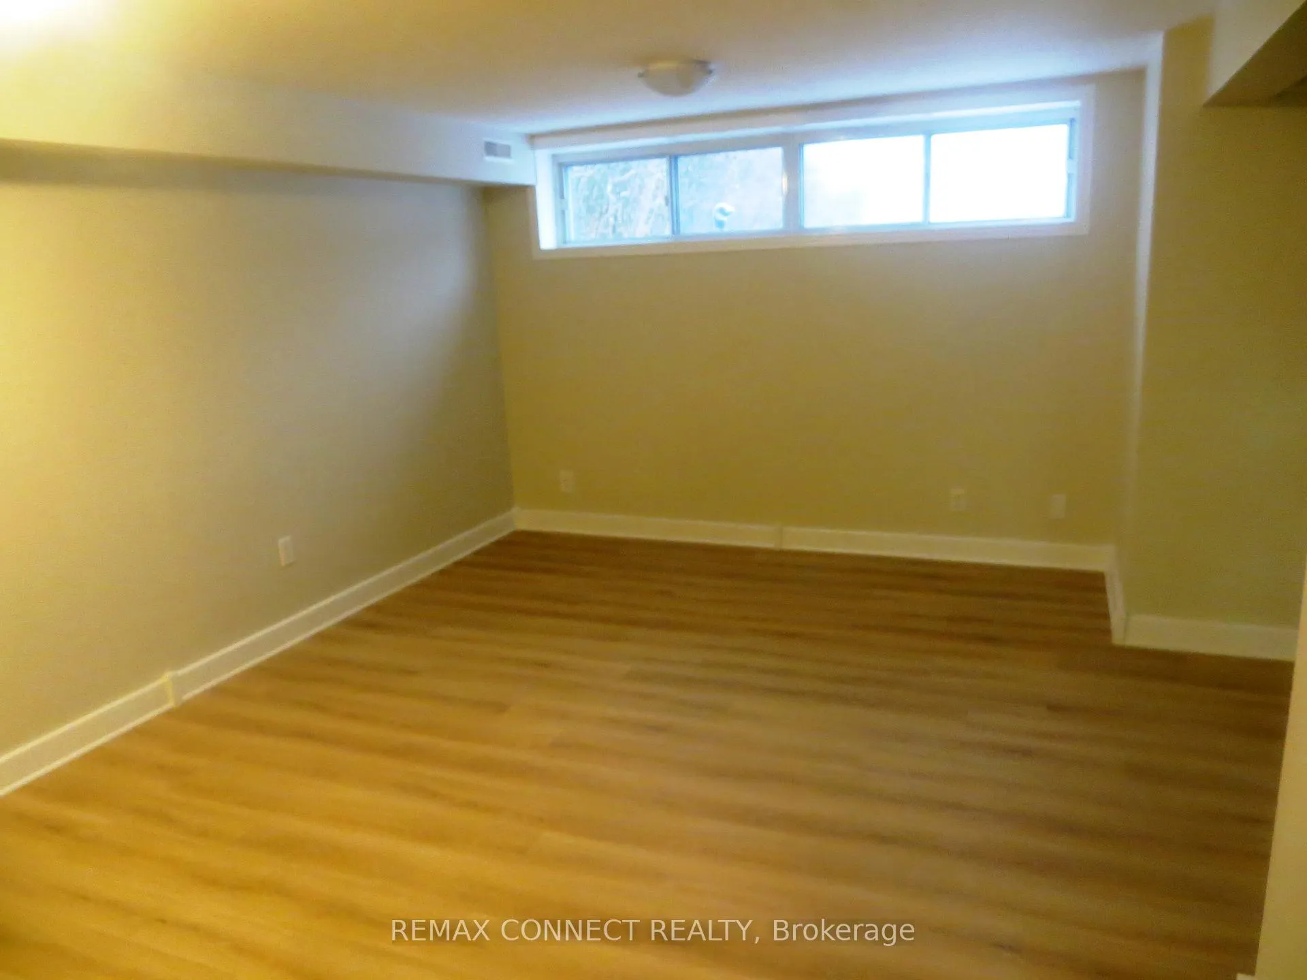
 See all 12 photos
1 Bedroom
1 Bathroom
0 Garage
700–1.1K sq.ft
Basement
— Unit
Property history
Facts and features
- BasementSeparate entrance
- Lot size26 × 102 ft
- Lease term12 months
- FurnishedUnfurnished
What stands out
- Separate entrance
- Central air
The homeSemi-Detached, Bungalow, 700–1,100 sq ft
- Type: Semi-Detached
- Style: Bungalow
- Living space: 700–1,100 sq ft
- Basement: Separate entrance
InsideIn basement, Carpet free, Rooms above ground 4
- Laundry: In basement
- Features: Carpet free
- Rooms above ground: 4
- Bedrooms: 1
- Bathrooms: 1
- Kitchens: 1
Outside and lotAluminum siding, brick, Asphalt shingle, Block
Outside
- Exterior: Aluminum siding, brick
- Roof: Asphalt shingle
- Foundation: Block
- Size: 26 × 102 ft
Parking1 Parking
- Spaces: 1 Parking
Heating, water and powerForced air, gas, Central air, Municipal water
- Heating: Forced air, gas
- Cooling: Central air
- Water: Municipal water
- Sewer: Municipal sewer
Rent and termsRent $1,350 a month, Basement, Unfurnished
- Rent: $1,350 a month
- Space for rent: Basement
- Furnished: Unfurnished
- Lease: 12 months
- Paid: Monthly
- Rent includes: Central air conditioning, heat, hydro, water, parking
- Deposit: Required
- Credit check: Required
- Employment letter: Required
- Rental application: Required
- References: Required
NearbyPublic transit
- Close to: Public transit
Listing detailsE12799858, Rented, Feb 18, 2026
- MLS® number: E12799858
- Status: Rented
- Listed on: Feb 18, 2026
- Days on market: 61
- Updated: Apr 20, 2026
- Possession: 2026-03-01 / Immediate
- Occupied by: Vacant
- Listing brokerage: REMAX CONNECT REALTY
About this home
Lower Level, 77 Tivoli Court, Scarborough (Guildwood), ON M1E 2A6
Carpet FreePublic Transit
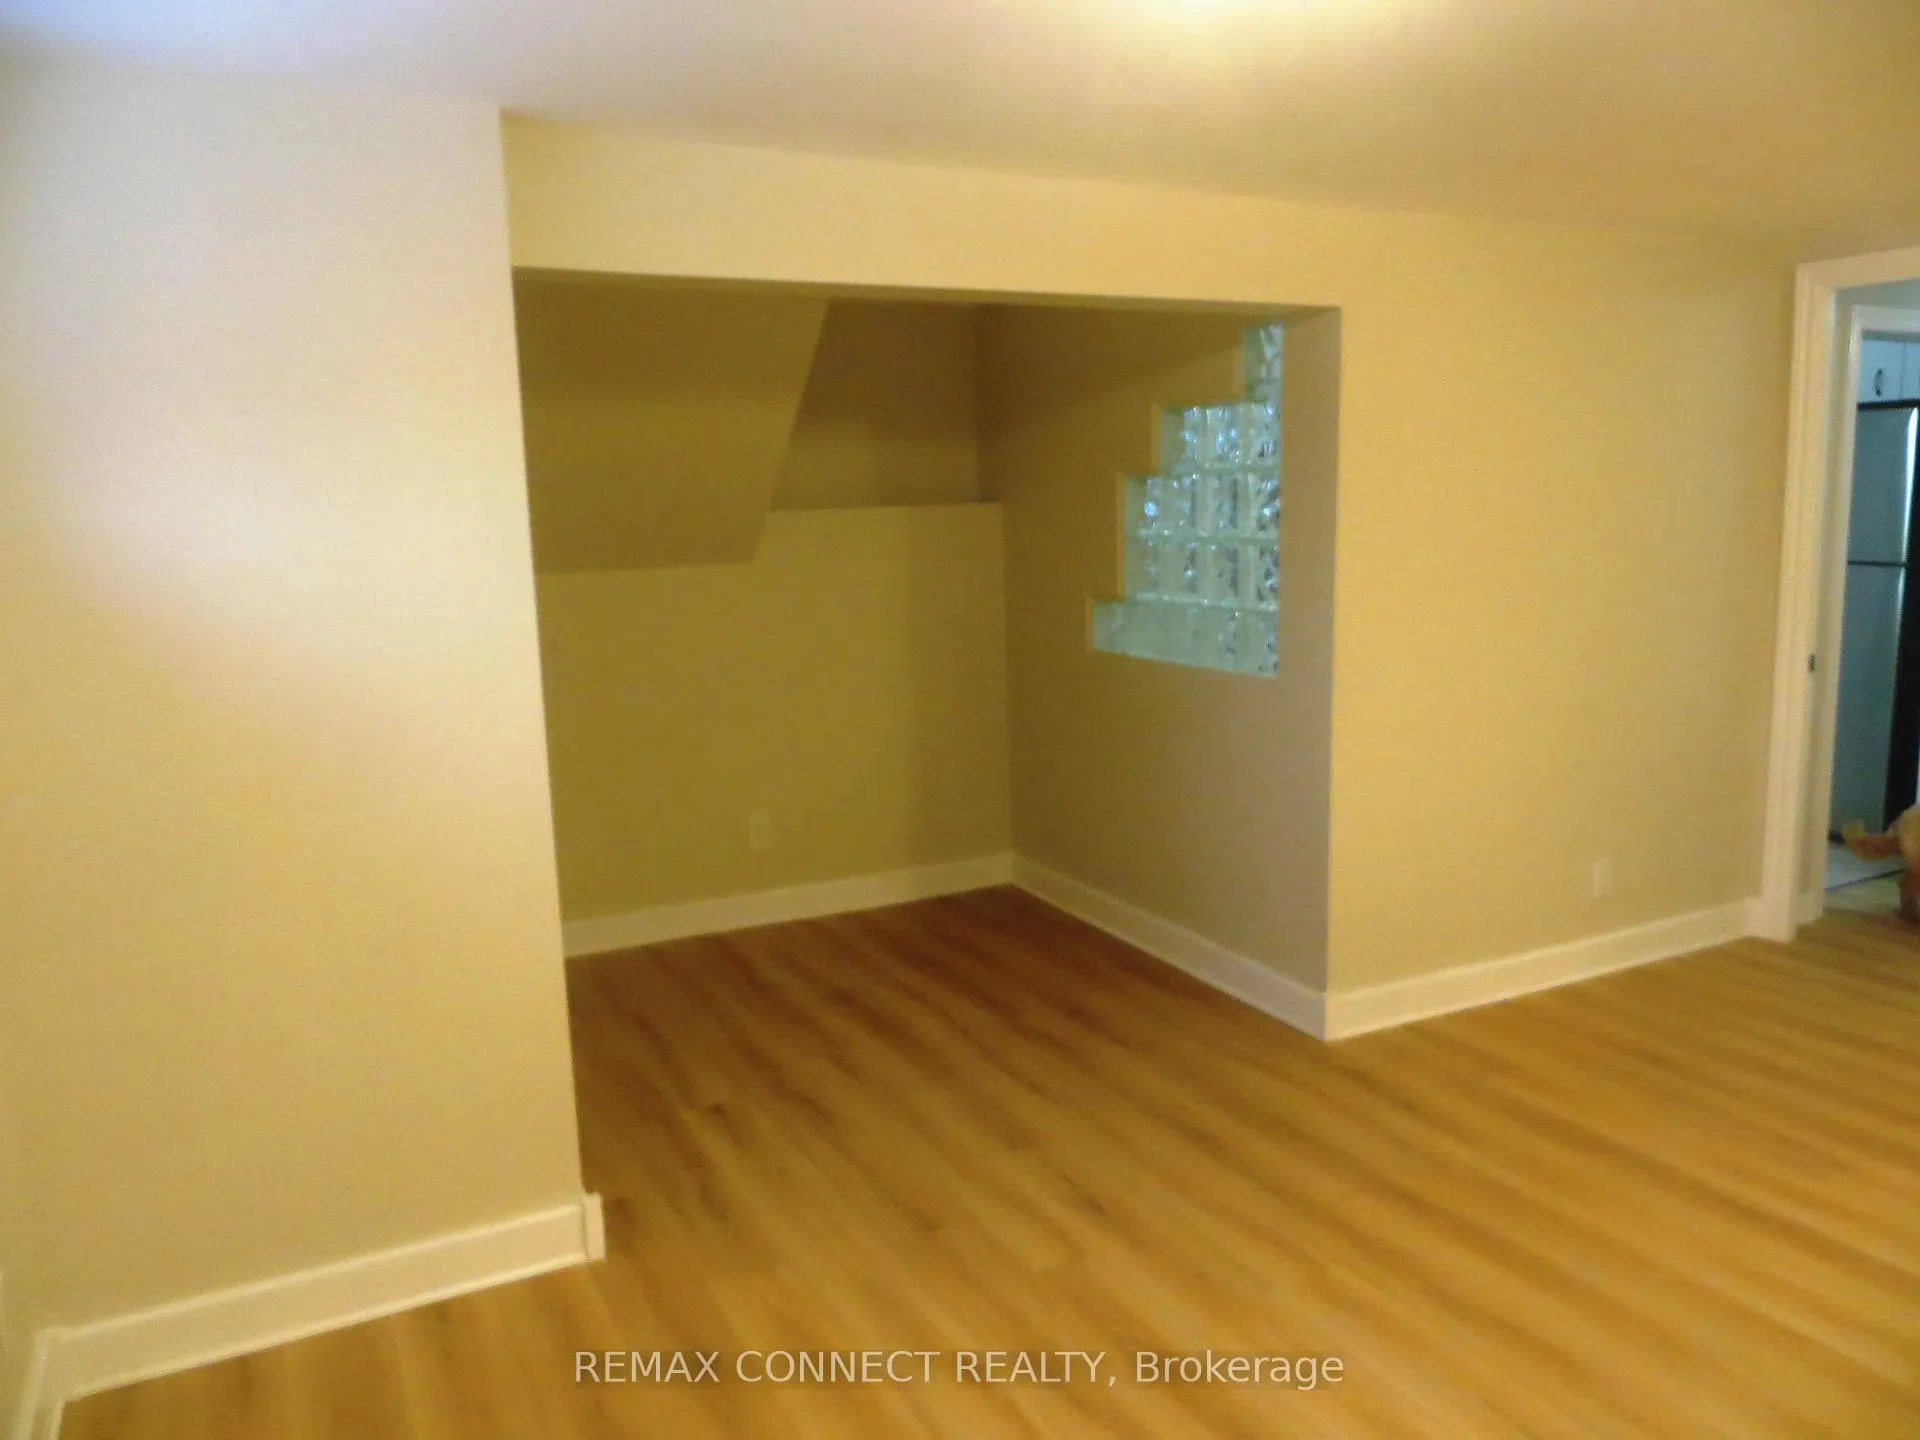
Freshly updated One Bedroom in demand area. Separate Entrance, Heat, Hydro, Water, Laundry, Parking included. Close to Transit, Shopping. Suitable for Couple. Non Smoker. No Pets.
Read more
Ask about this home
A HOMEH agent will answer your questions about this home.
Ask a question
Around this home
Guildwood Pkwy / Morningside
Errands
Transit
Parks
Schools
Daily convenience, out of 100, from the distances below
ParkToddlers Play area · 4 within 1 km8 min walk504 m
GroceryJug City8 min walk464 m
SchoolPoplar Road Junior Public School9 min walk530 m
Train stationUnnamed Stop20 min walk1.2 km
PharmacyGuildwood Clinic Pharmacy8 min walk481 m
Cafés & foodTim Hortons19 min walk1.2 km
Gym & rec centreBoys & Girls Club15 min walk905 m
LibraryToronto Public Library - Morningside24 min walk1.5 km
WalkDriveStraight-line distance, open map data
Grocery0.5 km
Park0.5 km
Coffee1.2 km
Dining1.2 km
Gym1.5 km
Unnamed Stop1.2 km
Schools nearby
School rating, out of 10.
Poplar Road Junior Public Schoolelementary · Public · 0.5 km
7.7/10Good
Académie Alexandre-Dumaselementary · Public · 0.7 km
—
Eastview Public Schoolelementary · Public · 0.8 km
1.8/10Low
Contact agent
Helpful calculators
Rent vs buy
Affordability
Mortgage
Down payment
Stress test
CMHC insurance
Your HOMEH agent

KimHOMEH agent · Scarborough
"I would see it this week."
Ask Kim